Vender tu casa
Valoración gratuita de tu hogar
Contacto
Cuéntenos sobre sus necesidades
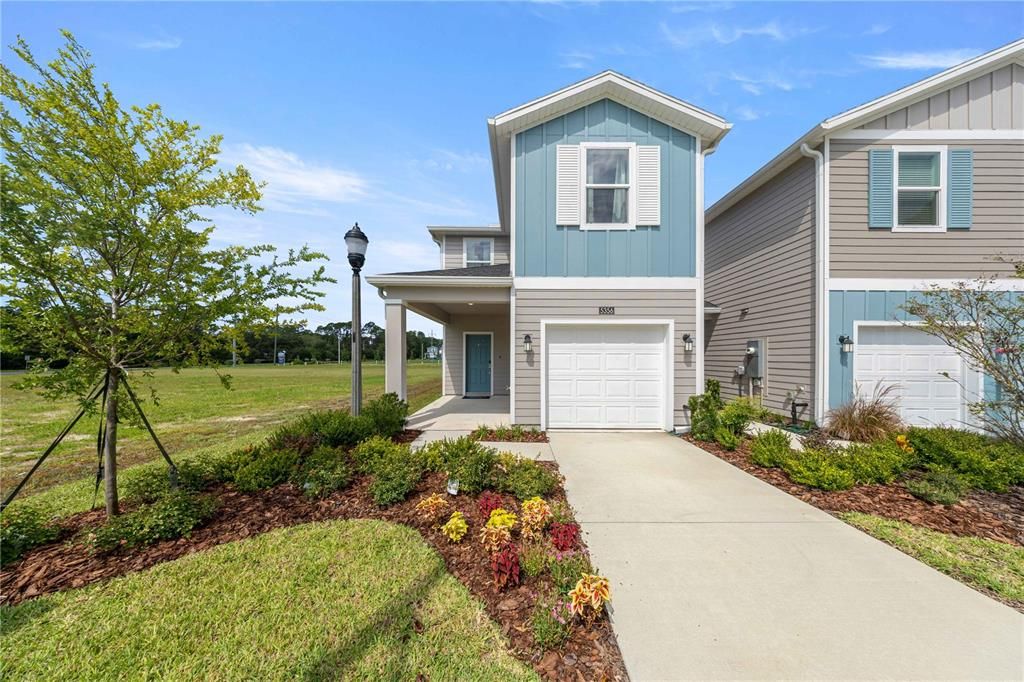
5401 NW 22ND DRIVE

Adosados En Venta
$270,990

BTC: 3.35799257

ETH: 112.91250000

Nuevo
3 camas
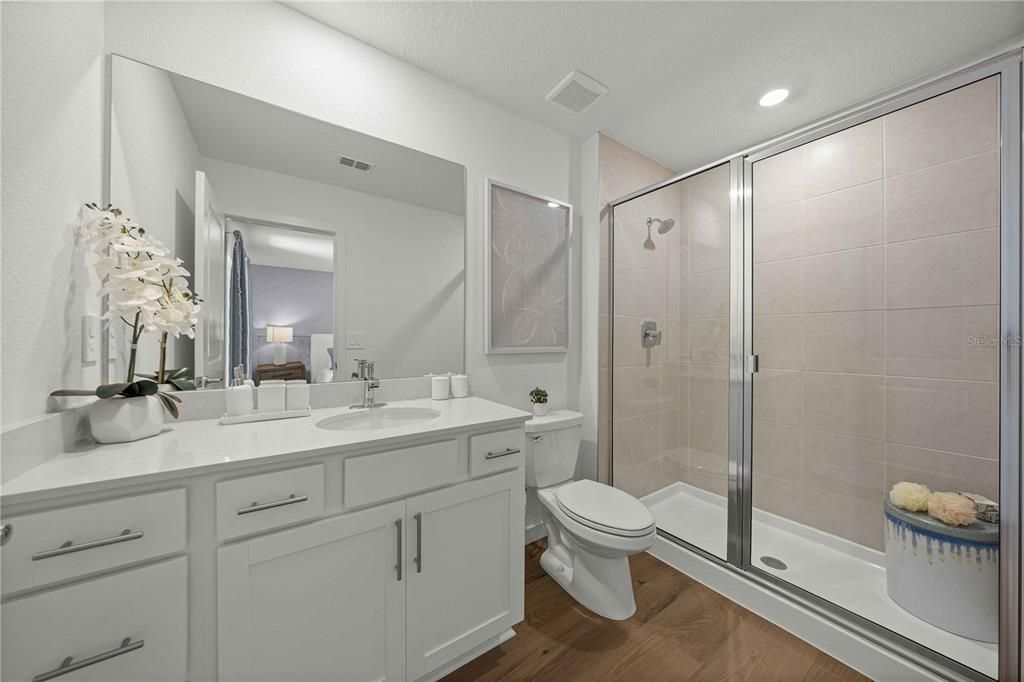
2 baños
1,765 sqft

Visión general

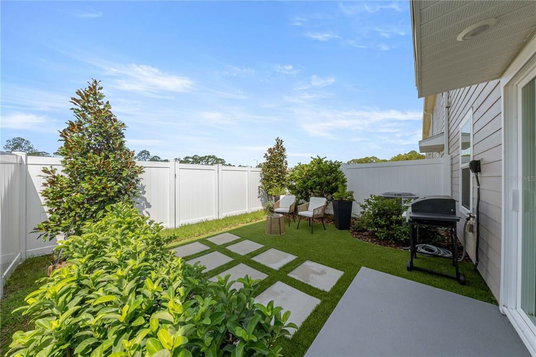
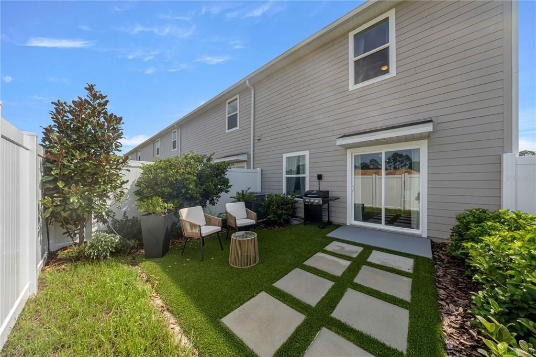
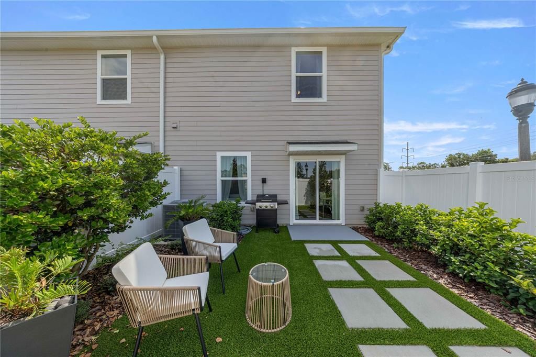
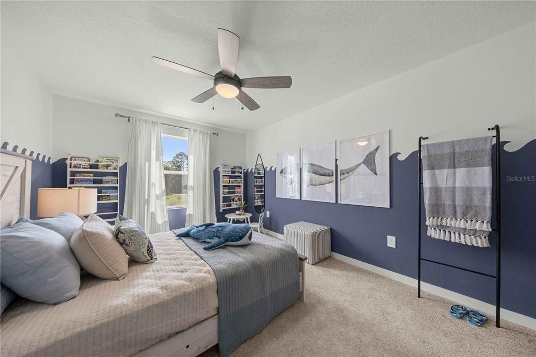
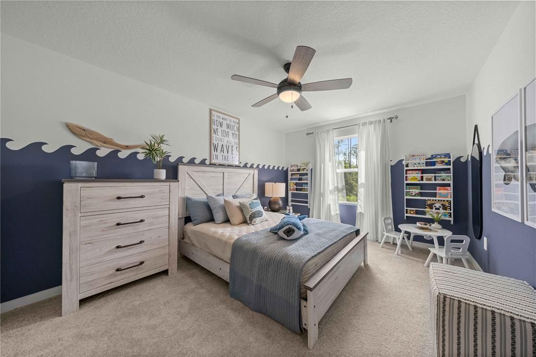
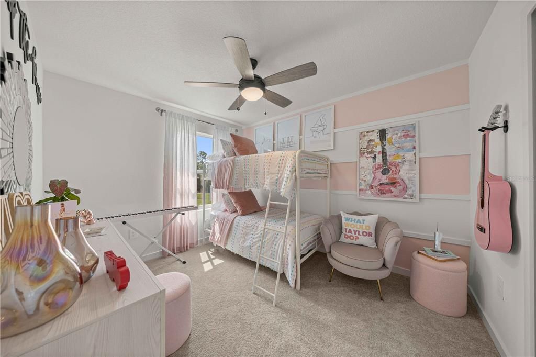
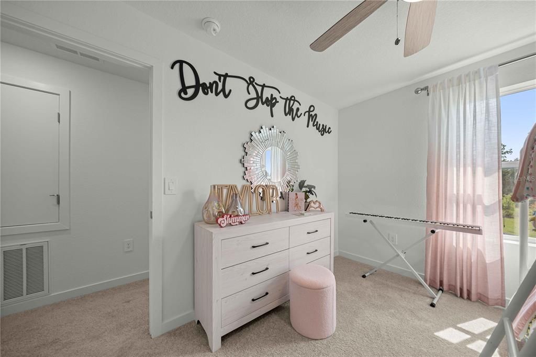
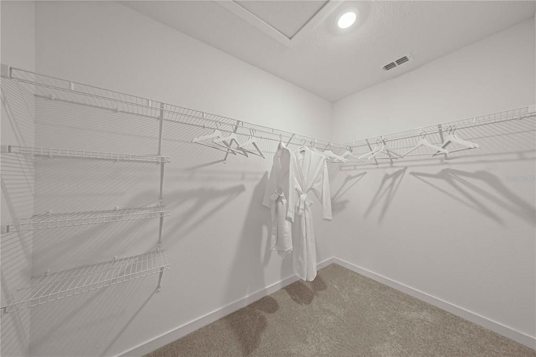
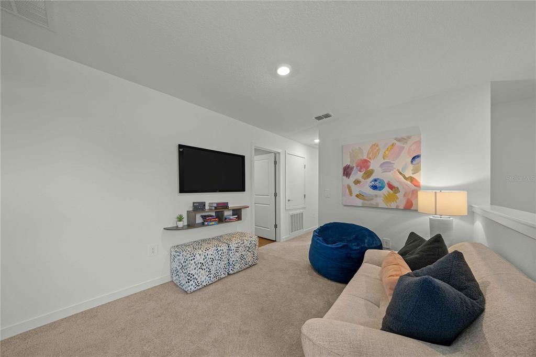
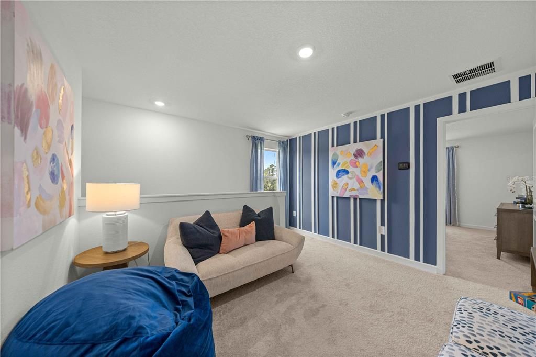
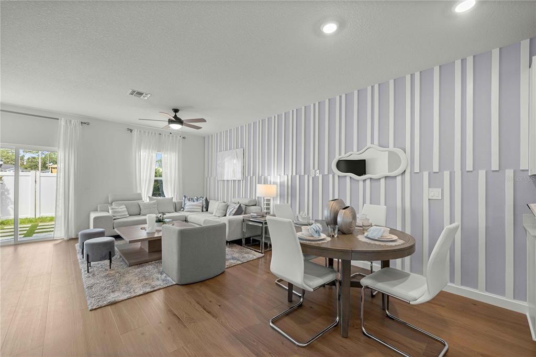
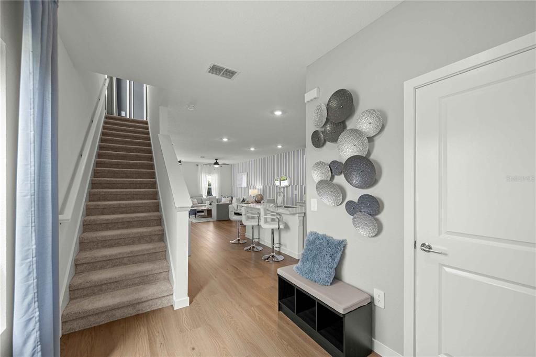
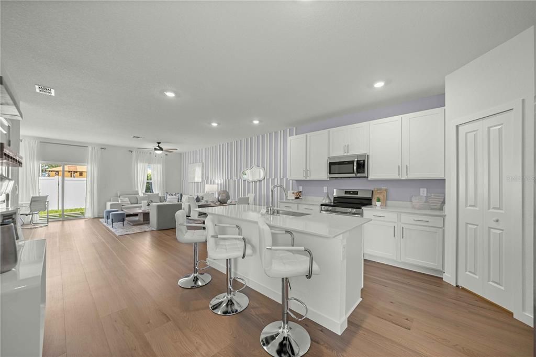
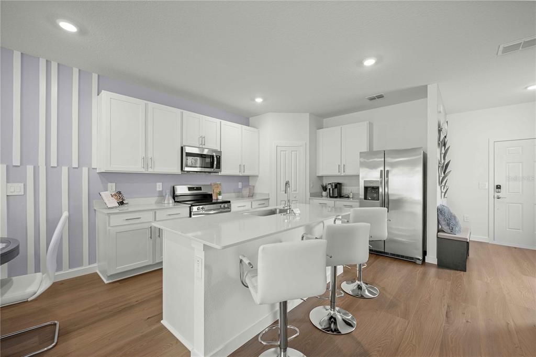
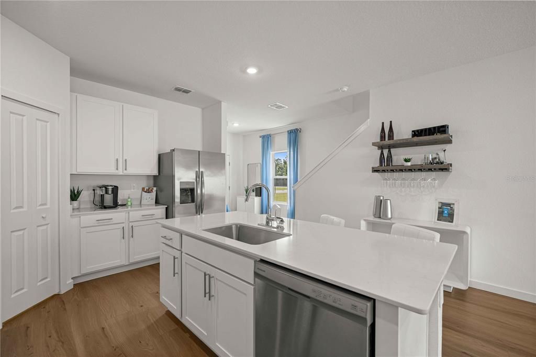
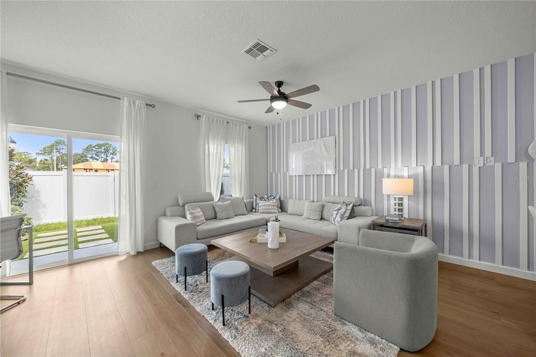
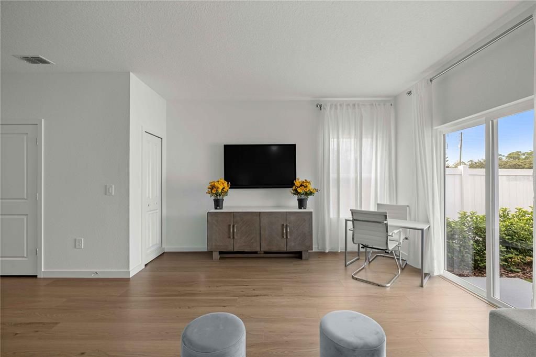
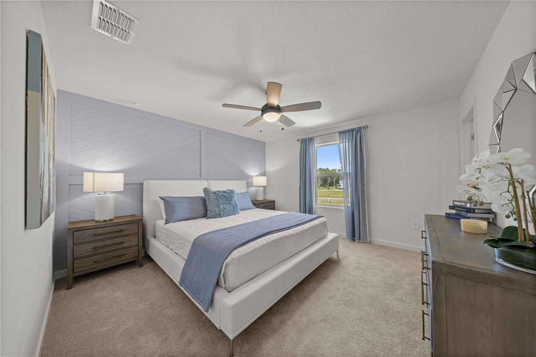
Under Construction. Past the foyer of this new two-story townhome is a gracious layout connecting the living and dining spaces. It features a well-equipped kitchen and its center island, followed by an intimate dining room and a sprawling family room made for gatherings. On the top floor is a central loft for versatile needs, along with two secondary bedrooms and a tranquil owner’s suite.

Ubicación

Detalles

Tipo:
Residential
Estacionamiento:
Sin datos
Año de construcción:
2025
Lote:
0.05 Hectáreas
Calefacción:
Heat Pump
precio por sq. medidor:
$154
Enfriamiento:
Central Air
HOA:
$175

Valuation

Our model vs. what's actually selling nearby.
Estimate
$270,990
$264K – $299K
Confidence Medium
List vs. estimate
At estimate
List $270,990 · +0.0%
List is in line with recent comparable activity.
Price per sq ft
$153
-9.2% vs. city median $169
Based on
15 MLS comparables
Median of recent comparable listings. Sold comps use closing price, active listings use list price.

Destacados

HOA
$175/mo
Maintenance Structure
Garage
1 car garage
Pets
Allowed
Más hechos y características
  • Piso

    • Carpet

    • Luxury Vinyl

    Calefacción

    • Heat Pump

    Enfriamiento

    • Central Air

    Accesorios

    • Dishwasher

    • Disposal

    • Microwave

    • Range

    Otras características interiores

    • Walk-In Closet(s)

    Dormitorios y baños

    • Dormitorios: 3

    • Baños: 1

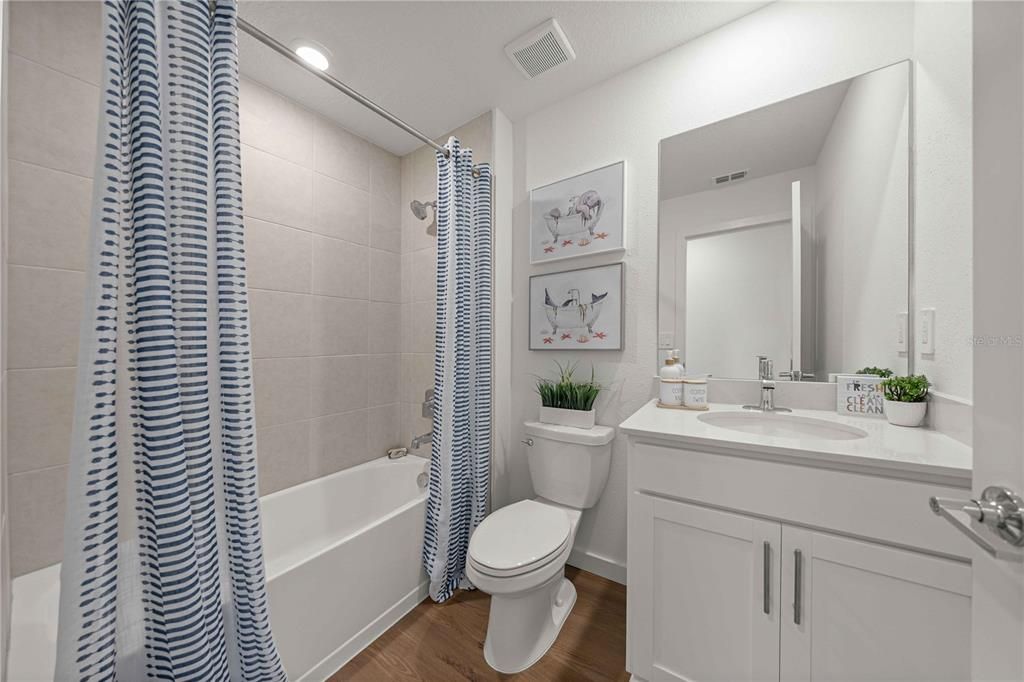
    • Baños completos: 2

  • Propiedad

    • Pisos: Two

    • Características Exteriores: Sliding Doors

    Lote

    • Lote: 0.05 Hectáreas

    Otra Información de Propiedad

    • Número de Parcela: 07879010051

    • Zonificación: PUD

  • Tipo y estilo

    • Tipo de propiedad: Residential

    • Subtipo de propiedad: Townhouse

  • Utilidad

    • Public

  • Otra información financiera

    • HOA: $175

    • Frecuencia HOA: Monthly

  • Detalles de la fuente

    • MLS ID: OM731026

    Otros hechos

    • Materiales de construcción: Cement Siding / Wood Frame

    • Detalles de la fundación: Slab

    • Características de lavandería: Laundry Room

    • Caras de dirección: North

    • Espacios de garaje: 1

    • Garaje adjunto: Si

    • Garaje: Si

    • Salón: 1765

    • Fuente de agua: Public

    • Nombre de subdivisión: TARA SERENA

Consulta privada
Habla con el asesor de este inmueble.
Planos, documentos del HOA, comparables off-market, agendar una visita privada — un solo mensaje directo al especialista local.

Más como esta

En Venta
$285,000
Casa
4 camas · 2 baños · 1,500 sqft
NORTHWOOD UNIT 6, GAINESVILLE
3642 NW 49TH LANE
En Venta
$264,900
Casa
3 camas · 1 baños · 1,133 sqft
OAK PARK, GAINESVILLE
1019 NW 25TH AVENUE
En Venta
$325,000
Casa
3 camas · 2 baños · 1,365 sqft
FOREST CREEK CLUSTER, GAINESVILLE
1659 NW 34TH AVENUE
Nuevo
En Venta
$317,000
Casa
4 camas · 2 baños · 1,660 sqft
PARADISE SUB CONTD, GAINESVILLE
3929 NW 20TH TERRACE
Nuevo
En Venta
$255,000
Casa
3 camas · 2 baños · 1,232 sqft
MEDOW WOOD, GAINESVILLE
3501 NW 17 TERRACE
Nuevo
En Venta
$250,000
Casa
3 camas · 2 baños · 1,118 sqft
LEIGH ESTATES ORMAN, GAINESVILLE
2138 NW 28TH PLACE
Nuevo
En Venta
$210,000
Condo / Coop
3 camas · 3 baños · 1,463 sqft
CHARLESTON PLACE, GAINESVILLE
2245 NW 16TH TERRACE UNIT 2245
Nuevo
En Venta
$239,500
Casa
3 camas · 2 baños · 1,092 sqft
NORTHWOOD PINES, GAINESVILLE
6018 NW 26TH TERRACE

Mercado cerca de esta dirección

Conteos en vivo en la misma zona.
Ver todo

The multiple listing information is provided by the Stellar MLS from a copyrighted compilation of listings. The compilation of listings and each individual listing are ©2026-present Stellar MLS. All Rights Reserved. The information provided is for consumers' personal, noncommercial use and may not be used for any purpose other than to identify prospective properties consumers may be interested in purchasing. All properties are subject to prior sale or withdrawal. All information provided is deemed reliable but is not guaranteed accurate, and should be independently verified. Listing courtesy of: LENNAR REALTY