Vender tu casa
Valoración gratuita de tu hogar
Contacto
Cuéntenos sobre sus necesidades

5415 VIA APPIA WAY

Adosados En Renta
$2,295

BTC: 0.02968952

ETH: 0.93711719

/mo
1 días
3 camas
2 baños
1,524 sqft

Visión general

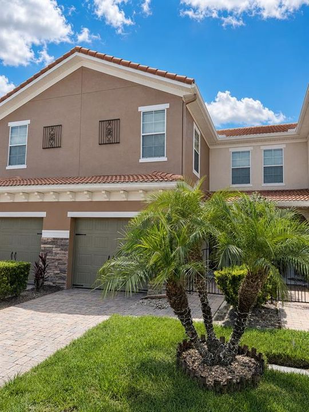
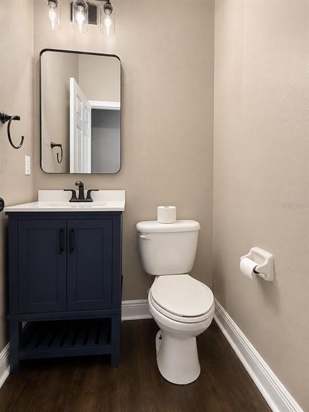
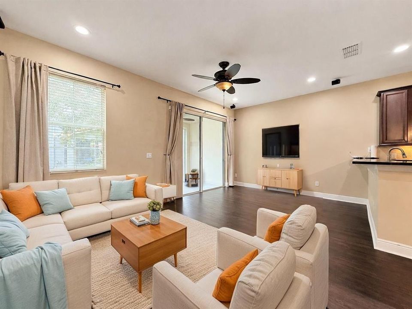
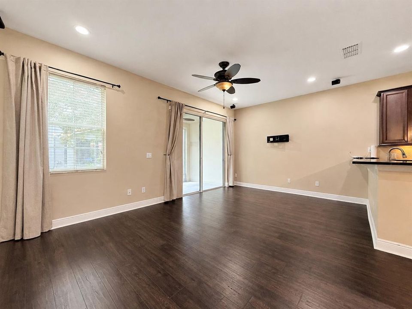
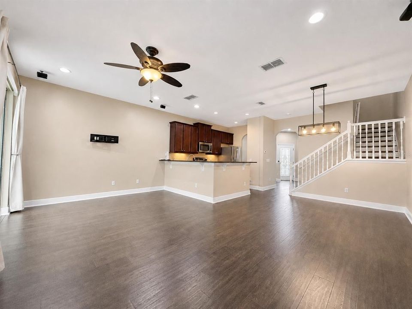
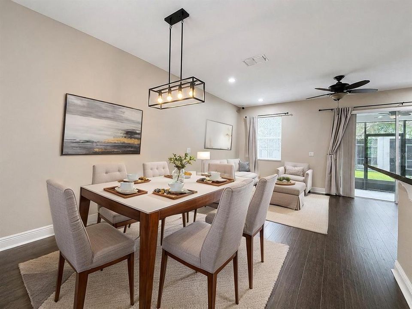
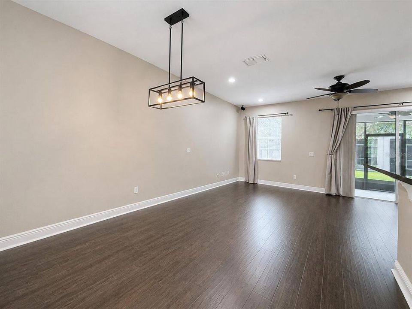
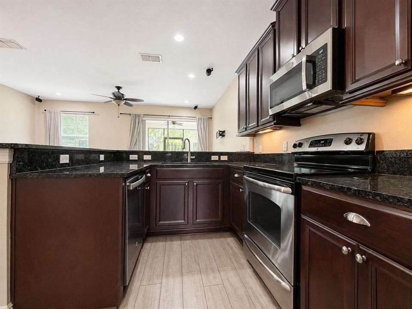
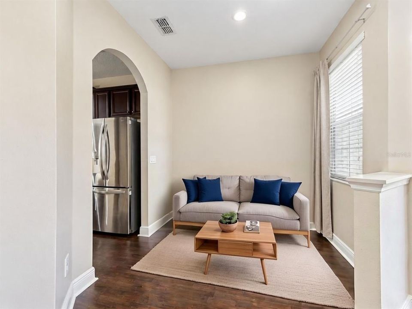
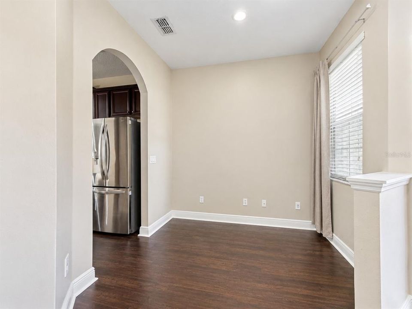
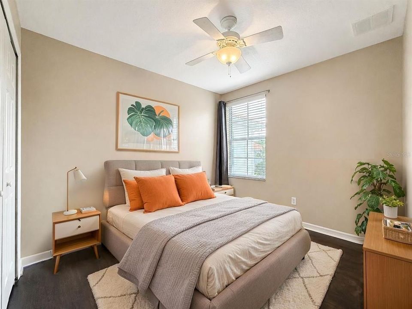
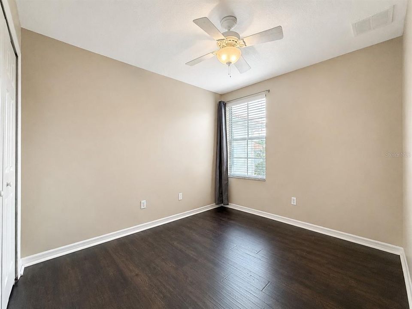
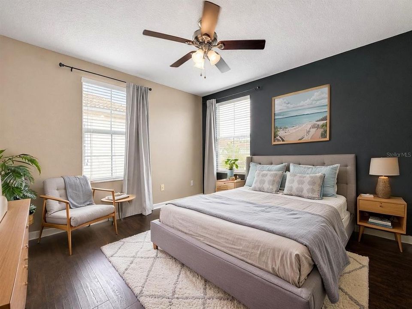
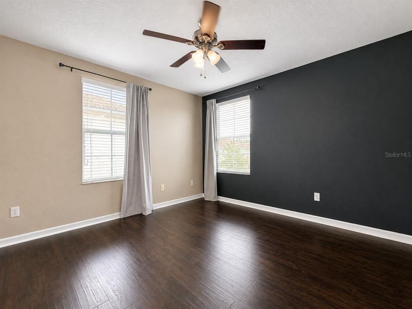
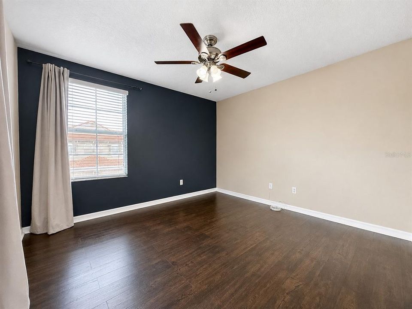
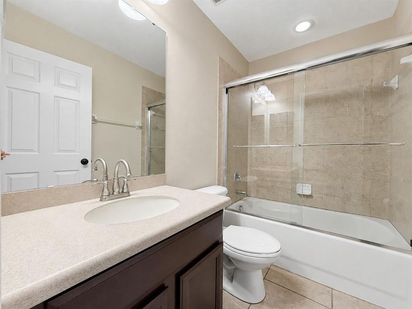
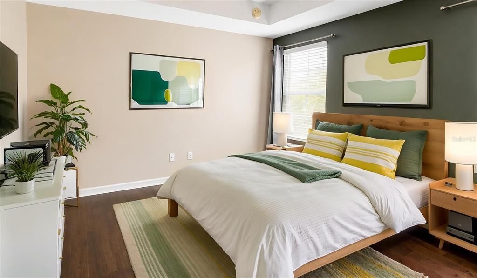
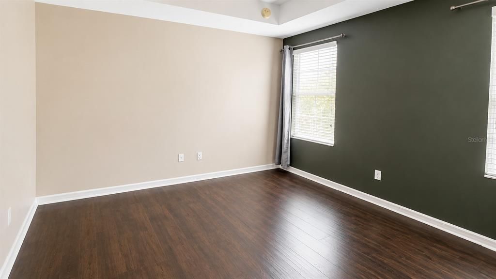
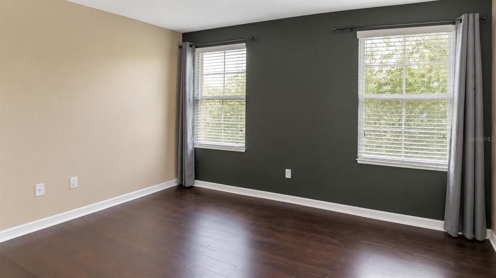
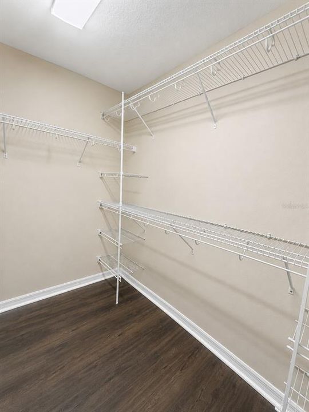
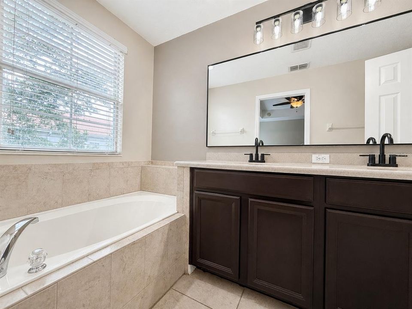
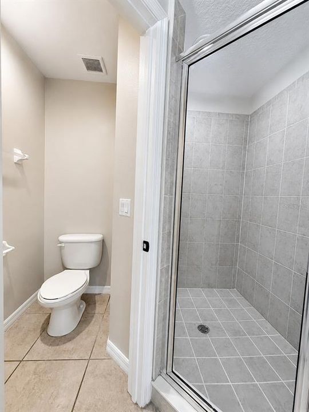
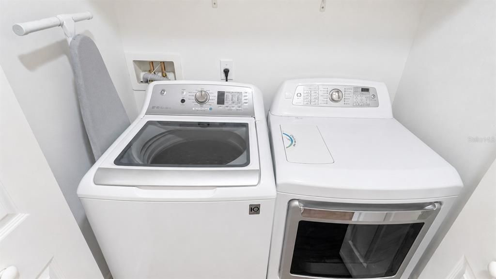
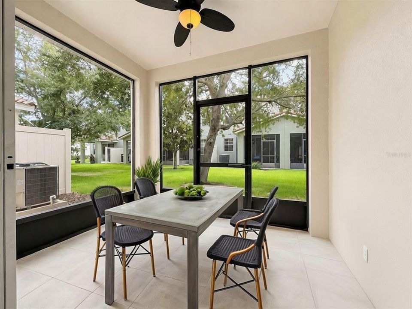
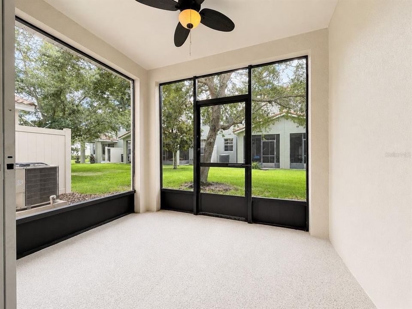
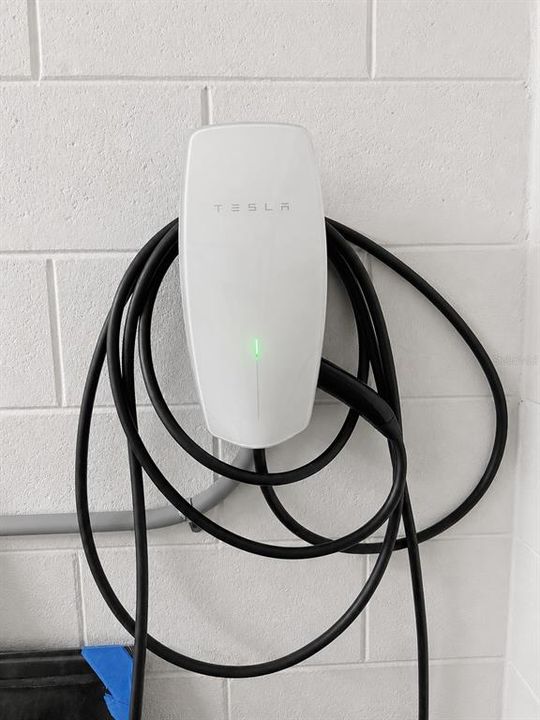
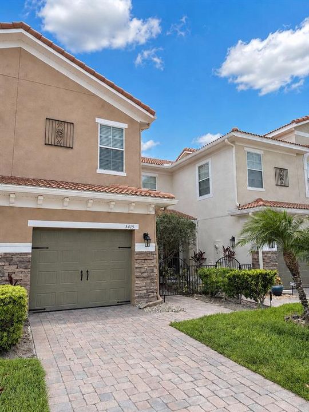
Virtually Staged. Comfortable and modern living is what's waiting for you in this beautifully designed 3-bedroom, 2.5-bath townhome offering 1,928 square feet of smartly arranged living space. With three bedrooms and two full bathrooms conveniently located upstairs and a half bath on the main level, this home offers an ideal layout for everyday living, entertaining, and privacy. The main floor features an open and inviting living area complemented by a fully equipped kitchen with stainless steel appliances, making meal preparation and entertaining effortless. One of the home’s unique features is the versatile extra space near the entryway, which can be customized to fit your lifestyle. Use it as a cozy home office, breakfast or eat-in area, reading nook, seating space, or whatever works best for you. Step outside to enjoy the screened-in lanai, an inviting space to relax with your morning coffee, unwind after a long day, or enjoy the outdoors while staying comfortably shaded and protected from the elements. Upstairs, the spacious primary bedroom offers a large walk-in closet, providing plenty of room for clothing and personal storage. Two additional bedrooms offer flexibility for family, guests, a home office, or other needs, while window drapes are already installed in the bedrooms for added privacy and convenience. A dedicated laundry room is conveniently located in the upstairs hallway, keeping laundry chores close to the bedrooms. The home also features a one-car garage with additional storage space, offering convenient parking and extra room for your belongings. An EV charger is available in the garage, adding an extra level of convenience for electric vehicle owners. With easy garage access to the home’s entrance, bringing in groceries or coming home after a busy day is simple and convenient. Beyond the home itself, residents can enjoy the convenience of community amenities designed for relaxation and recreation, including a community pool, clubhouse, fitness center, and beautifully maintained common areas. Whether you're looking to cool off, stay active, or simply unwind, these amenities add even more value to the lifestyle this community offers. With its spacious layout, versatile living spaces, convenient garage and EV charger, screened-in lanai, and desirable community amenities, this townhome is ready to welcome you home. Schedule your showing today and see how easily this home can fit your lifestyle! All residents are enrolled in the Resident Benefits Package (RBP) for $59.00/month which includes liability insurance, credit building to help boost the resident's credit score with timely rent payments, up to $1M Identity Theft Protection, move-in concierge service making utility connection and home service setup a breeze during your move-in, our best-in-class resident rewards program, on-demand pest control, HVAC filters, and much more! More details upon application. This property offers an option of a security deposit-free lease using Obligos billing authorization technology for qualified tenants. Non-refundable application fee of $80 per person above the age of 18 years of age. One time admin fee of $295 for approved application.

Ubicación

Detalles

Tipo:
Residential Lease
Estacionamiento:
Electric Vehicle Charging Station(s) / Garage Door Opener
Año de construcción:
2009
Lote:
0.04 Hectáreas
Calefacción:
Central
precio por sq. medidor:
$2
Enfriamiento:
Central Air
HOA:
Sin datos

Valuation

Our model vs. what's actually selling nearby.
Estimate
$2,100
$1K – $2K
Confidence Medium
List vs. estimate
$195 above estimate
List $2,295 · +9.3%
Our model says this listing is priced above recent comparable activity. Room to negotiate.
Price per sq ft
$1
-99.3% vs. city median $202
Based on
7 MLS comparables
Median of recent comparable listings. Sold comps use closing price, active listings use list price.

Destacados

View
Garden, Trees/Woods
Garage
1 car garage
Pets
Allowed
Más hechos y características
  • Piso

    • Ceramic Tile

    • Luxury Vinyl

    Calefacción

    • Central

    Enfriamiento

    • Central Air

    Accesorios

    • Dishwasher

    • Dryer

    • Range

    • Range Hood

    • Refrigerator

    • Washer

    Otras características interiores

    • Ceiling Fan(s)

    • Eating Space In Kitchen

    • Open Floorplan

    • PrimaryBedroom Upstairs

    • Solid Surface Counters

    • Split Bedroom

    • Thermostat

    • Walk-In Closet(s)

    • Window Treatments

    Dormitorios y baños

    • Dormitorios: 3

    • Baños: 1

    • Baños completos: 2

  • Estacionamiento

    • Electric Vehicle Charging Station(s)

    • Garage Door Opener

    Propiedad

    • Pisos: Two

    • Características Exteriores: Courtyard / Irrigation System / Sidewalk

    Lote

    • Lote: 0.04 Hectáreas

    Otra Información de Propiedad

    • Número de Parcela: 30193052100001170

  • Tipo y estilo

    • Tipo de propiedad: Residential Lease

    • Subtipo de propiedad: Townhouse

  • Utilidad

    • Cable Connected

    • Electricity Connected

    • Sewer Connected

    • Water Connected

  • Detalles de la fuente

    • MLS ID: O6437532

    Otros hechos

    • Características de lavandería: Inside / Laundry Room

    • Características del lote: Landscaped / Level / Sidewalk

    • Características del patio y el porche: Patio / Rear Porch / Screened

    • Características de la ventana: Aluminum Frames / Blinds / Drapes / Window Treatments

    • Caras de dirección: North

    • Espacios de garaje: 1

    • Garaje adjunto: Si

    • Garaje: Si

    • Salón: 1524

    • Fuente de agua: Public

    • Tamaño de la parcela: 20 x 100

    • Nombre de subdivisión: TERRACINA AT LAKE FOREST THIRD AMD

Consulta privada
Habla con el asesor de este inmueble.
Planos, documentos del HOA, comparables off-market, agendar una visita privada — un solo mensaje directo al especialista local.

Más como esta

Nuevo
En Renta
$1,950 /mo
Casa
3 camas · 2 baños · 1,421 sqft
LOCH ARBOR FAIRLANE SEC, SANFORD
212 HOMEWOOD DRIVE
En Renta
$1,695 /mo
Condo / Coop
2 camas · 2 baños · 1,117 sqft
ARBOR LAKES A CONDO, SANFORD
1726 ARBOR LAKES CIRCLE UNIT 74
-$50
En Renta
$2,350 /mo
Adosados
3 camas · 2 baños · 1,490 sqft
TOWNS AT WHITE CEDAR, SANFORD
242 CEDAR BARK LANE
-$45
En Renta
$2,150 /mo
Condo / Coop
3 camas · 2 baños · 1,530 sqft
FLAGSHIP PARK A CONDO, SANFORD
3520 SAN JACINTO CIRCLE
-$110
En Renta
$2,490 /mo
Adosados
3 camas · 2 baños · 1,940 sqft
SAVANNAH PARK, SANFORD
561 TELFAIR SQUARE COURT
En Renta
$2,500 /mo
Adosados
3 camas · 3 baños · 1,989 sqft
GRANDE OAKS AT HEATHROW, LAKE MARY
1330 BOLTON PLACE
En Renta
$1,750 /mo
Condo / Coop
2 camas · 2 baños · 1,117 sqft
ARBOR LAKES A CONDO, SANFORD
2226 ARBOR LAKES CIRCLE
-$100
En Renta
$2,595 /mo
Casa
3 camas · 3 baños · 2,607 sqft
SILVERLEAF, SANFORD
476 BOTTLEBRUSH LOOP

Mercado cerca de esta dirección

Conteos en vivo en la misma zona.
Ver todo

The multiple listing information is provided by the Stellar MLS from a copyrighted compilation of listings. The compilation of listings and each individual listing are ©2026-present Stellar MLS. All Rights Reserved. The information provided is for consumers' personal, noncommercial use and may not be used for any purpose other than to identify prospective properties consumers may be interested in purchasing. All properties are subject to prior sale or withdrawal. All information provided is deemed reliable but is not guaranteed accurate, and should be independently verified. Listing courtesy of: CANI PROPERTY MANAGEMENT