Vender tu casa
Valoración gratuita de tu hogar
Contacto
Cuéntenos sobre sus necesidades

5428 CARAMELLA DRIVE

Adosados En Renta
$2,200

BTC: 0.02619048

ETH: 0.83018868

/mo
1 días
3 camas
2 baños
1,790 sqft

Visión general

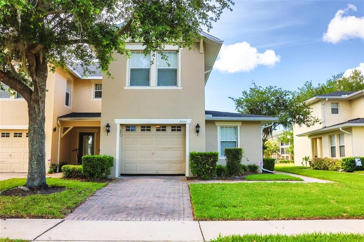
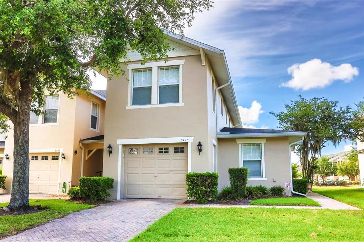
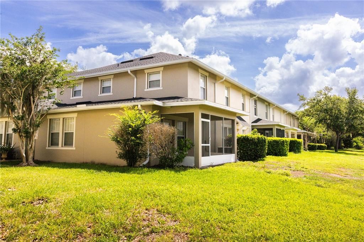
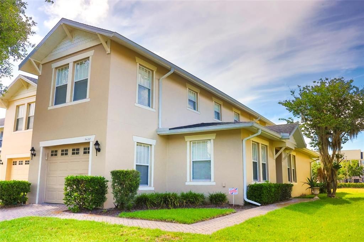
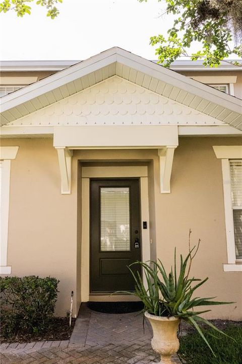
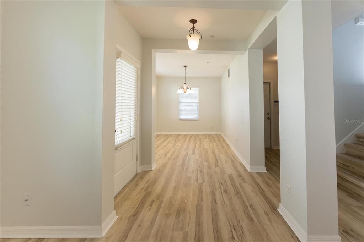
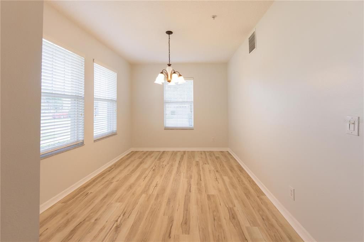
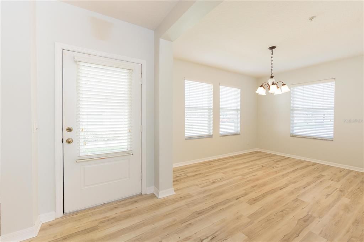
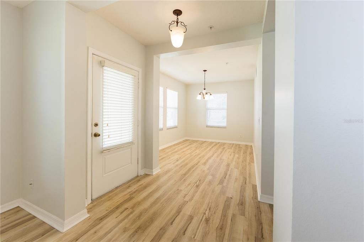
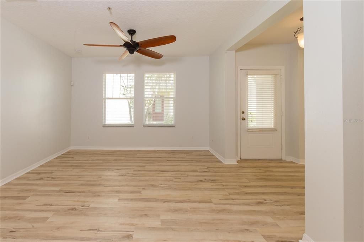
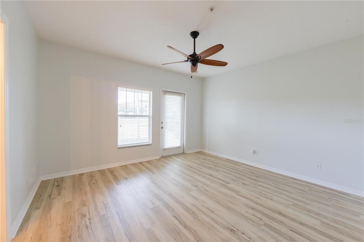
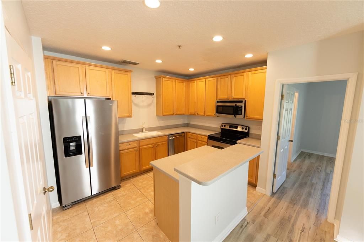
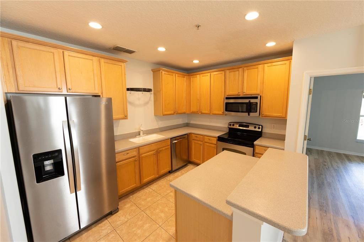
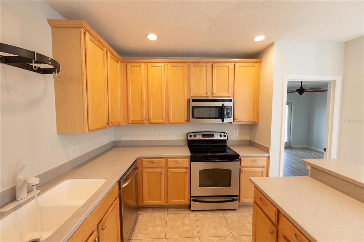
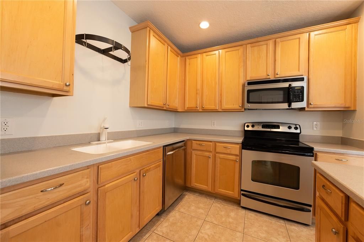
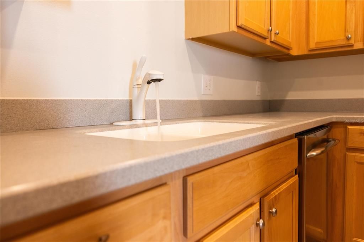
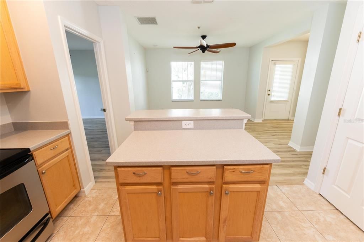
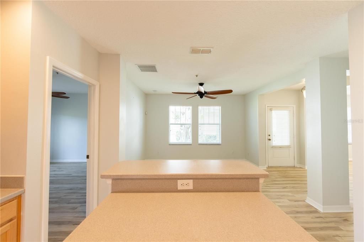
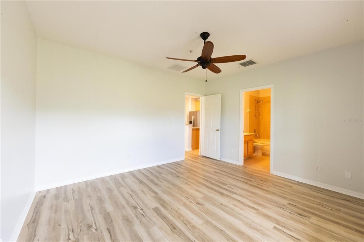
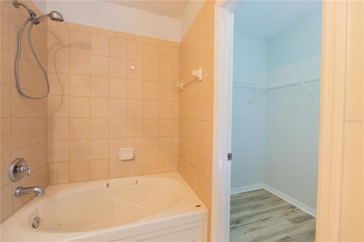
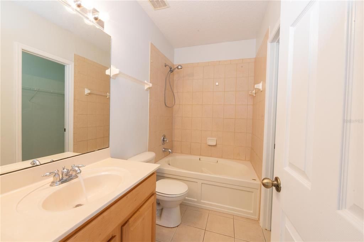
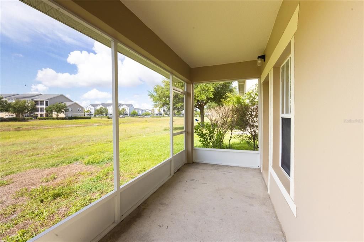
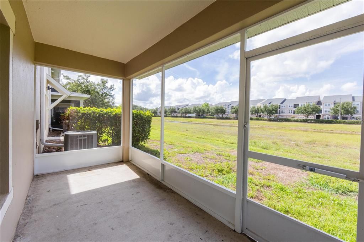
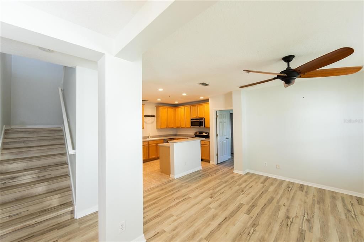
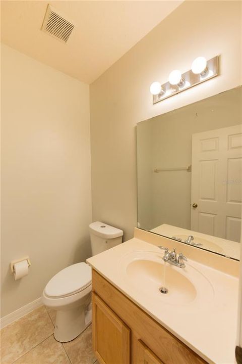
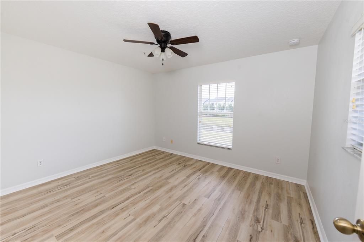
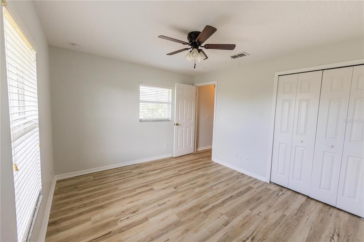
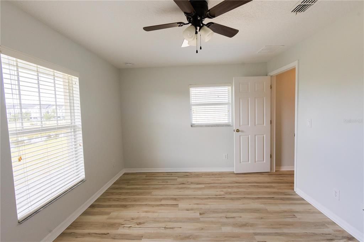
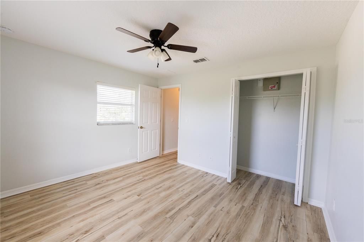
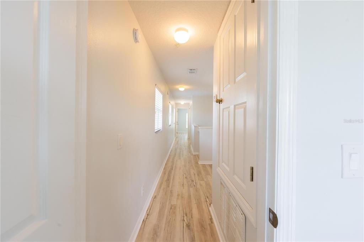
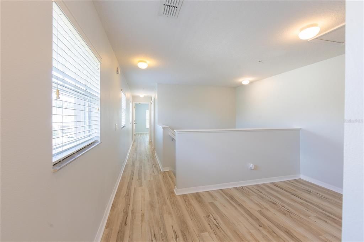
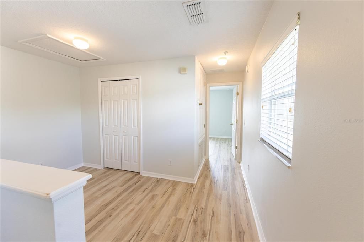
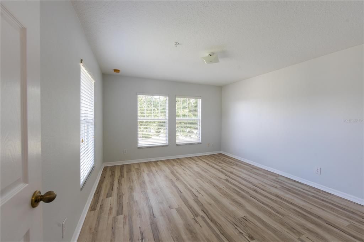
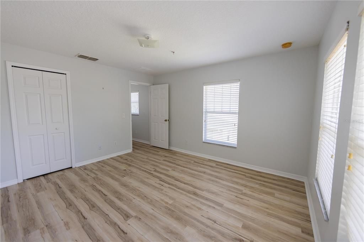
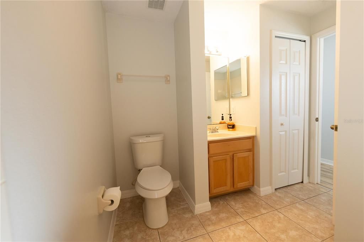
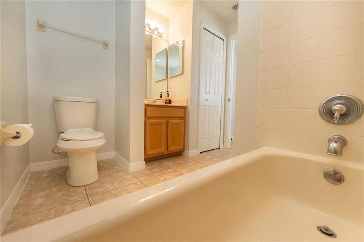
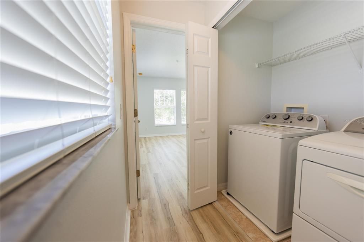
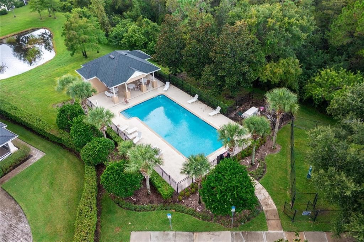
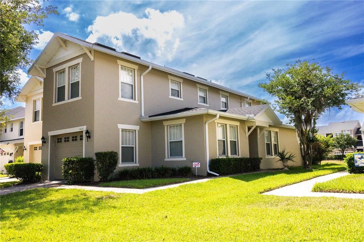
Welcome to this beautifully maintained 3-bedroom, 2.5-bath townhome in the highly desirable gated community of Tivoli Village! Offering a spacious two-story layout, modern finishes, and a peaceful setting, this home provides the comfort and convenience you’ve been looking for. The main level features an open-concept living and dining area filled with natural light, updated flooring, and a modern kitchen equipped with stainless steel appliances, ample cabinet space, a center island, and breakfast bar seating. The spacious layout provides plenty of room for entertaining, relaxing, and everyday living. The first-floor primary suite offers a private retreat with a walk-in closet, en-suite bathroom, and direct access to the screened-in lanai. Step outside and enjoy your morning coffee or unwind in the evening while overlooking open green space with no direct rear neighbors—a rare and desirable feature. Upstairs, you’ll find two additional bedrooms along with a versatile loft area that can be used as a home office, study, reading nook, or additional sitting space. The home also features a dedicated laundry area, attached garage, neutral designer paint tones, and a clean, move-in-ready interior. Enjoy the added benefits of living in Tivoli Village, including gated access, sidewalks, and a convenient location close to shopping, dining, major highways, schools, and Orlando’s world-famous attractions. Comfortable, spacious, and ideally located—this townhome offers an excellent rental opportunity for anyone looking to enjoy the Orlando lifestyle with the convenience of a gated community and low-maintenance living.

Ubicación

Detalles

Tipo:
Residential Lease
Estacionamiento:
Sin datos
Año de construcción:
2005
Lote:
0.08 Hectáreas
Calefacción:
Central
precio por sq. medidor:
$1
Enfriamiento:
Central Air
HOA:
Sin datos

Valuation

Our model vs. what's actually selling nearby.
Estimate
$2,225
$2K – $2K
Confidence Low
List vs. estimate
At estimate
List $2,200 · -1.1%
List is in line with recent comparable activity.
Price per sq ft
$1
-99.5% vs. city median $234
Based on
8 MLS comparables
Median of recent comparable listings. Sold comps use closing price, active listings use list price.

Destacados

View
Garden
Garage
1 car garage
Pets
Allowed
Más hechos y características
  • Piso

    • Ceramic Tile

    • Laminate

    Calefacción

    • Central

    Enfriamiento

    • Central Air

    Accesorios

    • Dishwasher

    • Disposal

    • Dryer

    • Electric Water Heater

    • Exhaust Fan

    • Microwave

    • Range

    • Refrigerator

    • Washer

    Otras características interiores

    • Ceiling Fan(s)

    • L Dining

    • Open Floorplan

    • Primary Bedroom Main Floor

    • Solid Wood Cabinets

    • Stone Counters

    • Thermostat

    • Walk-In Closet(s)

    • Window Treatments

    Dormitorios y baños

    • Dormitorios: 3

    • Baños: 1

    • Baños completos: 2

  • Propiedad

    • Pisos: Two

    • Características Exteriores: Balcony / Playground / Sidewalk

    Lote

    • Lote: 0.08 Hectáreas

    Otra Información de Propiedad

    • Número de Parcela: 182331177601430

  • Tipo y estilo

    • Tipo de propiedad: Residential Lease

    • Subtipo de propiedad: Townhouse

  • Utilidad

    • BB/HS Internet Available

    • Cable Available

    • Electricity Available

    • Electricity Connected

    • Sewer Available

    • Sewer Connected

    • Street Lights

    • Underground Utilities

    • Water Available

    • Water Connected

  • Detalles de la fuente

    • MLS ID: O6444387

    Otros hechos

    • Características de lavandería: Inside / Laundry Room

    • Características del patio y el porche: Enclosed

    • Caras de dirección: East

    • Espacios de garaje: 1

    • Garaje adjunto: Si

    • Garaje: Si

    • Salón: 1790

    • Fuente de agua: Public

    • Nombre de subdivisión: CROWNTREE LAKES 02 & 03

Consulta privada
Habla con el asesor de este inmueble.
Planos, documentos del HOA, comparables off-market, agendar una visita privada — un solo mensaje directo al especialista local.

Más como esta

En Renta
$2,600 /mo
Casa
4 camas · 2 baños · 1,269 sqft
QUAIL TRAIL ESTATES UNIT 2, ORLANDO
7712 KILLIAN DRIVE
En Renta
$2,100 /mo
Casa
3 camas · 1 baños · 1,172 sqft
QUAIL TRAIL ESTATES, ORLANDO
7712 KILLIAN DRIVE
En Renta
$2,600 /mo
Adosados
3 camas · 2 baños · 1,563 sqft
ORLANDO
10678 EVENING STAR STREET
Nuevo
En Renta
$2,200 /mo
Adosados
3 camas · 2 baños · 1,464 sqft
TIVOLI GARDENS, ORLANDO
9548 BACCHUS TRAIL
Nuevo
En Renta
$1,640 /mo
Adosados
3 camas · 2 baños · 1,132 sqft
RIO PINAR LAKES PH 03, ORLANDO
7925 TOLER COURT UNIT 2
Nuevo
En Renta
$2,600 /mo
Casa
3 camas · 2 baños · 1,586 sqft
TIVOLI WOODS VILLAGE B 51 74, ORLANDO
5182 WALNUT RIDGE DRIVE
Nuevo
En Renta
$2,199 /mo
Casa
3 camas · 2 baños · 1,473 sqft
STONEBRIDGE PH 03, ORLANDO
8636 FORT JEFFERSON BOULEVARD
Nuevo
En Renta
$2,200 /mo
Casa
3 camas · 2 baños · 2,116 sqft
ORLANDO
3827 PEACE PIPE DRIVE

Mercado cerca de esta dirección

Conteos en vivo en la misma zona.
Ver todo

The multiple listing information is provided by the Stellar MLS from a copyrighted compilation of listings. The compilation of listings and each individual listing are ©2026-present Stellar MLS. All Rights Reserved. The information provided is for consumers' personal, noncommercial use and may not be used for any purpose other than to identify prospective properties consumers may be interested in purchasing. All properties are subject to prior sale or withdrawal. All information provided is deemed reliable but is not guaranteed accurate, and should be independently verified. Listing courtesy of: URBAN CITY REALTY LLC