
Vender tu casa
Valoración gratuita de tu hogar
Contacto
Cuéntenos sobre sus necesidades
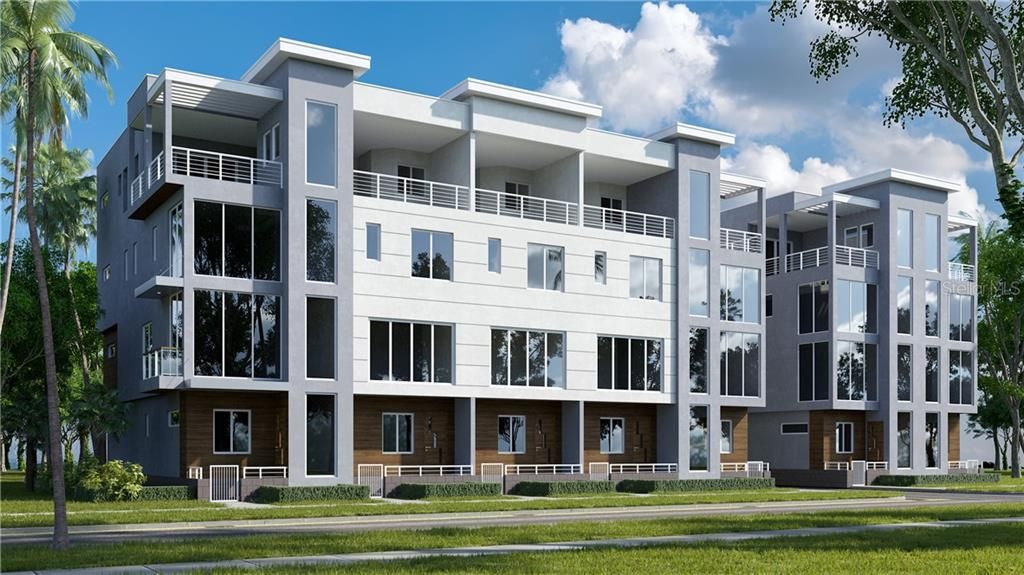
545 4TH AVENUE S UNIT 1

Adosados Vendido Recientemente
$1,286,692

BTC: 16.53526955

ETH: 536.12166667

Fecha de venta: 2023-05-25
Nuevo
4 camas
4 baños
3,174 sqft

Visión general

One or more photo(s) has been virtually staged. Pre-Construction. To be built. A true architectural beauty in the heart of Downtown St. Pete. The towering glazings and detailed cladding of this building will be an absolute show stopper and unique to the Downtown skyline. The Royal Unit 1 is the last remaining end unit in Build 1. This 4 bedroom, 4 bathroom, 3,174 sq ft townhome will feature a private entrance, commercial grade, floor to ceiling impact rated windows, custom floating stairs encased in seamless glass,an elevator that stops on all levels, private 3rd floor master suite w/loft, 240 sq ft of private roof top terrace, elevated finishes with buyer capable selections, an attached 2 car garage, and completely solar ready. The Royal Townhomes will feature 13 premier fee-simple townhomes with ranges of selections for Buyers to create their dream home. Live amongst the vibrant Downtown St. Pete culinary & art scene, minutes away from Beach Dr.restaurants and it’s waterfront parks, historic Vinoy Hotel/Golf Course, Albert Whitted private airport, The Tampa Bay Rays at Tropicana Field & The Rowdies at Al Lang Stadium. The Downtown St. Pete progressive community ties in flawlessly with Salt Palm Developments innovation and commitment to the Planet. Salt Palm is Florida’s 1st and only Certified B Corp developer that has committed 1% of it’s revenues to environmental causes and at least 50% of its profits to the betterment of St Pete & Florida. There’s no other local developer like Salt Palm, there’s no other City like St. Pete, and certainly no other residence quite like The Royal.

Ubicación

Detalles

Tipo:
Residential
Estacionamiento:
Alley Access / Garage Door Opener
Año de construcción:
2022
Lote:
0.23 Hectáreas
Calefacción:
Electric / Natural Gas
precio por sq. medidor:
$393
Enfriamiento:
Central Air
HOA:
$512

Valuation

Our model vs. what's actually selling nearby.
Estimate
$1,245,850
$1.2M – $1.5M
Confidence Low
List vs. estimate
At estimate
List $1,245,850 · +0.0%
List is in line with recent comparable activity.
Price per sq ft
$392
+19.9% vs. city median $327
Based on
5 MLS comparables
Median of recent comparable listings. Sold comps use closing price, active listings use list price.

Destacados

Annual tax
$15,220
2021
HOA
$512/mo
Escrow Reserves Fund, Maintenance Structure, Maintenance Grounds
View
City
Garage
2 car garage
Pets
Allowed
Más hechos y características
  • Piso

    • Carpet

    • Engineered Hardwood

    • Porcelain Tile

    Calefacción

    • Electric

    • Natural Gas

    Enfriamiento

    • Central Air

    Accesorios

    • Dishwasher

    • Disposal

    • Exhaust Fan

    • Range

    • Refrigerator

    • Tankless Water Heater

    Otras características interiores

    • Built-in Features

    • Ceiling Fan(s)

    • Elevator

    • High Ceilings

    • Kitchen/Family Room Combo

    • Open Floorplan

    • Split Bedroom

    • Stone Counters

    • Walk-In Closet(s)

    Dormitorios y baños

    • Dormitorios: 4

    • Baños completos: 4

  • Estacionamiento

    • Alley Access

    • Garage Door Opener

    Propiedad

    • Pisos: Three Or More

    • Características Exteriores: Balcony / Irrigation System / Lighting / Sidewalk / Sliding Doors

    Lote

    • Lote: 0.23 Hectáreas

    Otra Información de Propiedad

    • Número de Parcela: 5454THAVESUNIT1

  • Tipo y estilo

    • Tipo de propiedad: Residential

    • Subtipo de propiedad: Townhouse

  • Utilidad

    • Public

    Energía verde

    • HVAC

    • Insulation

    • Lighting

    • Thermostat

    • Water Heater

    • Windows

  • Otra información financiera

    • HOA: $512

    • Frecuencia HOA: Monthly

    • Importe anual de impuestos: $15,220

  • Detalles de la fuente

    • MLS ID: U8062705

    Otros hechos

    • Materiales de construcción: Block / Stucco / Wood Siding

    • Detalles de la fundación: Slab

    • Características de lavandería: Inside / Laundry Room

    • Características del lote: City Lot

    • Características del patio y el porche: Covered / Deck / Side Porch

    • Características de la ventana: ENERGY STAR Qualified Windows / Insulated Windows / Thermal Windows

    • Caras de dirección: South

    • Estilo arquitectónico: Contemporary / Elevated

    • Espacios de garaje: 2

    • Garaje adjunto: Si

    • Garaje: Si

    • Salón: 3174

    • Fuente de agua: Public

    • Nombre de subdivisión: REV MAP OF ST PETERSBURG

Consulta privada
Habla con el asesor de este inmueble.
Planos, documentos del HOA, comparables off-market, agendar una visita privada — un solo mensaje directo al especialista local.

Más como esta

Vendido Recientemente
$850,000
Comercial
0 room(s) · 3,018 sqft
EDINA GARDEN OF EDEN, ST PETERSBURG
1026 12TH STREET N
Vendido Recientemente
$940,000
Casa
3 camas · 3 baños · 1,707 sqft
SNELL ISLE BRIGHTWATERS SEC 2, ST PETERSBURG
822 SNELL ISLE BOULEVARD NE
Vendido Recientemente
$1,050,000
Casa
4 camas · 3 baños · 2,694 sqft
SNELL ISLE BRIGHTWATERS UNIT G BLKS 1 & 5, ST PETERSBURG
1288 SNELL ISLE BOULEVARD NE
Vendido Recientemente
$1,199,990
Casa
5 camas · 4 baños · 3,044 sqft
COFFEE POT BAYOU ADD REP BLKS 4 5 14 15 23 32, ST PETERSBURG
249 37TH AVENUE NE
Vendido Recientemente
$971,704
Casa
4 camas · 4 baños · 3,412 sqft
GIBBS ADD TO INGLESIDE, ST PETERSBURG
607 12TH AVENUE S
Vendido Recientemente
$900,000
Casa
3 camas · 2 baños · 1,258 sqft
BARNARD ERASTUS A S REV SUB, ST PETERSBURG
234 24TH AVENUE N
Vendido Recientemente
$899,000
Casa
3 camas · 3 baños · 1,780 sqft
BAY FRONT SUB, ST PETERSBURG
516 13TH AVENUE NE
Vendido Recientemente
$969,000
Adosados
3 camas · 3 baños · 1,972 sqft
DISTRICT ON 9TH SUB, ST PETERSBURG
929 ARLINGTON AVENUE N

Mercado cerca de esta dirección

Conteos en vivo en la misma zona.
Ver todo

The multiple listing information is provided by the Stellar MLS from a copyrighted compilation of listings. The compilation of listings and each individual listing are ©2026-present Stellar MLS. All Rights Reserved. The information provided is for consumers' personal, noncommercial use and may not be used for any purpose other than to identify prospective properties consumers may be interested in purchasing. All properties are subject to prior sale or withdrawal. All information provided is deemed reliable but is not guaranteed accurate, and should be independently verified. Listing courtesy of: SMITH & ASSOCIATES REAL ESTATE