Vender tu casa
Valoración gratuita de tu hogar
Contacto
Cuéntenos sobre sus necesidades
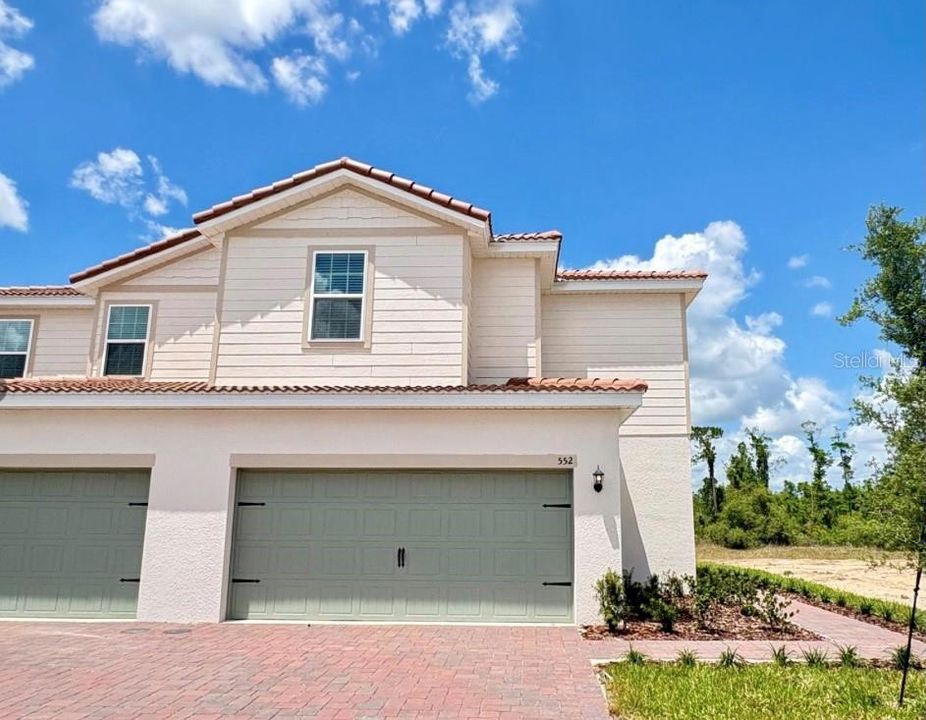
552 BAY LEAF DRIVE

Adosados En Renta
$2,155

BTC: 0.02739987

ETH: 0.85161035

/mo
5 días
3 camas
2 baños
1,795 sqft

Visión general

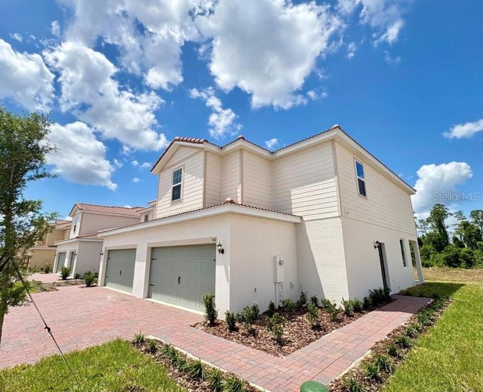
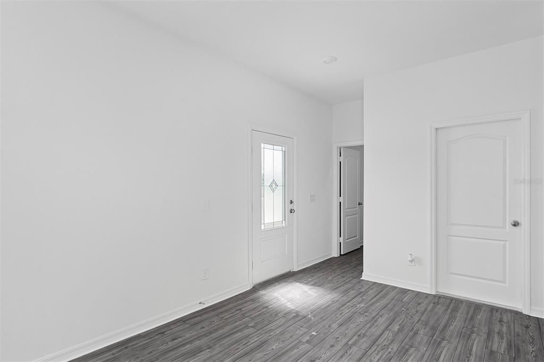
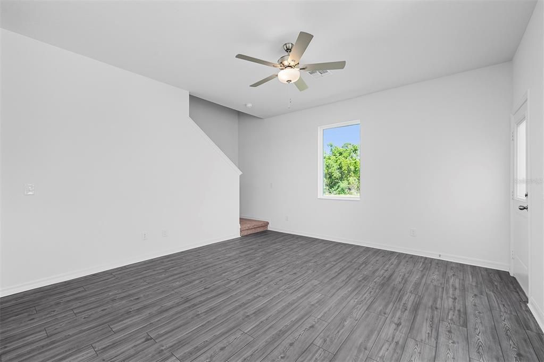
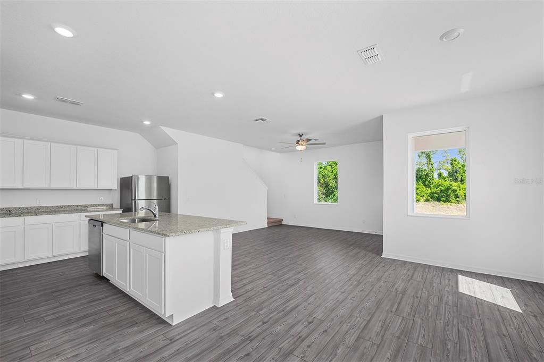
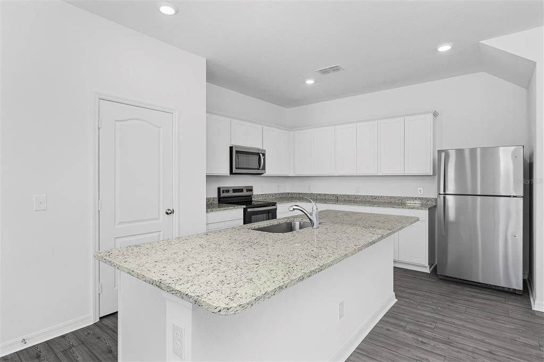
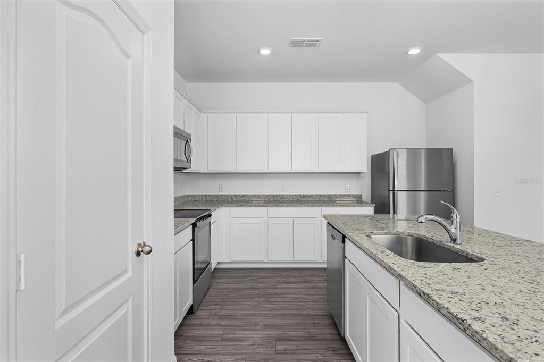
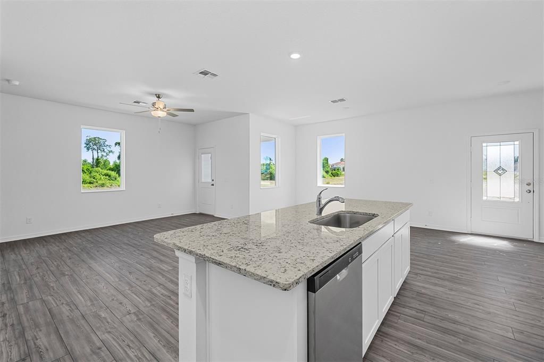
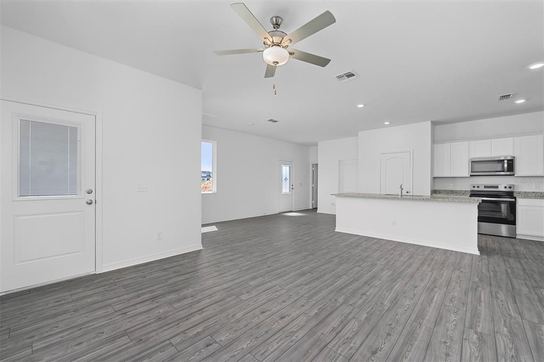
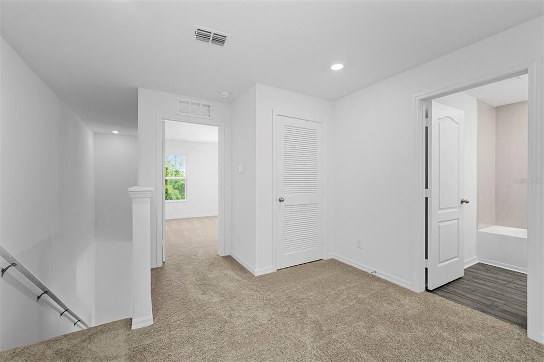
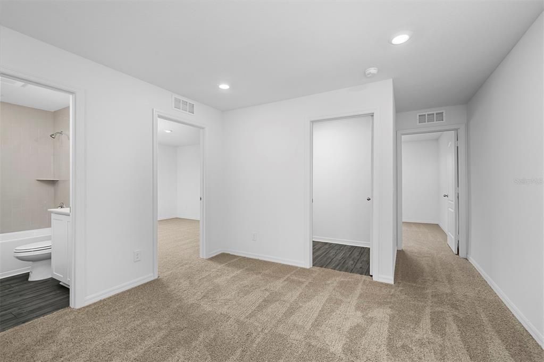
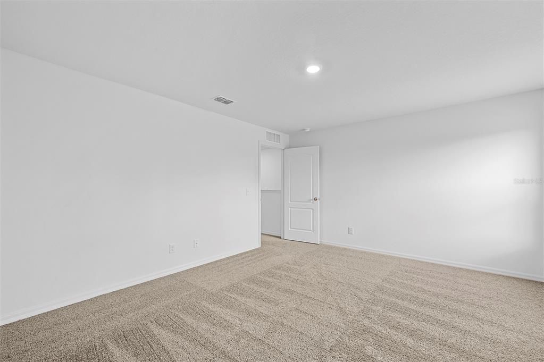
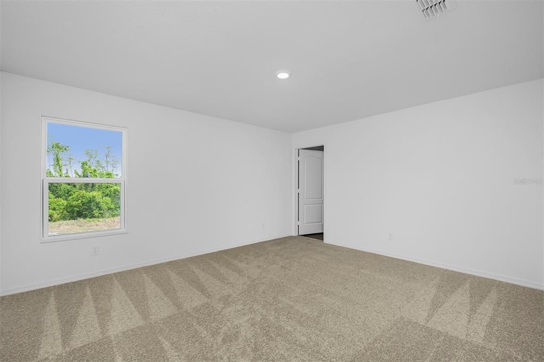
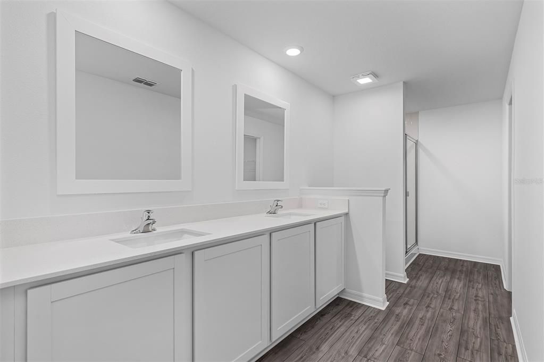
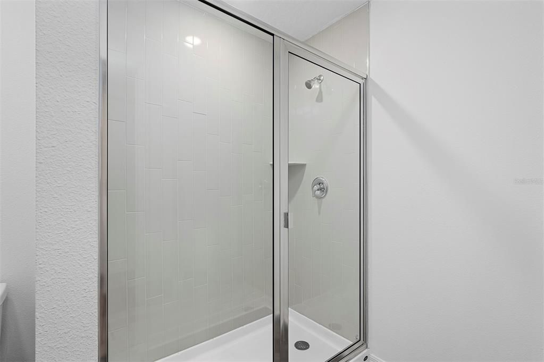
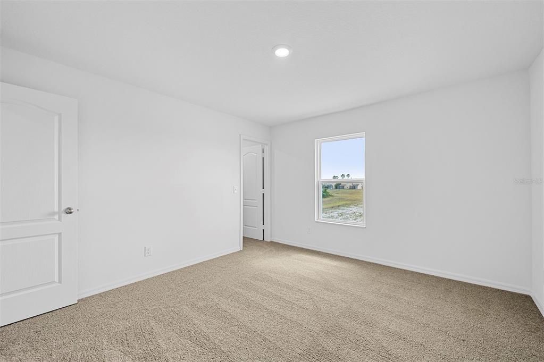
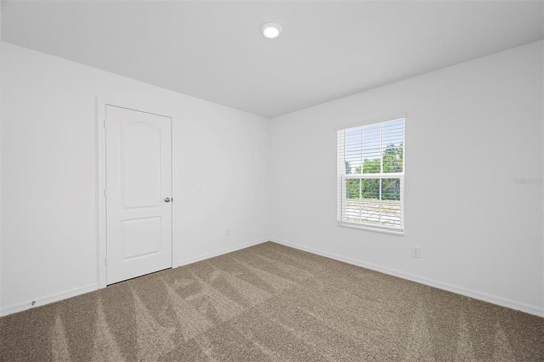
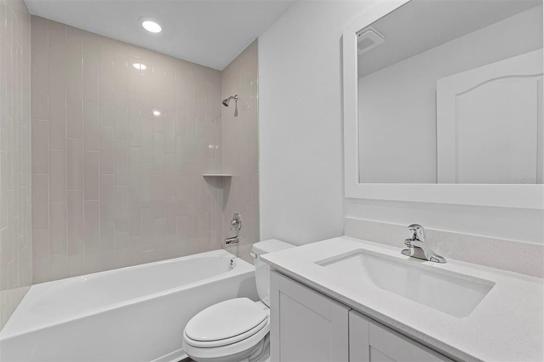
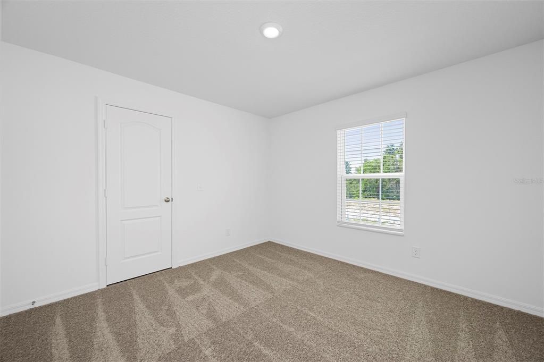
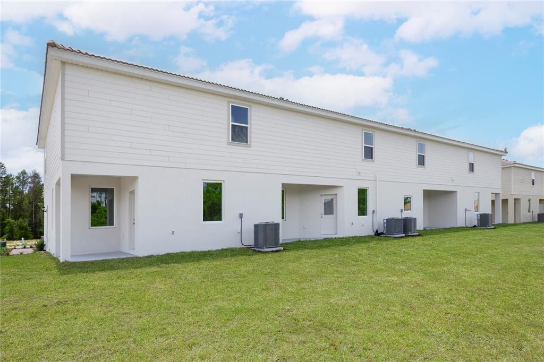
Not ready to own? This brand new construction home is available to lease for just $2,155 per month! Enjoy the benefits of a brand new home without the commitment of purchasing. Discover the Citrus floor plan at Noah Estates at Tuscany Preserve, an exceptional two story home by LGI Homes offering the perfect blend of modern style, space, and value. This thoughtfully designed home features three bedrooms, two and a half bathrooms, and a versatile flex room that is perfect for a home office, playroom, media room, or additional living space. The main level features a bright open concept layout with a beautifully upgraded kitchen complete with stainless steel Whirlpool appliances, granite countertops, tall wood cabinetry, abundant storage, and a large island with breakfast bar seating. Upstairs, the spacious owner’s suite offers a relaxing retreat with a walk in closet, dual sink vanity, and modern walk in shower. Quartz countertops throughout the bathrooms add a sleek, elevated finish, while the second floor laundry room makes everyday living even more convenient. Enjoy Florida living from the covered front porch or covered back patio, plus the convenience of a two car garage. Residents of Noah Estates at Tuscany Preserve can enjoy resort style amenities including a clubhouse, fitness center, swimming pool, heated spa, splash pad, basketball courts, and tennis courts. At only $2,155 per month, this is your opportunity to enjoy a brand new home and resort style community without having to buy. Schedule your showing today!

Ubicación

Detalles

Tipo:
Residential Lease
Estacionamiento:
Driveway / Garage Door Opener
Año de construcción:
2024
Lote:
0.08 Hectáreas
Calefacción:
Central / Electric / Exhaust Fan / Heat Pump
precio por sq. medidor:
$1
Enfriamiento:
Central Air
HOA:
Sin datos

Valuation

Our model vs. what's actually selling nearby.
Estimate
$1,975
$1K – $2K
Confidence Medium
List vs. estimate
$180 above estimate
List $2,155 · +9.1%
Our model says this listing is priced above recent comparable activity. Room to negotiate.
Price per sq ft
$1
-99.3% vs. city median $170
Based on
10 MLS comparables
Median of recent comparable listings. Sold comps use closing price, active listings use list price.

Destacados

Pool
In Ground
View
Trees/Woods
Garage
2 car garage
Pets
Allowed
Más hechos y características
  • Piso

    • Carpet

    • Luxury Vinyl

    Calefacción

    • Central

    • Electric

    • Exhaust Fan

    • Heat Pump

    Enfriamiento

    • Central Air

    Accesorios

    • Dishwasher

    • Disposal

    • Electric Water Heater

    • Exhaust Fan

    • Ice Maker

    • Microwave

    • Range

    • Refrigerator

    Otras características interiores

    • Attic Fan

    • Ceiling Fan(s)

    • High Ceilings

    • Kitchen/Family Room Combo

    • Open Floorplan

    • Pest Guard System

    • PrimaryBedroom Upstairs

    • Solid Wood Cabinets

    • Stone Counters

    • Thermostat

    • Walk-In Closet(s)

    • Window Treatments

    Dormitorios y baños

    • Dormitorios: 3

    • Baños: 1

    • Baños completos: 2

  • Estacionamiento

    • Driveway

    • Garage Door Opener

    Propiedad

    • Pisos: Two

    • Características Exteriores: Irrigation System / Lighting / Sidewalk / Sprinkler Metered

    Lote

    • Lote: 0.08 Hectáreas

    Otra Información de Propiedad

    • Número de Parcela: 282810935245000250

  • Tipo y estilo

    • Tipo de propiedad: Residential Lease

    • Subtipo de propiedad: Townhouse

  • Utilidad

    • BB/HS Internet Available

    • Cable Available

    • Cable Connected

    • Electricity Available

    • Electricity Connected

    • Fiber Optics

    • Phone Available

    • Public

    • Sewer Available

    • Sewer Connected

    • Street Lights

    • Underground Utilities

    • Water Available

    • Water Connected

  • Detalles de la fuente

    • MLS ID: O6439474

    Otros hechos

    • Características de lavandería: Electric Dryer Hookup / Inside / Laundry Room / Upper Level / Washer Hookup

    • Características del lote: In County / Landscaped / Sidewalk / Street Dead-End

    • Características del patio y el porche: Covered / Patio / Rear Porch

    • Características de la piscina: In Ground

    • Características de la ventana: Blinds / Double Pane Windows / ENERGY STAR Qualified Windows / Low-Emissivity Windows / Window Treatments

    • Caras de dirección: Northeast

    • Espacios de garaje: 2

    • Garaje adjunto: Si

    • Garaje: Si

    • Salón: 1795

    • Fuente de agua: Public

    • Nombre de subdivisión: TUSCANY PRESERVE PHASE 4

Consulta privada
Habla con el asesor de este inmueble.
Planos, documentos del HOA, comparables off-market, agendar una visita privada — un solo mensaje directo al especialista local.

Más como esta

En Renta
$1,900 /mo
3 camas · 2 baños · 2,832 sqft
POINCIANA NBRHD 06 VILLAGE 07, POINCIANA
646 DESMOINES COURT
Nuevo
En Renta
$2,500 /mo
Casa
4 camas · 2 baños · 1,851 sqft
POINCIANA NBRHD 02 WEST VILLAGE 07, POINCIANA
506 ST JOHNS COURT
Nuevo
En Renta
$2,500 /mo
Casa
4 camas · 2 baños · 1,851 sqft
POINCIANA NBRHD 02 WEST VILLAGE 07, POINCIANA
509 ST JOHNS
Nuevo
En Renta
$1,600 /mo
Casa
3 camas · 2 baños · 1,244 sqft
POINCIANA NBRHD 02 VILLAGE 08, POINCIANA
107 ORCHID COURT
En Renta
$1,550 /mo
Casa
2 camas · 2 baños · 1,056 sqft
TUSCANY PRESERVE PH 03, POINCIANA
1626 CUMIN DRIVE
En Renta
$1,800 /mo
Casa
3 camas · 2 baños · 1,233 sqft
POINCIANA NBRHD 02 VILLAGE 08, POINCIANA
241 E ASTER COURT
En Renta
$1,700 /mo
Adosados
2 camas · 2 baños · 1,445 sqft
TUSCANY PRESERVE PH 4, POINCIANA
695 BAY LEAF DRIVE
En Renta
$1,750 /mo
Casa
3 camas · 2 baños · 1,617 sqft
POINCIANA NBRHD 05 VILLAGE 07, POINCIANA

Mercado cerca de esta dirección

Conteos en vivo en la misma zona.
Ver todo

The multiple listing information is provided by the Stellar MLS from a copyrighted compilation of listings. The compilation of listings and each individual listing are ©2026-present Stellar MLS. All Rights Reserved. The information provided is for consumers' personal, noncommercial use and may not be used for any purpose other than to identify prospective properties consumers may be interested in purchasing. All properties are subject to prior sale or withdrawal. All information provided is deemed reliable but is not guaranteed accurate, and should be independently verified. Listing courtesy of: PREFERRED REAL ESTATE BROKERS