Vender tu casa
Valoración gratuita de tu hogar
Contacto
Cuéntenos sobre sus necesidades
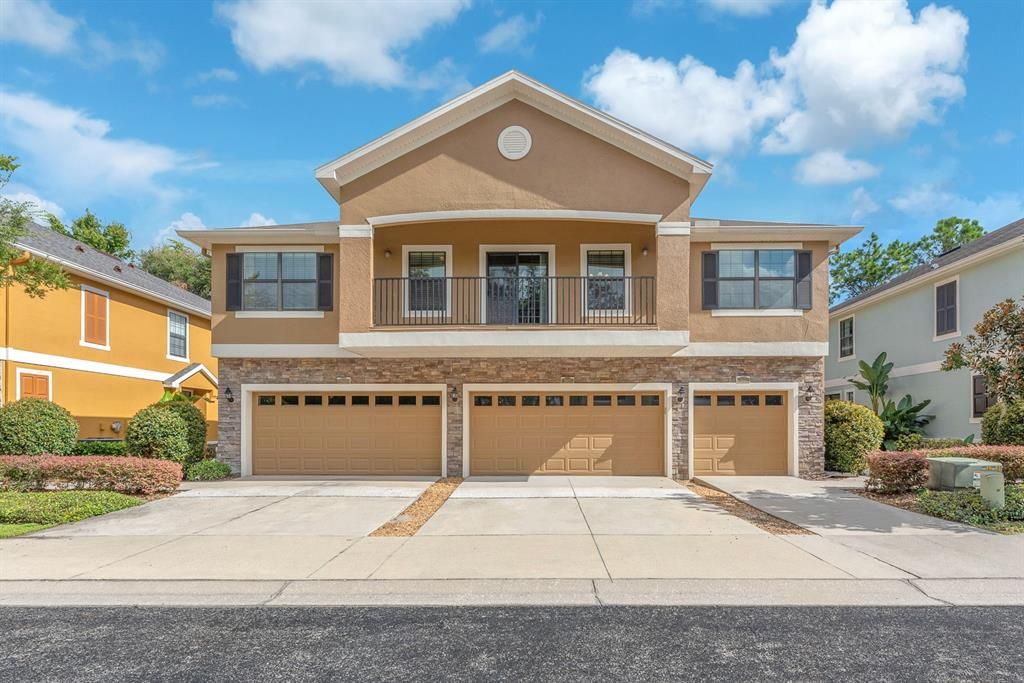
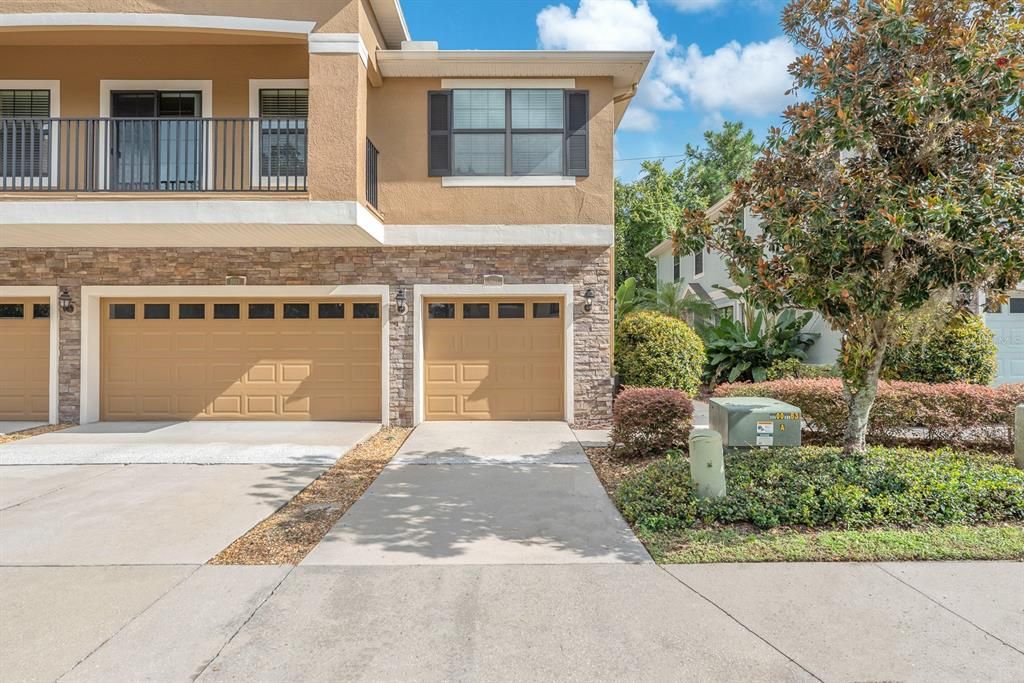
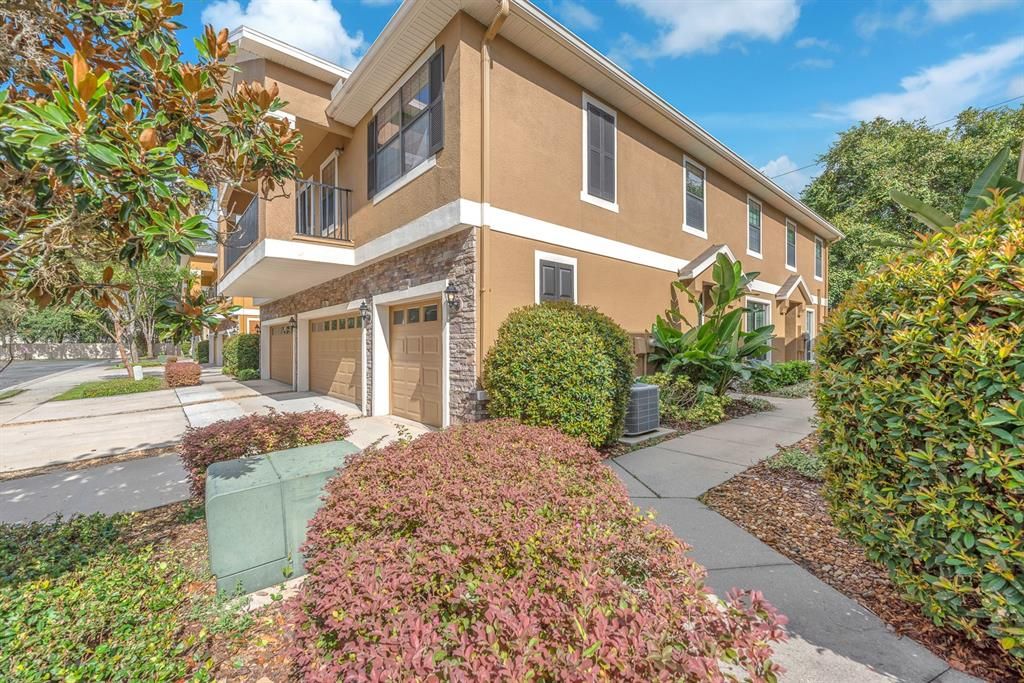
5521 KINGLETHILL DRIVE

Adosados En Venta
$249,000

BTC: 3.16592498

ETH: 98.39952579

4 días
2 camas
2 baños
1,253 sqft

Visión general

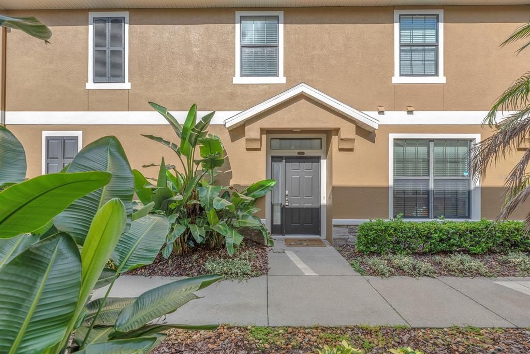
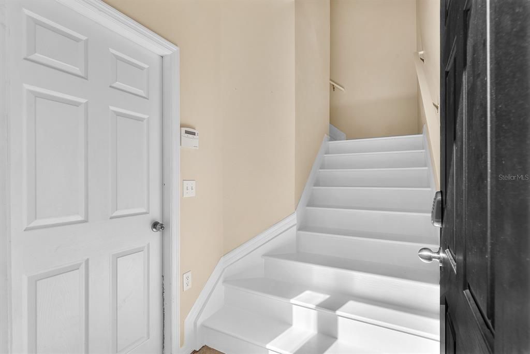
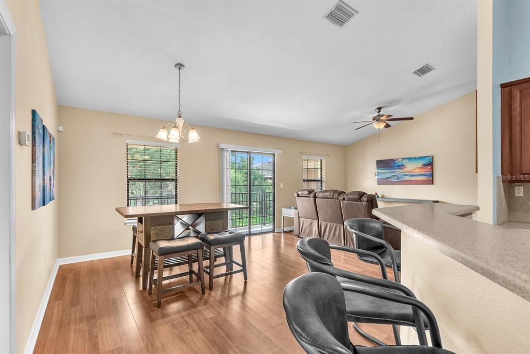
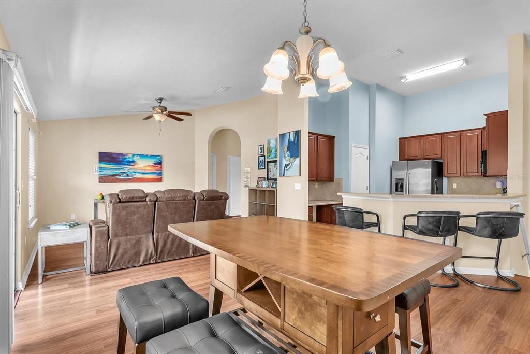
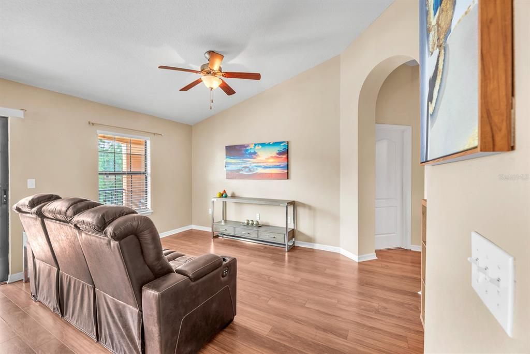
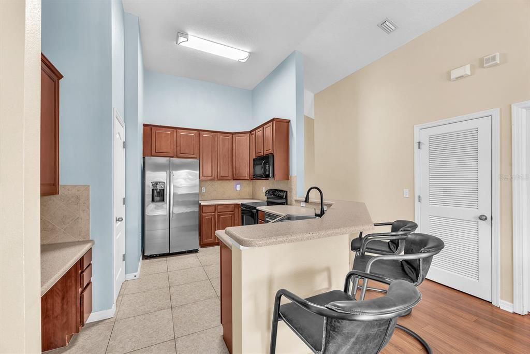
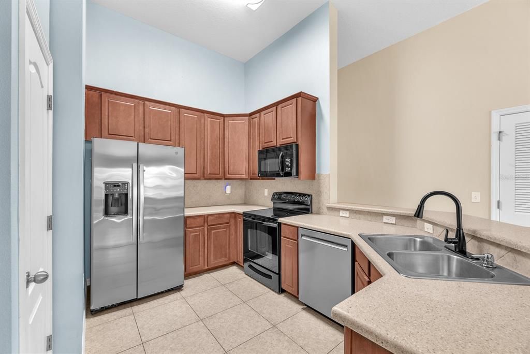
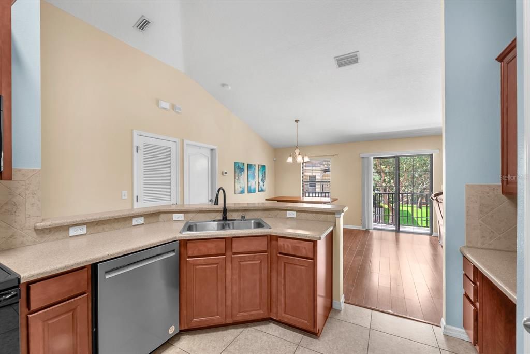
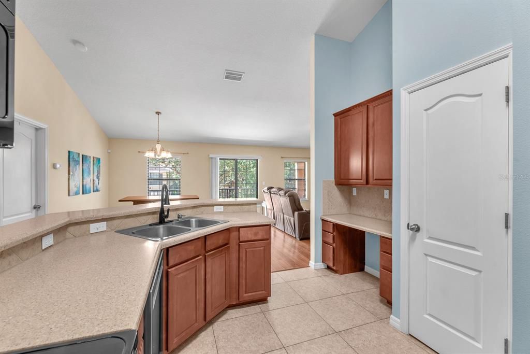
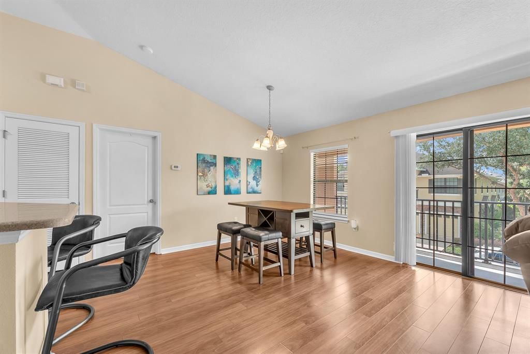
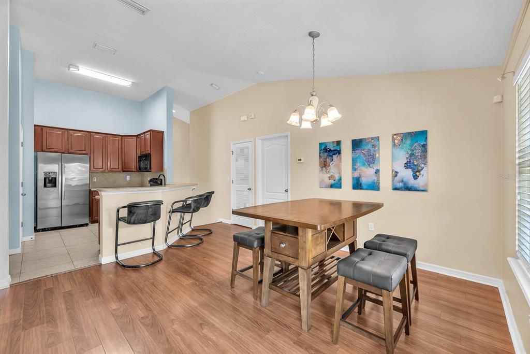
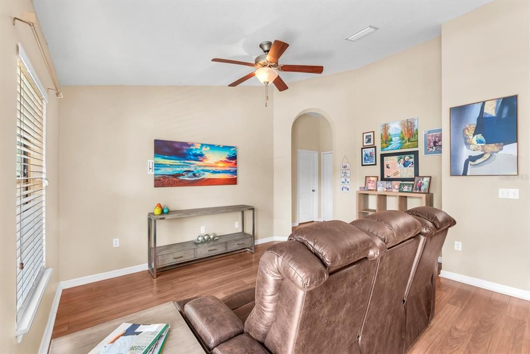
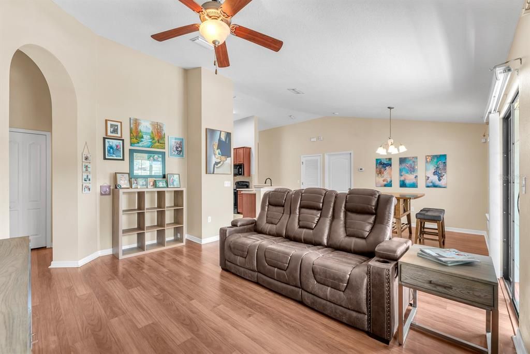
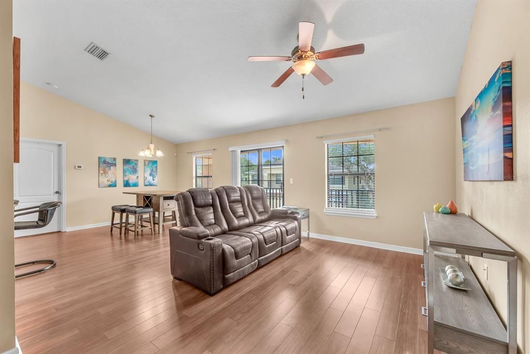
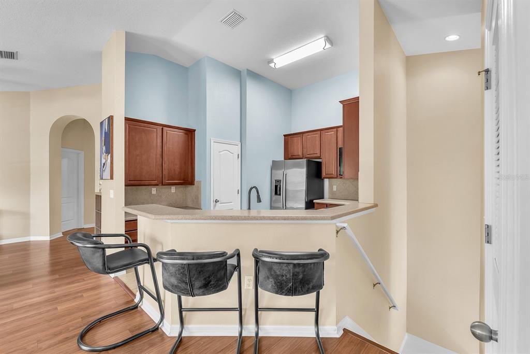
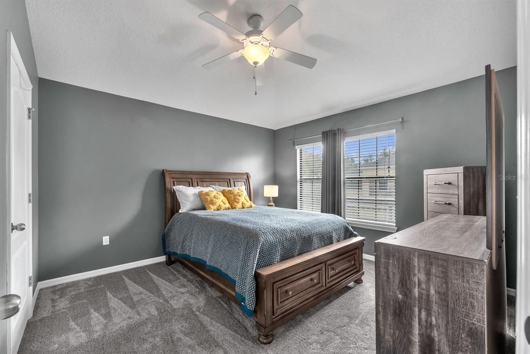
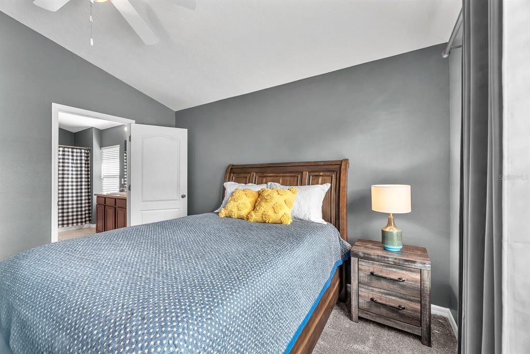
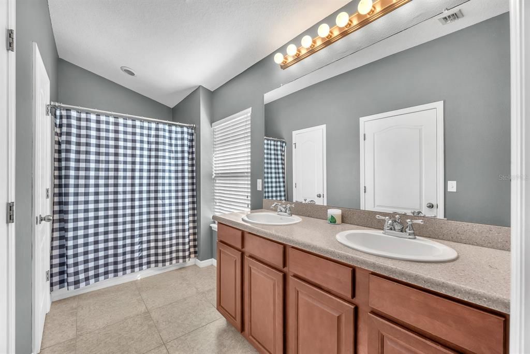
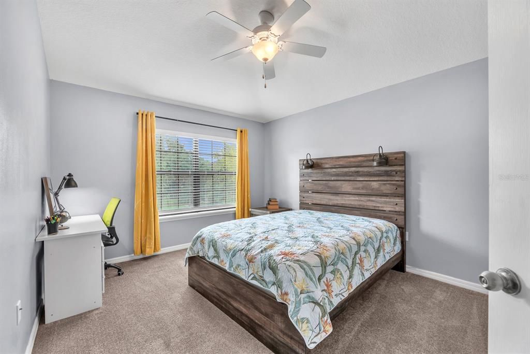
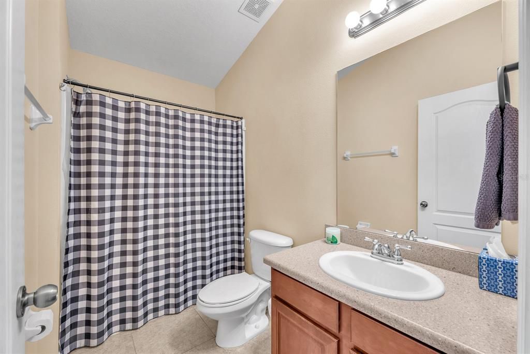
Imagine starting the morning with coffee outdoors and ending the day gathering with friends in a beautifully connected living space. This 2-bedroom, 2-bath townhome offers an elevated lifestyle with a private garage below and all living spaces conveniently positioned upstairs. The open-concept living, dining and kitchen areas create an inviting setting for everyday living and entertaining. The kitchen features stainless steel and black appliances, while laminate flooring adds a polished feel to the main living areas. Tile flooring complements the kitchen, bathrooms and laundry. The split-bedroom layout provides privacy, with a spacious primary suite featuring a walk-in closet and private bath with dual vanities and a shower/tub combination. The secondary bedroom includes a built-in closet and offers flexibility for guests, family or a home office. The elevated outdoor space extends the living area, creating a comfortable spot for morning coffee, evening relaxation or entertaining while overlooking the street and garage area below. With its appealing floor plan, refined finishes and low-maintenance design, this townhome offers a polished blend of comfort, privacy and Florida living. Located in an amenity-rich community, residents of Fishhawk Ranch enjoy access to resort-style pools, fitness centers, parks, playgrounds, scenic walking trails, and top-rated schools. With shopping, dining, and major roadways just minutes away, this home offers the perfect blend of convenience and tranquility.

Ubicación

Detalles

Tipo:
Residential
Estacionamiento:
Sin datos
Año de construcción:
2009
Lote:
0.03 Hectáreas
Calefacción:
Central
precio por sq. medidor:
$199
Enfriamiento:
Central Air
HOA:
$125

Valuation

Our model vs. what's actually selling nearby.
Estimate
$245,000
$159K – $289K
Confidence Low
List vs. estimate
At estimate
List $249,000 · +1.6%
List is in line with recent comparable activity.
Price per sq ft
$198
+0.0% vs. city median $198
Based on
81 MLS comparables
Median of recent comparable listings. Sold comps use closing price, active listings use list price.

Destacados

Annual tax
$5,377
2025
HOA
$125/yr
Community Pool, Maintenance Structure, Maintenance Grounds
Garage
1 car garage
Pets
Allowed
Más hechos y características
  • Piso

    • Carpet

    • Laminate

    • Tile

    Calefacción

    • Central

    Enfriamiento

    • Central Air

    Accesorios

    • Dishwasher

    • Disposal

    • Dryer

    • Electric Water Heater

    • Microwave

    • Range

    • Refrigerator

    • Washer

    Otras características interiores

    • Ceiling Fan(s)

    • Eating Space In Kitchen

    • High Ceilings

    • Living Room/Dining Room Combo

    • Open Floorplan

    • PrimaryBedroom Upstairs

    • Solid Wood Cabinets

    • Split Bedroom

    • Stone Counters

    • Thermostat

    • Walk-In Closet(s)

    • Window Treatments

    Dormitorios y baños

    • Dormitorios: 2

    • Baños completos: 2

  • Propiedad

    • Pisos: Two

    • Características Exteriores: Balcony / Lighting / Sidewalk / Sliding Doors

    Lote

    • Lote: 0.03 Hectáreas

    Otra Información de Propiedad

    • Número de Parcela: U2130219CQ00002800001.0

    • Zonificación: PD

  • Tipo y estilo

    • Tipo de propiedad: Residential

    • Subtipo de propiedad: Townhouse

  • Utilidad

    • BB/HS Internet Available

    • Cable Available

    • Electricity Available

    Energía verde

    • Thermostat

  • Otra información financiera

    • HOA: $125

    • Frecuencia HOA: Annually

    • Importe anual de impuestos: $5,377

  • Detalles de la fuente

    • MLS ID: TB8544034

    Otros hechos

    • Materiales de construcción: Block / Stucco

    • Detalles de la fundación: Slab

    • Características de lavandería: Inside / Laundry Room / Upper Level

    • Características del patio y el porche: Porch

    • Caras de dirección: South

    • Espacios de garaje: 1

    • Garaje adjunto: Si

    • Garaje: Si

    • Salón: 1253

    • Fuente de agua: Public

    • Nombre de subdivisión: FISHHAWK RANCH PH 2 TRL 1

Consulta privada
Habla con el asesor de este inmueble.
Planos, documentos del HOA, comparables off-market, agendar una visita privada — un solo mensaje directo al especialista local.

Más como esta

Nuevo
En Venta
$299,000
Lotes / Tierras
2.56 acres
LITHIA ESTATES, LITHIA
10623 LITHIA ESTATES DRIVE
En Venta
$306,900
Adosados
3 camas · 2 baños · 1,594 sqft
FISHHAWK RANCH PH 2 TR 1, LITHIA
5520 KINGLETHILL DRIVE
-$10K
En Venta
$309,900
Adosados
3 camas · 2 baños · 1,760 sqft
FISHHAWK RANCH PH 2 TR 1, LITHIA
16615 KINGLETSIDE COURT
-$50K
En Venta
$199,000
Lotes / Tierras
1.06 acres
UNPLATTED, LITHIA
19084 RED BIRD LANE LOT 2
-$50K
En Venta
$199,000
Lotes / Tierras
1.16 acres
UNPLATTED, LITHIA
19084 RED BIRD LANE LOT 3
-$50K
En Venta
$199,000
Lotes / Tierras
1.27 acres
UNPLATTED, LITHIA
19084 RED BIRD LANE LOT 4
-$50K
En Venta
$199,000
Lotes / Tierras
1.27 acres
UNPLATTED, LITHIA
19084 RED BIRD LANE LOT 1
-$50K
En Venta
$295,000
Lotes / Tierras
1.25 acres
MEYER SUB, LITHIA
9988 BRYANT ROAD

Mercado cerca de esta dirección

Conteos en vivo en la misma zona.
Ver todo

The multiple listing information is provided by the Stellar MLS from a copyrighted compilation of listings. The compilation of listings and each individual listing are ©2026-present Stellar MLS. All Rights Reserved. The information provided is for consumers' personal, noncommercial use and may not be used for any purpose other than to identify prospective properties consumers may be interested in purchasing. All properties are subject to prior sale or withdrawal. All information provided is deemed reliable but is not guaranteed accurate, and should be independently verified. Listing courtesy of: EATON REALTY