Vender tu casa
Valoración gratuita de tu hogar
Contacto
Cuéntenos sobre sus necesidades

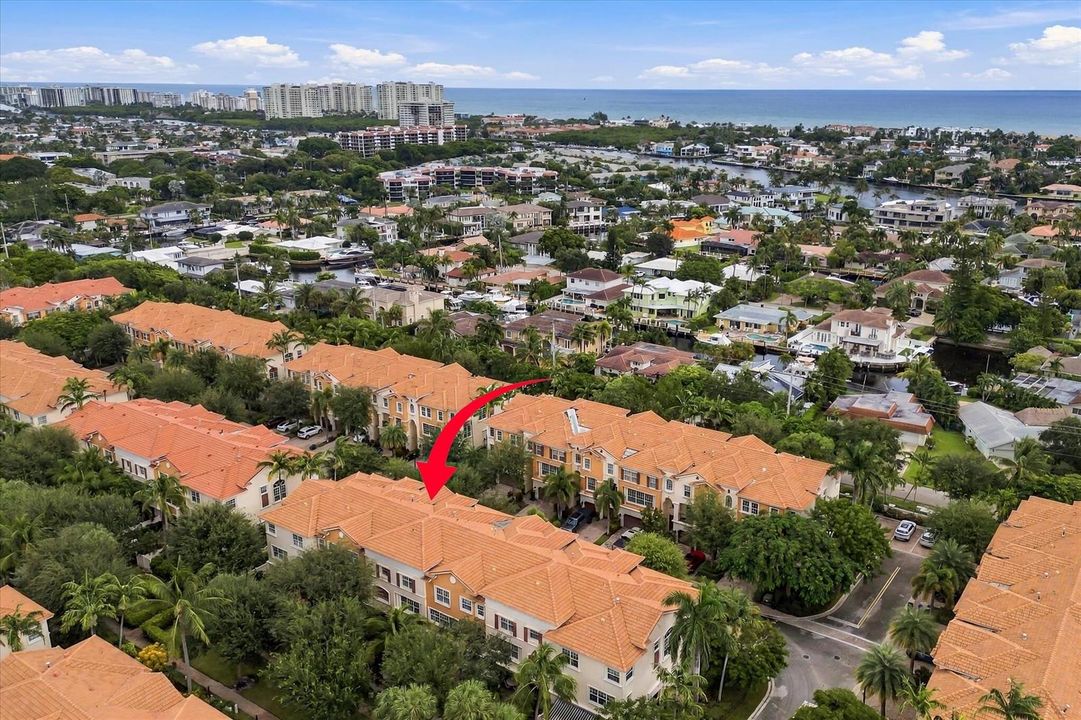
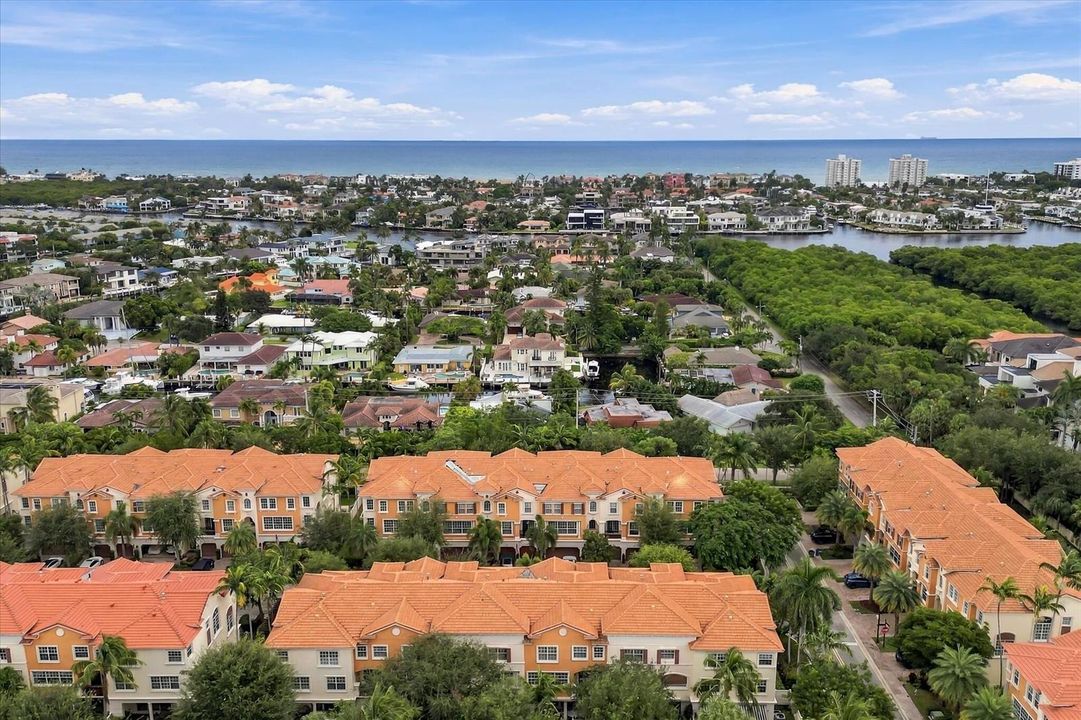
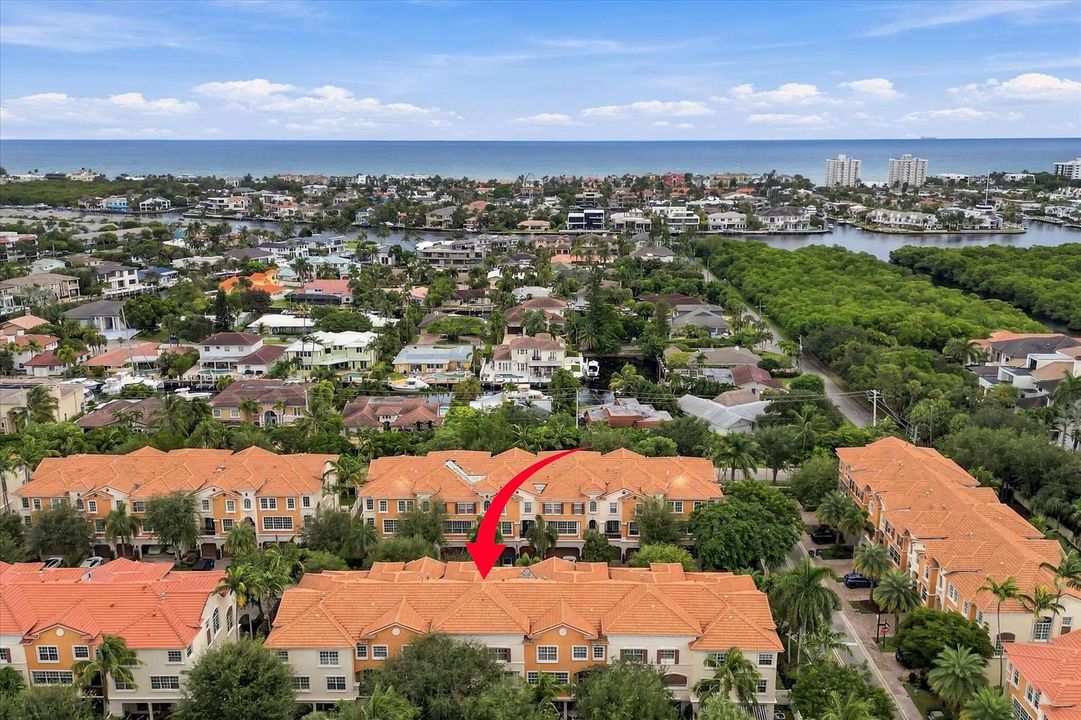
5545 NE Trieste Way, Boca Raton FL 33487

Adosados En Venta
$1,150,000

BTC: 14.46540881

ETH: 472.86184211

Nuevo
3 camas
2 baños
3,244 sqft

Visión general

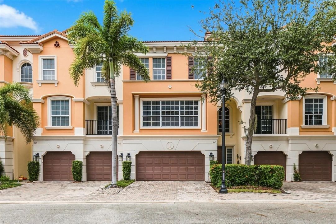
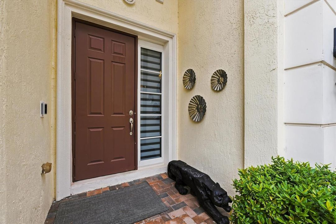
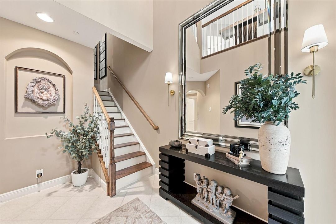
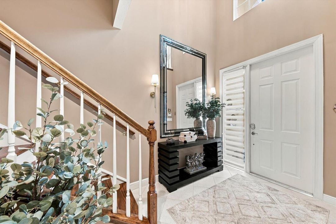
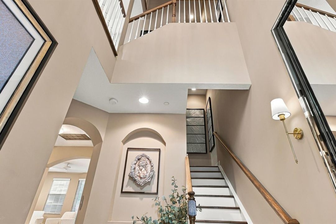
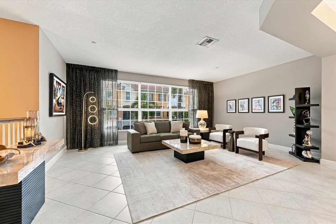
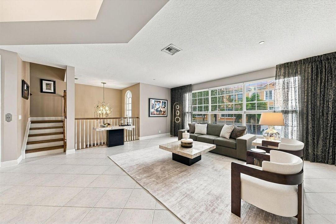
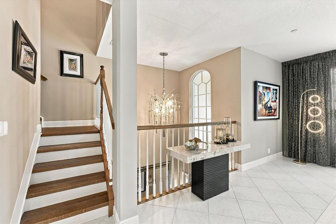
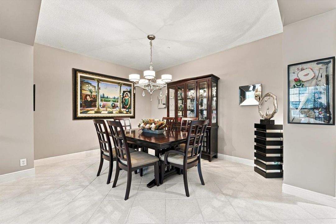
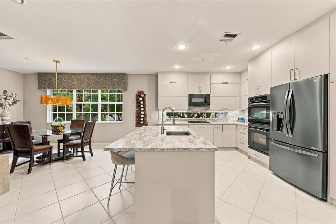
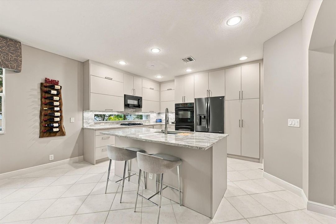
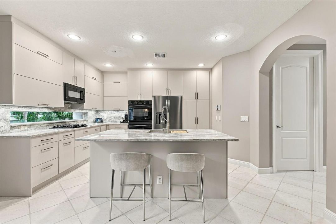
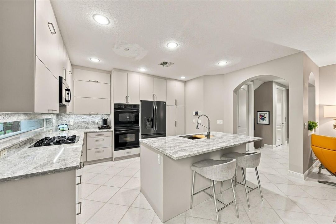
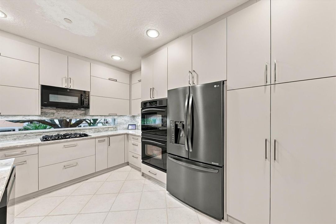
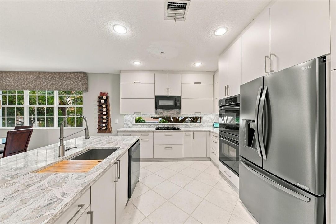
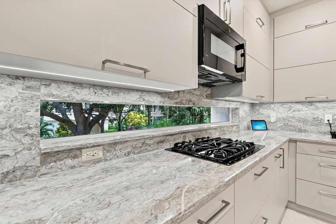
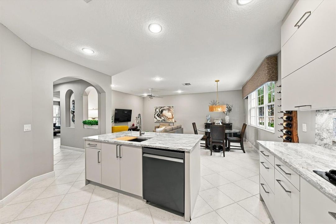
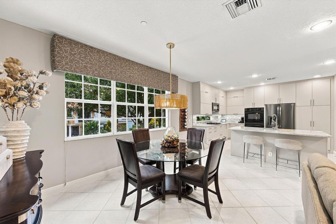
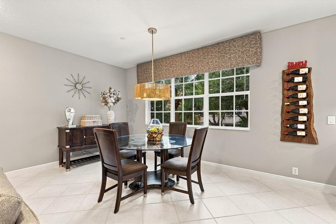
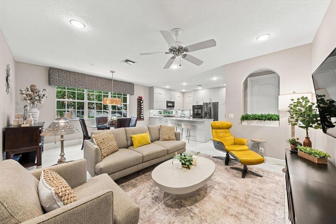
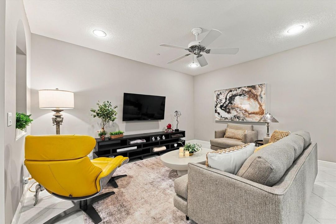
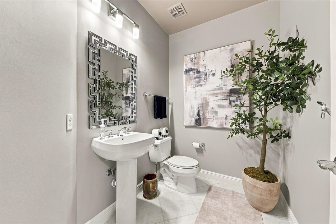
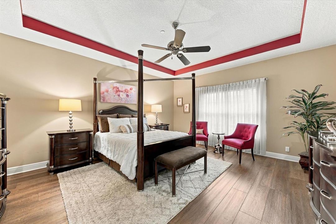
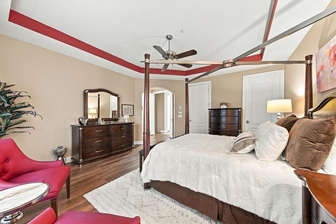
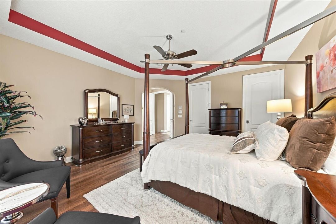
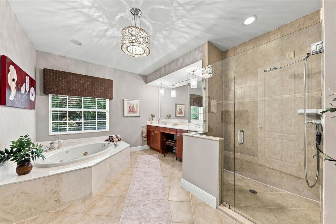
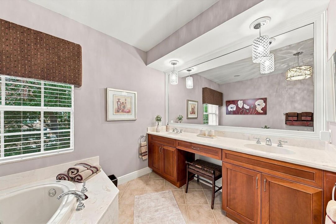
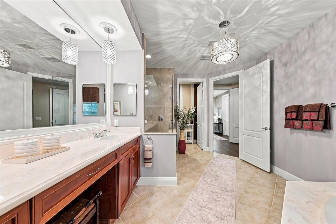
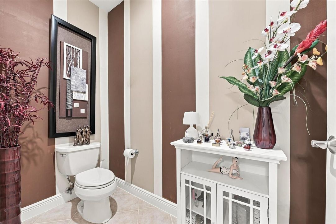
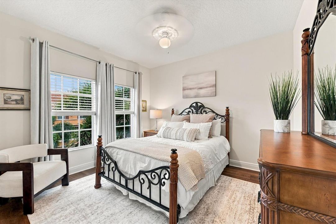
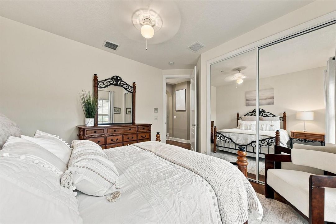
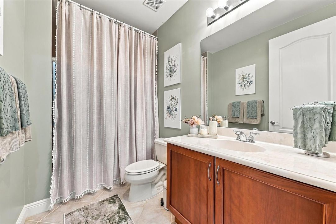
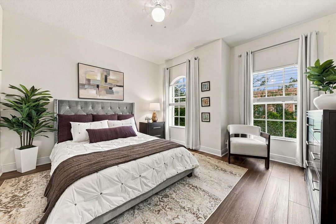
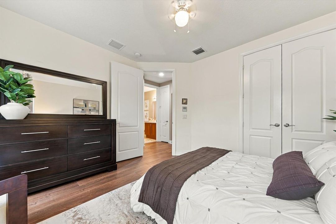
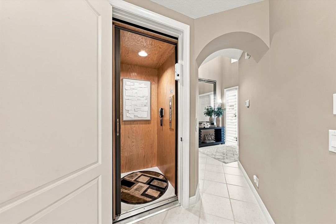
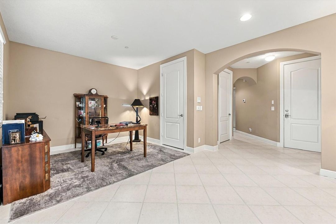
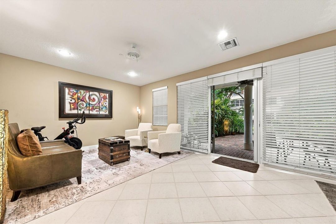
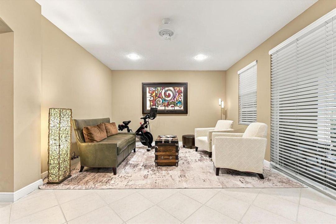
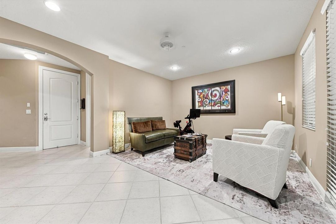
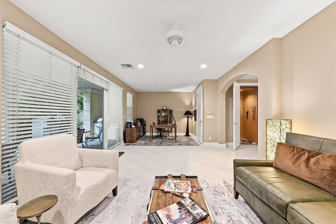
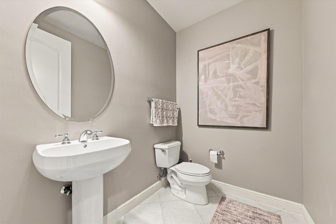
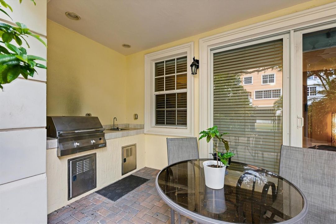
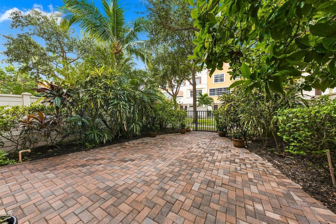
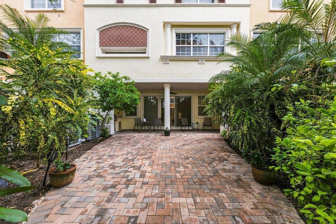
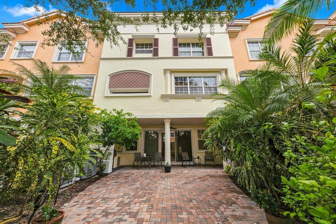
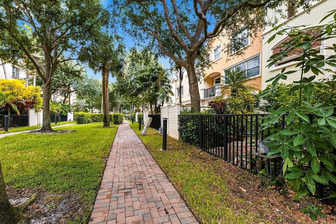
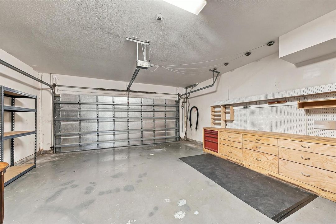
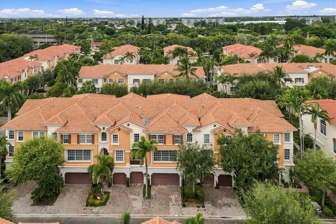
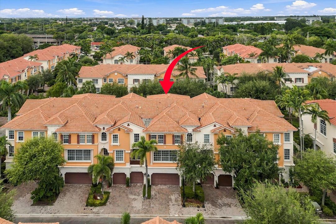
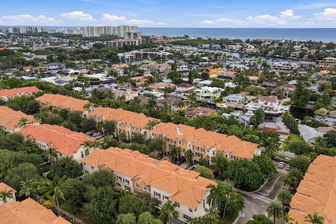
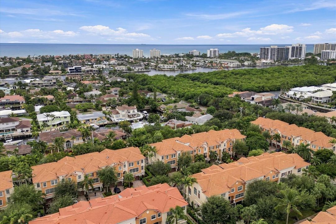
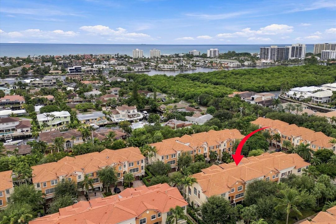
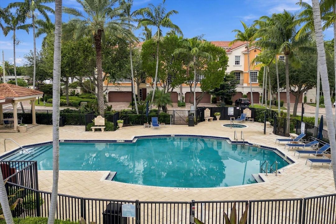
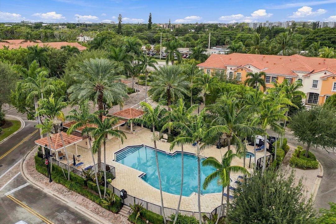
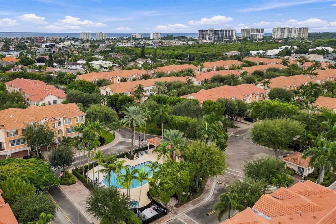
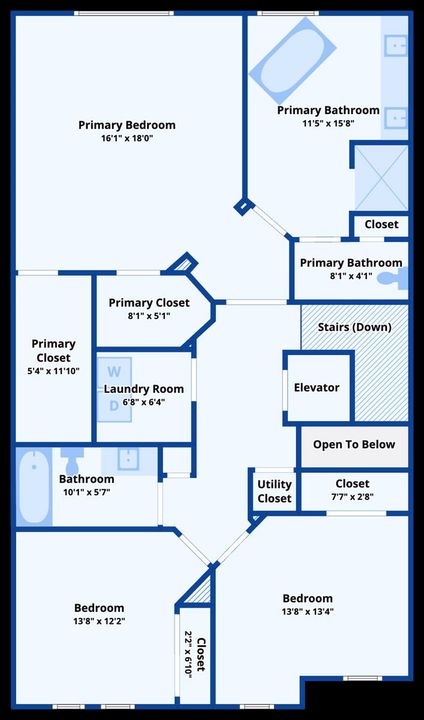
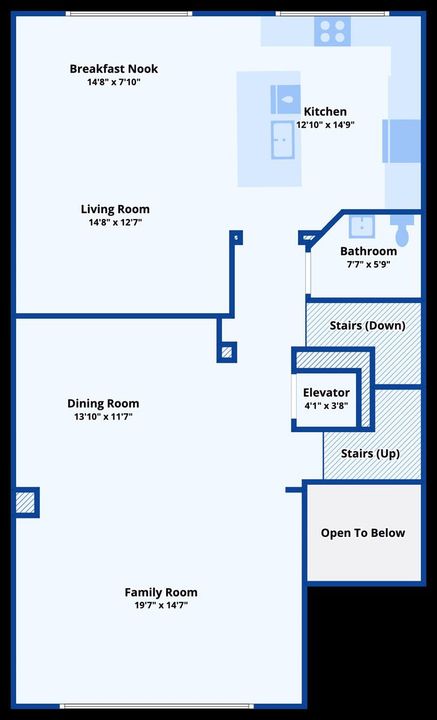
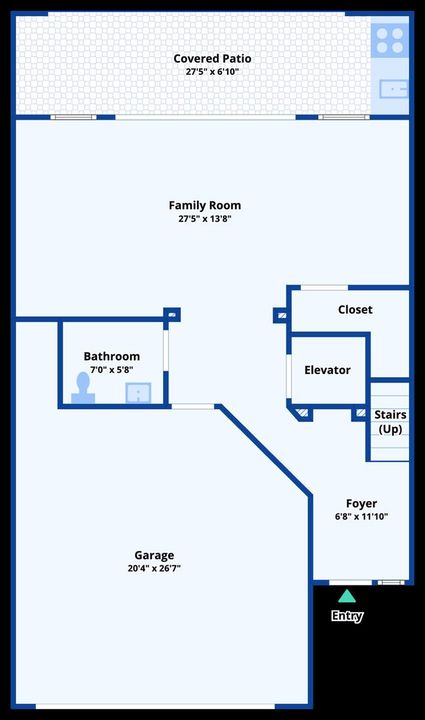
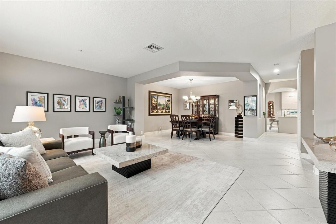
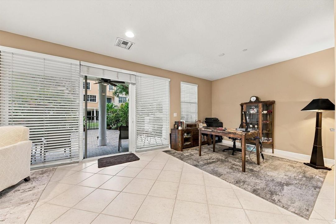
Luxury Three-Story Townhome in the Prestigious Gated Community of Trieste Experience luxury living in the heart of Boca Raton at 5545 NE Trieste Way, an exceptional three-story townhome offering approximately 3,200 square feet of thoughtfully designed living space. Located within the prestigious gated community of Trieste, this beautifully updated residence combines sophisticated design, spacious interiors, modern upgrades, and an unbeatable location just minutes from Boca Raton's pristine beaches. Featuring three generously sized bedrooms, flexible space for a potential fourth bedroom, multiple living and entertaining areas, a private elevator, and a two-car garage, this residence offers the comfort and convenience of single-family living with the benefits of a luxury townhome community. The versatile first floor features a spacious room ideal for a home office, guest suite, media room, or potential fourth bedroom, complemented by a separate bathroom. Whether working remotely, entertaining guests, or creating additional living accommodations, this flexible space adapts effortlessly to your lifestyle. The second floor serves as the heart of the home, showcasing expansive living and dining areas designed for both everyday comfort and elegant entertaining. The beautifully renovated kitchen features an expanded center island, contemporary finishes, and generous workspace. A separate casual dining area and comfortable family room provide additional space for relaxing and gathering. A conveniently located bathroom completes this level. Retreat to the third floor, where three spacious bedrooms provide privacy and comfort. The impressive primary suite features separate his-and-hers closets and a luxurious en-suite bathroom with a Jacuzzi soaking tub. Additional attic access offers valuable storage space. Recently installed luxury vinyl plank flooring enhances the entire third level, while elegant wood staircases connect the home's three floors. Notable upgrades include a private elevator serving all three levels, a renovated kitchen with an expanded island, updated flooring, and two independent air-conditioning systems providing efficient, zoned climate control. The upper-level system was replaced approximately three years ago, while the system serving the first and second floors is approximately seven years old. Step outside to your private brick-paved courtyard, thoughtfully designed for outdoor dining and entertaining. Complete with a built-in grill and outdoor sink, this inviting space is perfect for weekend barbecues, intimate gatherings, or simply enjoying South Florida's beautiful weather. The attached two-car garage also features a built-in workbench and additional storage. Ideally situated within Trieste, the residence enjoys a peaceful setting near a beautifully landscaped central green space surrounded by mature trees and walking paths. The community's attractive grounds and convenient location create an exceptional residential environment. Location is everything, and this property delivers. Enjoy convenient access to the Atlantic Avenue dining and entertainment district in downtown Delray Beach, upscale shopping and restaurants at Mizner Park, and premier retail destinations at Town Center at Boca Raton. Nearby attractions include Spanish River Park, Boca Raton's beautiful beaches, Gumbo Limbo Nature Center, and the Boca Raton Museum of Art.

Ubicación

Detalles

Tipo:
Residential
Estacionamiento:
2 Or More Spaces / Driveway / Parking Garage / No Rv/Boats
Año de construcción:
2006
Lote:
0.06 Hectáreas
Calefacción:
Central
precio por sq. medidor:
$355
Enfriamiento:
Central Air
HOA:
$800

Valuation

Our model vs. what's actually selling nearby.
Estimate
$1,200,000
$952K – $1.4M
Confidence Low
List vs. estimate
$50K below estimate
List $1,150,000 · -4.2%
Our model says this listing is priced below recent comparable activity. Expect competition.
Price per sq ft
$354
+16.4% vs. city median $304
Based on
6 MLS comparables
+ 30 public-records sales within 0.5 mi
Median actual sale: $577K
Median of recent comparable listings. Sold comps use closing price, active listings use list price.

Destacados

Annual tax
$8,546
2025
HOA
$800/mo
Pool
Community
View
Garden
Garage
2 car garage
Pets
Allowed
Más hechos y características
  • Piso

    • Tile

    • Vinyl

    • Wood

    Calefacción

    • Central

    Enfriamiento

    • Central Air

    Accesorios

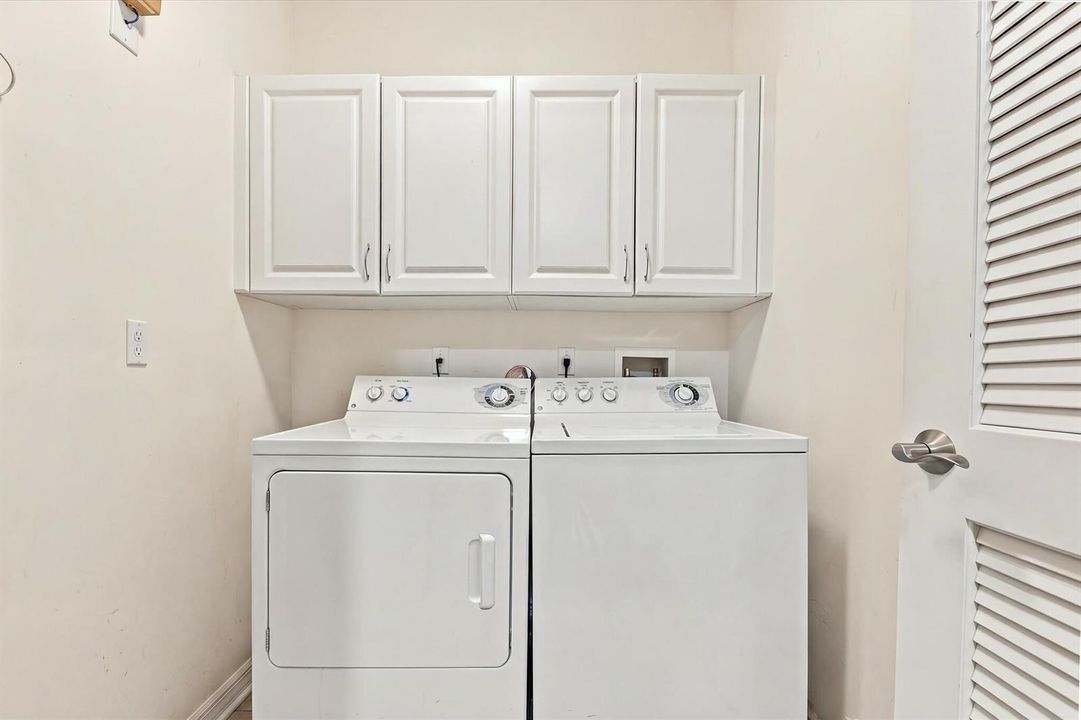
    • Gas Water Heater

    • Natural Gas Water Heater

    • Dishwasher

    • Dryer

    • Microwave

    • Gas Range

    • Refrigerator

    • Self Cleaning Oven

    • Wall Oven

    • Washer

    Otras características interiores

    • Cooking Island

    • Elevator

    • Entrance Foyer

    • Vaulted Ceiling(s)

    • Walk-In Closet(s)

    Dormitorios y baños

    • Dormitorios: 3

    • Baños: 2

    • Baños completos: 2

  • Estacionamiento

    • 2 Or More Spaces

    • Driveway

    • Parking Garage

    • No Rv/Boats

    Propiedad

    • Pisos: 3

    • Piscina Privada: Si

    • Características Exteriores: Built-In Grill

    Lote

    • Lote: 0.06 Hectáreas

    Otra Información de Propiedad

    • Número de Parcela: 06434705400000960

    • Zonificación: R3(cit

  • Tipo y estilo

    • Tipo de propiedad: Residential

    • Subtipo de propiedad: Townhouse

  • Utilidad

    • Cable Connected

    • Natural Gas Connected

    • Sewer Connected

    • Water Connected

    • Cable Available

    • Natural Gas Available

    • Sewer Available

    • Water Available

  • Otra información financiera

    • HOA: $800

    • Frecuencia HOA: Monthly

    • Importe anual de impuestos: $8,546

  • Detalles de la fuente

    • MLS ID: B26092413

    Otros hechos

    • Materiales de construcción: CBS Construction

    • Características del lote: Less Than 1/4 Acre Lot / Less Than 1 Acre / Fenced

    • Características del patio y el porche: Patio

    • Características de la piscina: Community

    • Características de la ventana: Complete Impact Glass / Thermal Windows

    • Caras de dirección: East

    • Otras estructuras: Livable

    • Estilo arquitectónico: Multi Level / Three Or More Stories

    • Espacios de garaje: 2

    • Garaje adjunto: Si

    • Garaje: Si

    • Salón: 3244

    • Fuente de agua: Public

    • Nombre de subdivisión: TRIESTE AT BOCA,TRIESTE

Consulta privada
Habla con el asesor de este inmueble.
Planos, documentos del HOA, comparables off-market, agendar una visita privada — un solo mensaje directo al especialista local.

Más como esta

Nuevo
En Venta
$1,175,000
Casa
2 camas · 2 baños · 1,801 sqft
LAKE ROGERS ISLE UNIT A, Boca Raton
3363 NE 6th Drive, Boca Raton FL 33431
Nuevo
En Venta
$1,385,000
Condo / Coop
2 camas · 2 baños · 2,050 sqft
BRAEMAR ISLE CONDO,Boca Highland, Highland Beach
4740 S OCEAN Boulevard # 808, Highland Beach FL 33487
Nuevo
En Venta
$925,000
Multifamiliar
0 room(s) · 1,790 sqft
BOCA WOODS, Boca Raton
2550 N DIXIE Highway, Boca Raton FL 33431
Nuevo
En Venta
$1,150,000
Condo / Coop
3 camas · 3 baños · 2,108 sqft
VILLA COSTA CONDO, Highland Beach
3210 S OCEAN Boulevard # 604, Highland Beach FL 33487
En Venta
$950,000
Adosados
3 camas · 2 baños · 2,091 sqft
LANDS END,Lands End, Boca Raton
713 Saint Albans Drive, Boca Raton FL 33486
En Venta
$1,450,000
Condo / Coop
2 camas · 2 baños · 1,504 sqft
CARLTON HOUSE CONDO, Highland Beach
2701 S Ocean Boulevard # 21, Highland Beach FL 33487
En Venta
$1,390,000
Condo / Coop
2 camas · 2 baños · 1,867 sqft
WILTSHIRE HOUSE, Highland Beach
2909 S Ocean Boulevard # 6a, Highland Beach FL 33487
En Venta
$1,150,000
Adosados
4 camas · 2 baños · 2,538 sqft
HIGHLAND GROVE ESTATES, Delray Beach
1840 HIGHLAND GROVE Drive, Delray Beach FL 33445

Mercado cerca de esta dirección

Conteos en vivo en la misma zona.
Ver todo

The multiple listing information is provided by the Miami Association of REALTORS® from a copyrighted compilation of listings. The compilation of listings and each individual listing are ©2026-present Miami Association of REALTORS®. All Rights Reserved. The information provided is for consumers' personal, noncommercial use and may not be used for any purpose other than to identify prospective properties consumers may be interested in purchasing. All properties are subject to prior sale or withdrawal. All information provided is deemed reliable but is not guaranteed accurate, and should be independently verified. Listing courtesy of: LPT Realty, LLC