Vender tu casa
Valoración gratuita de tu hogar
Contacto
Cuéntenos sobre sus necesidades
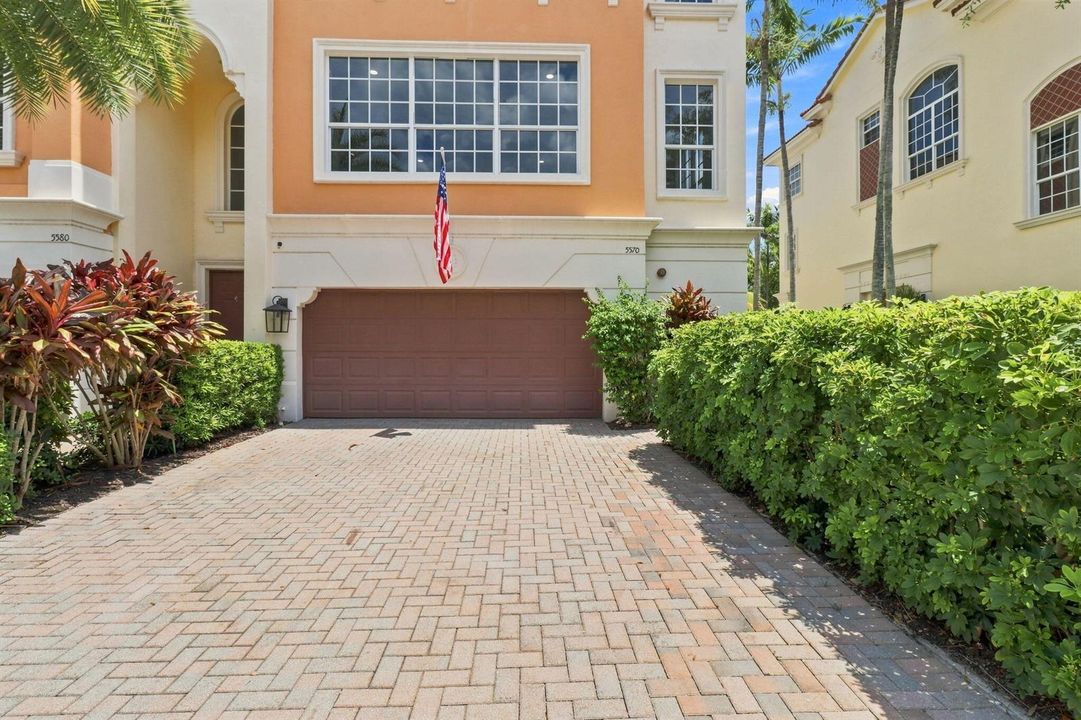
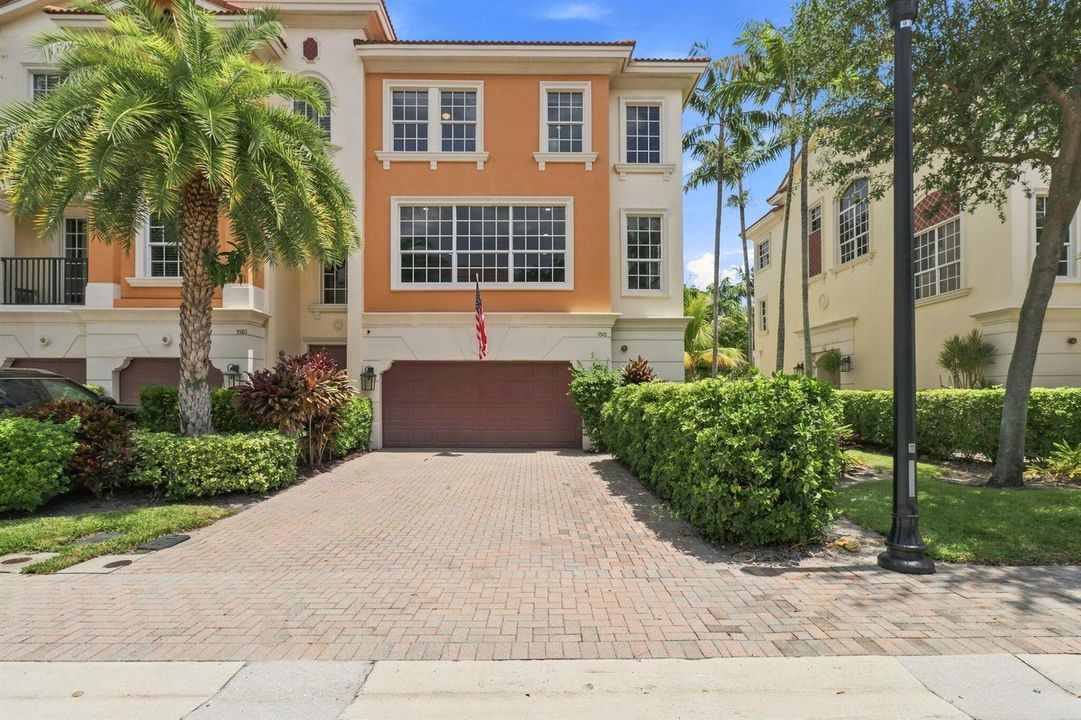
5570 NE TRIESTE Way, Boca Raton FL 33487

Adosados En Venta
$1,350,000

BTC: 17.34884020

ETH: 562.50000000

1 días
4 camas
3 baños
3,036 sqft

Visión general


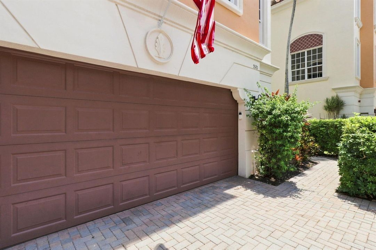
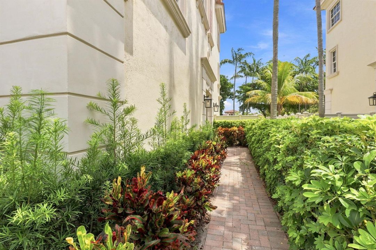
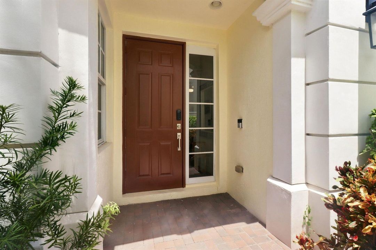
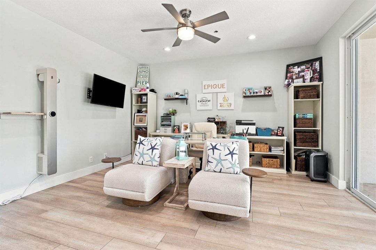
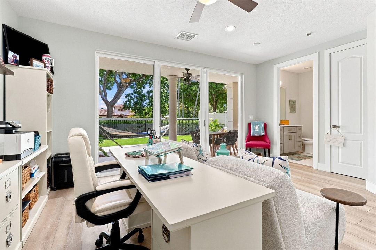
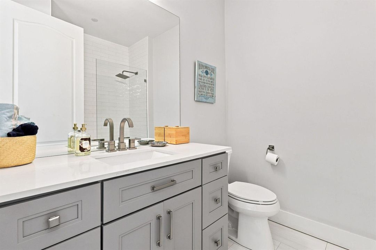
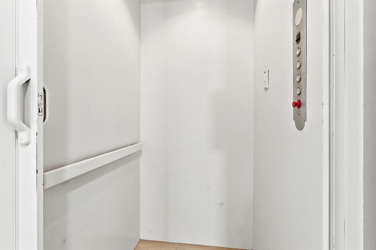
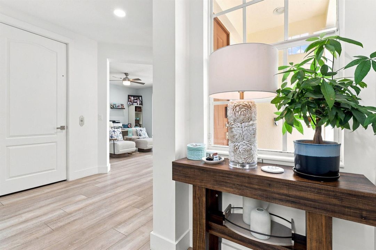
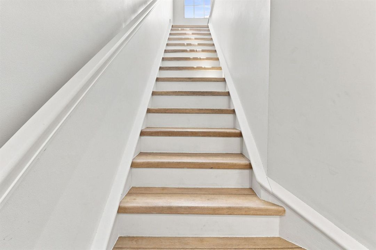
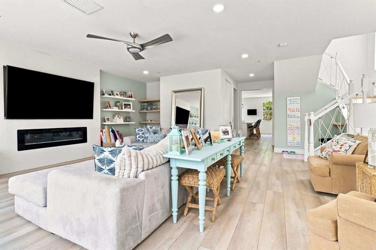
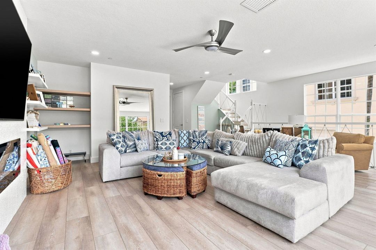
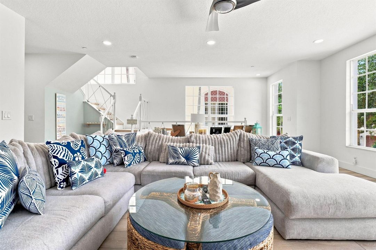
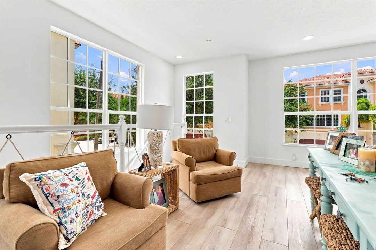
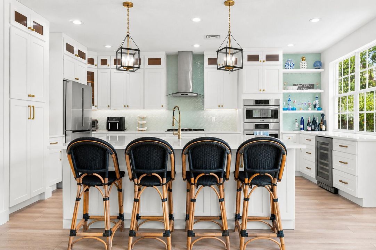
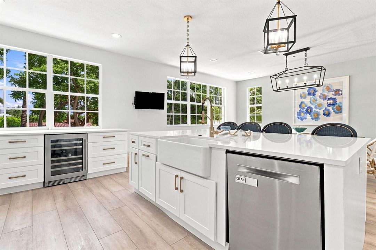
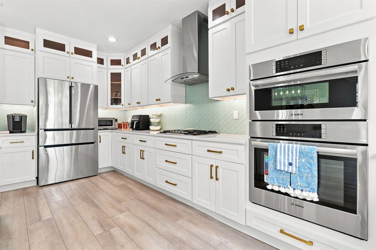
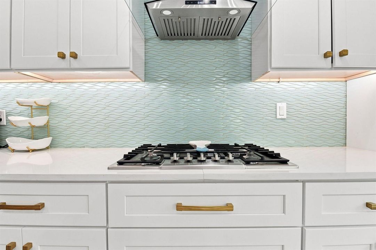
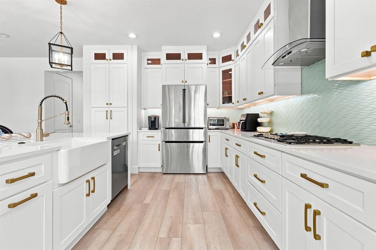
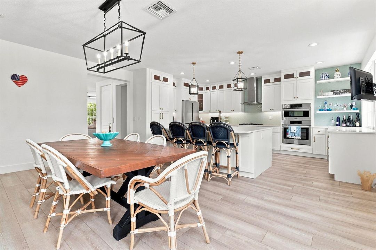
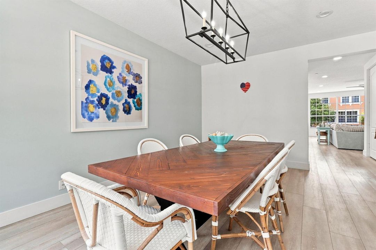
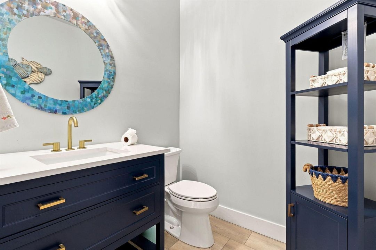
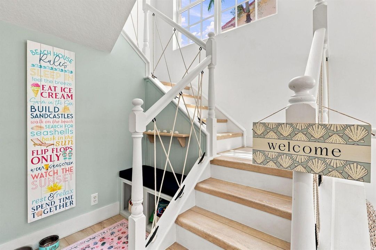
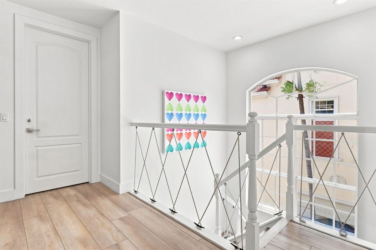
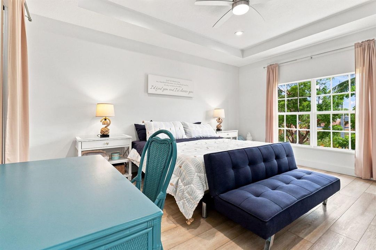
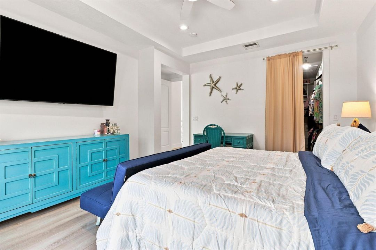
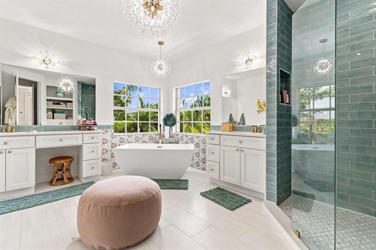
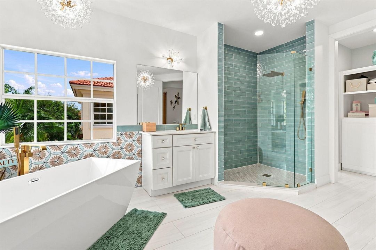
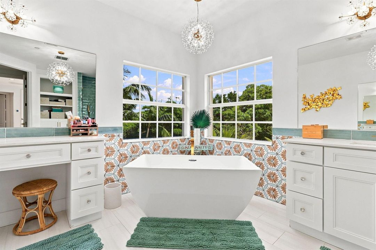
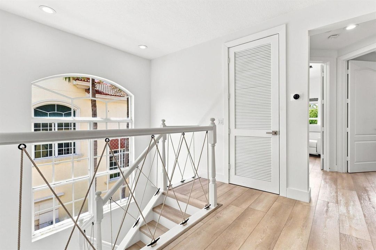
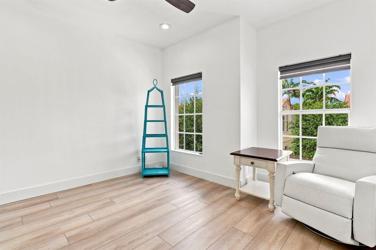
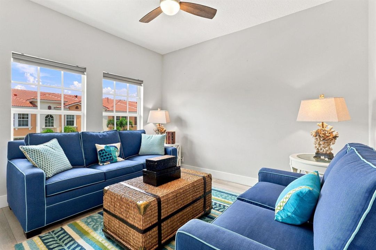
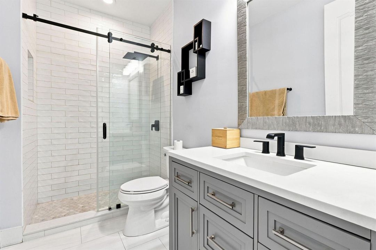
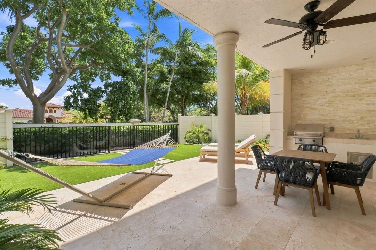
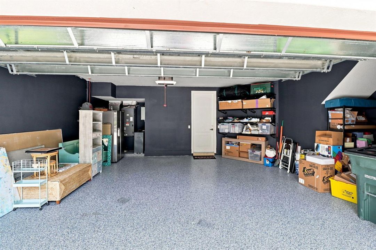
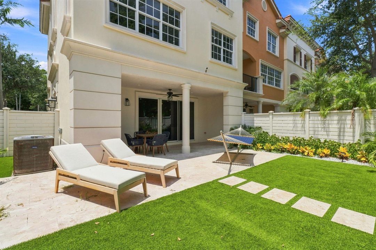
Coastal style meets elevated luxury in this three-story retreat in Trieste at Boca: 3,036 square feet of beautifully updated living space. Featuring four bedrooms, three-and-a-half bathrooms and a two-car garage, this home delivers space, style and effortless Florida living. The light-filled interior showcases an open-concept living and dining area, a striking kitchen with an oversized island, white cabinetry, stainless steel appliances and designer finishes, plus a spacious primary suite with a spa-inspired bath, soaking tub and oversized glass shower. Step outside to your private covered patio and outdoor kitchen, perfect for entertaining, relaxing and enjoying the South Florida lifestyle. Sophisticated, spacious and move-in ready, this Boca Raton residence is ready to impress! Property is currently configured as three bedrooms plus a dedicated office. The office represents the fourth bedroom and can easily be utilized as a bedroom if desired.
Ubicación

Detalles

Tipo:
Residential
Estacionamiento:
2 Or More Spaces / Driveway / Guest / Parking Garage / Paver Block
Año de construcción:
2007
Lote:
0.08 Hectáreas
Calefacción:
Central
precio por sq. medidor:
$445
Enfriamiento:
Ceiling Fan(s) / Central Air
HOA:
$2,399

Valuation

Our model vs. what's actually selling nearby.
Estimate
$1,225,000
$479K – $1.4M
Confidence Low
List vs. estimate
$125K above estimate
List $1,350,000 · +10.2%
Our model says this listing is priced above recent comparable activity. Room to negotiate.
Price per sq ft
$444
+38.5% vs. city median $320
Based on
15 MLS comparables
+ 30 public-records sales within 0.5 mi
Median actual sale: $577K
Median of recent comparable listings. Sold comps use closing price, active listings use list price.

Destacados

Annual tax
$11,133
2025
HOA
$2,399/qtr
Pool
Community
Garage
2 car garage
Furnished
Partially
Pets
Allowed
Más hechos y características
  • Piso

    • Ceramic Floor

    • Vinyl

    Calefacción

    • Central

    Enfriamiento

    • Ceiling Fan(s)

    • Central Air

    Accesorios

    • Disposal

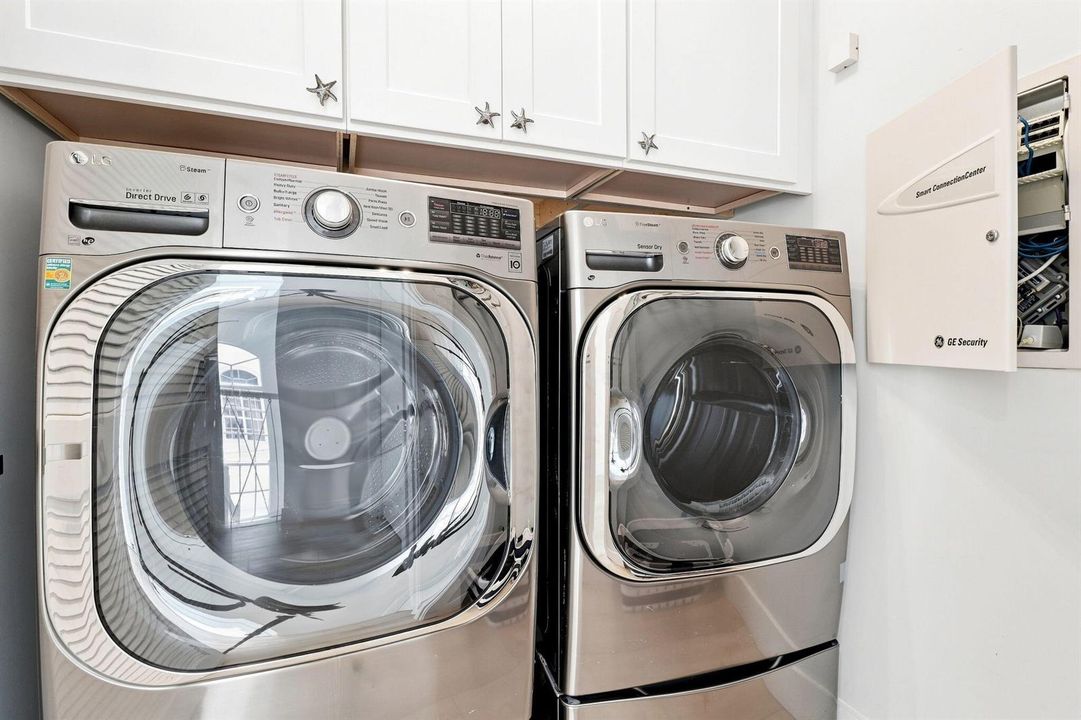
    • Dryer

    • Microwave

    • Self Cleaning Oven

    • Wall Oven

    • Washer

    Otras características interiores

    • Built-in Features

    • Closet Cabinetry

    • Cooking Island

    • Elevator

    • Entrance Foyer

    • Pantry

    • Split Bedroom

    • Vaulted Ceiling(s)

    • Volume Ceilings

    • Walk-In Closet(s)

    Dormitorios y baños

    • Dormitorios: 4

    • Baños: 1

    • Baños completos: 3

  • Estacionamiento

    • 2 Or More Spaces

    • Driveway

    • Guest

    • Parking Garage

    • Paver Block

    Propiedad

    • Pisos: 3

    • Piscina Privada: Si

    • Características Exteriores: Barbeque / Built-In Grill

    Lote

    • Lote: 0.08 Hectáreas

    Otra Información de Propiedad

    • Número de Parcela: 06434705400000330

    • Zonificación: R3 (city)

  • Tipo y estilo

    • Tipo de propiedad: Residential

    • Subtipo de propiedad: Townhouse

  • Utilidad

    • Cable Connected

    • Electricity Connected

    • Natural Gas Connected

    • Underground Utilities

    • Cable Available

    • Electricity Available

    • Natural Gas Available

    • Sewer Available

    • Water Available

  • Otra información financiera

    • HOA: $2,399

    • Frecuencia HOA: Quarterly

    • Importe anual de impuestos: $11,133

  • Detalles de la fuente

    • MLS ID: B26066949

    Otros hechos

    • Materiales de construcción: CBS Construction / Stucco

    • Características del lote: Less Than 1/4 Acre Lot / Less Than 1 Acre / Above Ground Irrigation / Fenced / Sprinklers

    • Características del patio y el porche: Patio

    • Características de la piscina: Community

    • Características de la ventana: Complete Impact Glass / Arched Windows

    • Caras de dirección: South

    • Otras estructuras: Livable

    • Estilo arquitectónico: Corner Unit / Multi Level / Three Or More Stories / Mediterranean

    • Espacios de garaje: 2

    • Garaje adjunto: Si

    • Garaje: Si

    • Salón: 3036

    • Fuente de agua: Public

    • Nombre de subdivisión: TRIESTE AT BOCA,Trieste at Boca Rato

Consulta privada
Habla con el asesor de este inmueble.
Planos, documentos del HOA, comparables off-market, agendar una visita privada — un solo mensaje directo al especialista local.

Más como esta

En Venta
$1,250,000
Casa
4 camas · 2 baños · 2,361 sqft
CONFERENCE LAKE, Boca Raton
1101 NW 5TH Avenue, Boca Raton FL 33432
En Venta
$1,375,000
Casa
4 camas · 3 baños · 2,034 sqft
FAIRCREST HEIGHTS, Delray Beach
2009 SW 36TH Avenue, Delray Beach FL 33445
Nuevo
En Venta
$995,000
Condo / Coop
2 camas · 2 baños · 1,438 sqft
SEA RANCH CLUB OF BOCA,Sea Ranch Club, Boca Raton
4101 N Ocean Boulevard # 1605, Boca Raton FL 33431
Nuevo
En Venta
$1,300,000
Casa
3 camas · 2 baños · 1,765 sqft
BOCA HARBOUR 4TH SEC, Boca Raton
700 NE 70TH Street, Boca Raton FL 33487
Nuevo
En Venta
$1,175,000
Condo / Coop
2 camas · 3 baños · 2,240 sqft
TOWNHOUSES OF HIGHLAND BE, Highland Beach
2565 S Ocean Blvd # 112N, Highland Beach FL 33487
Nuevo
En Venta
$1,650,000
Ático
2 camas · 2 baños · 1,355 sqft
REGENCY HIGHLAND CLUB COND, Highland Beach
3912 S OCEAN Boulevard # 1, Highland Beach FL 33487
-$50K
En Venta
$1,230,000
Adosados
4 camas · 3 baños · 3,036 sqft
TRIESTE AT BOCA,Trieste, Boca Raton
5550 NE Trieste Terrace, Boca Raton FL 33487
En Venta
$1,550,000
Condo / Coop
2 camas · 2 baños · 2,339 sqft
TOSCANA NORTH CONDO,Toscana Towers, Highland Beach
3700 S OCEAN Boulevard # 404, Highland Beach FL 33487

Mercado cerca de esta dirección

Conteos en vivo en la misma zona.
Ver todo

The multiple listing information is provided by the Miami Association of REALTORS® from a copyrighted compilation of listings. The compilation of listings and each individual listing are ©2026-present Miami Association of REALTORS®. All Rights Reserved. The information provided is for consumers' personal, noncommercial use and may not be used for any purpose other than to identify prospective properties consumers may be interested in purchasing. All properties are subject to prior sale or withdrawal. All information provided is deemed reliable but is not guaranteed accurate, and should be independently verified. Listing courtesy of: Epique Realty Inc.