Vender tu casa
Valoración gratuita de tu hogar
Contacto
Cuéntenos sobre sus necesidades
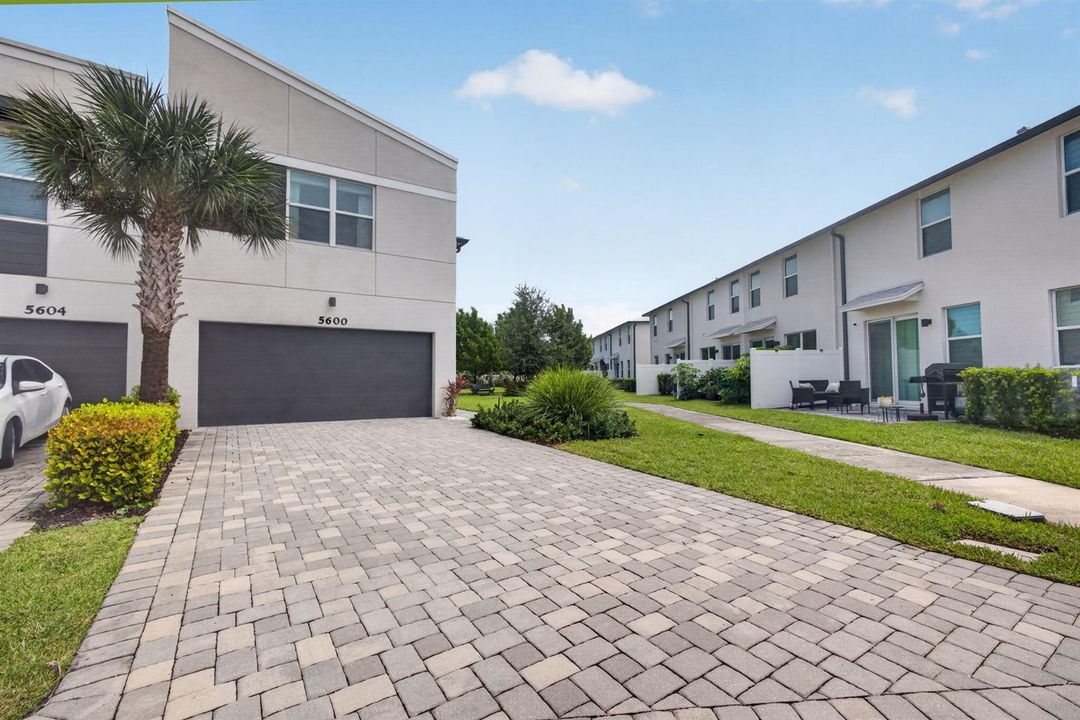
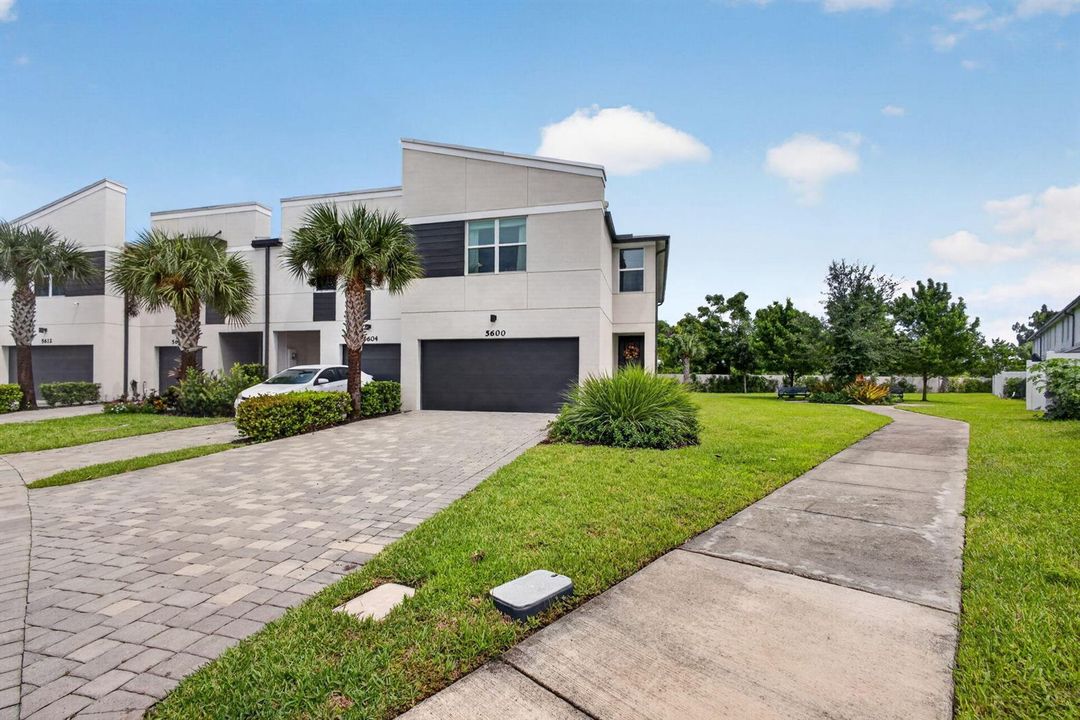
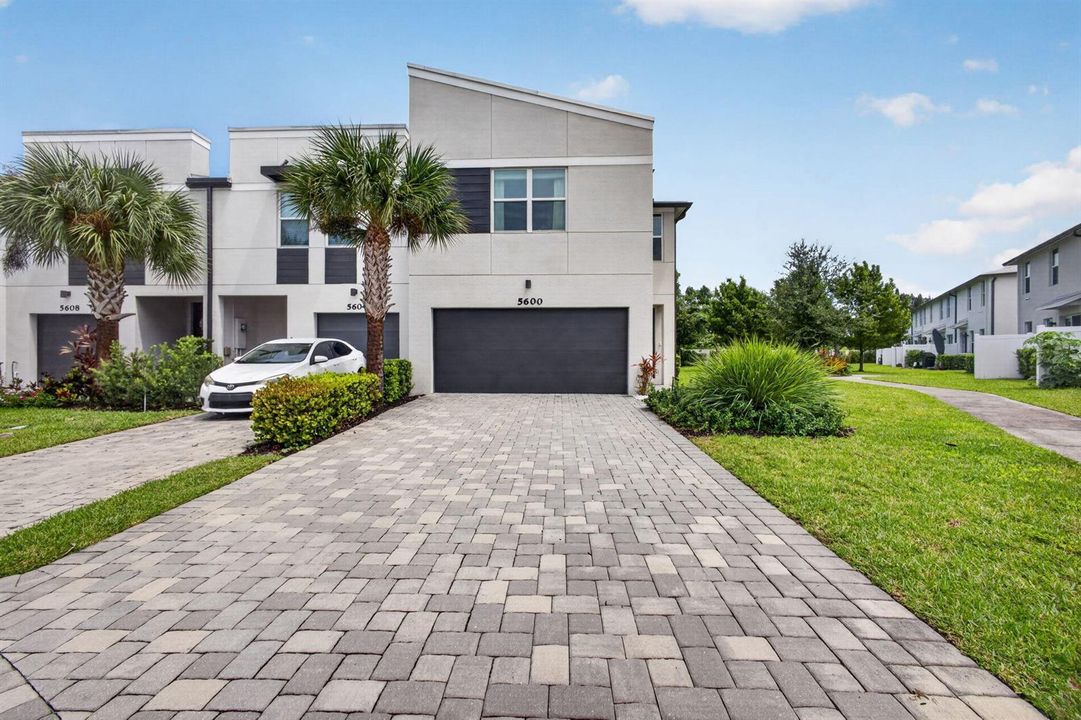
5600 Mentmore Drive, West Palm Beach FL 33407

Adosados En Venta
$485,000

BTC: 6.16656071

ETH: 191.66172693

1 días
3 camas
2 baños
1,758 sqft

Visión general

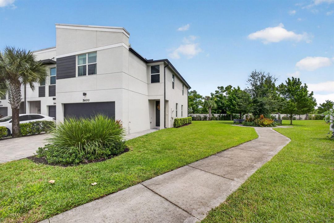
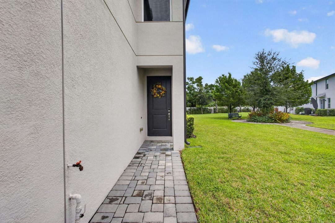
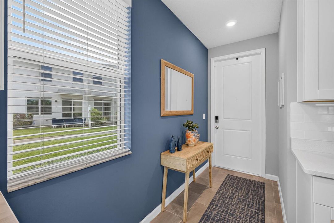
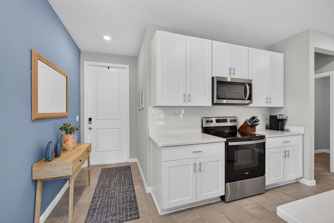
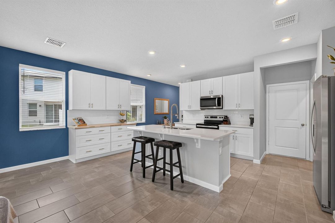
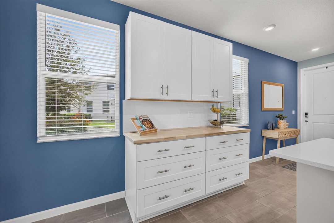
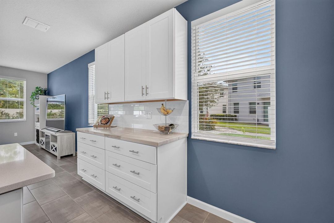
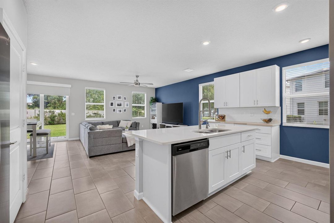
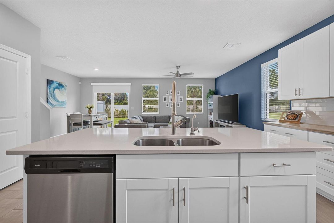
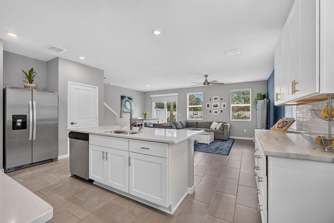
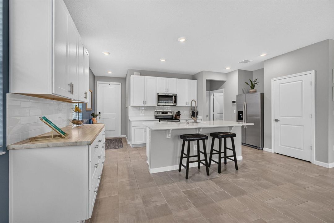
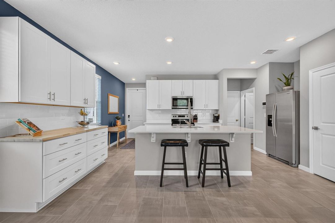
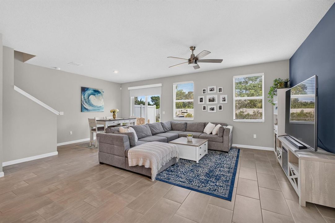
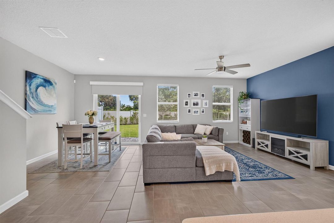
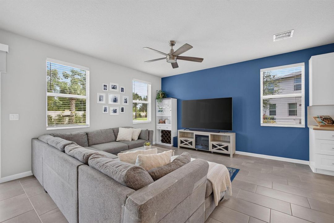
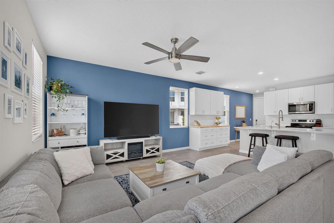
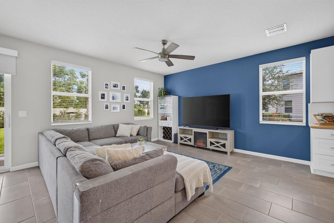
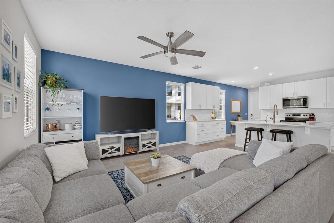
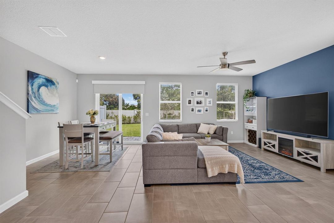
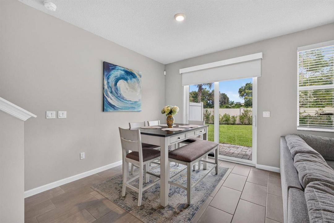
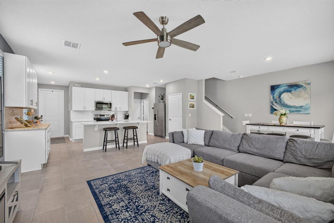
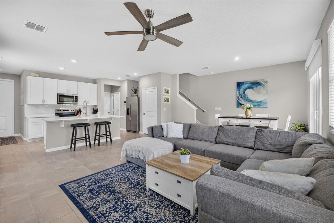
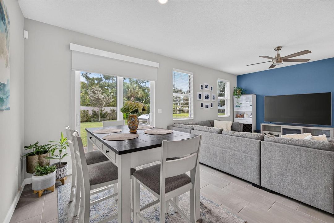
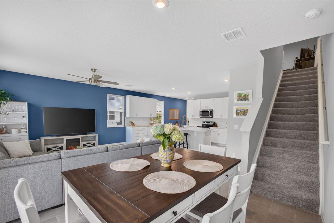
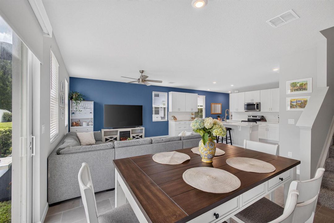
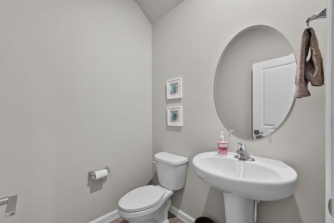
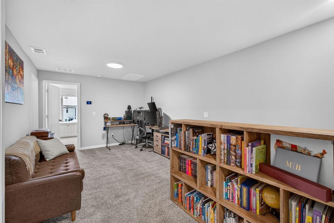
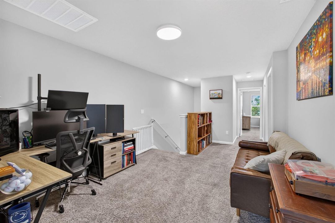
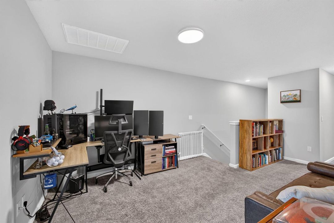
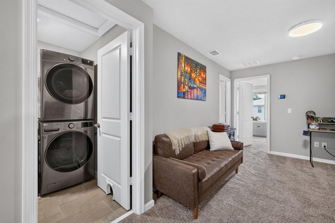
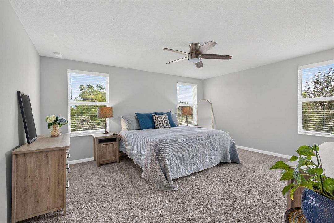
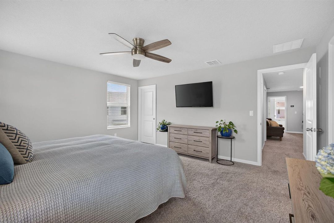
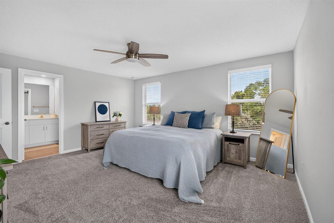
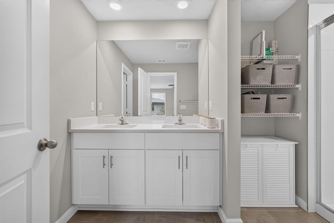
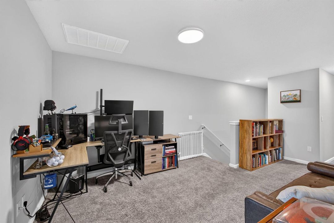
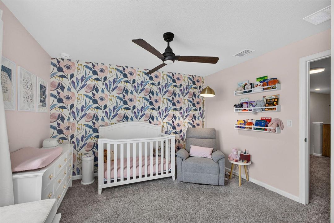
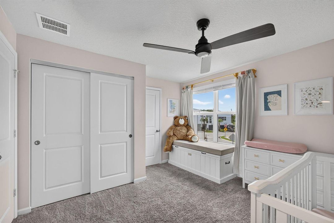
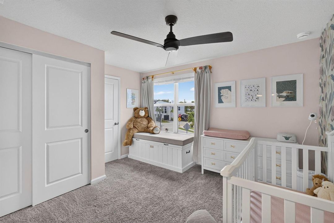
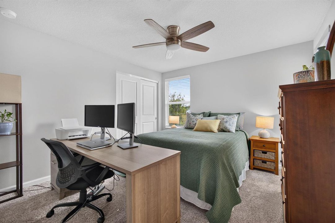
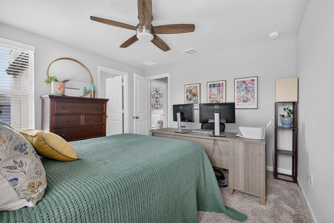
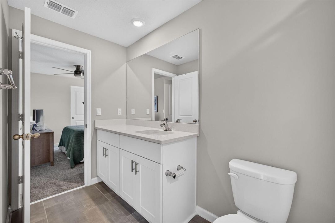
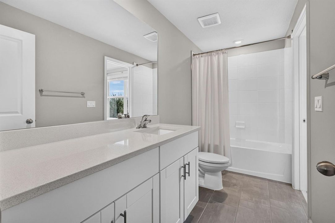
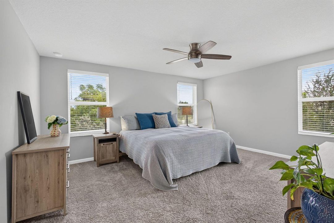
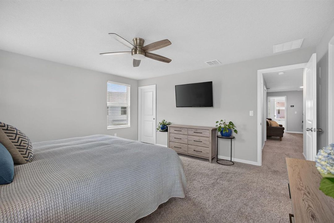
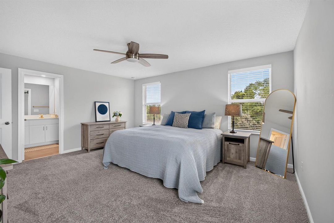
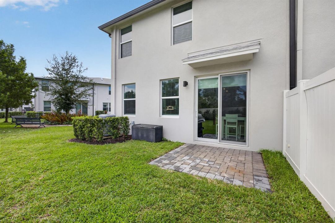
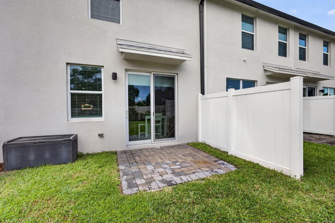
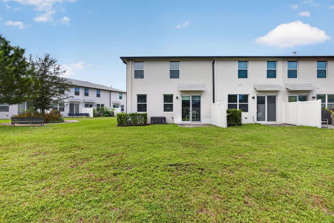
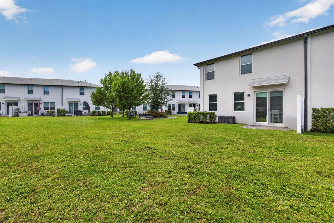
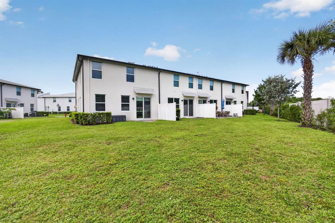
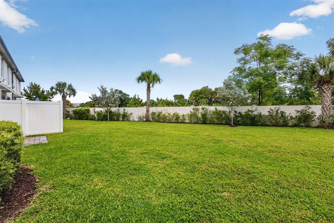
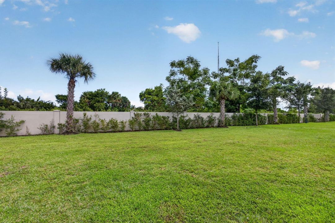
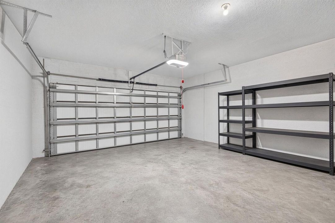
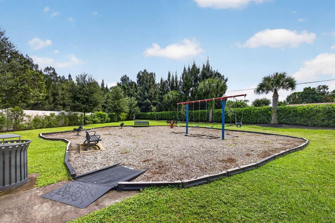
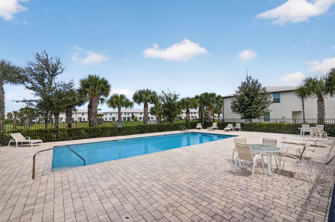
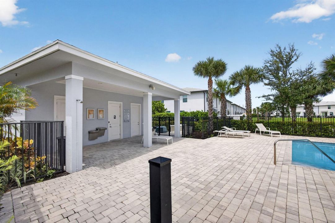
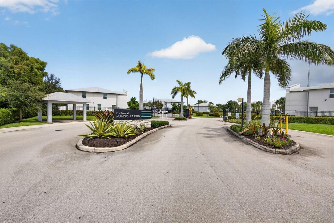
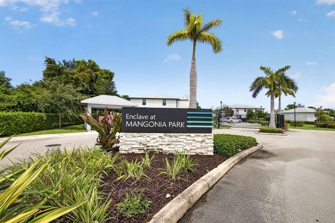
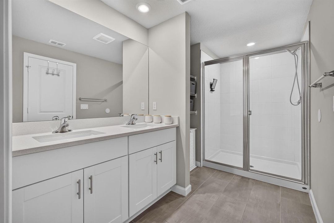
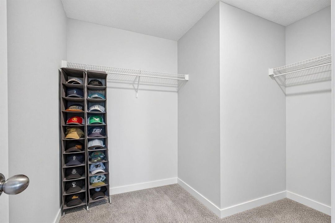
Sophisticated 3BR/2.5BA (plus loft) townhome in a gated, tranquil community, offering the largest floor plan and one of the community's largest lots. Built in 2022, this beautifully appointed home features abundant natural light, modern styling, upgraded builder package, hurricane-impact windows, stainless steel appliances, quartz countertops and custom paint. Highly energy-efficient with upstairs laundry, water softener and reverse osmosis system. Designer-inspired kitchen features a center island and custom built-in cabinetry with butcher-block countertop, providing exceptional storage and style. Extra-long driveway offers additional parking. Enjoy a community pool, tot lot and park area. Convenient to I-95, Tri-Rail, airport, shopping, dining and Downtown WPB. Very low maintenance fee.
Ubicación

Detalles

Tipo:
Residential
Estacionamiento:
2 Or More Spaces / Parking Garage / No Rv/Boats
Año de construcción:
2022
Lote:
0.12 Hectáreas
Calefacción:
Central / Electric
precio por sq. medidor:
$276
Enfriamiento:
Ceiling Fan(s) / Central Air / Electric
HOA:
$215

Valuation

Our model vs. what's actually selling nearby.
Estimate
$565,000
$415K – $581K
Confidence Low
List vs. estimate
$80K below estimate
List $485,000 · -14.2%
Our model says this listing is priced below recent comparable activity. Expect competition.
Price per sq ft
$275
+15.4% vs. city median $239
Based on
5 MLS comparables
+ 24 public-records sales within 0.5 mi
Median actual sale: $374K
Median of recent comparable listings. Sold comps use closing price, active listings use list price.

Destacados

Annual tax
$7,211
2025
HOA
$215/mo
Pool
Community
View
Garden
Garage
2 car garage
Pets
Allowed
Más hechos y características
  • Piso

    • Carpet

    • Ceramic Floor

    Calefacción

    • Central

    • Electric

    Enfriamiento

    • Ceiling Fan(s)

    • Central Air

    • Electric

    Accesorios

    • Electric Water Heater

    • Dishwasher

    • Disposal

    • Dryer

    • Microwave

    • Water Purifier

    • Electric Range

    • Refrigerator

    • Self Cleaning Oven

    • Wall Oven

    • Washer

    • Water Softener Owned

    • Water Softener/Filter

    Otras características interiores

    • Built-in Features

    • Closet Cabinetry

    • Cooking Island

    • Pantry

    • Split Bedroom

    • Walk-In Closet(s)

    • Family Room

    • Loft

    • Utility Room/Laundry

    Dormitorios y baños

    • Dormitorios: 3

    • Baños: 1

    • Baños completos: 2

  • Estacionamiento

    • 2 Or More Spaces

    • Parking Garage

    • No Rv/Boats

    Propiedad

    • Pisos: 2

    • Piscina Privada: Si

    Lote

    • Lote: 0.12 Hectáreas

    Otra Información de Propiedad

    • Número de Parcela: 44434305280000600

    • Zonificación: R-E (city)

  • Tipo y estilo

    • Tipo de propiedad: Residential

    • Subtipo de propiedad: Townhouse

  • Utilidad

    • Cable Connected

    • Electricity Connected

    • Sewer Connected

    • Underground Utilities

    • Water Connected

    • Cable Available

    • Electricity Available

    • Sewer Available

    • Water Available

  • Otra información financiera

    • HOA: $215

    • Frecuencia HOA: Monthly

    • Importe anual de impuestos: $7,211

  • Detalles de la fuente

    • MLS ID: B26075045

    Otros hechos

    • Materiales de construcción: Concrete Block Construction

    • Características de lavandería: Laundry Room / Utility Room/Laundry

    • Características del lote: Less Than 1/4 Acre Lot / Corner Lot / Less Than 1 Acre / Oversized Lot

    • Características del patio y el porche: Patio

    • Características de la piscina: Community

    • Características de la ventana: Complete Impact Glass

    • Caras de dirección: Southwest

    • Otras estructuras: Livable

    • Estilo arquitectónico: Corner Unit / Two Story / Modern/Contemporary

    • Espacios de garaje: 2

    • Garaje adjunto: Si

    • Garaje: Si

    • Salón: 1758

    • Fuente de agua: Public

    • Nombre de subdivisión: ENCLAVE AT MANGONIA PARK,Enclave at Mangonia

Consulta privada
Habla con el asesor de este inmueble.
Planos, documentos del HOA, comparables off-market, agendar una visita privada — un solo mensaje directo al especialista local.

Más como esta

En Venta
$480,000
Casa
3 camas · 2 baños · 1,853 sqft
MEDITERRANEA,Arbor Parc, Riviera Beach
4004 SCREW PINE Cove, Riviera Beach FL 33410
En Venta
$360,000
Casa
4 camas · 2 baños · 1,222 sqft
Gramercy Park Unit 4, West Palm Beach
4862 Andros Drive, West Palm Beach FL 33407
Nuevo
En Venta
$390,000
Adosados
3 camas · 2 baños · 1,499 sqft
CHARLESTON COMMONS 2, West Palm Beach
4321 Braxton Ave, West Palm Beach FL 33417
Nuevo
En Venta
$369,900
Adosados
3 camas · 2 baños · 1,454 sqft
ENCLAVE/MANGONIA PARK, WEST PALM BEACH
1648 LINDLEY STREET
Nuevo
En Venta
$400,000
Casa
3 camas · 2 baños · 1,279 sqft
KELSEY CITY, Lake Park
519 EVERGREEN Drive, Lake Park FL 33403
Nuevo
En Venta
$395,000
Casa
4 camas · 3 baños · 1,816 sqft
ACREHOME PARK SECOND ADD, Riviera Beach
1472 W 34th St, Riviera Beach FL 33404
Nuevo
En Venta
$369,900
Adosados
3 camas · 2 baños · 1,454 sqft
ENCLAVE AT MANGONIA PARK, West Palm Beach
1648 Lindley Street, West Palm Beach FL 33407
Nuevo
En Venta
$349,900
Condo / Coop
2 camas · 2 baños · 1,170 sqft
PALM BEACH HOUSE CONDO, West Palm Beach
5600 N FLAGLER Drive # 2803, West Palm Beach FL 33407

Mercado cerca de esta dirección

Conteos en vivo en la misma zona.
Ver todo

The multiple listing information is provided by the Miami Association of REALTORS® from a copyrighted compilation of listings. The compilation of listings and each individual listing are ©2026-present Miami Association of REALTORS®. All Rights Reserved. The information provided is for consumers' personal, noncommercial use and may not be used for any purpose other than to identify prospective properties consumers may be interested in purchasing. All properties are subject to prior sale or withdrawal. All information provided is deemed reliable but is not guaranteed accurate, and should be independently verified. Listing courtesy of: The Keyes Company