Vender tu casa
Valoración gratuita de tu hogar
Contacto
Cuéntenos sobre sus necesidades
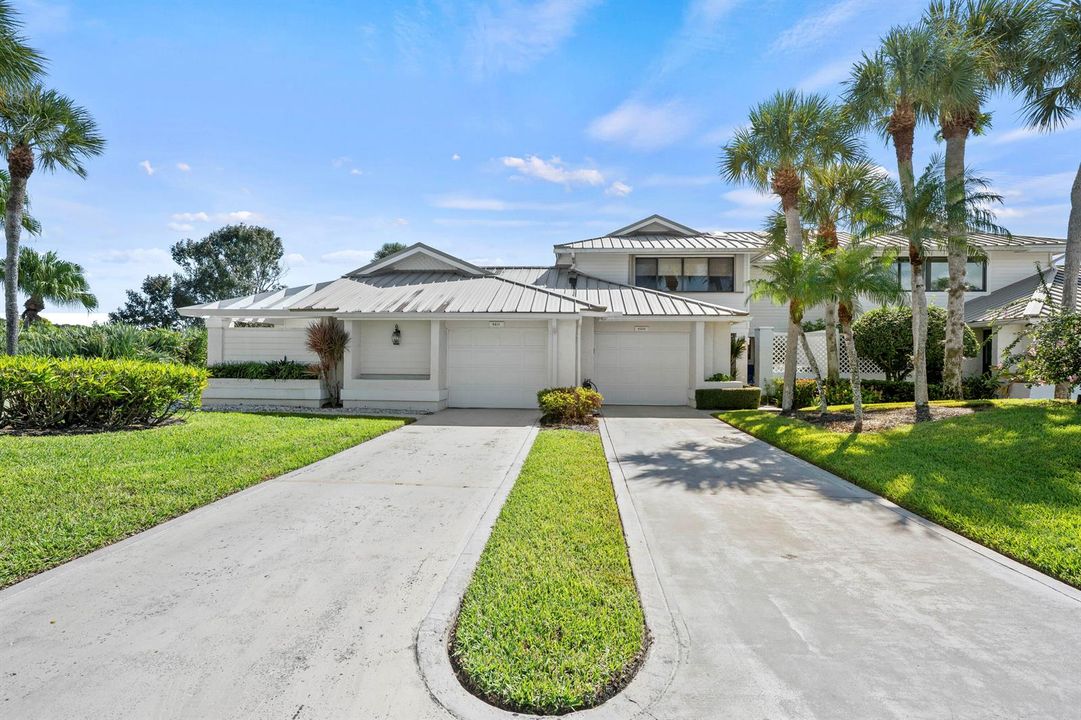
5610 SE Foxcross Place, Stuart FL 34997

Adosados En Venta
$379,000

BTC: 4.81881755

ETH: 149.77277218

-$46K (2026/03/16)
325 días
Frente al mar
3 camas
2 baños
2,015 sqft

Visión general

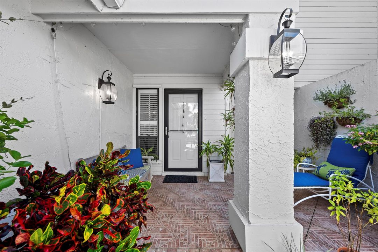
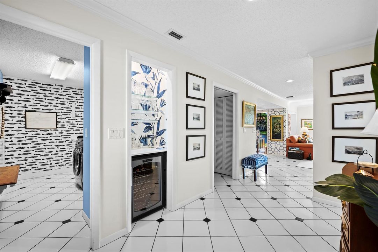
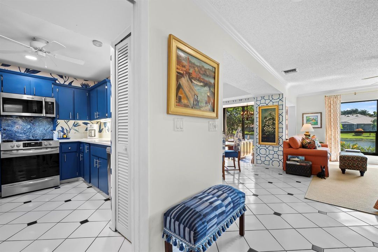
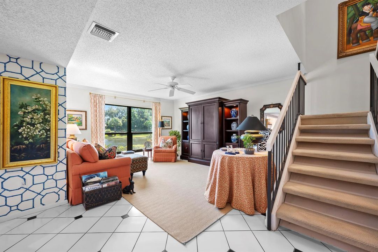
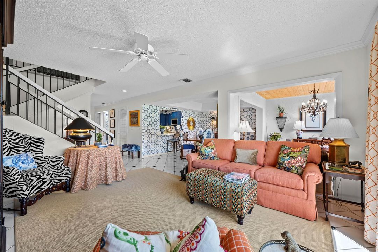
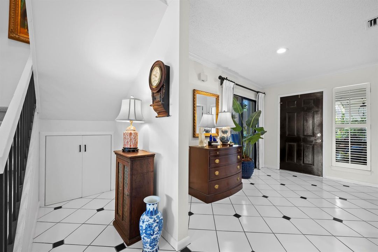
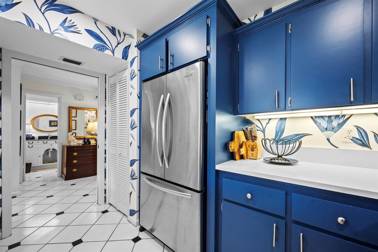
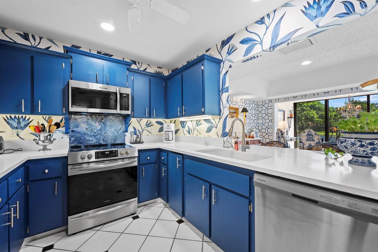
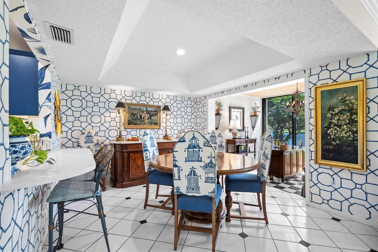
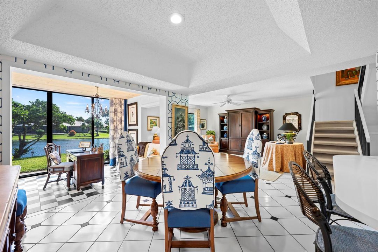
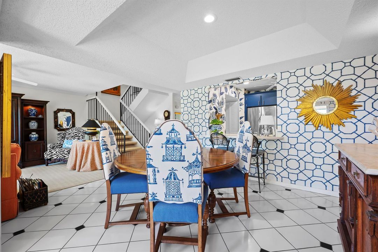
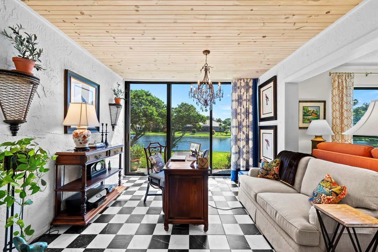
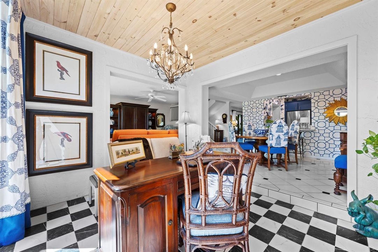
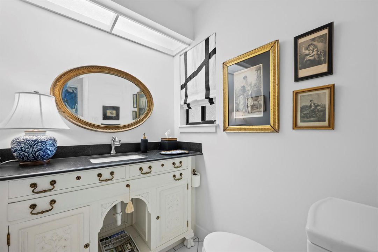
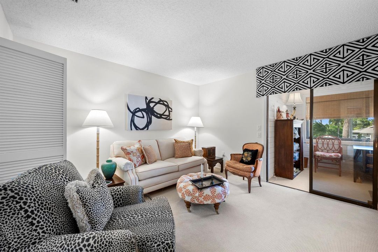
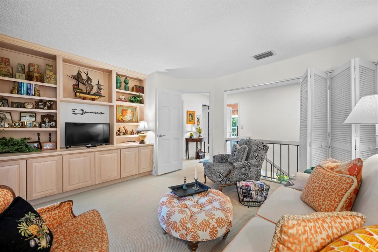
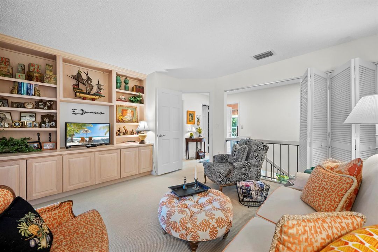
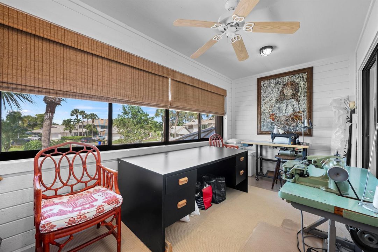
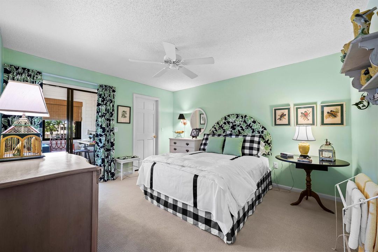
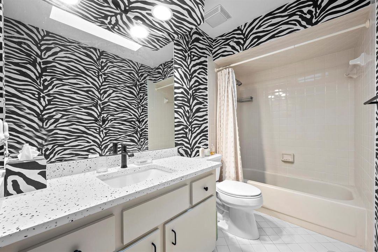
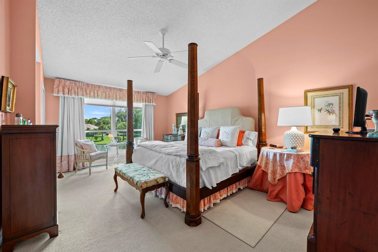
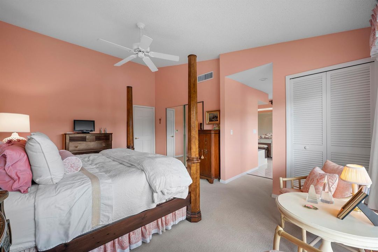
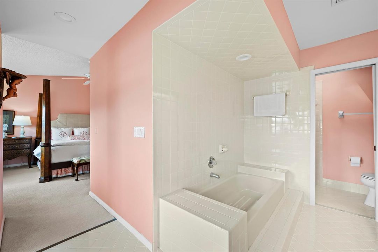
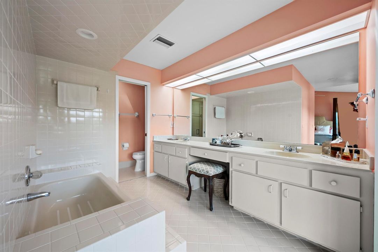
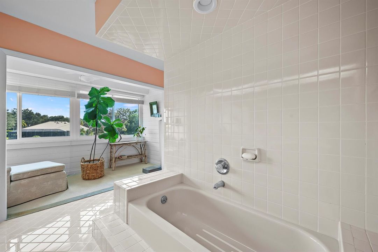
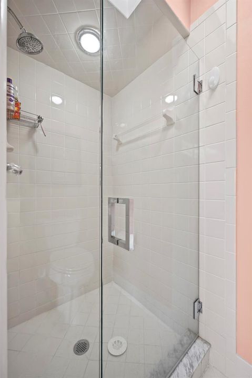
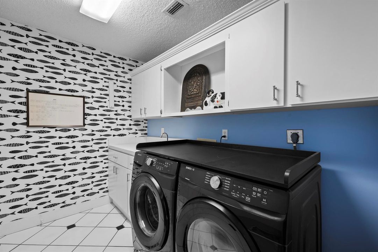
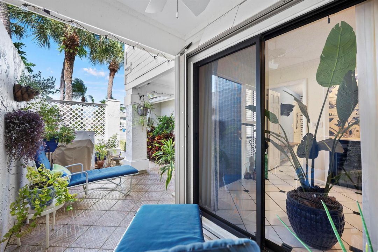
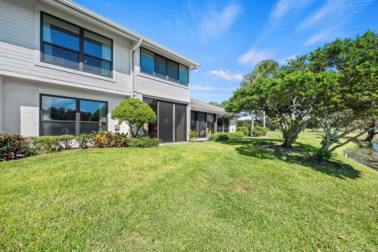
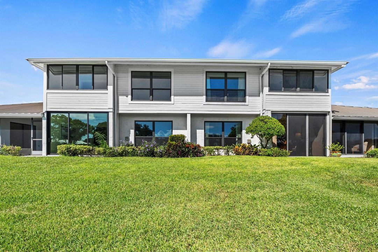
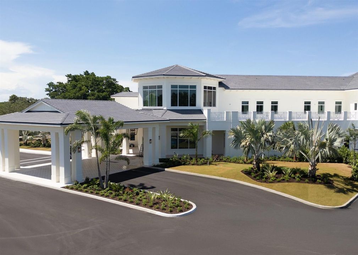
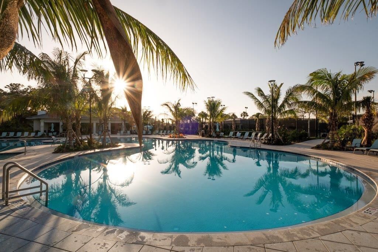
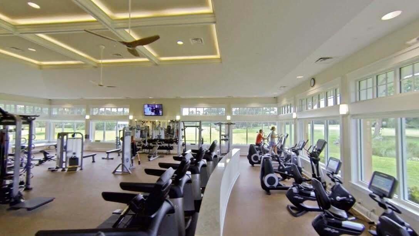
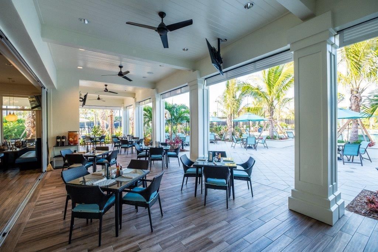
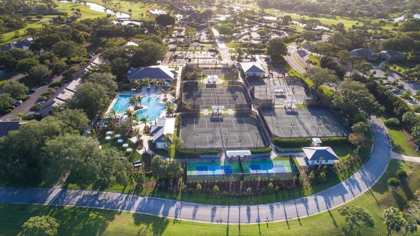
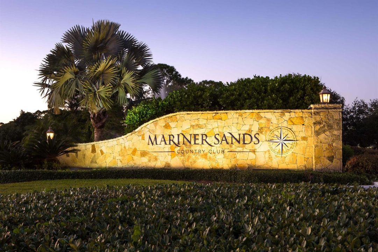
Spacious lakefront golf villa with 3 bedrooms, 2.5 bathrooms, office, 1 car garage, and outside courtyard. Numerous upgrades include a wine bar, new AC, new dishwasher, newer hot water heater, range, microwave, washer and dryer, quartz countertops in kitchen and bath. Remodeled powder room, new tile in FL/office room, Generous storage. Complete hurricane. Townhouse style unit offers plenty of privacy all within the award winning resort style guard gated Mariner Sands Country Club. This low maintenance unit makes this the perfect lock and go home or enjoy paradise all year long! Residents enjoy 24-hr professionally manned gate and patrol, Clubhouse, Sand Bar Cafe', Pool, Tennis, Pickleball, Fitness Center/Spa, Croquet and Bocce privileges. PLEASE NOTE: FOXCROSS HOA FEE $833.33/MO I
Ubicación

Detalles

Tipo:
Residential
Estacionamiento:
1 Space / Guest / Parking Garage
Año de construcción:
1981
Lote:
Sin datos
Calefacción:
Central Individual A/C / Electric
precio por sq. medidor:
$188
Enfriamiento:
Ceiling Fan(s) / Central Individual A/C / Electric
HOA:
$833

Valuation

Our model vs. what's actually selling nearby.
Estimate
$407,000
$274K – $794K
Confidence Low
List vs. estimate
$28K below estimate
List $379,000 · -6.9%
Our model says this listing is priced below recent comparable activity. Expect competition.
Price per sq ft
$188
-18.5% vs. city median $230
Based on
6 MLS comparables
Median of recent comparable listings. Sold comps use closing price, active listings use list price.

Destacados

Annual tax
$1,167
2025
HOA
$833/mo
Pool
Community
View
Golf Course, Lake
Waterfront
Yes
Garage
1 car garage
Furnished
Partially
Pets
Allowed
Más hechos y características
  • Piso

    • Carpet

    • Ceramic Floor

    Calefacción

    • Central Individual A/C

    • Electric

    Enfriamiento

    • Ceiling Fan(s)

    • Central Individual A/C

    • Electric

    Accesorios

    • Electric Water Heater

    • Dishwasher

    • Disposal

    • Dryer

    • Free-Standing Freezer

    • Ice Maker

    • Microwave

    • Electric Range

    • Refrigerator

    • Washer

    Otras características interiores

    • Entrance Foyer

    • Laundry Tub

    • Skylight

    • Split Bedroom

    • Vaulted Ceiling(s)

    • Walk-In Closet(s)

    • Den/Library/Office

    • Loft

    • Utility Room/Laundry

    Dormitorios y baños

    • Dormitorios: 3

    • Baños: 1

    • Baños completos: 2

  • Estacionamiento

    • 1 Space

    • Guest

    • Parking Garage

    Propiedad

    • Pisos: 2

    • Piscina Privada: Si

    • Características Exteriores: East Of Us1 / On Golf Course / Balcony

    Otra Información de Propiedad

    • Número de Parcela: 293842020000561008

    • Zonificación: 0400

  • Tipo y estilo

    • Tipo de propiedad: Residential

    • Subtipo de propiedad: Townhouse

  • Utilidad

    • Cable Connected

    • Sewer Connected

    • Water Connected

    • Cable Available

    • Sewer Available

    • Water Available

  • Otra información financiera

    • HOA: $833

    • Frecuencia HOA: Monthly

    • Importe anual de impuestos: $1,167

  • Detalles de la fuente

    • MLS ID: R11134311

    Otros hechos

    • Materiales de construcción: Concrete Block Construction / Frame / Frame With Stucco / Stucco

    • Características de lavandería: Laundry Tub / Laundry Room / Utility Room/Laundry

    • Características del lote: Cul-De-Sac / East Of US 1

    • Características del patio y el porche: Patio

    • Características de la piscina: Community

    • Características de la ventana: Complete Accordian Shutters / Hurricane Shutters / Skylight(s) / Skylight / Blinds / Drapes / Verticals

    • Caras de dirección: West

    • Otras estructuras: Livable

    • Estilo arquitectónico: Split Level

    • Frente al mar: Si

    • Espacios de garaje: 1

    • Garaje adjunto: Si

    • Garaje: Si

    • Salón: 2015

    • Fuente de agua: Public

    • Nombre de subdivisión: Mariner Sands,FOXCROSS CONDO in Ma

Consulta privada
Habla con el asesor de este inmueble.
Planos, documentos del HOA, comparables off-market, agendar una visita privada — un solo mensaje directo al especialista local.

Más como esta

Nuevo
En Venta
$474,000
Casa
3 camas · 2 baños · 1,508 sqft
EMERALD LAKES, Stuart
6193 SE WINDSONG Lane, Stuart FL 34997
Nuevo
En Venta
$475,000
2 camas · 2 baños · 1,526 sqft
THE RETREAT, Hobe Sound
8522 SE Retreat Drive, Hobe Sound FL 33455
Nuevo
En Venta
$485,000
Casa
3 camas · 2 baños · 1,663 sqft
SUMMERFIELD,Summerfield, Stuart
7085 SE Cricket Court, Stuart FL 34997
En Venta
$379,000
Casa
3 camas · 2 baños · 1,414 sqft
HIBISCUS PARK, Stuart
3013 SE Bamboo St, Stuart FL 34997
-$29K
En Venta
$439,999
Casa
3 camas · 2 baños · 1,406 sqft
SANDY RIDGE,SANDY RIDGE UNREC OT, Stuart
5232 SE 55TH Terrace, Stuart FL 34997
En Venta
$379,900
Casa
4 camas · 2 baños · 1,750 sqft
HIBISCUS PARK SEC 02 & 03A, STUART
5679 SE INDIGO AVENUE
En Venta
$324,900
3 camas · 2 baños · 1,264 sqft
CAMBRIDGE AT HERITAGE RIDG,Cambridge, Hobe Sound
7456 SE INDEPENDENCE Avenue, Hobe Sound FL 33455
En Venta
$269,500
Adosados
2 camas · 2 baños · 1,288 sqft
RIVER PINES,River Pines, Stuart
6197 SE Riverboat Drive, Stuart FL 34997

Mercado cerca de esta dirección

Conteos en vivo en la misma zona.
Ver todo

The multiple listing information is provided by the Miami Association of REALTORS® from a copyrighted compilation of listings. The compilation of listings and each individual listing are ©2026-present Miami Association of REALTORS®. All Rights Reserved. The information provided is for consumers' personal, noncommercial use and may not be used for any purpose other than to identify prospective properties consumers may be interested in purchasing. All properties are subject to prior sale or withdrawal. All information provided is deemed reliable but is not guaranteed accurate, and should be independently verified. Listing courtesy of: Illustrated Properties