
Vender tu casa
Valoración gratuita de tu hogar
Contacto
Cuéntenos sobre sus necesidades
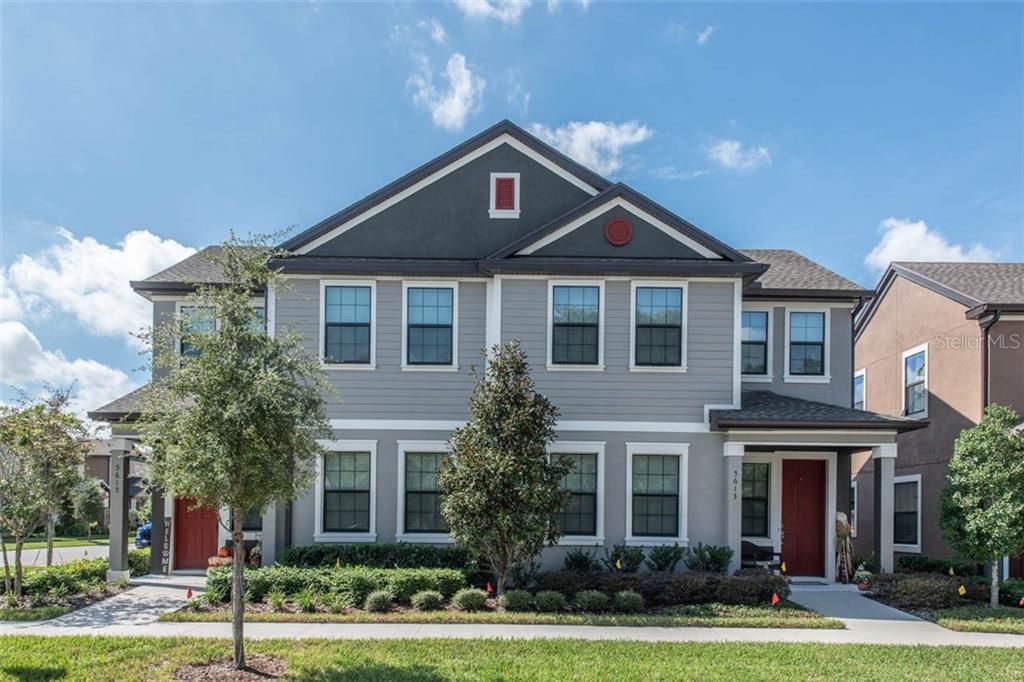
5615 KINGSLEY CORNER WAY

Adosados Vendido Recientemente
$257,000

BTC: 3.09117152

ETH: 96.98113208

Fecha de venta: 2020-02-06
84 días
3 camas
2 baños
1,724 sqft

Visión general

Welcome Home! From the moment you drive up, this move-in-ready townhome makes you feel right at home. Situated on a corner lot on a tree lined street, this home has all the dream curb appeal your looking for. The outside of the home draws you in as you notice the expertly kept landscaping, beautiful exterior finishes, designer paint colors, and a charming covered front porch with column. Walking through the front door your instantly greeted with designer touches that make this home welcoming and appealing. This townhome is an entertainers dream, with beautiful upgraded laminate wood floors, designer lighting and sun soaked filled living room, dining room and kitchen. If your looking for a kitchen filled with upgrades, look no further! The magazine worthy kitchen features an upgraded appliance package, upgraded cabinets with crown moulding, subway tile backsplash, quartz countertops, chef's island and upgraded pantry to store all of your yummy movie night treats. Melt the days cares away in the downstairs master bed and bath as you enjoy the tray ceiling, ceiling fan, dual sinks, quartz counters and large walk in shower. With a loft and two bedrooms upstairs, there is plenty of room for family and guests. Enjoying your coffee in the morning and the stars at night will be a treat as you relax on the screened-in lanai. This beautiful townhome is located in sought after Fishhawk West close to A-rated schools, early learning centers, shopping, restaurants and the many community amenities Fishhawk has to offer.

Ubicación

Detalles

Tipo:
Residential
Estacionamiento:
Garage Door Opener
Año de construcción:
2018
Lote:
0.10 Hectáreas
Calefacción:
Central / Electric
precio por sq. medidor:
$150
Enfriamiento:
Central Air
HOA:
$345

Valuation

Our model vs. what's actually selling nearby.
Estimate
$249,758
$194K – $256K
Confidence Medium
List vs. estimate
$8K above estimate
List $257,900 · +3.3%
Our model says this listing is priced above recent comparable activity. Room to negotiate.
Price per sq ft
$149
Based on
5 MLS comparables
Median of recent comparable listings. Sold comps use closing price, active listings use list price.

Destacados

Annual tax
$2,617
2018
HOA
$345/yr
Maintenance Structure, Maintenance Grounds
View
Trees/Woods
Garage
2 car garage
Pets
Allowed
Más hechos y características
  • Piso

    • Carpet

    • Laminate

    • Tile

    Calefacción

    • Central

    • Electric

    Enfriamiento

    • Central Air

    Accesorios

    • Dishwasher

    • Disposal

    • Microwave

    • Range

    • Refrigerator

    Otras características interiores

    • Ceiling Fan(s)

    • High Ceilings

    • Primary Bedroom Main Floor

    • Open Floorplan

    • Pest Guard System

    • Solid Surface Counters

    • Solid Wood Cabinets

    • Tray Ceiling(s)

    • Walk-In Closet(s)

    Dormitorios y baños

    • Dormitorios: 3

    • Baños: 1

    • Baños completos: 2

  • Estacionamiento

    • Garage Door Opener

    Propiedad

    • Pisos: Two

    • Características Exteriores: Irrigation System / Rain Gutters / Sidewalk

    Lote

    • Lote: 0.10 Hectáreas

    Otra Información de Propiedad

    • Número de Parcela: U2430209YI00006000001.0

    • Zonificación: PD

  • Tipo y estilo

    • Tipo de propiedad: Residential

    • Subtipo de propiedad: Townhouse

  • Utilidad

    • BB/HS Internet Available

    • Cable Available

    • Cable Connected

    • Natural Gas Connected

    • Sprinkler Meter

    • Underground Utilities

  • Otra información financiera

    • HOA: $345

    • Frecuencia HOA: Annually

    • Importe anual de impuestos: $2,617

  • Detalles de la fuente

    • MLS ID: T3204996

    Otros hechos

    • Materiales de construcción: Block / Stucco / Wood Frame

    • Detalles de la fundación: Slab

    • Características de lavandería: In Kitchen / Laundry Closet

    • Características del lote: Corner Lot / In County / Level / Sidewalk

    • Características del patio y el porche: Covered / Screened

    • Características de la ventana: Blinds / Drapes / Rods

    • Caras de dirección: East

    • Estilo arquitectónico: Craftsman

    • Espacios de garaje: 2

    • Garaje adjunto: Si

    • Garaje: Si

    • Salón: 1724

    • Fuente de agua: Public

    • Nombre de subdivisión: FIISHHAWK RANCH WEST PH 2A/

Consulta privada
Habla con el asesor de este inmueble.
Planos, documentos del HOA, comparables off-market, agendar una visita privada — un solo mensaje directo al especialista local.

Más como esta

Vendido Recientemente
$230,350
Casa
3 camas · 2 baños · 1,486 sqft
BOYETTE FIELDS, RIVERVIEW
13817 HARVESTWOOD
Vendido Recientemente
$240,183
Casa
3 camas · 2 baños · 1,486 sqft
BOYETTE FIELDS, RIVERVIEW
13807 HARVESTWOOD
Nuevo
Vendido Recientemente
$319,000
Adosados
3 camas · 2 baños · 1,540 sqft
FISHHAWK RANCH TOWNCENTER PHAS, LITHIA
6130 FISHHAWK CROSSING BOULEVARD
Nuevo
Vendido Recientemente
$340,000
Casa
3 camas · 2 baños · 1,516 sqft
RIDGEWOOD, RIVERVIEW
11437 STONE PINE STREET
Nuevo
Vendido Recientemente
$255,000
Casa
3 camas · 2 baños · 1,244 sqft
OAKDALE RIVERVIEW ESTATES UNIT, VALRICO
4617 CABBAGE PALM DRIVE
Vendido Recientemente
$315,600
Casa
3 camas · 2 baños · 1,300 sqft
FOUR WINDS ESTATES UNIT SIX, BRANDON
4027 FORECAST DRIVE
Vendido Recientemente
$235,125
Casa
3 camas · 2 baños · 1,610 sqft
BOYETTE FIELDS, RIVERVIEW
13819 HARVESTWOOD LANE
Vendido Recientemente
$250,000
Casa
3 camas · 2 baños · 1,482 sqft
UNPLATTED, VALRICO
4525 SPRING ROAD

Mercado cerca de esta dirección

Conteos en vivo en la misma zona.
Ver todo

The multiple listing information is provided by the Stellar MLS from a copyrighted compilation of listings. The compilation of listings and each individual listing are ©2026-present Stellar MLS. All Rights Reserved. The information provided is for consumers' personal, noncommercial use and may not be used for any purpose other than to identify prospective properties consumers may be interested in purchasing. All properties are subject to prior sale or withdrawal. All information provided is deemed reliable but is not guaranteed accurate, and should be independently verified. Listing courtesy of: KELLER WILLIAMS REALTY