Vender tu casa
Valoración gratuita de tu hogar
Contacto
Cuéntenos sobre sus necesidades
5620 COOPERS HAWK TRAIL

Adosados En Venta
$318,724

BTC: 3.89995717

ETH: 129.56260163

3 días
3 camas
2 baños
1,770 sqft

Visión general

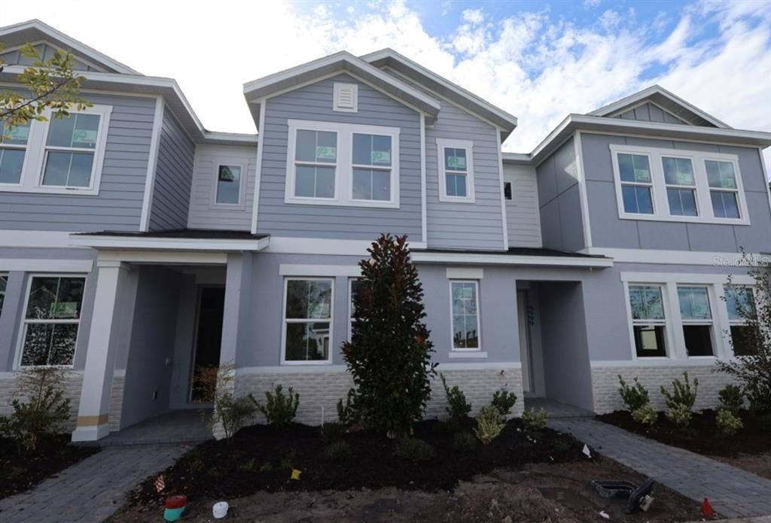
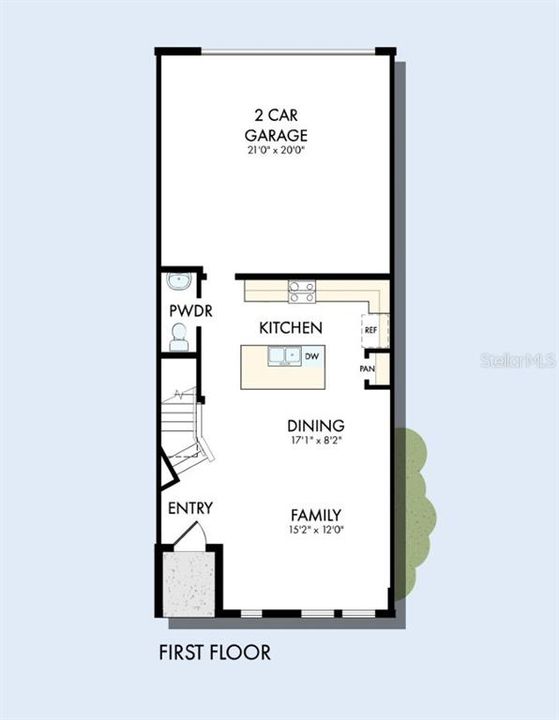
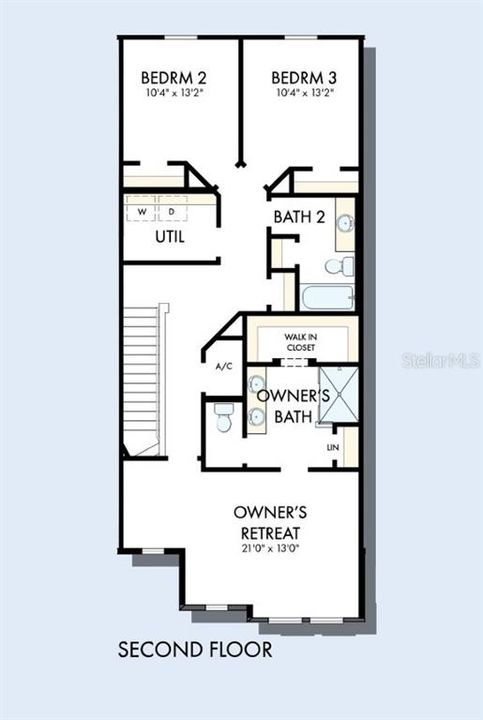
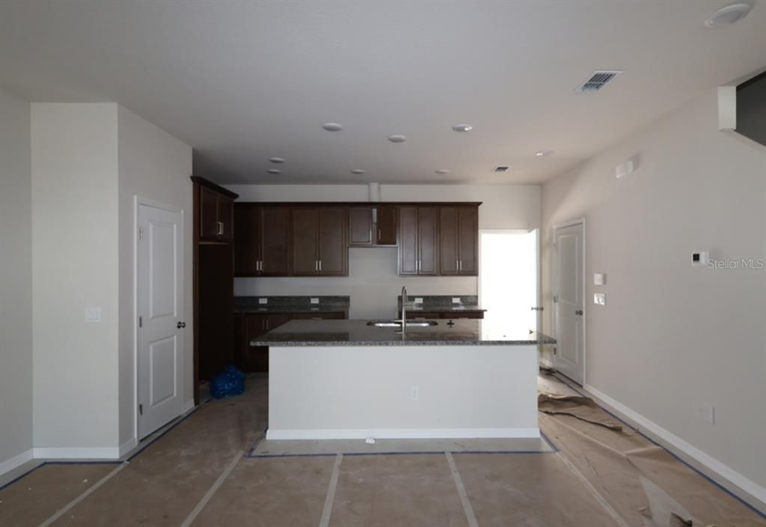
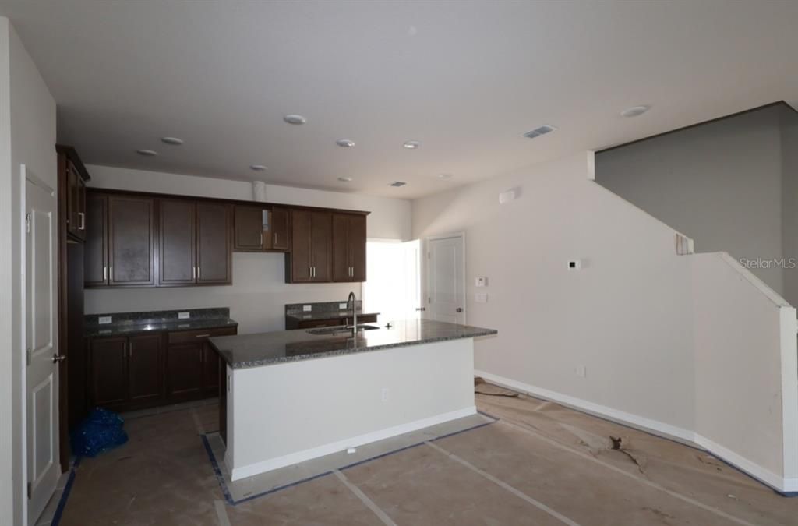
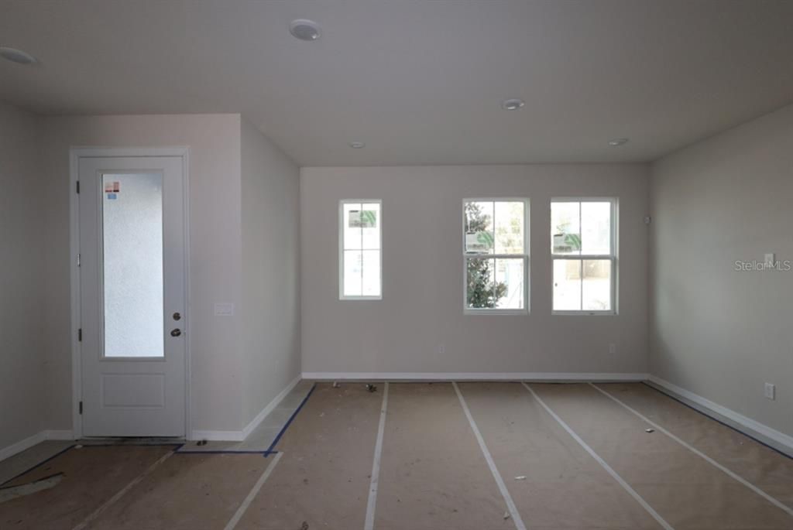
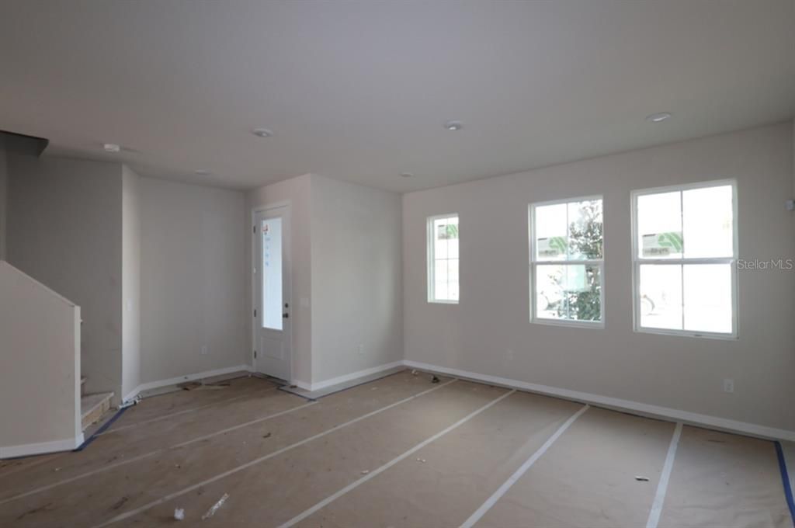
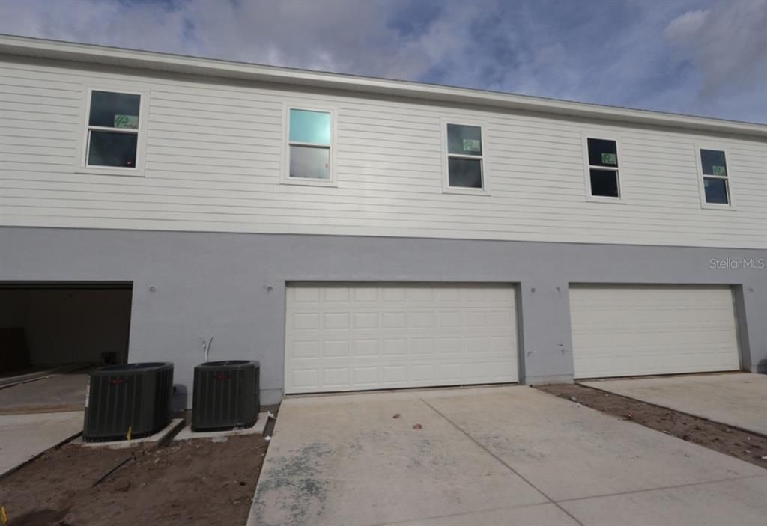
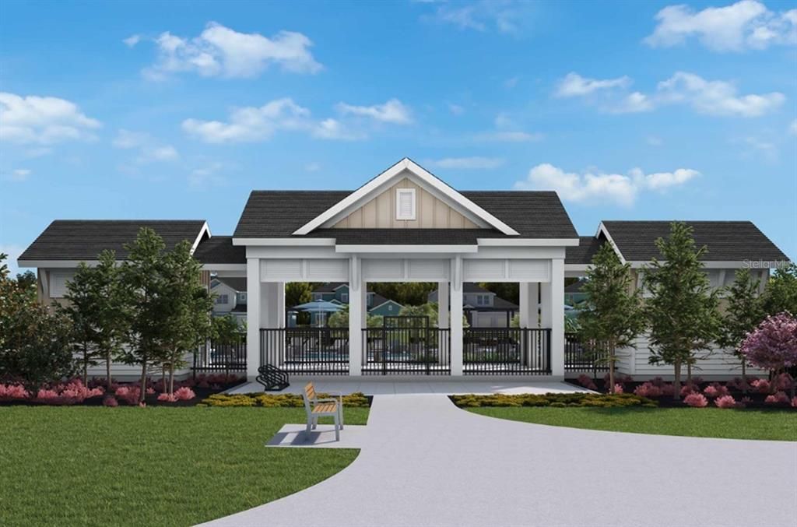
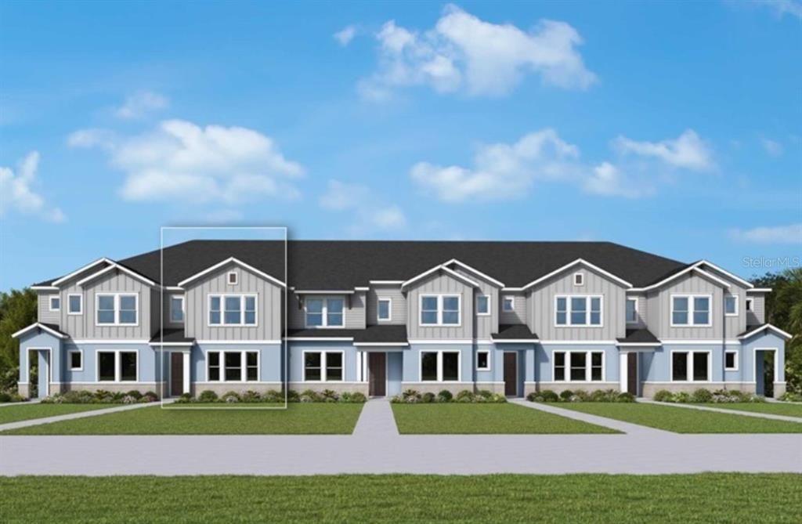
Under Construction. Experience the award-winning craftsmanship and thoughtful design that define every David Weekley Home with the all-new Climson floor plan at Crossprairie. Thoughtfully designed for today's lifestyle, this beautifully crafted 1,770-square-foot townhome combines style, comfort, and functionality in every detail. Featuring 3 spacious bedrooms, 2.5 bathrooms, and a 2-car garage, The Climson welcomes you with an open-concept layout that feels bright, inviting, and effortlessly connected. The expansive family room flows seamlessly into the dining area and open kitchen, creating the perfect space for entertaining guests, celebrating special occasions, or simply enjoying everyday life. Upstairs, you'll discover a private owner retreat designed for relaxation, along with secondary bedrooms that provide comfort and flexibility for family members, guests, or even a home office. Every square foot has been carefully planned to maximize livability, storage, and natural flow. Whether you're purchasing your first home, looking for more space, or seeking the low-maintenance lifestyle of a townhome without sacrificing style, The Climson offers the perfect balance of elegance and practicality. Come discover why The Climson is quickly becoming one of the most exciting new townhome designs at Crossprairie. Schedule your tour today and experience the David Weekley difference for yourself.

Ubicación

Detalles

Tipo:
Residential
Estacionamiento:
Alley Access / Garage Door Opener / Garage Faces Rear
Año de construcción:
2026
Lote:
0.05 Hectáreas
Calefacción:
Central / Electric
precio por sq. medidor:
$180
Enfriamiento:
Central Air
HOA:
$245

Valuation

Our model vs. what's actually selling nearby.
Estimate
$370,890
$323K – $389K
Confidence Medium
List vs. estimate
$52K below estimate
List $318,724 · -14.1%
Our model says this listing is priced below recent comparable activity. Expect competition.
Price per sq ft
$180
-8.2% vs. city median $196
Based on
25 MLS comparables
Median of recent comparable listings. Sold comps use closing price, active listings use list price.

Destacados

Annual tax
$4,934
2026
HOA
$245/mo
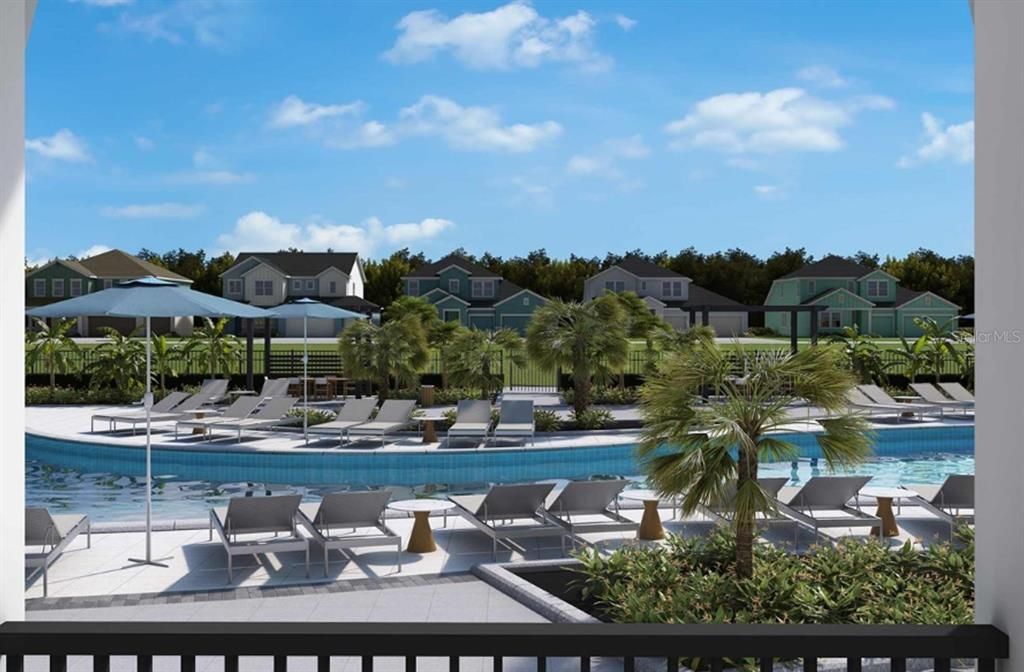
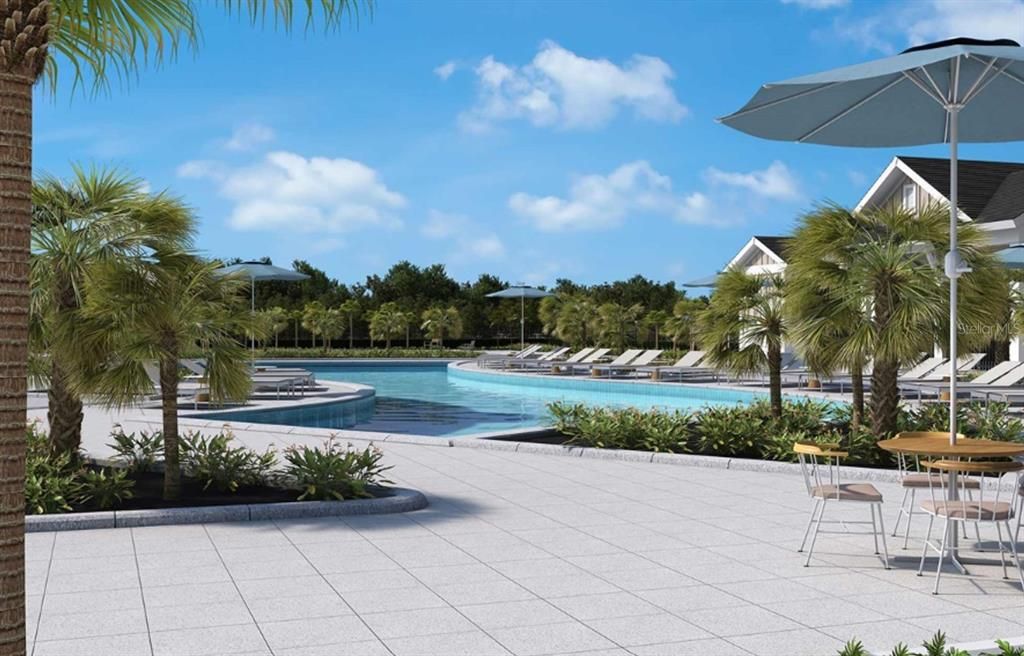
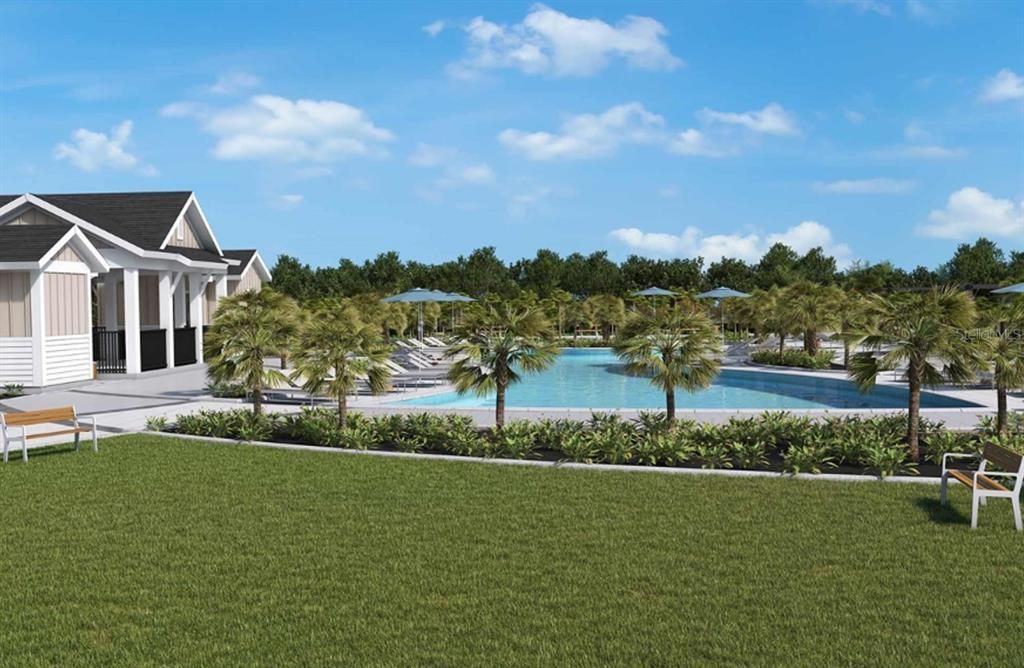
Community Pool, Maintenance Grounds, Maintenance Repairs
Garage
2 car garage
Pets
Allowed
Más hechos y características
  • Piso

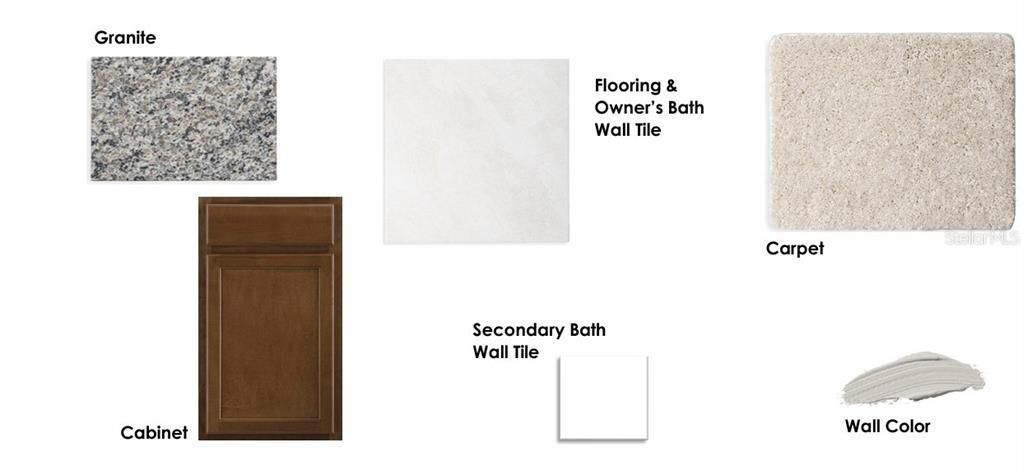
    • Carpet

    • Tile

    Calefacción

    • Central

    • Electric

    Enfriamiento

    • Central Air

    Accesorios

    • Dishwasher

    • Disposal

    • Dryer

    • Electric Water Heater

    • Microwave

    • Range

    • Refrigerator

    • Washer

    Otras características interiores

    • Eating Space In Kitchen

    • High Ceilings

    • Kitchen/Family Room Combo

    • Living Room/Dining Room Combo

    • Open Floorplan

    • PrimaryBedroom Upstairs

    • Solid Surface Counters

    • Solid Wood Cabinets

    • Split Bedroom

    • Stone Counters

    • Thermostat

    • Walk-In Closet(s)

    • Window Treatments

    Dormitorios y baños

    • Dormitorios: 3

    • Baños: 1

    • Baños completos: 2

  • Estacionamiento

    • Alley Access

    • Garage Door Opener

    • Garage Faces Rear

    Propiedad

    • Pisos: Two

    • Características Exteriores: Irrigation System / Sidewalk / Sprinkler Metered

    Lote

    • Lote: 0.05 Hectáreas

    Otra Información de Propiedad

    • Número de Parcela: 282630013600010640

    • Zonificación: RESI

  • Tipo y estilo

    • Tipo de propiedad: Residential

    • Subtipo de propiedad: Townhouse

  • Utilidad

    • Cable Available

    • Electricity Available

    • Public

    • Sewer Available

    • Sprinkler Meter

    • Sprinkler Recycled

    • Street Lights

    • Underground Utilities

    • Water Available

    Energía verde

    • Appliances

    • HVAC

    • Thermostat

    • Windows

  • Otra información financiera

    • HOA: $245

    • Frecuencia HOA: Monthly

    • Importe anual de impuestos: $4,934

  • Detalles de la fuente

    • MLS ID: TB8556404

    Otros hechos

    • Materiales de construcción: Block / Cement Siding / Concrete / Wood Frame (FSC Certified)

    • Detalles de la fundación: Slab

    • Características de lavandería: Electric Dryer Hookup / Inside / Laundry Room / Washer Hookup

    • Características del lote: Landscaped / Sidewalk

    • Características del patio y el porche: None

    • Características de la ventana: Blinds / Double Pane Windows

    • Caras de dirección: East

    • Estilo arquitectónico: Craftsman

    • Espacios de garaje: 2

    • Garaje adjunto: Si

    • Garaje: Si

    • Salón: 1770

    • Fuente de agua: Public

    • Nombre de subdivisión: PALMERAS AT CROSSPRAIRIE

Consulta privada
Habla con el asesor de este inmueble.
Planos, documentos del HOA, comparables off-market, agendar una visita privada — un solo mensaje directo al especialista local.

Más como esta

Nuevo
En Venta
$350,290
Casa
4 camas · 2 baños · 2,071 sqft
CROSSPRAIRIE 32S, ST CLOUD
5128 NATALIA DRIVE
Nuevo
En Venta
$350,290
Casa
4 camas · 2 baños · 2,071 sqft
CROSSPRAIRIE 32S, ST CLOUD
5132 NATALIA DRIVE
Nuevo
En Venta
$394,900
Casa
4 camas · 2 baños · 1,734 sqft
EDEN AT CROSS PRAIRIE, ST CLOUD
3775 KNOTTY PINE STREET
Nuevo
En Venta
$250,000
Adosados
3 camas · 2 baños · 1,154 sqft
CANOE CREEK VILLAS, ST CLOUD
3231 VILLA WAY CIRCLE
Nuevo
En Venta
$339,000
Casa
3 camas · 2 baños · 1,468 sqft
CROSS CREEK ESTATES PH 2 & 3, ST CLOUD
3343 KALEIGH COURT
Nuevo
En Venta
$394,499
Casa
4 camas · 2 baños · 1,843 sqft
DEER CREEK WEST, ST CLOUD
3550 BRISTOL COVE LANE
En Venta
$379,000
Adosados
4 camas · 2 baños · 2,020 sqft
SKY LAKES PH 2 & 3, ST CLOUD
1603 CLOUDY COURT
En Venta
$380,000
Casa
4 camas · 2 baños · 1,859 sqft
ESPRIT PH 3C, ST CLOUD
3606 CHARMED LANE

Mercado cerca de esta dirección

Conteos en vivo en la misma zona.
Ver todo

The multiple listing information is provided by the Stellar MLS from a copyrighted compilation of listings. The compilation of listings and each individual listing are ©2026-present Stellar MLS. All Rights Reserved. The information provided is for consumers' personal, noncommercial use and may not be used for any purpose other than to identify prospective properties consumers may be interested in purchasing. All properties are subject to prior sale or withdrawal. All information provided is deemed reliable but is not guaranteed accurate, and should be independently verified. Listing courtesy of: WEEKLEY HOMES REALTY COMPANY