Vender tu casa
Valoración gratuita de tu hogar
Contacto
Cuéntenos sobre sus necesidades
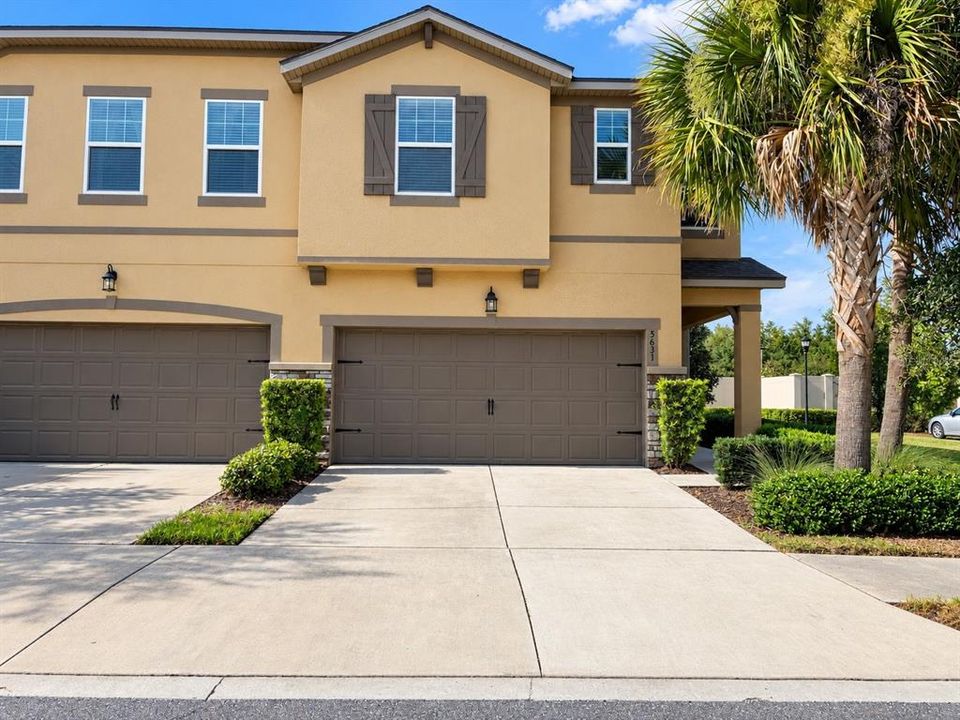
5631 GRAND SONATA AVENUE

Adosados En Venta
$489,000

BTC: 6.17424242

ETH: 199.67333606

4 días
4 camas
3 baños
2,618 sqft

Visión general

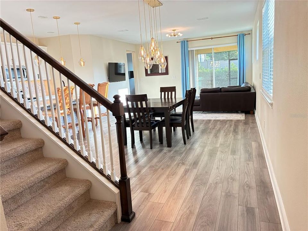
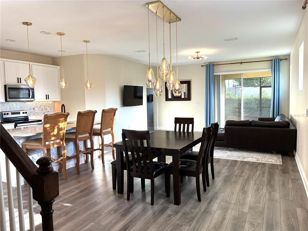
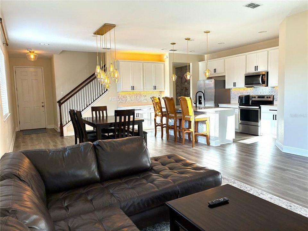
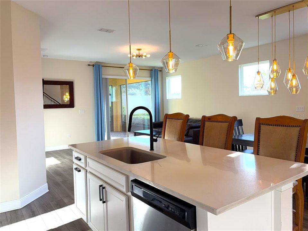
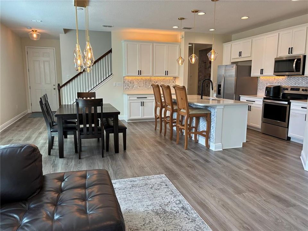
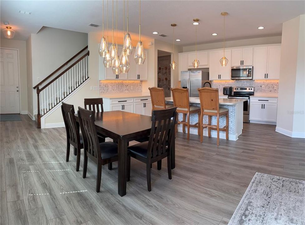
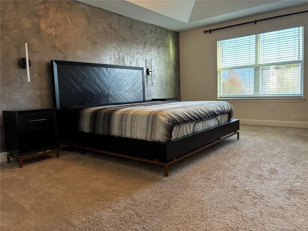
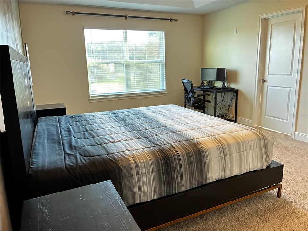
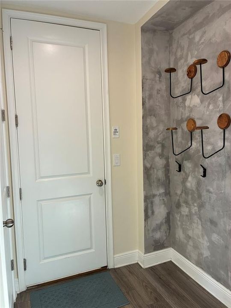
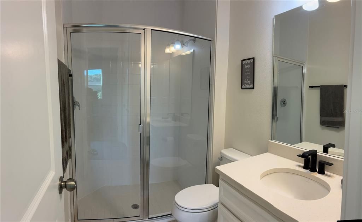
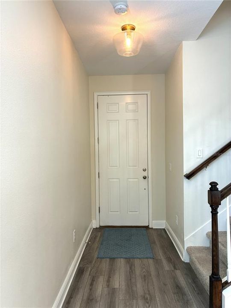
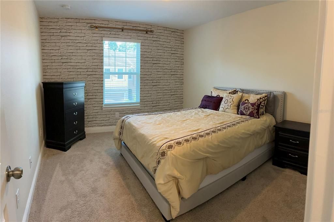
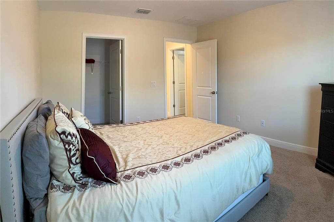
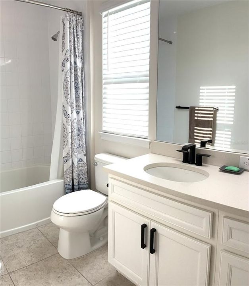
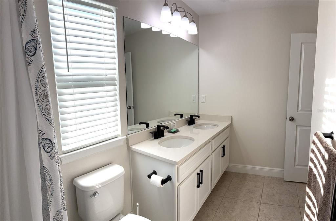
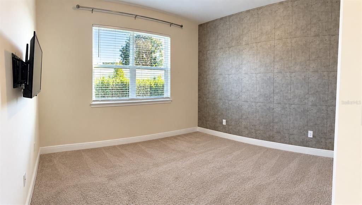
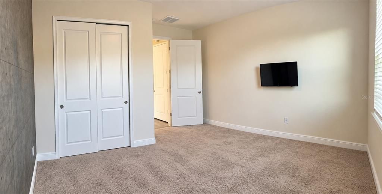
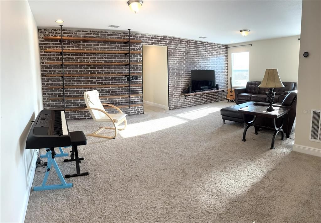
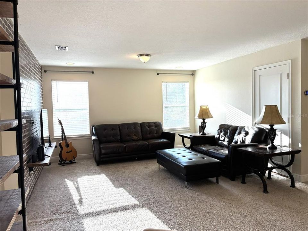
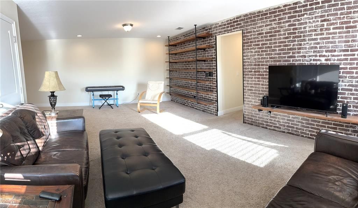
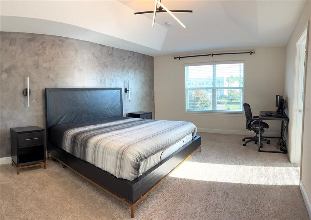
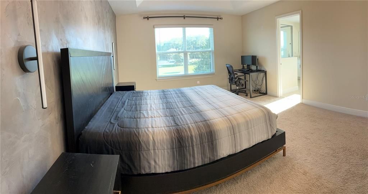
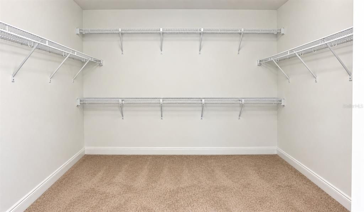
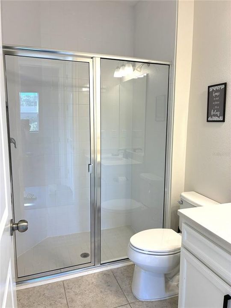
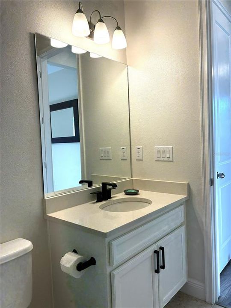
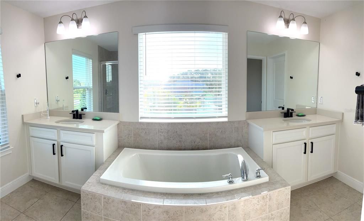
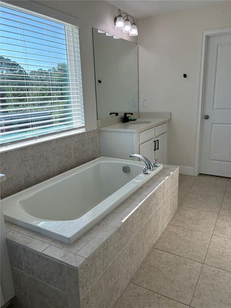
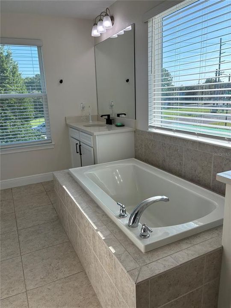
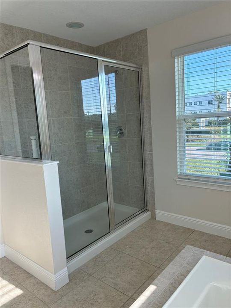
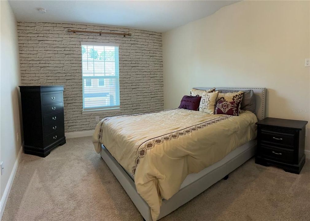
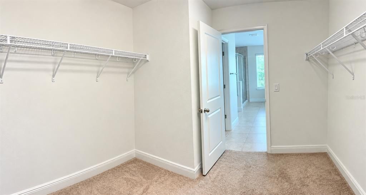
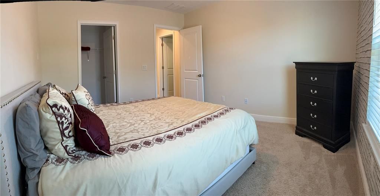
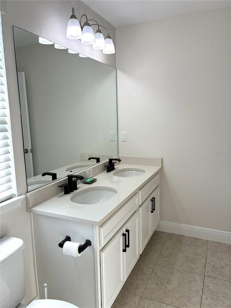
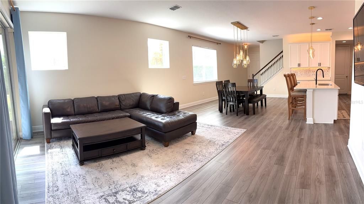
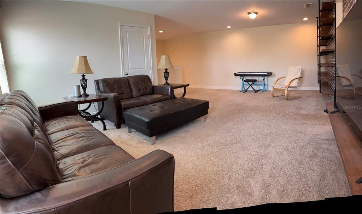
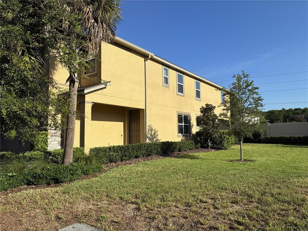
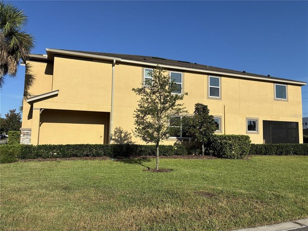
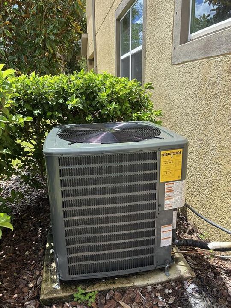
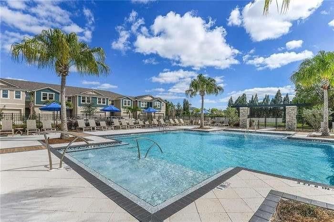
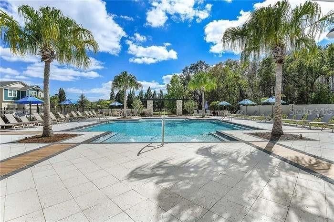
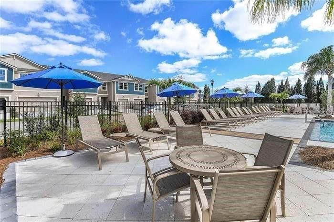
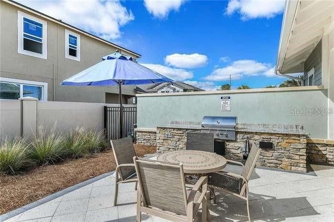
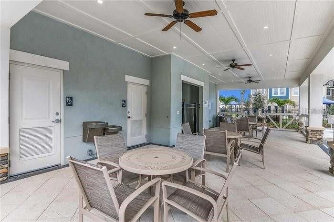
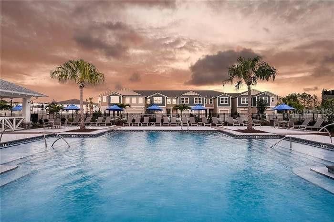
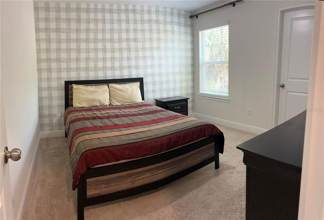
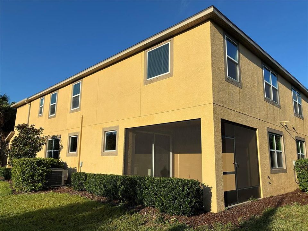
Welcome home to this beautifully designed Marianna townhome in the highly desirable gated community of Avea Pointe! This spacious, open-concept floor plan offers the perfect combination of style, comfort, and functionality. The entire first floor features attractive 17x17 tile, creating a seamless flow from the welcoming foyer into the kitchen and expansive gathering area. The kitchen is the heart of the home, showcasing upgraded 42-inch Downing Duraform cabinetry, Iceberg Viatera quartz countertops, stainless steel appliances, and a generous center island with breakfast bar—perfect for casual dining, entertaining, or gathering with family and friends. Upstairs, the spacious owner's suite is a true retreat and features an incredible THREE walk-in closets, providing exceptional storage. The owner's bath offers a large walk-in shower, Stone-finished cabinetry, and coordinating quartz countertops. A versatile second-floor loft provides valuable additional living space and is ideal for a family room, home office, game room, media area, or playroom. New AC ! Step outside and enjoy the spacious covered lanai, perfect for relaxing and enjoying the Florida lifestyle. An extended driveway provides additional convenience and parking space. Avea Pointe offers resort-style amenities including a sparkling community pool, open-air pavilion, and grilling area, all within a beautifully maintained gated neighborhood. Ideally located near shopping, dining, schools, major roadways, and interstate access, this home combines an outstanding location with comfortable, low-maintenance living. Don't miss the opportunity to make this exceptional Avea Pointe townhome your own!
Ubicación

Detalles

Tipo:
Residential
Estacionamiento:
Driveway / Garage Door Opener
Año de construcción:
2019
Lote:
0.08 Hectáreas
Calefacción:
Central
precio por sq. medidor:
$187
Enfriamiento:
Central Air
HOA:
$371

Valuation

Our model vs. what's actually selling nearby.
Estimate
$448,254
$364K – $514K
Confidence Low
List vs. estimate
$40K above estimate
List $489,000 · +9.1%
Our model says this listing is priced above recent comparable activity. Room to negotiate.
Price per sq ft
$186
-2.5% vs. city median $191
Based on
43 MLS comparables
Median of recent comparable listings. Sold comps use closing price, active listings use list price.

Destacados

Annual tax
$6,912
2025
HOA
$371/mo
Common Area Taxes, Community Pool, Escrow Reserves Fund
Garage
2 car garage
Pets
Allowed
Más hechos y características
  • Piso

    • Carpet

    • Ceramic Tile

    Calefacción

    • Central

    Enfriamiento

    • Central Air

    Accesorios

    • Dishwasher

    • Disposal

    • Microwave

    • Range

    • Refrigerator

    Otras características interiores

    • Open Floorplan

    • PrimaryBedroom Upstairs

    • Solid Wood Cabinets

    • Stone Counters

    • Thermostat

    Dormitorios y baños

    • Dormitorios: 4

    • Baños completos: 3

  • Estacionamiento

    • Driveway

    • Garage Door Opener

    Propiedad

    • Pisos: Two

    • Características Exteriores: Hurricane Shutters / Private Entrance / Private Mailbox / Private Yard / Sidewalk / Sliding Doors

    Lote

    • Lote: 0.08 Hectáreas

    Otra Información de Propiedad

    • Número de Parcela: U192718B4V00000400032.0

    • Zonificación: PD

  • Tipo y estilo

    • Tipo de propiedad: Residential

    • Subtipo de propiedad: Townhouse

  • Utilidad

    • BB/HS Internet Available

    • Cable Available

    • Electricity Connected

    • Public

    • Sewer Connected

    • Street Lights

    • Underground Utilities

    • Water Connected

  • Otra información financiera

    • HOA: $371

    • Frecuencia HOA: Monthly

    • Importe anual de impuestos: $6,912

  • Detalles de la fuente

    • MLS ID: O6438982

    Otros hechos

    • Materiales de construcción: Block / Metal Frame / Stucco / Wood Frame

    • Detalles de la fundación: Slab

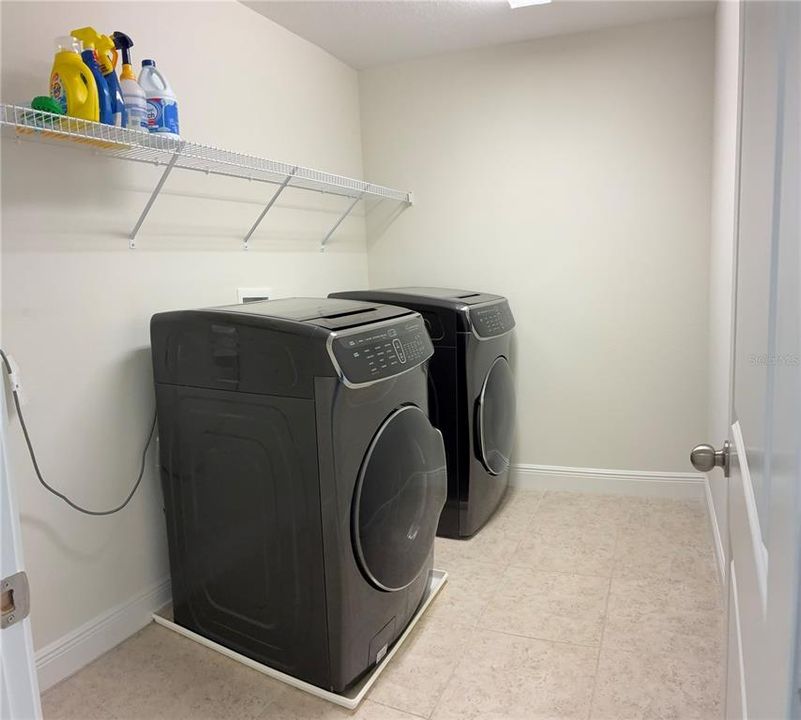
    • Características de lavandería: Inside

    • Caras de dirección: Northwest

    • Estilo arquitectónico: Contemporary

    • Espacios de garaje: 2

    • Garaje adjunto: Si

    • Garaje: Si

    • Salón: 2618

    • Fuente de agua: Public

    • Nombre de subdivisión: SONATA PH 1

Consulta privada
Habla con el asesor de este inmueble.
Planos, documentos del HOA, comparables off-market, agendar una visita privada — un solo mensaje directo al especialista local.

Más como esta

Nuevo
En Venta
$525,000
Casa
4 camas · 2 baños · 2,349 sqft
REFLECTIONS PH 1, LUTZ
18022 LAKE REFLECTIONS BOULEVARD
Nuevo
En Venta
$589,900
Casa
4 camas · 2 baños · 2,175 sqft
CUMBERLAND MANORS PH 2, TAMPA
6518 APPALOOSA DRIVE
Nuevo
En Venta
$369,900
Adosados
4 camas · 2 baños · 2,447 sqft
HIDDEN OAKS TWNHMS, LUTZ
17335 OLD TOBACCO ROAD
Nuevo
En Venta
$479,000
Casa
3 camas · 2 baños · 1,600 sqft
COUNTRY PLACE WEST UNIT II, TAMPA
15803 IRONWARE PLACE
Nuevo
En Venta
$469,900
Casa
3 camas · 2 baños · 2,284 sqft
HERITAGE HARBOR PH 2C, LUTZ
19431 SANDY SPRINGS CIRCLE
Nuevo
En Venta
$380,000
Adosados
3 camas · 2 baños · 1,872 sqft
SYLVAN CROSSING PH 1, LUTZ
3207 PAINTED BLOSSOM COURT
Nuevo
En Venta
$499,900
Casa
4 camas · 2 baños · 1,635 sqft
COUNTRY VILLAGE UNIT 1, TAMPA
14915 GENTILLY PLACE
En Venta
$590,000
Casa
3 camas · 3 baños · 2,150 sqft
NORTHDALE SEC I, TAMPA
16509 E COURSE DRIVE

Mercado cerca de esta dirección

Conteos en vivo en la misma zona.
Ver todo

The multiple listing information is provided by the Stellar MLS from a copyrighted compilation of listings. The compilation of listings and each individual listing are ©2026-present Stellar MLS. All Rights Reserved. The information provided is for consumers' personal, noncommercial use and may not be used for any purpose other than to identify prospective properties consumers may be interested in purchasing. All properties are subject to prior sale or withdrawal. All information provided is deemed reliable but is not guaranteed accurate, and should be independently verified. Listing courtesy of: REALTY HUB