Vender tu casa
Valoración gratuita de tu hogar
Contacto
Cuéntenos sobre sus necesidades
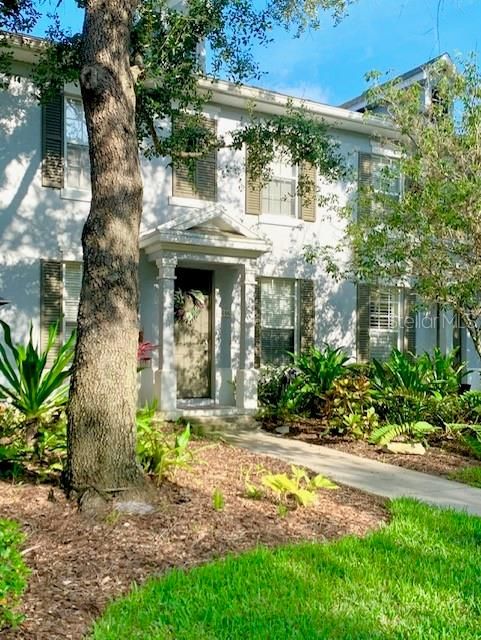
5646 WHITEHEAD STREET

Adosados Vendido Recientemente
$237,000

BTC: 2.83425018

ETH: 97.45065789

Fecha de venta: 2020-08-21
1 días
3 camas
2 baños
1,628 sqft

Visión general

Looking for your "WOW"? Here it is... a waterfront community on the Braden River is one of the area's best-kept secrets! Fashioned after Old Key West, Harborage on Braden River features its own marina with/without boat lifts (first come basis); nature walking trails, fishing areas, canoe/kayak launch. The community clubhouse is a wonderful place to have great family gatherings, resort size pool, outdoor kitchen, hot tub/spa with grill and plenty of chairs/tables. This offering like no other and an opportunity you won't want to miss if Harborage is on your list. This nearly perfect "Marquesa" Model is a 3 bedroom, 2.5 bathrooms! Features include NEW AC, Stainless Steel appliances, neutral colors painted, 18" ceramic tile on the diagonal throughout the main floor, ceiling fans. tray ceiling in master bedroom, and so much more including an oversized (22x20) 2-car garage with walk-up stairs for storage, connects to the main home through the oversized screened-in lanai/courtyard with pavers, ready for entertaining. This unit has everything you have been looking for...including a garage with epoxy flooring, built-in for the mechanic in your life. This beautiful move-in townhome like no other in Harborage and it could be yours... Plus close to UTC/shopping, short drive to the airport, the beautiful Gulf of Mexico beaches and restaurants are just a short drive away. Golf Cart available for grounds tours!

Ubicación

Detalles

Tipo:
Residential
Estacionamiento:
Alley Access / Garage Door Opener / Garage Faces Rear / On Street
Año de construcción:
2006
Lote:
0.06 Hectáreas
Calefacción:
Electric
precio por sq. medidor:
$144
Enfriamiento:
Central Air
HOA:
$660

Valuation

Our model vs. what's actually selling nearby.
Estimate
$320,000
$235K – $399K
Confidence Low
List vs. estimate
$85K below estimate
List $235,000 · -26.6%
Our model says this listing is priced below recent comparable activity. Expect competition.
Price per sq ft
$144
-29.6% vs. city median $204
Based on
21 MLS comparables
Median of recent comparable listings. Sold comps use closing price, active listings use list price.

Destacados

Annual tax
$4,372
2019
HOA
$660/qtr
Common Area Taxes, Community Pool, Escrow Reserves Fund
Garage
2 car garage
Pets
Number Limit, Size Limit
Más hechos y características
  • Piso

    • Carpet

    • Ceramic Tile

    • Hardwood

    Calefacción

    • Electric

    Enfriamiento

    • Central Air

    Accesorios

    • Bar Fridge

    • Dishwasher

    • Disposal

    • Dryer

    • Electric Water Heater

    • Exhaust Fan

    • Microwave

    • Refrigerator

    • Washer

    • Wine Refrigerator

    Otras características interiores

    • Ceiling Fan(s)

    • Eating Space In Kitchen

    • High Ceilings

    • Open Floorplan

    • Stone Counters

    • Thermostat

    • Tray Ceiling(s)

    • Walk-In Closet(s)

    Dormitorios y baños

    • Dormitorios: 3

    • Baños: 1

    • Baños completos: 2

  • Estacionamiento

    • Alley Access

    • Garage Door Opener

    • Garage Faces Rear

    • On Street

    Propiedad

    • Pisos: Two

    • Características Exteriores: Irrigation System / Rain Gutters / Sidewalk / Sliding Doors / Sprinkler Metered

    Lote

    • Lote: 0.06 Hectáreas

    Otra Información de Propiedad

    • Número de Parcela: 1735716209

    • Zonificación: RESIDENTIA

  • Tipo y estilo

    • Tipo de propiedad: Residential

    • Subtipo de propiedad: Townhouse

  • Utilidad

    • Cable Available

    • Cable Connected

    • Electricity Available

    • Electricity Connected

    • Underground Utilities

    • Water Connected

  • Otra información financiera

    • HOA: $660

    • Frecuencia HOA: Quarterly

    • Importe anual de impuestos: $4,372

  • Detalles de la fuente

    • MLS ID: A4472150

    Otros hechos

    • Materiales de construcción: Concrete / Stucco

    • Detalles de la fundación: Slab

    • Características de lavandería: Laundry Room

    • Características de la ventana: Blinds

    • Caras de dirección: East

    • Estilo arquitectónico: Florida

    • Nombre del cuerpo de agua: BRADEN RIVER

    • Espacios de garaje: 2

    • Garaje adjunto: Si

    • Garaje: Si

    • Salón: 1628

    • Fuente de agua: Canal/Lake For Irrigation / Public

    • Tamaño de la parcela: 22 x 123

    • Nombre de subdivisión: HARBORAGE ON BRADEN RIVER PH II

Consulta privada
Habla con el asesor de este inmueble.
Planos, documentos del HOA, comparables off-market, agendar una visita privada — un solo mensaje directo al especialista local.

Más como esta

Vendido Recientemente
$185,000
Adosados
2 camas · 2 baños · 1,064 sqft
WILLOWBROOK PHASE 3, LAKEWOOD RANCH
8666 MAJESTIC ELM COURT UNIT 8666
Vendido Recientemente
$268,000
Casa
2 camas · 2 baños · 1,416 sqft
FAIRWAY TRACE AT PERIDIA I PH 8, BRADENTON
4117 PUTTER PLACE
Vendido Recientemente
$260,000
Casa
3 camas · 2 baños · 1,389 sqft
CREEKWOOD PH ONE SUBPHASE I UNIT B2B3, BRADENTON
7208 49TH AVENUE E
Vendido Recientemente
$299,900
Casa
3 camas · 2 baños · 1,080 sqft
ELWOOD PARK, BRADENTON
3119 39TH STREET E
Vendido Recientemente
$275,000
Casa
3 camas · 2 baños · 1,544 sqft
BRADEN CROSSINGS PH 1A, BRADENTON
5511 46TH STREET E
Vendido Recientemente
$186,000
2 camas · 1 baños · 1,400 sqft
GOLD TREE CO-OP, BRADENTON
5707 45TH STREET E UNIT 228
Vendido Recientemente
$0
Casa
3 camas · 2 baños · 1,596 sqft
Harborage, Sarasota
5614 Duval STREET
Vendido Recientemente
$0
Condo / Coop
2 camas · 2 baños · 1,638 sqft
Harborage, Bradenton
5529 Key West PLACE UNIT 202

Mercado cerca de esta dirección

Conteos en vivo en la misma zona.
Ver todo

The multiple listing information is provided by the Stellar MLS from a copyrighted compilation of listings. The compilation of listings and each individual listing are ©2026-present Stellar MLS. All Rights Reserved. The information provided is for consumers' personal, noncommercial use and may not be used for any purpose other than to identify prospective properties consumers may be interested in purchasing. All properties are subject to prior sale or withdrawal. All information provided is deemed reliable but is not guaranteed accurate, and should be independently verified. Listing courtesy of: FINE PROPERTIES