Vender tu casa
Valoración gratuita de tu hogar
Contacto
Cuéntenos sobre sus necesidades
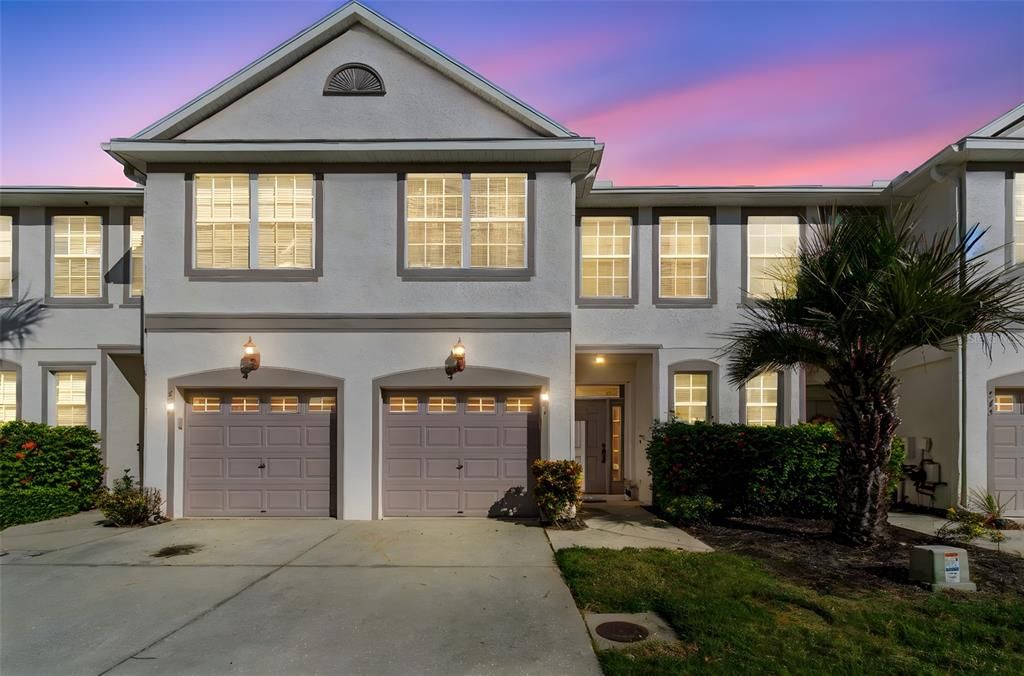
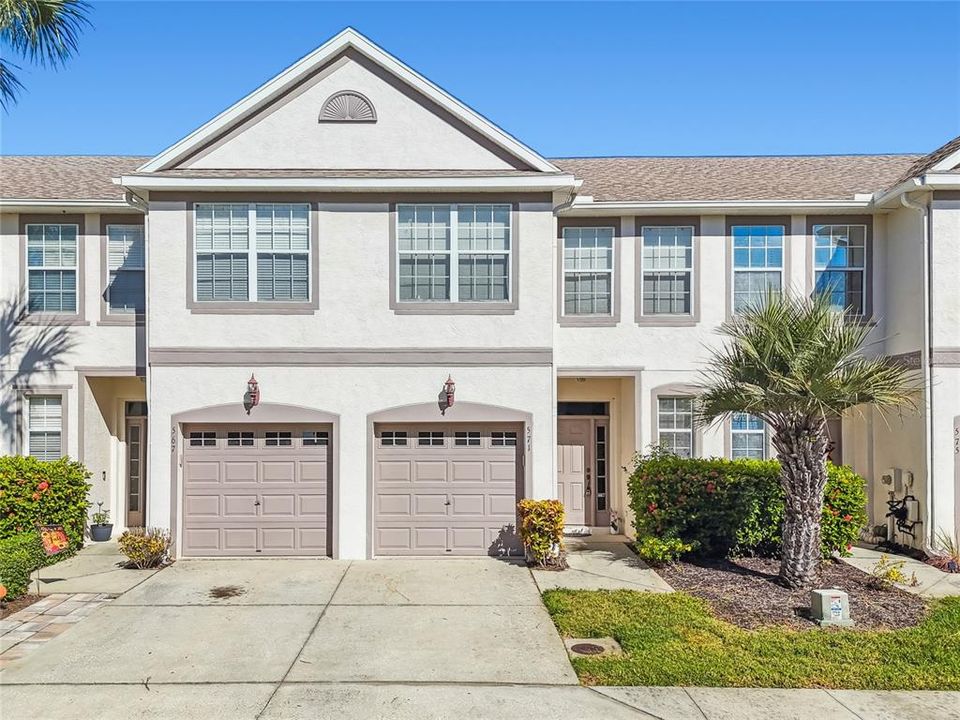
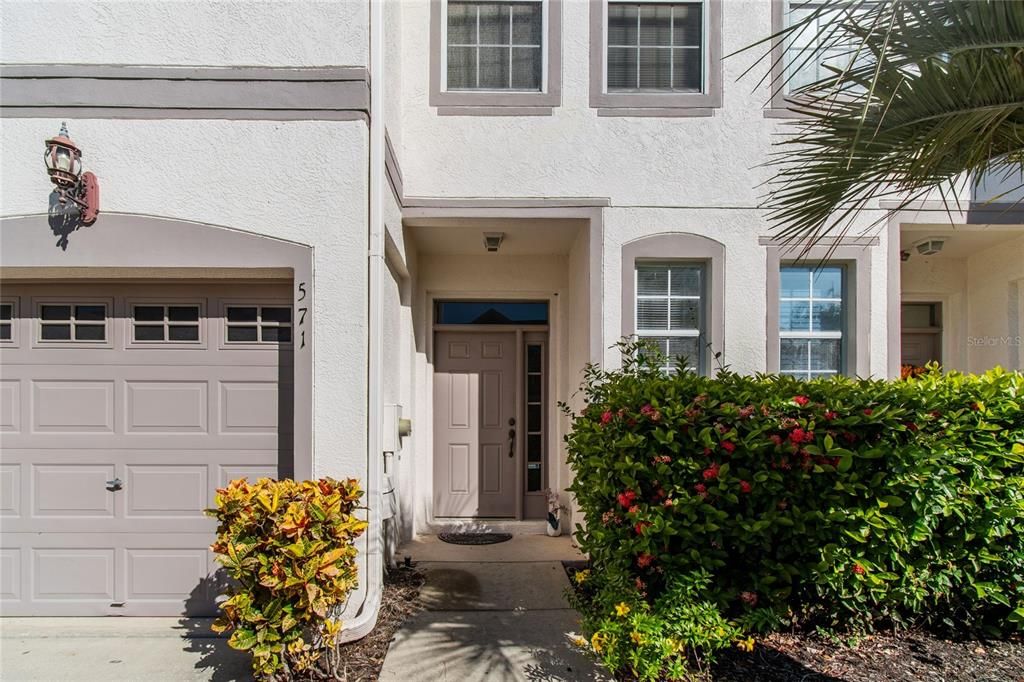
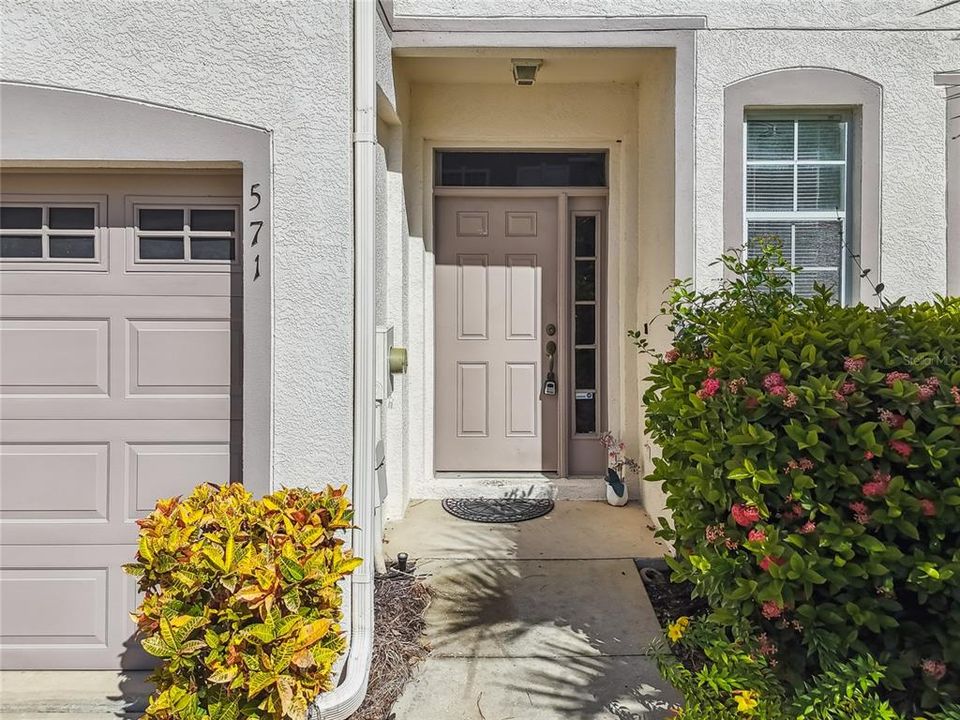
571 SHOREHAM COURT NE

Adosados En Renta
$2,500

BTC: 0.03006976

ETH: 0.94339623

/mo
Nuevo
Frente al mar
3 camas
2 baños
1,453 sqft

Visión general

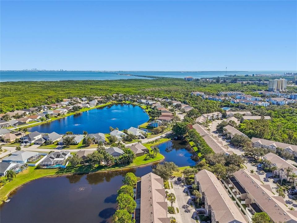
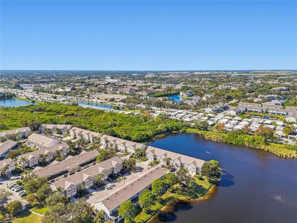
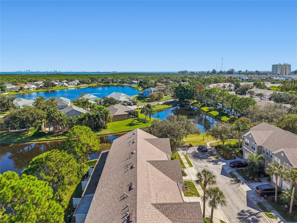
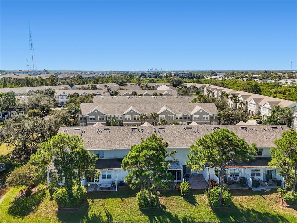
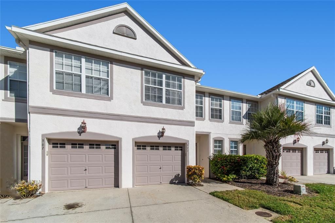
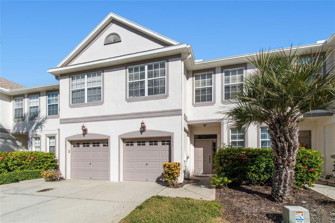
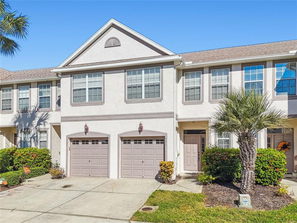
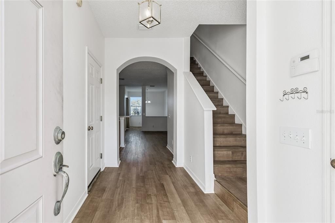
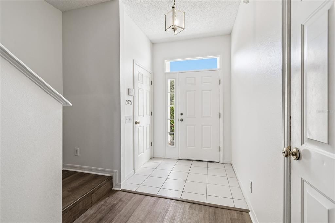
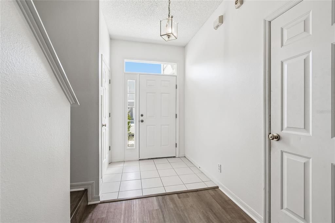
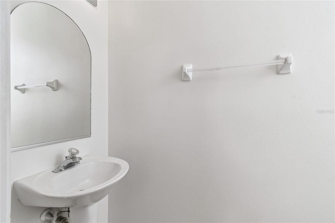
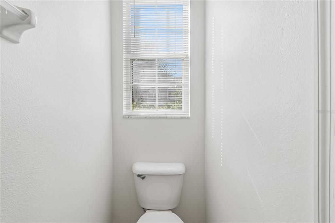
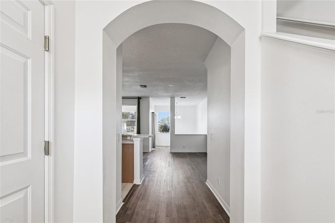
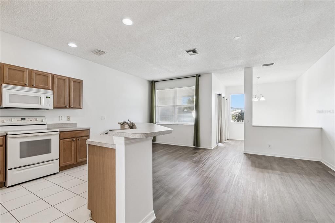
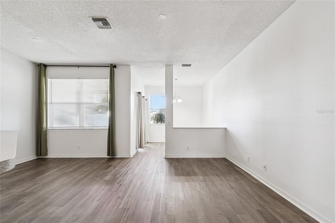
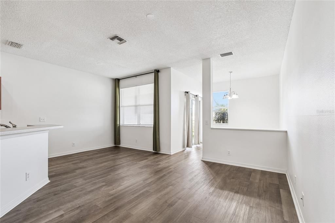
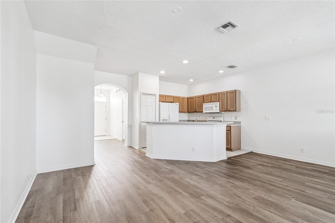
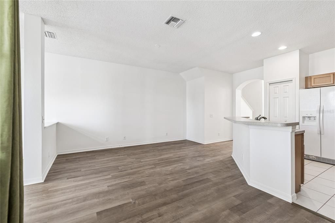
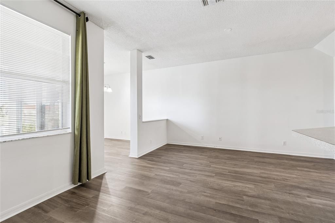
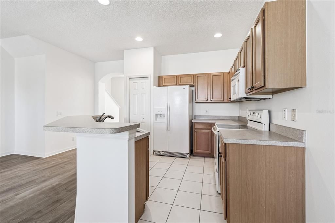
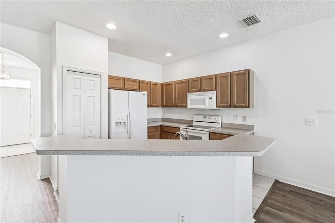
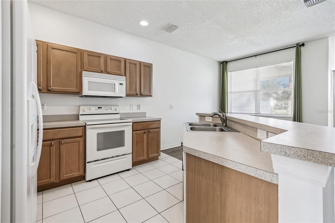
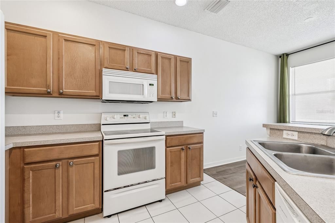
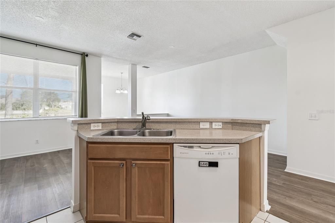
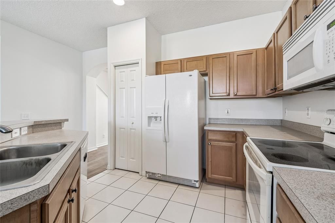
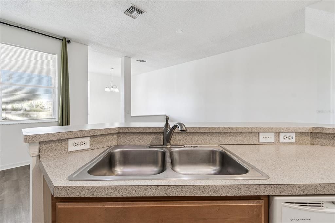
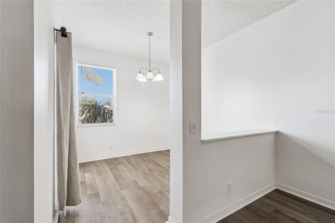
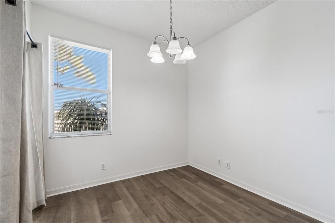
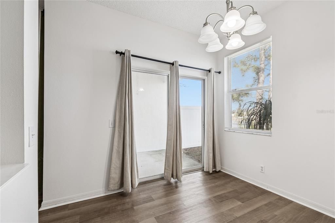
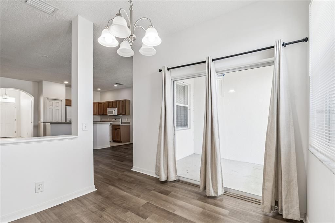
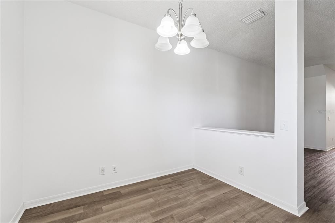
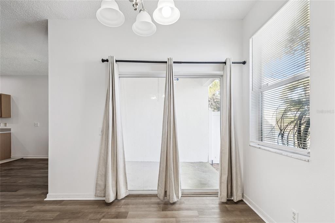
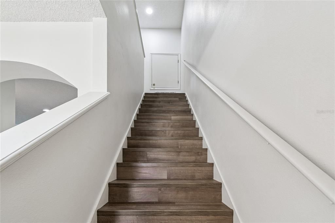
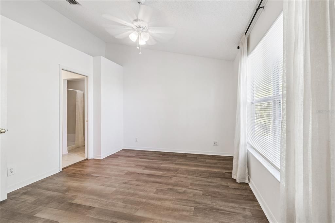
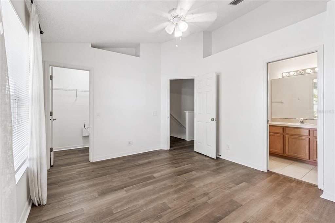
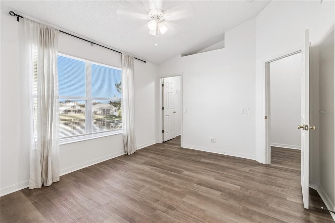
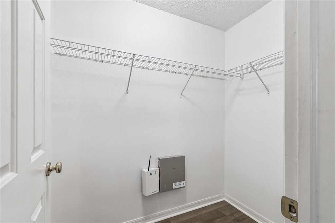
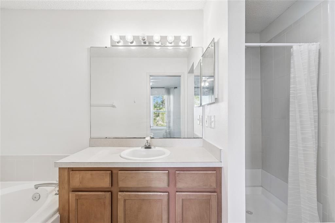
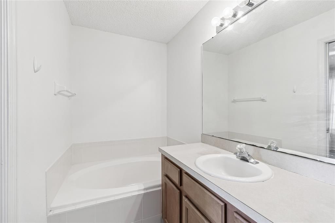
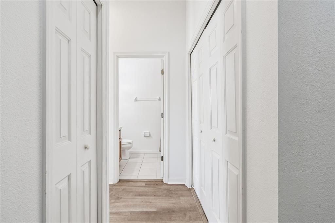
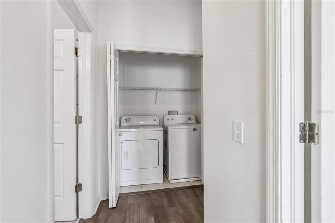
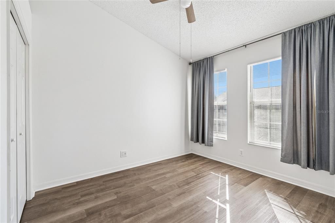
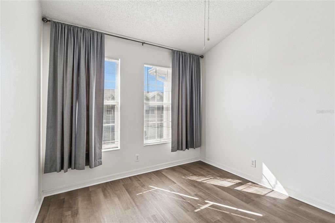
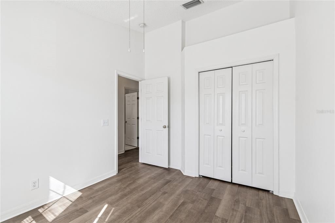
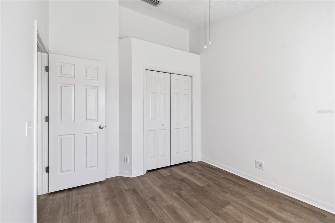
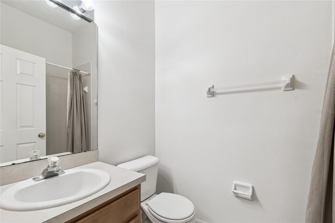
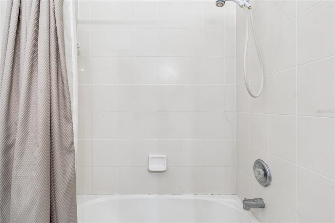
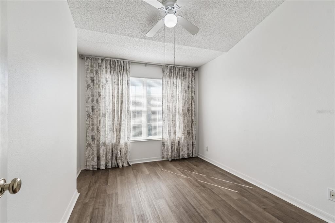
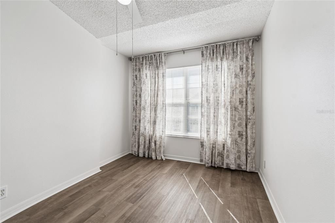
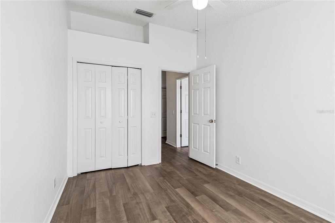
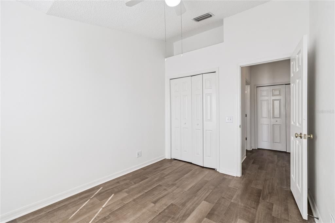
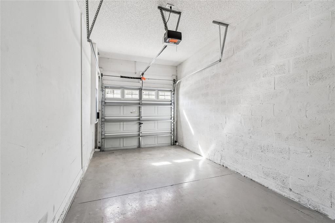
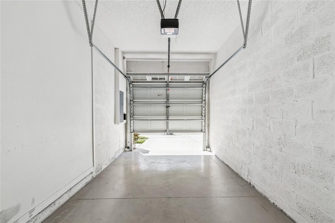
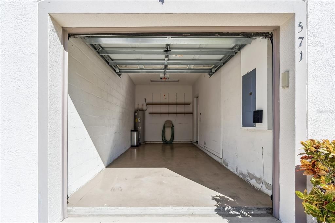
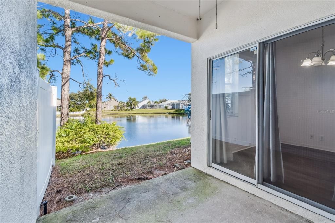
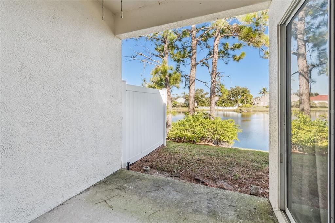
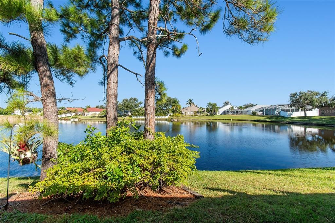
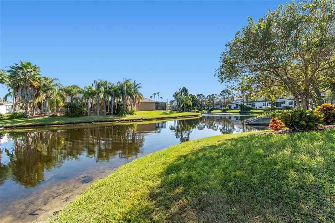
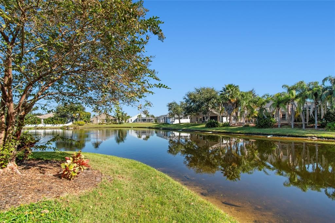
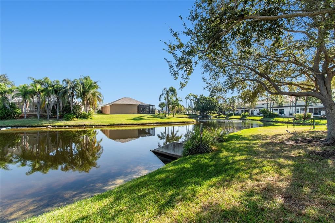
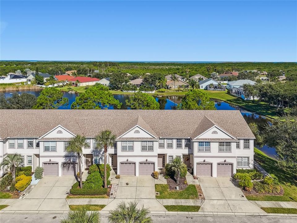
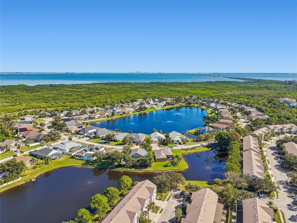
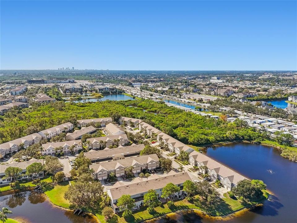
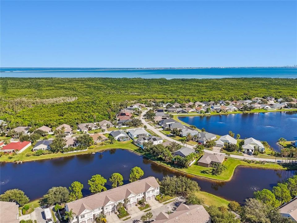
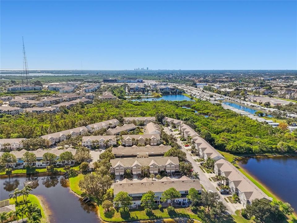
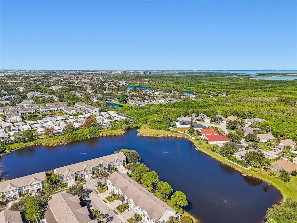
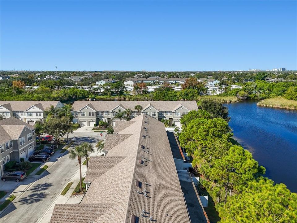
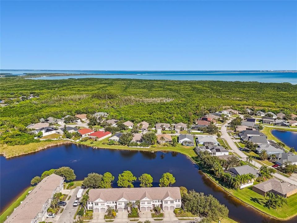
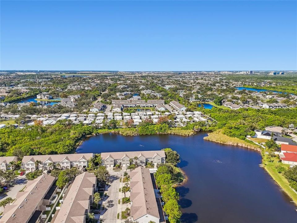
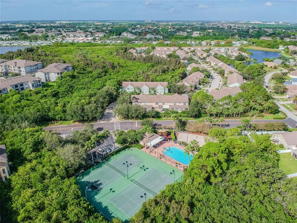
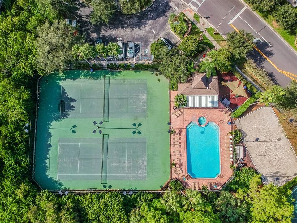
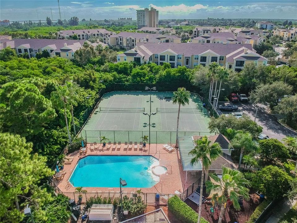
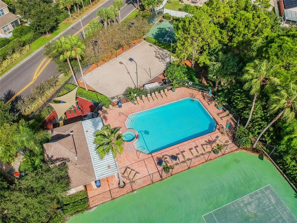
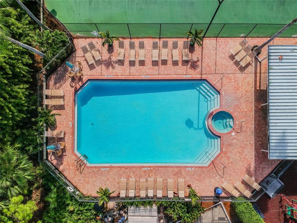
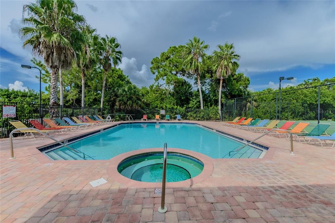
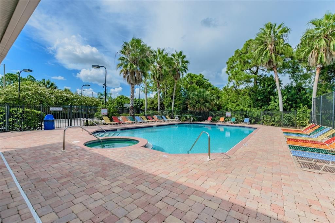
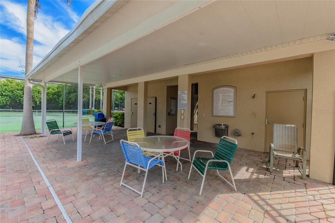
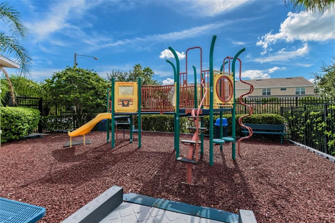
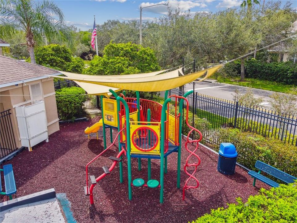
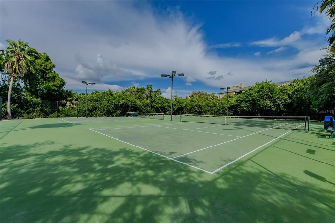
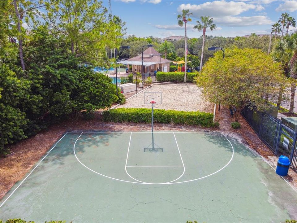
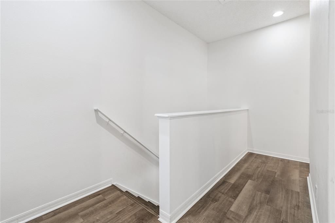
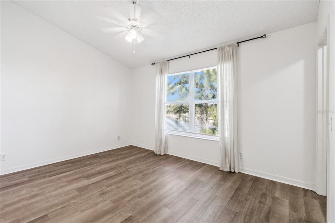
3 BEDROOMS 2.5 BATH with a GARAGE TOWNHOUSE! Welcome home to your well-maintained townhome located in the desirable WYNGATE at BRIGHTON BAY community of NORTHEAST ST. PETE! Offering peace of mind in Flood Zone X (no flood insurance required), this residence combines durability, style, and convenience. Perfectly situated between the GANDY BRIDGE and HOWARD FRANKLAND BRIDGE! This home offers effortless commuting—just minutes to Downtown St. Pete, St. Pete-Clearwater Airport, Downtown Tampa, and Tampa International Airport! Enjoy top-rated restaurants, shopping, and Florida’s award-winning GULF BEACHES! Wyngate at Brighton Bay neighborhood features resort-style amenities designed for relaxation and recreation, including a pool, hot tub, tennis and pickleball courts, basketball and sand volleyball courts, a playground, and scenic walking paths. Residents can also enjoy the COMMUNITY LAKE or enjoy birdwatching near the tranquil mailbox pavilion. Inside, the main level welcomes you with brand-new LUXURY VINYL PLANK (LVP) flooring throughout! Tall ceilings, a bright foyer with a coat closet, and a convenient powder bath. The open-concept kitchen, living, and dining area creates an inviting space ideal for entertaining or everyday living! Step through sliding glass doors to a large patio overlooking the LAKE! Perfect for outdoor dining or relaxing in the Florida sunshine! Upstairs, the split-bedroom layout offers brand-new LUXURY VINYL PLANK (LVP) flooring throughout! The spacious primary suite overlooking the LAKE features vaulted ceilings with ceiling fan, and a WALKIN CLOSET! The updated ensuite bath has a GARDEN SOAKING TUB and WALKIN SHOWER! Two additional bedrooms offer vaulted ceilings, ceiling fans and large closet! The hall bath has a shower/tub combo with tile surround. The upstairs hallway has a linen closet and a LAUNDRY CLOSET with WASHER & DRYER. Tenant(s) is required to have renters’ insurance for their personal property and 300K liability with the owner(s) as additionally insured. Pet Ok with $350 Non-Refundable Pet Fee.
Ubicación

Detalles

Tipo:
Residential Lease
Estacionamiento:
Driveway / Garage Door Opener / Ground Level
Año de construcción:
2003
Lote:
0.04 Hectáreas
Calefacción:
Central / Electric
precio por sq. medidor:
$2
Enfriamiento:
Central Air
HOA:
Sin datos

Valuation

Our model vs. what's actually selling nearby.
Estimate
$2,500
$1K – $2K
Confidence Low
List vs. estimate
At estimate
List $2,500 · +0.0%
List is in line with recent comparable activity.
Price per sq ft
$1
-99.5% vs. city median $321
Based on
18 MLS comparables
Median of recent comparable listings. Sold comps use closing price, active listings use list price.

Destacados

Pool
In Ground
Waterfront
Lake, Lake Front
Garage
1 car garage
Pets
Allowed
Más hechos y características
  • Piso

    • Luxury Vinyl

    Calefacción

    • Central

    • Electric

    Enfriamiento

    • Central Air

    Accesorios

    • Dishwasher

    • Disposal

    • Dryer

    • Exhaust Fan

    • Range

    • Range Hood

    • Refrigerator

    • Washer

    Otras características interiores

    • Ceiling Fan(s)

    • Eating Space In Kitchen

    • High Ceilings

    • Kitchen/Family Room Combo

    • Living Room/Dining Room Combo

    • PrimaryBedroom Upstairs

    • Split Bedroom

    • Thermostat

    • Vaulted Ceiling(s)

    • Walk-In Closet(s)

    Dormitorios y baños

    • Dormitorios: 3

    • Baños: 1

    • Baños completos: 2

  • Estacionamiento

    • Driveway

    • Garage Door Opener

    • Ground Level

    Propiedad

    • Pisos: Two

    • Características Exteriores: Rain Gutters / Sidewalk / Sliding Doors

    Lote

    • Lote: 0.04 Hectáreas

    Otra Información de Propiedad

    • Número de Parcela: 173017114070060206

  • Tipo y estilo

    • Tipo de propiedad: Residential Lease

    • Subtipo de propiedad: Townhouse

  • Utilidad

    • Public

  • Detalles de la fuente

    • MLS ID: TB8552244

    Otros hechos

    • Características de lavandería: Inside / Laundry Closet / Upper Level

    • Características del patio y el porche: Covered / Patio

    • Características de la piscina: In Ground

    • Caras de dirección: South

    • Frente al mar: Si

    • Espacios de garaje: 1

    • Garaje adjunto: Si

    • Garaje: Si

    • Salón: 1453

    • Fuente de agua: Public

    • Nombre de subdivisión: BRIGHTON BAY

Consulta privada
Habla con el asesor de este inmueble.
Planos, documentos del HOA, comparables off-market, agendar una visita privada — un solo mensaje directo al especialista local.

Más como esta

En Renta
$1,890 /mo
Condo / Coop
2 camas · 2 baños · 1,085 sqft
CRYSTAL BAY CONDO, CLEARWATER
2323 FEATHER SOUND DRIVE UNIT 205
En Renta
$1,900 /mo
Condo / Coop
2 camas · 2 baños · 1,104 sqft
CLUB AT FEATHER SOUND THE CONDO, CLEARWATER
1918 PELICAN LANDING BOULEVARD UNIT 1121
Nuevo
En Renta
$2,800 /mo
Casa
2 camas · 2 baños · 1,114 sqft
SUN PLAZA ISLES SEC 5, ST PETERSBURG
9372 1ST STREET N
Nuevo
En Renta
$2,100 /mo
Casa
4 camas · 2 baños · 1,388 sqft
RIO VISTA, ST PETERSBURG
300 83RD AVENUE NE
Nuevo
En Renta
$1,950 /mo
Condo / Coop
2 camas · 2 baños · 1,090 sqft
PINE RUSH VILLAS CONDO, ST PETERSBURG
9960 5TH STREET N UNIT 301
Nuevo
En Renta
$3,000 /mo
Casa
3 camas · 2 baños · 1,287 sqft
MEADOW LAWN 5TH ADD, ST PETERSBURG
7599 MEADOWLAWN DRIVE N
-$200
En Renta
$2,000 /mo
Condo / Coop
2 camas · 2 baños · 1,100 sqft
PEPPERTREE LAKE CONDO, ST PETERSBURG
706 115TH AVENUE N UNIT 2406
En Renta
$1,800 /mo
Condo / Coop
2 camas · 2 baños · 1,090 sqft
PINE RUSH VILLAS CONDO, ST PETERSBURG
9940 7TH WAY N UNIT 201

Mercado cerca de esta dirección

Conteos en vivo en la misma zona.
Ver todo

The multiple listing information is provided by the Stellar MLS from a copyrighted compilation of listings. The compilation of listings and each individual listing are ©2026-present Stellar MLS. All Rights Reserved. The information provided is for consumers' personal, noncommercial use and may not be used for any purpose other than to identify prospective properties consumers may be interested in purchasing. All properties are subject to prior sale or withdrawal. All information provided is deemed reliable but is not guaranteed accurate, and should be independently verified. Listing courtesy of: TOURTELOT MANAGEMENT & LEASING