
Vender tu casa
Valoración gratuita de tu hogar
Contacto
Cuéntenos sobre sus necesidades
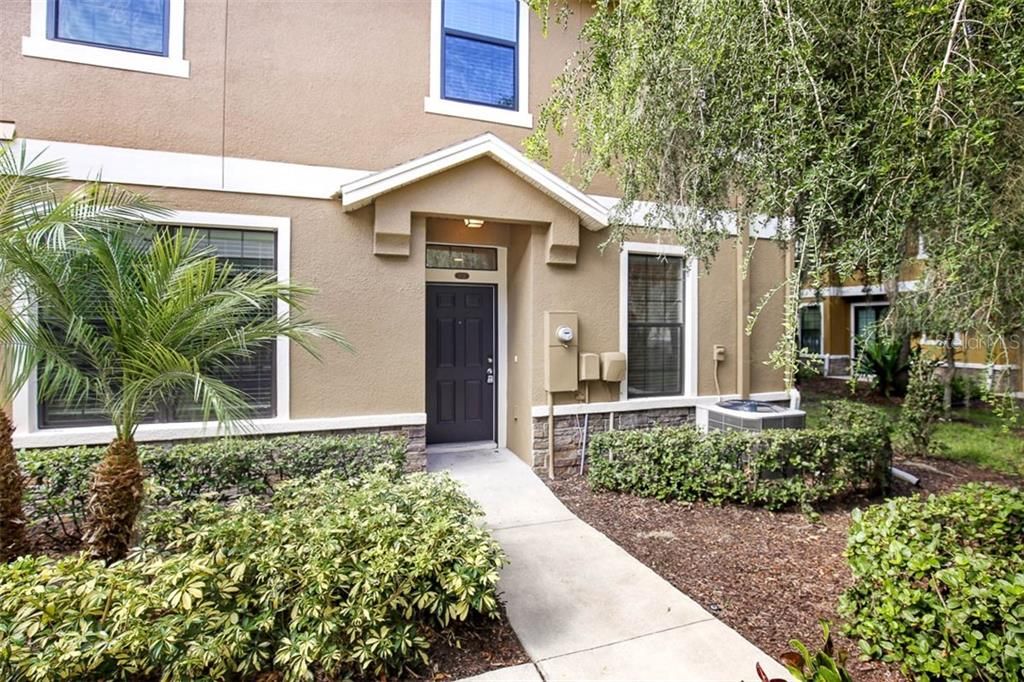
5737 KINGLETSOUND PLACE

Adosados Recientemente alquilado
$1,750

BTC: 0.02752221

ETH: 0.91977463

/mo
Fecha de venta: 2020-07-24
Nuevo
3 camas
2 baños
1,594 sqft

Visión general

This updated 3 bedroom, 2.5 baths, 2 car garage townhome in the gated Fishhawk community of Kinglet Ridge is move-in ready! Enter the home to find an open floor plan with volume ceilings, freshly painted interior, ceiling fans, and large ceramic tile throughout the 1st floor. You’ll have no problem preparing meals is this spacious kitchen. You’ll find 36” staggered espresso wood cabinets, complementary granite countertops, and a full appliances suite. A kitchen pass-through with a breakfast bar allows for easy conversations with guests located in the main living area. A casual dining area next to the family room is the perfect spot to enjoy meals with friends and family, with a large window of its own. A convenient guest bath is on the 1st floor as well as the utility room with washer and the dryer hook-ups and storage shelves. Walk up the carpeted stairs to find all the roomy carpeted bedrooms. The Master Retreat boasts an abundance of windows for natural light and a sizable closet. The master en-suite bath features comfort height dual vanity and a walk-in shower. The 2nd bathroom is convenient to the 2nd and 3rd bedrooms and features comfort height vanity and a shower/tub combo. The attached 2 car garage is perfect for two vehicles or extra storage! Fishhawk residents enjoy access to multiple community pools, rec centers, fitness, walking trails, close to shops, restaurants, grocery stores, and top-rated schools! All lawn maintenance is included in the rent services saving you time and money. This home won't last long, call to schedule your private showing today!

Ubicación

Detalles

Tipo:
Residential Lease
Estacionamiento:
Driveway / Guest
Año de construcción:
2013
Lote:
0.02 Hectáreas
Calefacción:
Central
precio por sq. medidor:
$1
Enfriamiento:
Central Air
HOA:
Sin datos

Valuation

Our model vs. what's actually selling nearby.
Estimate
$305,000
$215K – $350K
Confidence Low
List vs. estimate
$303K below estimate
List $1,750 · -99.4%
Our model says this listing is priced below recent comparable activity. Expect competition.
Price per sq ft
$1
-99.4% vs. city median $198
Based on
9 MLS comparables
Median of recent comparable listings. Sold comps use closing price, active listings use list price.

Destacados

Garage
2 car garage
Pets
Allowed
Más hechos y características
  • Piso

    • Carpet

    • Ceramic Tile

    Calefacción

    • Central

    Enfriamiento

    • Central Air

    Accesorios

    • Dishwasher

    • Electric Water Heater

    • Microwave

    • Range

    • Refrigerator

    Otras características interiores

    • Ceiling Fan(s)

    • Eating Space In Kitchen

    • High Ceilings

    • Living Room/Dining Room Combo

    • Open Floorplan

    • Solid Surface Counters

    • Solid Wood Cabinets

    • Thermostat

    Dormitorios y baños

    • Dormitorios: 3

    • Baños: 1

    • Baños completos: 2

  • Estacionamiento

    • Driveway

    • Guest

    Propiedad

    • Pisos: Two

    • Características Exteriores: Sidewalk / Sliding Doors

    Lote

    • Lote: 0.02 Hectáreas

    Otra Información de Propiedad

    • Número de Parcela: U2130219CQ00004200002.0

  • Tipo y estilo

    • Tipo de propiedad: Residential Lease

    • Subtipo de propiedad: Townhouse

  • Utilidad

    • BB/HS Internet Available

    • Cable Connected

    • Electricity Available

    • Sewer Connected

    • Street Lights

    • Underground Utilities

    • Water Available

  • Detalles de la fuente

    • MLS ID: T3255122

    Otros hechos

    • Características de lavandería: Inside / Laundry Room

    • Características del patio y el porche: Covered / Rear Porch

    • Características de la ventana: Blinds

    • Espacios de garaje: 2

    • Garaje adjunto: Si

    • Garaje: Si

    • Salón: 1594

    • Fuente de agua: Public

    • Tamaño de la parcela: 34 x 25

    • Nombre de subdivisión: FISHHAWK RANCH PHASE 2 TRACT 12B LOT 2 BLOCK 42

Consulta privada
Habla con el asesor de este inmueble.
Planos, documentos del HOA, comparables off-market, agendar una visita privada — un solo mensaje directo al especialista local.

Más como esta

Recientemente alquilado
$0 /mo
3 camas · 2 baños · 1,706 sqft
FISHHAWK RANCH PHASE 2 PARCEL, LITHIA
15448 OSPREY GLEN DRIVE
Recientemente alquilado
$0 /mo
4 camas · 2 baños · 2,045 sqft
RIVERHILLS, VALRICO
5316 SE COTTONWOOD TREE CIRCLE SE
Recientemente alquilado
$0 /mo
4 camas · 2 baños · 2,119 sqft
FISHHAWK RANCH PHASE 2 PARCEL, Lithia
6366 BRIDGECREST DRIVE
Recientemente alquilado
$0 /mo
4 camas · 2 baños · 2,020 sqft
FISHHAWK RANCH PHASE 2 PARCEL, Lithia
16325 BRIDGECROSSING DRIVE
Recientemente alquilado
$0 /mo
4 camas · 3 baños · 2,665 sqft
FISHHAWK RANCH PHASE 2 PARCEL, Lithia
6309 BRIDGEVISTA DRIVE
Recientemente alquilado
$0 /mo
3 camas · 2 baños · 1,867 sqft
FISHHAWK RANCH PHASE 2 PARCEL, Lithia
15465 MARTINMEADOW DRIVE
Recientemente alquilado
$0 /mo
4 camas · 3 baños · 2,717 sqft
FISHHAWK RANCH TOWNCENTER PHAS, Lithia
16141 CHURCHVIEW DRIVE
Recientemente alquilado
$0 /mo
3 camas · 2 baños · 1,762 sqft
FISHHAWK RANCH PHASE 2 PARCEL, LITHIA
6125 GANNETWOOD PLACE

Mercado cerca de esta dirección

Conteos en vivo en la misma zona.
Ver todo

The multiple listing information is provided by the Stellar MLS from a copyrighted compilation of listings. The compilation of listings and each individual listing are ©2026-present Stellar MLS. All Rights Reserved. The information provided is for consumers' personal, noncommercial use and may not be used for any purpose other than to identify prospective properties consumers may be interested in purchasing. All properties are subject to prior sale or withdrawal. All information provided is deemed reliable but is not guaranteed accurate, and should be independently verified. Listing courtesy of: EATON REALTY,LLC