Vender tu casa
Valoración gratuita de tu hogar
Contacto
Cuéntenos sobre sus necesidades
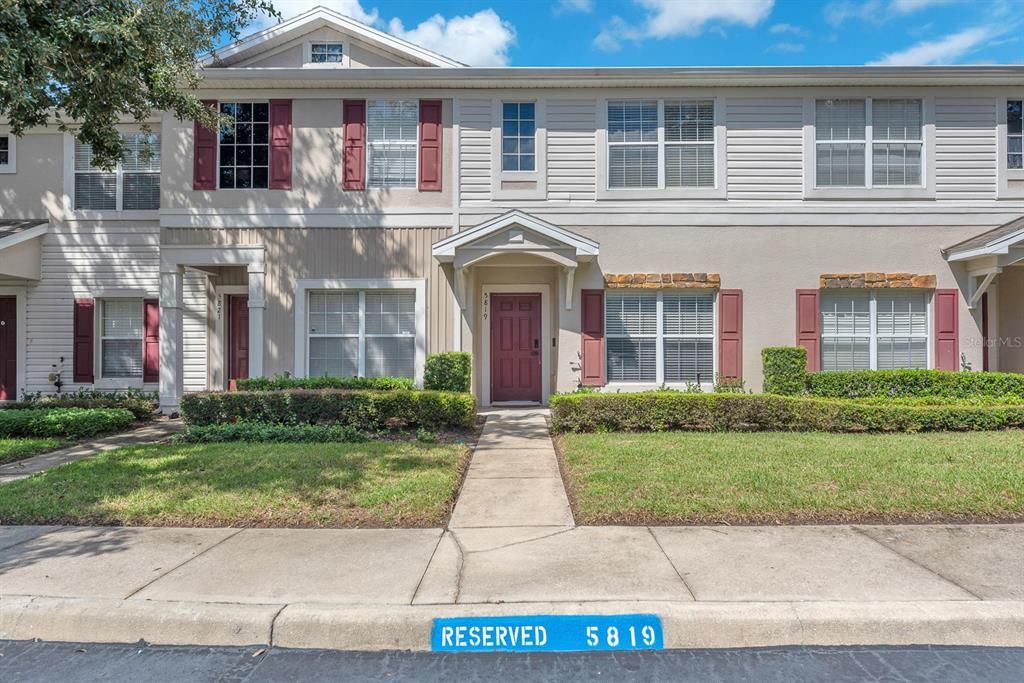
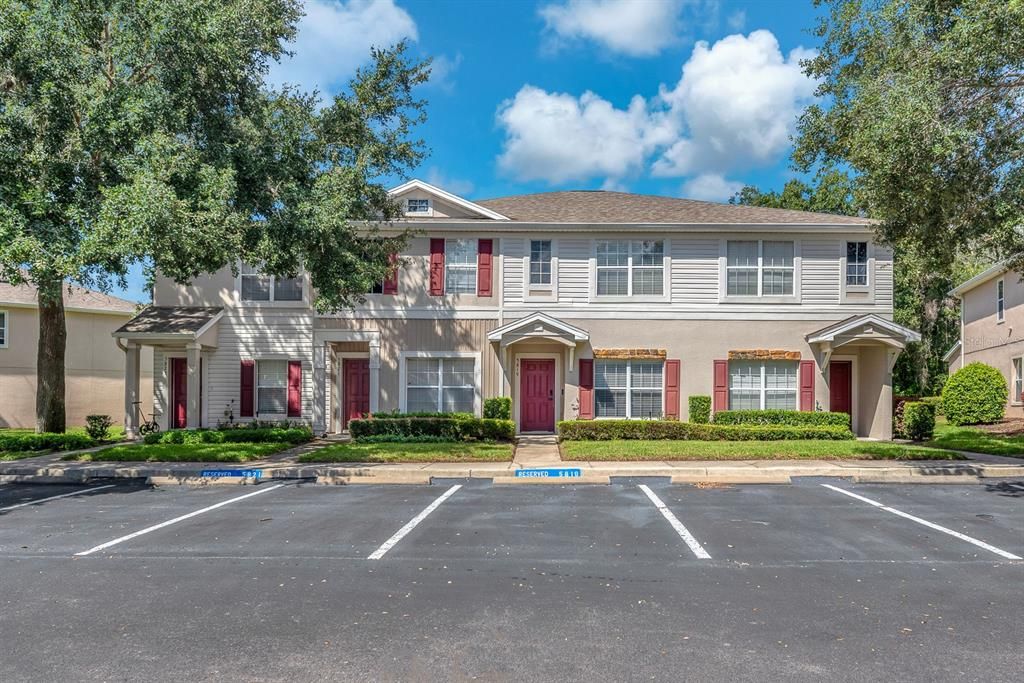
5819 FISHHAWK RIDGE DRIVE

Adosados En Venta
$250,000

BTC: 3.10636183

ETH: 102.79605263

1 días
3 camas
2 baños
1,383 sqft

Visión general

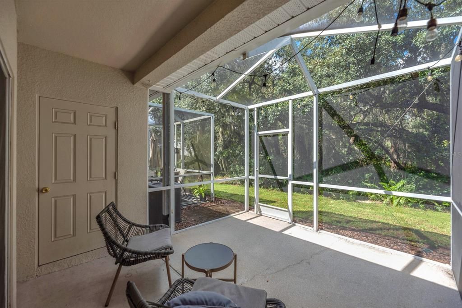
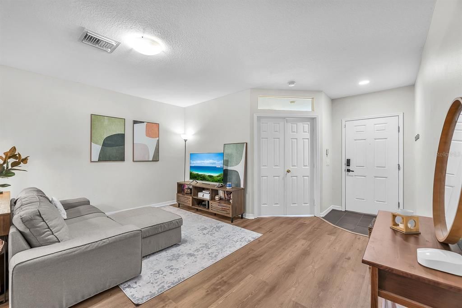
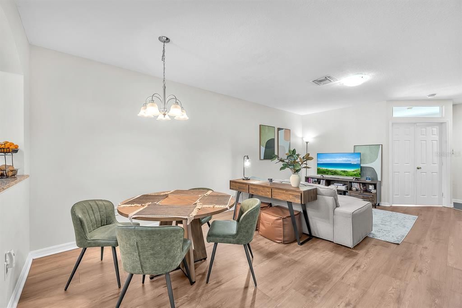
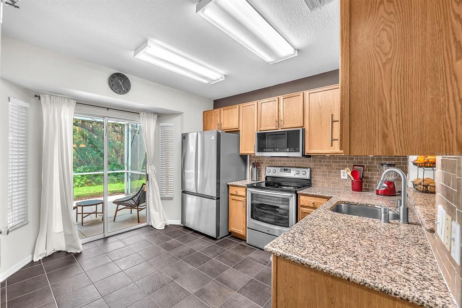
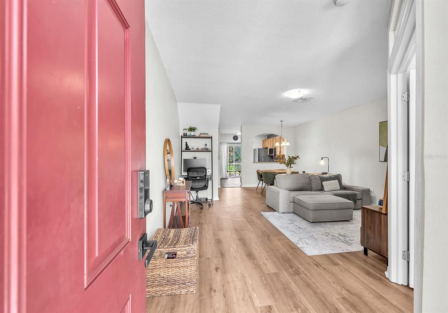
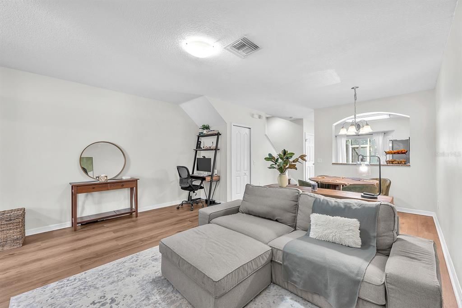
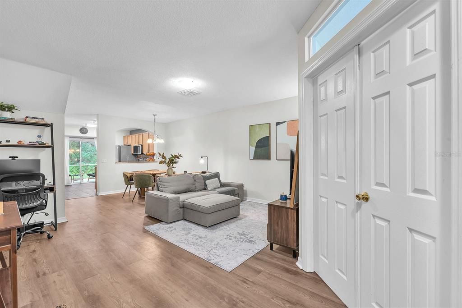
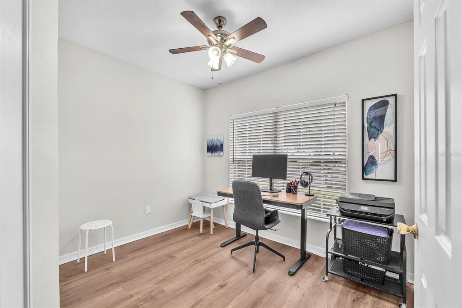
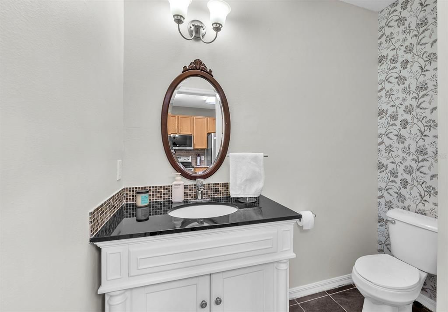
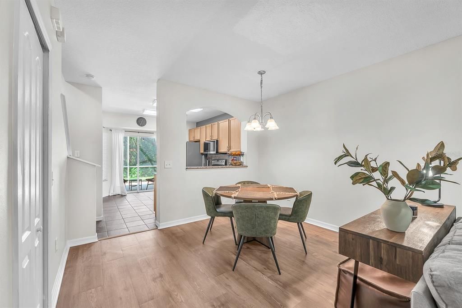
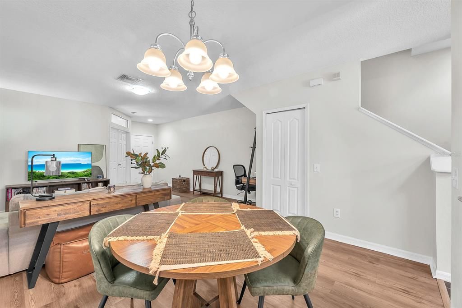
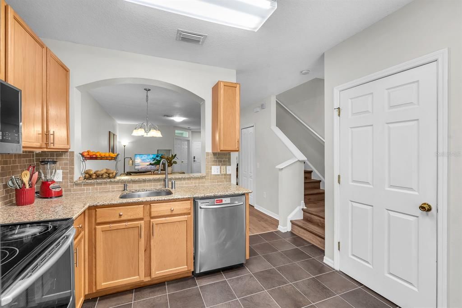
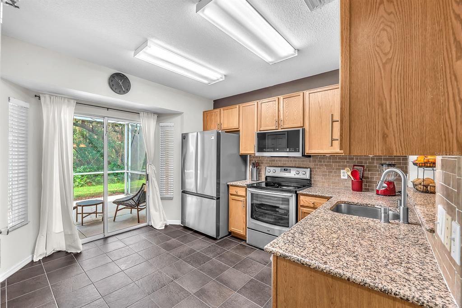
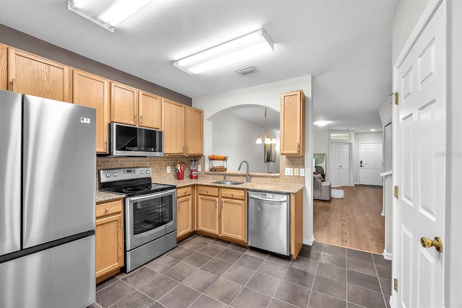
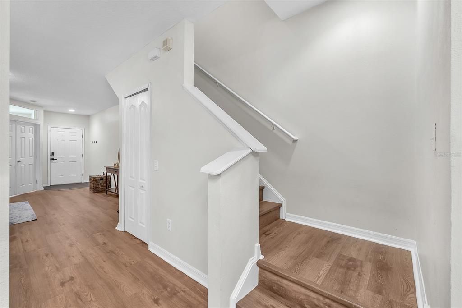
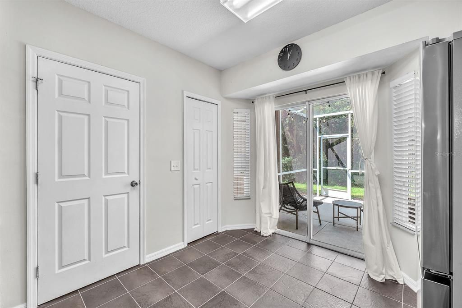
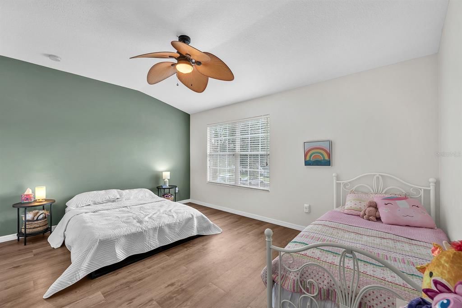
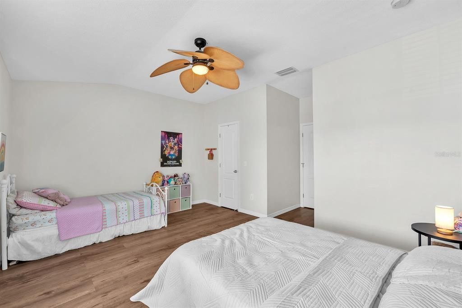
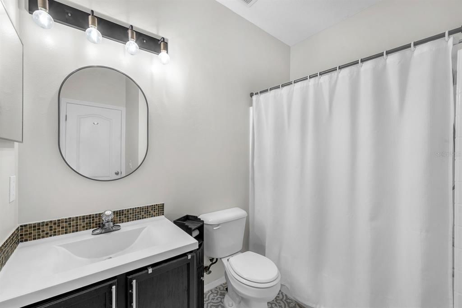
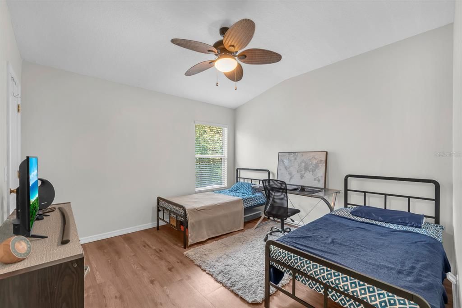
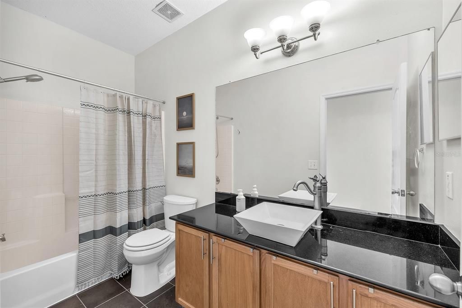
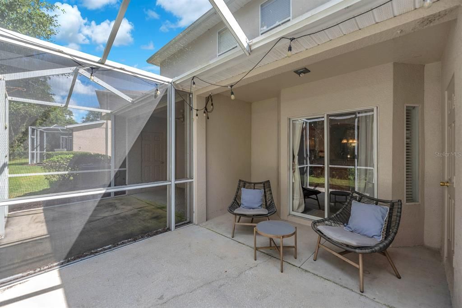
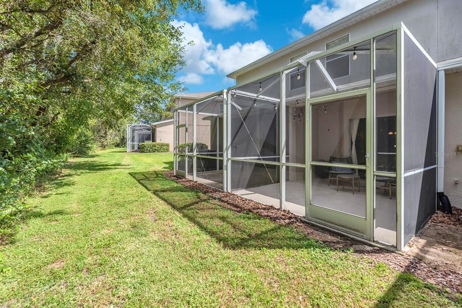
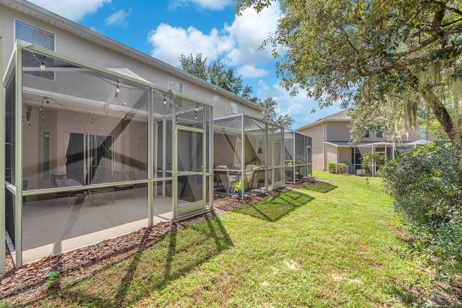
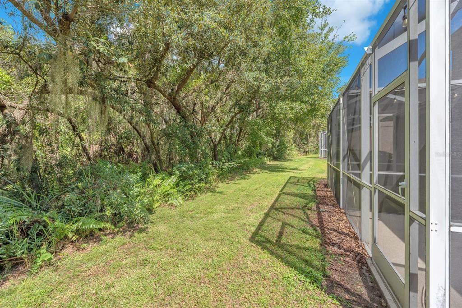
Imagine starting your morning with a cup of coffee on your private screened patio, surrounded by peaceful wooded views, before heading inside to begin the day. This inviting 3-bedroom, 2.5-bath home combines a versatile layout, modern finishes, and spaces designed to fit the way you live. The open-concept living and dining areas create a natural gathering place for quiet evenings or hosting friends, while luxury vinyl plank flooring throughout the main living areas and bedrooms offers a cohesive look with easy maintenance. Tile flooring in the kitchen adds durability and practicality to the heart of the home. The kitchen blends style and function with granite countertops, stainless steel appliances, and an ENERGY STAR® refrigerator and dishwasher. Whether preparing a quick breakfast before work or enjoying a relaxed weekend meal, you’ll appreciate the connection between the kitchen and main living areas. Just off the first-floor living space, a versatile den offers room for a dedicated home office, a cozy reading nook, or a flexible space tailored to your needs. Upstairs, both bedrooms provide a private retreat at the end of the day, with the convenience of a second-floor laundry area just steps away. Outside, the screened patio offers a quiet place to unwind, enjoy your morning coffee, or take in the natural surroundings. Major updates add even more value, including a roof replaced in 2021, interior paint completed in 2023, stainless steel kitchen appliances replaced between 2025 and 2026, and a hot water heater replaced in October 2026. With no carpet, flexible living space, and tranquil wooded views, this home offers an inviting setting to settle in and make the most of everyday living. Buyer or buyer's agent to confirm and verify HOA/CDD fees and regulations.

Ubicación

Detalles

Tipo:
Residential
Estacionamiento:
Open / Reserved
Año de construcción:
2005
Lote:
0.03 Hectáreas
Calefacción:
Central
precio por sq. medidor:
$181
Enfriamiento:
Central Air
HOA:
$125

Valuation

Our model vs. what's actually selling nearby.
Estimate
$255,000
$218K – $281K
Confidence Medium
List vs. estimate
At estimate
List $250,000 · -2.0%
List is in line with recent comparable activity.
Price per sq ft
$180
-1.3% vs. city median $183
Based on
37 MLS comparables
Median of recent comparable listings. Sold comps use closing price, active listings use list price.

Destacados

Annual tax
$4,660
2025
HOA
$125/yr
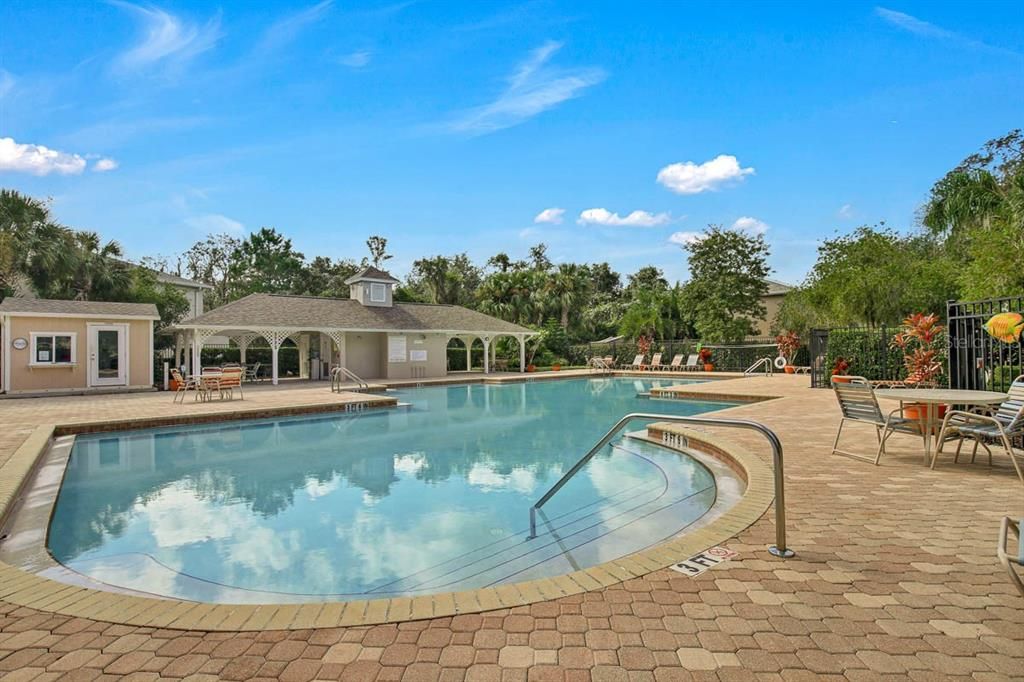
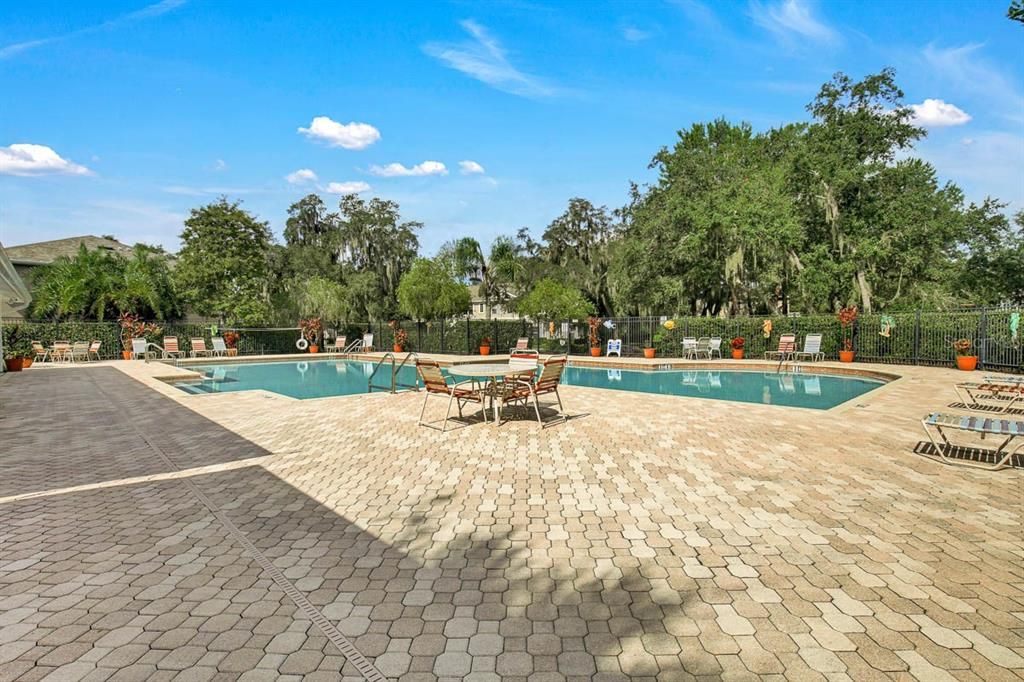
Community Pool, Maintenance Structure, Maintenance Grounds
View
Trees/Woods
Pets
Allowed
Más hechos y características
  • Piso

    • Luxury Vinyl

    Calefacción

    • Central

    Enfriamiento

    • Central Air

    Accesorios

    • Dishwasher

    • Dryer

    • Electric Water Heater

    • Microwave

    • Range

    • Refrigerator

    • Washer

    Otras características interiores

    • Ceiling Fan(s)

    • Living Room/Dining Room Combo

    • PrimaryBedroom Upstairs

    • Stone Counters

    • Thermostat

    Dormitorios y baños

    • Dormitorios: 3

    • Baños: 1

    • Baños completos: 2

  • Estacionamiento

    • Open

    • Reserved

    Propiedad

    • Pisos: Two

    • Características Exteriores: Sliding Doors

    Lote

    • Lote: 0.03 Hectáreas

    Otra Información de Propiedad

    • Número de Parcela: U20302171G00004300003.0

    • Zonificación: PD

  • Tipo y estilo

    • Tipo de propiedad: Residential

    • Subtipo de propiedad: Townhouse

  • Utilidad

    • BB/HS Internet Available

    • Cable Available

    • Electricity Connected

    • Public

    • Sewer Connected

    • Water Connected

    Energía verde

    • Appliances

  • Otra información financiera

    • HOA: $125

    • Frecuencia HOA: Annually

    • Importe anual de impuestos: $4,660

  • Detalles de la fuente

    • MLS ID: TB8557885

    Otros hechos

    • Materiales de construcción: Block / Concrete / Stucco

    • Detalles de la fundación: Slab

    • Características de lavandería: Electric Dryer Hookup / Inside / Laundry Closet / Upper Level / Washer Hookup

    • Características del lote: In County / Landscaped

    • Características del patio y el porche: Rear Porch / Screened

    • Caras de dirección: Northwest

    • Salón: 1383

    • Fuente de agua: Public

    • Nombre de subdivisión: FISHHAWK RANCH TWNHMS PH

Consulta privada
Habla con el asesor de este inmueble.
Planos, documentos del HOA, comparables off-market, agendar una visita privada — un solo mensaje directo al especialista local.

Más como esta

En Venta
$249,900
Adosados
3 camas · 2 baños · 1,383 sqft
FISHHAWK RANCH, LITHIA
5866 FISHHAWK RIDGE DR
-$11K
En Venta
$279,000
Casa
2 camas · 1 baños · 768 sqft
UNPLATTED, VALRICO
4417 RIVER DRIVE
En Venta
$300,000
Adosados
3 camas · 2 baños · 1,760 sqft
FISHHAWK RANCH PH 2 TR 1, LITHIA
5519 KINGLETHILL DRIVE
-$15K
En Venta
$291,900
Adosados
3 camas · 2 baños · 1,594 sqft
FISHHAWK RANCH PH 2 TR 1, LITHIA
5520 KINGLETHILL DRIVE
-$15K
En Venta
$305,000
Adosados
3 camas · 2 baños · 1,760 sqft
FISHHAWK RANCH PH 2 TR 1, LITHIA
16615 KINGLETSIDE COURT
-$35K
En Venta
$320,000
Casa
2 camas · 2 baños · 1,612 sqft
FISHHAWK RANCH WEST PH 3A, LITHIA
13890 KINGFISHER GLEN DRIVE
-$67K
En Venta
$319,000
Casa
2 camas · 2 baños · 1,612 sqft
FISHHAWK RANCH WEST PH 3A, LITHIA
13892 KINGFISHER GLEN DRIVE
En Venta
$295,000
Adosados
3 camas · 2 baños · 1,604 sqft
FISHHAWK RANCH WEST TWNHMS, LITHIA
14072 KITE LANE

Mercado cerca de esta dirección

Conteos en vivo en la misma zona.
Ver todo

The multiple listing information is provided by the Stellar MLS from a copyrighted compilation of listings. The compilation of listings and each individual listing are ©2026-present Stellar MLS. All Rights Reserved. The information provided is for consumers' personal, noncommercial use and may not be used for any purpose other than to identify prospective properties consumers may be interested in purchasing. All properties are subject to prior sale or withdrawal. All information provided is deemed reliable but is not guaranteed accurate, and should be independently verified. Listing courtesy of: EATON REALTY