
Vender tu casa
Valoración gratuita de tu hogar
Contacto
Cuéntenos sobre sus necesidades
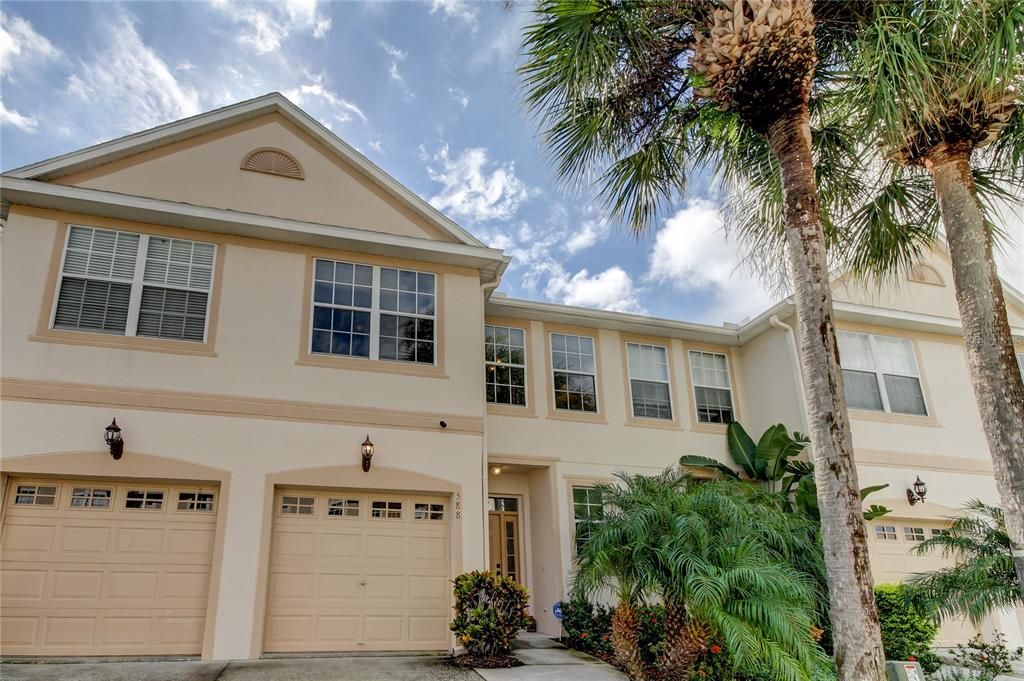
588 BLACK LION DRIVE NE

Adosados Vendido Recientemente
$325,000

BTC: 3.90906904

ETH: 122.64150943

Fecha de venta: 2021-12-07
2 días
3 camas
2 baños
1,453 sqft

Visión general

This maintenance free townhome has been meticulously maintained by the current owner since 2004. The kitchen features newer stainless-steel appliances, subway tile backsplash, Corian countertops, 42-inch cabinets, closet pantry and stainless-steel sink with Kohler faucet. Off the kitchen is a sliding glass door leading to a nice screened porch as well as an outdoor area backing up to a private conservation making this area great for a BBQ grill. Downstairs you will find an open kitchen/living/dining room concept with breakfast bar and high ceilings that add to the spaciousness of this home. Additionally, there is a one car garage with opener and half bath with newer vanity and lighting as you enter the home. Upstairs you will find three bedrooms, two bathrooms and laundry area with Maytag washer and dryer that are included. The master bedroom has a walk-in closet, ceiling fan and high ceilings. The master bathroom has a garden tub with separate shower stall, updated Kohler fixtures and newer toilet. The A/C is only about five years old and there is a security system. The community pool, spa, lighted tennis courts, basketball and volleyball courts as well as playground are the wonderful amenities within this pet friendly community. Conveniently located off of Gandy Blvd. providing easy access to downtown Tampa, MacDill Air Force Base, downtown St. Petersburg, I-275, Tampa International Airport, restaurants and shopping.

Ubicación

Detalles

Tipo:
Residential
Estacionamiento:
Garage Door Opener / Guest
Año de construcción:
2002
Lote:
0.04 Hectáreas
Calefacción:
Central / Electric
precio por sq. medidor:
$220
Enfriamiento:
Central Air
HOA:
$130

Valuation

Our model vs. what's actually selling nearby.
Estimate
$290,000
$164K – $440K
Confidence Low
List vs. estimate
$29K above estimate
List $319,900 · +10.3%
Our model says this listing is priced above recent comparable activity. Room to negotiate.
Price per sq ft
$220
Based on
10 MLS comparables
Median of recent comparable listings. Sold comps use closing price, active listings use list price.

Destacados

Annual tax
$1,752
2020
HOA
$130/mo
Community Pool, Escrow Reserves Fund, Maintenance Structure
View
Trees/Woods
Garage
1 car garage
Pets
Allowed
Más hechos y características
  • Piso

    • Laminate

    • Tile

    Calefacción

    • Central

    • Electric

    Enfriamiento

    • Central Air

    Accesorios

    • Dishwasher

    • Disposal

    • Dryer

    • Electric Water Heater

    • Microwave

    • Range

    • Refrigerator

    • Washer

    Otras características interiores

    • Ceiling Fan(s)

    • Central Vacuum

    • Eating Space In Kitchen

    • High Ceilings

    • Kitchen/Family Room Combo

    • Living Room/Dining Room Combo

    • PrimaryBedroom Upstairs

    • Solid Surface Counters

    • Thermostat

    • Walk-In Closet(s)

    Dormitorios y baños

    • Dormitorios: 3

    • Baños: 1

    • Baños completos: 2

  • Estacionamiento

    • Garage Door Opener

    • Guest

    Propiedad

    • Pisos: Two

    • Características Exteriores: Sidewalk / Sliding Doors

    Lote

    • Lote: 0.04 Hectáreas

    Otra Información de Propiedad

    • Número de Parcela: 173017114070060144

  • Tipo y estilo

    • Tipo de propiedad: Residential

    • Subtipo de propiedad: Townhouse

  • Utilidad

    • BB/HS Internet Available

    • Cable Connected

    • Electricity Connected

    • Public

    • Sewer Connected

    • Water Connected

  • Otra información financiera

    • HOA: $130

    • Frecuencia HOA: Monthly

    • Importe anual de impuestos: $1,752

  • Detalles de la fuente

    • MLS ID: U8138029

    Otros hechos

    • Materiales de construcción: Block / Stucco / Wood Frame

    • Detalles de la fundación: Slab

    • Características de lavandería: Inside / Laundry Closet / Upper Level

    • Características del lote: FloodZone / Sidewalk

    • Características del patio y el porche: Covered / Rear Porch / Screened

    • Características de la ventana: Blinds

    • Caras de dirección: Northwest

    • Espacios de garaje: 1

    • Garaje adjunto: Si

    • Garaje: Si

    • Salón: 1453

    • Fuente de agua: Public

    • Nombre de subdivisión: BRIGHTON BAY

Consulta privada
Habla con el asesor de este inmueble.
Planos, documentos del HOA, comparables off-market, agendar una visita privada — un solo mensaje directo al especialista local.

Más como esta

Nuevo
Vendido Recientemente
$382,500
Casa
3 camas · 2 baños · 1,152 sqft
MEADOW LAWN 7TH ADD, ST PETERSBURG
1200 76TH AVENUE N
Vendido Recientemente
$289,000
Condo / Coop
2 camas · 2 baños · 1,210 sqft
BORDEAUX VILLAGE, CLEARWATER
2490 HERON TERRACE UNIT F204
Vendido Recientemente
$300,000
Adosados
5 camas · 3 baños · 2,117 sqft
VENETIAN BAY, ST PETERSBURG
1059 PASEO DEL RIO NE
Vendido Recientemente
$245,000
Multifamiliar
0 room(s) · 1,682 sqft
KELLY JOHN ALEX-GOODELL SUB, ST PETERSBURG
487 89TH AVENUE N
Vendido Recientemente
$380,000
Adosados
3 camas · 2 baños · 2,152 sqft
RIVIERA TWNHMS, ST PETERSBURG
1289 SAVONA DRIVE NE
Vendido Recientemente
$353,500
Comercial
0 room(s) · 1,200 sqft
RIO VISTA, ST PETERSBURG
400 83RD AVENUE N
Vendido Recientemente
$260,000
Condo / Coop
3 camas · 2 baños · 2,013 sqft
GRANDE VERANDAHS ON THE BAY, ST PETERSBURG
12055 GANDY BOULEVARD N UNIT 235

Mercado cerca de esta dirección

Conteos en vivo en la misma zona.
Ver todo

The multiple listing information is provided by the Stellar MLS from a copyrighted compilation of listings. The compilation of listings and each individual listing are ©2026-present Stellar MLS. All Rights Reserved. The information provided is for consumers' personal, noncommercial use and may not be used for any purpose other than to identify prospective properties consumers may be interested in purchasing. All properties are subject to prior sale or withdrawal. All information provided is deemed reliable but is not guaranteed accurate, and should be independently verified. Listing courtesy of: RE/MAX ACTION FIRST OF FLORIDA