Vender tu casa
Valoración gratuita de tu hogar
Contacto
Cuéntenos sobre sus necesidades
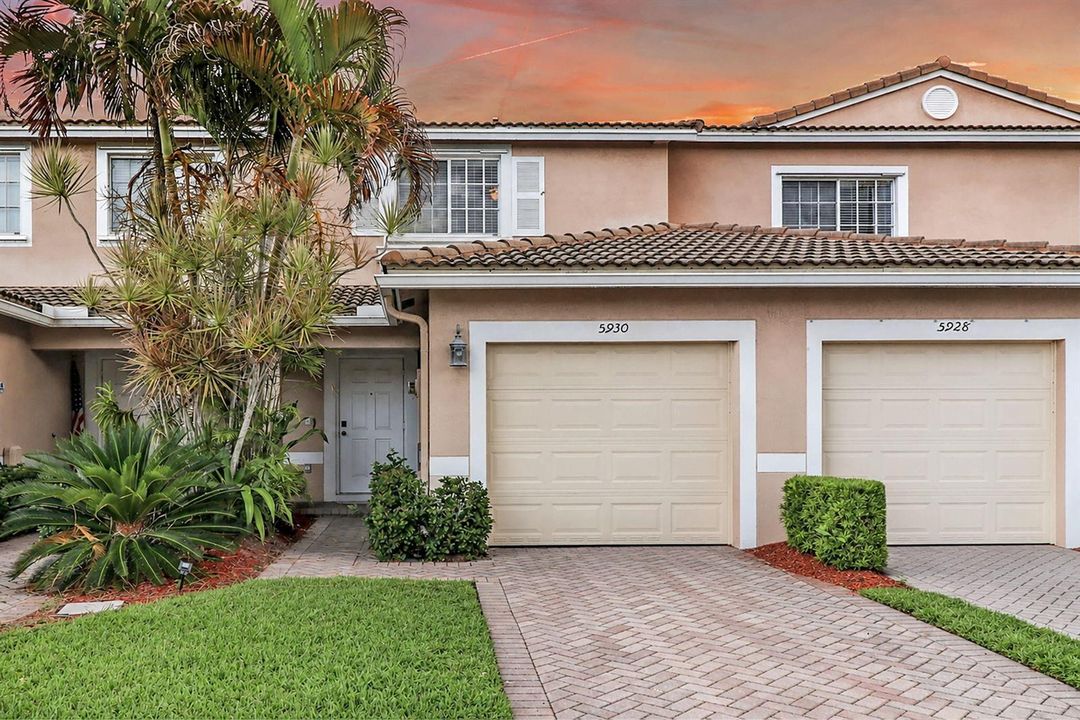
5930 ROYAL Way, Tamarac FL 33321

Adosados En Venta
$375,000

BTC: 5.75329856

ETH: 197.09456334

1 días
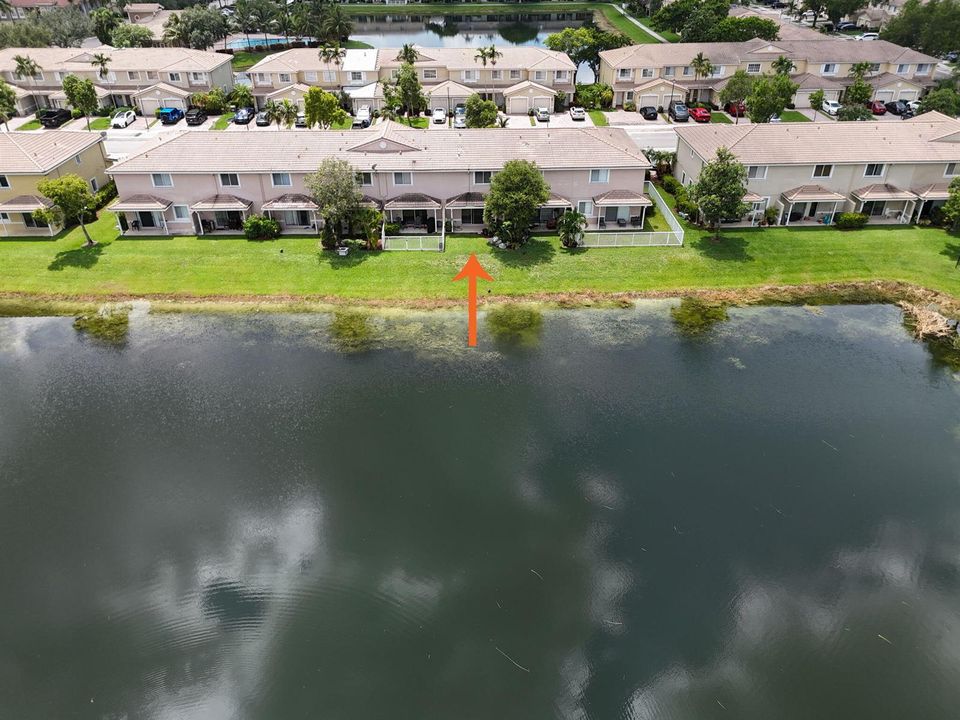
Frente al mar
2 camas
2 baños
1,230 sqft

Visión general

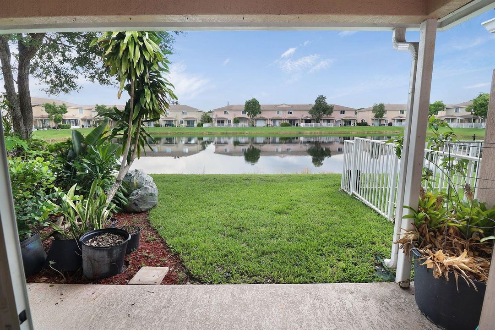
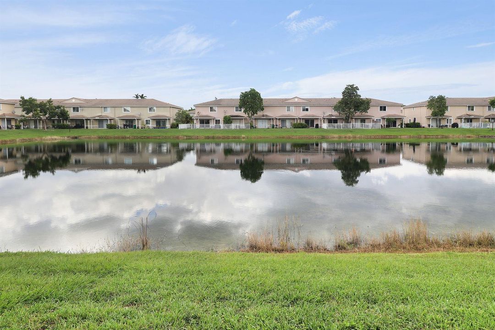
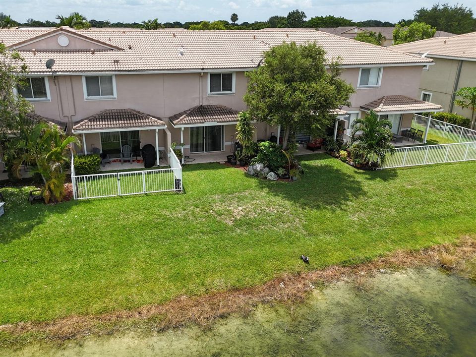
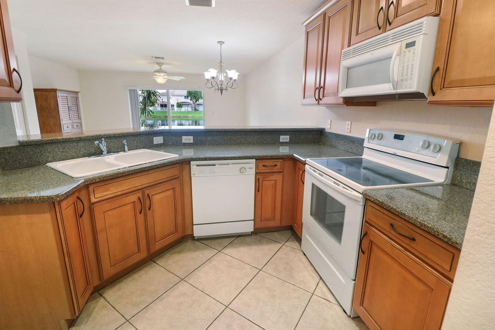
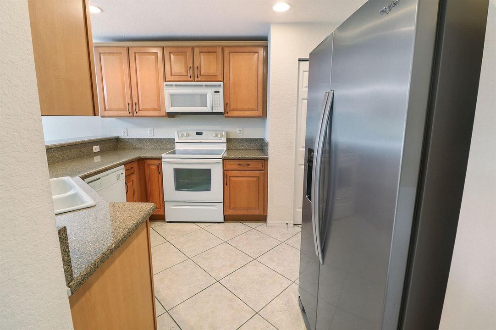
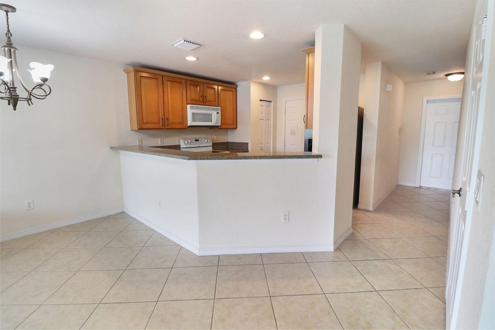
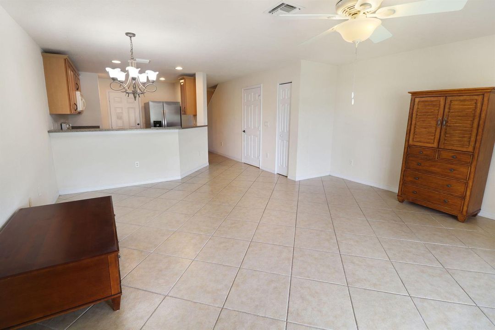
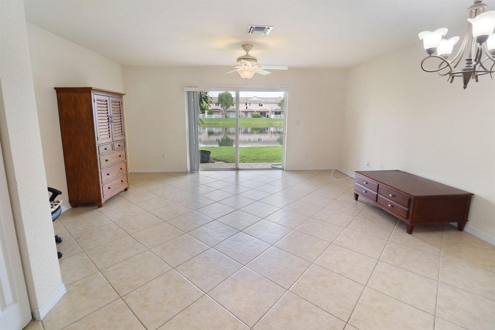
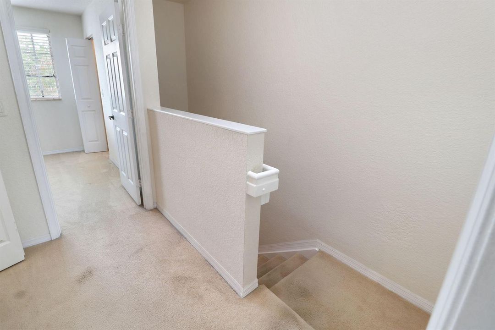
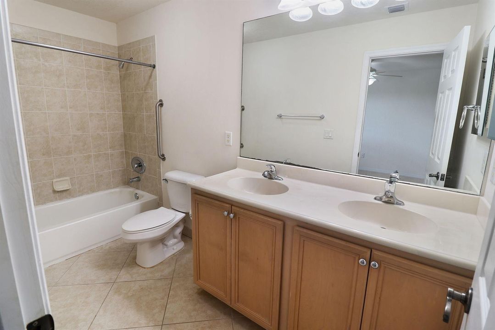
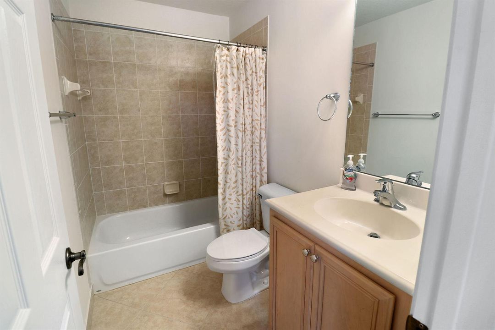
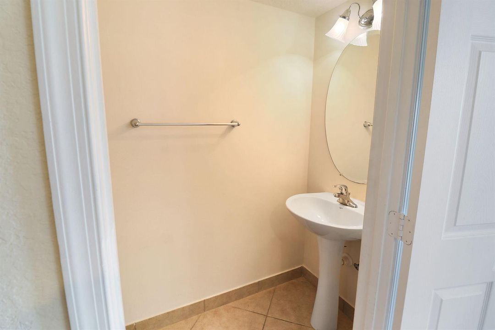
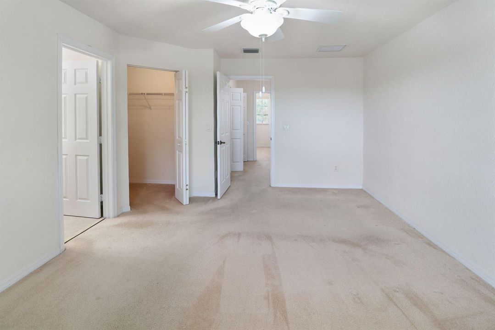
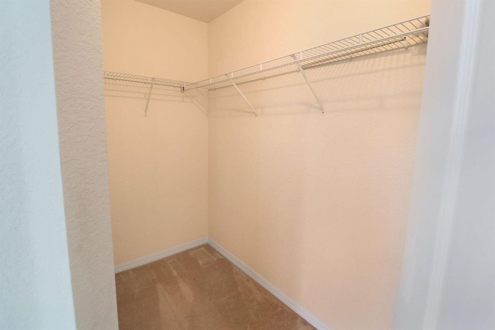
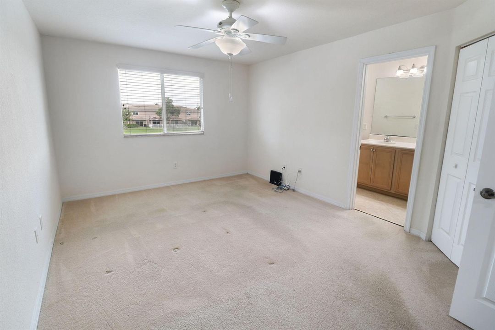
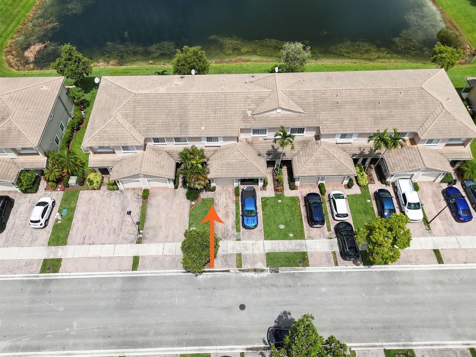
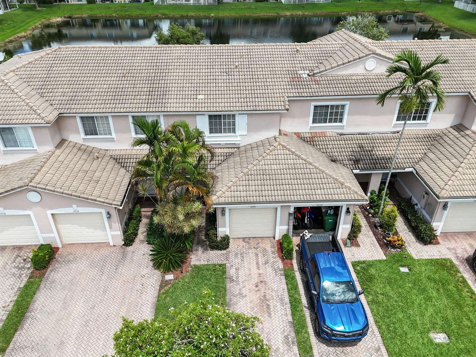
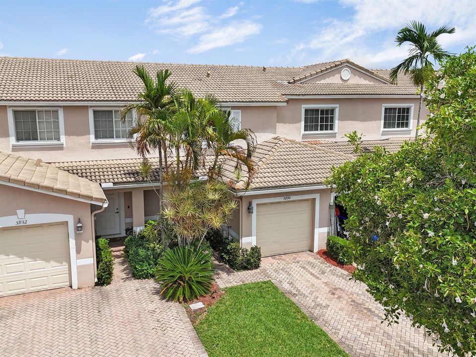
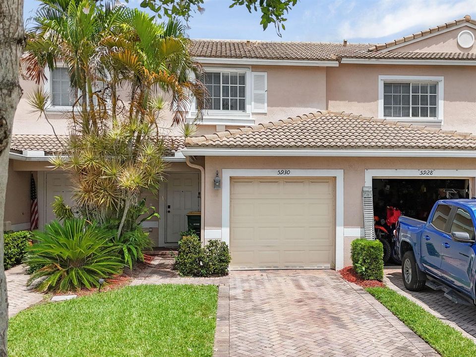
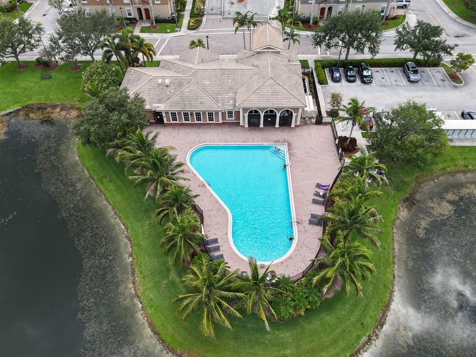
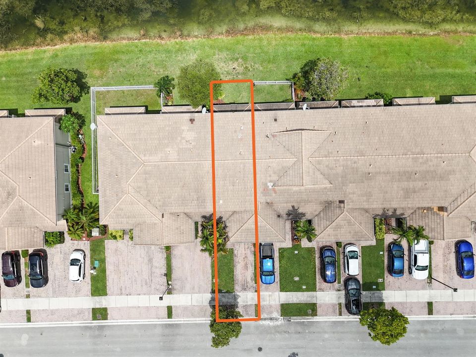
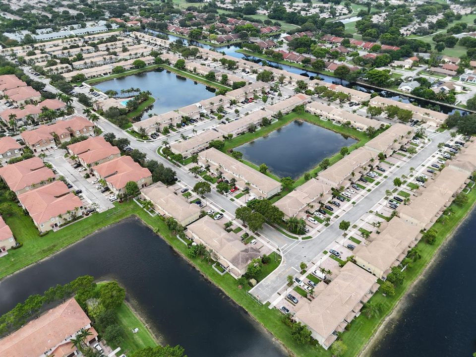
Welcome to Hampton Hills! This charming two-story waterfront townhome offers 2 bedrooms, 2.5 bathrooms, and 1,245 square feet of comfortable living space in one of Tamarac's most desirable communities. The thoughtfully designed floor plan features spacious living and dining areas, an open kitchen, and two private bedroom suites upstairs, each with its own full bathroom. Enjoy peaceful water views from your home and the convenience of an attached one-car garage. Hampton Hills offers a beautifully maintained community with easy access to shopping, dining, parks, schools, and major highways. Whether you're a first-time homebuyer, downsizing, or looking for an investment opportunity, this move-in-ready townhome is one you won't want to miss! Please submit all offers with proof of funds or lender pre-approval, DU/LP (if applicable), and the completed attached disclosures and addenda. Seller selects title company. Buyer to verify all measurements, HOA information, rules, regulations, fees, and application requirements. Property is being sold As-Is with right to inspect. HOA approval may be required. Use ShowingTime for appointments. Please ensure all lights are turned off and doors are locked upon leaving. Supra lockbox. Reach listing agent with any questions.

Ubicación

Detalles

Tipo:
Residential
Estacionamiento:
1 Space / Driveway / Parking Garage / Shared Parking
Año de construcción:
2006
Lote:
0.04 Hectáreas
Calefacción:
Central
precio por sq. medidor:
$305
Enfriamiento:
Ceiling Fan(s) / Central Air
HOA:
$350

Valuation

Our model vs. what's actually selling nearby.
Estimate
$285,000
$233K – $372K
Confidence Low
List vs. estimate
$90K above estimate
List $375,000 · +31.6%
Our model says this listing is priced above recent comparable activity. Room to negotiate.
Price per sq ft
$304
+15.0% vs. city median $265
Based on
65 MLS comparables
Median of recent comparable listings. Sold comps use closing price, active listings use list price.

Destacados

Annual tax
$2,511
2025
HOA
$350/mo
Pool
Community
View
Lake, Water
Waterfront
Yes
Garage
1 car garage
Pets
Allowed
Más hechos y características
  • Piso

    • Carpet

    • Ceramic Floor

    • Tile

    Calefacción

    • Central

    Enfriamiento

    • Ceiling Fan(s)

    • Central Air

    Accesorios

    • Electric Water Heater

    • Dishwasher

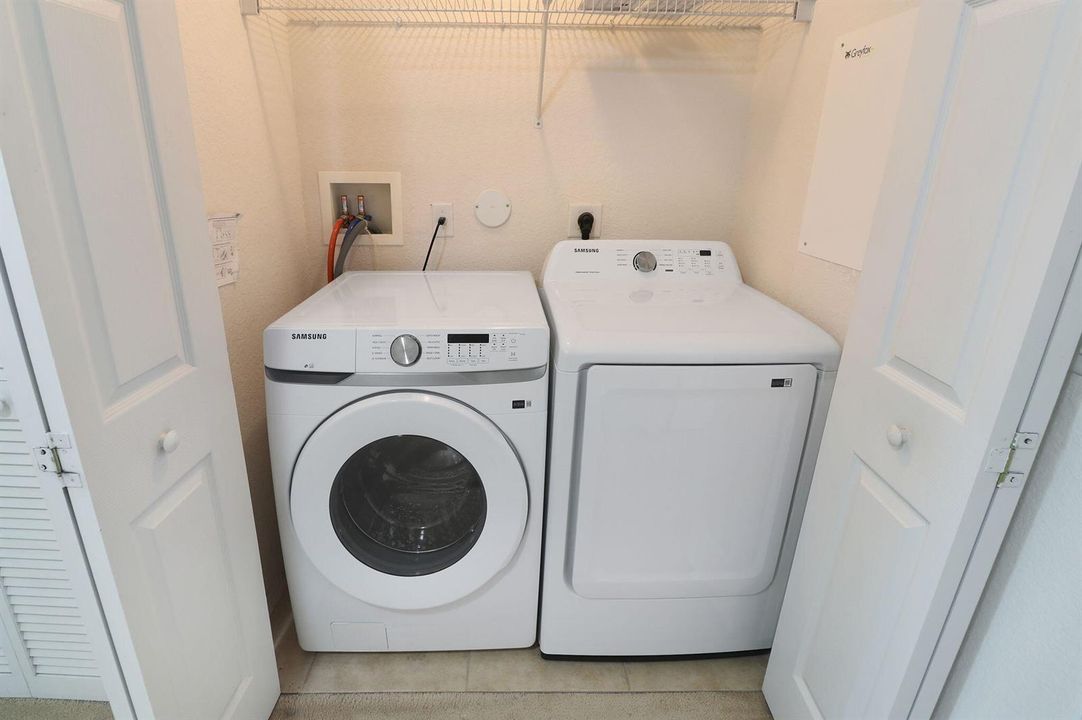
    • Dryer

    • Ice Maker

    • Microwave

    • Electric Range

    • Refrigerator

    • Washer

    Dormitorios y baños

    • Dormitorios: 2

    • Baños: 1

    • Baños completos: 2

  • Estacionamiento

    • 1 Space

    • Driveway

    • Parking Garage

    • Shared Parking

    Propiedad

    • Pisos: 2

    • Piscina Privada: Si

    • Características Exteriores: None / Other

    Lote

    • Lote: 0.04 Hectáreas

    Otra Información de Propiedad

    • Número de Parcela: 494108262860

    • Zonificación: R-3

  • Tipo y estilo

    • Tipo de propiedad: Residential

    • Subtipo de propiedad: Townhouse

  • Utilidad

    • Cable Connected

    • Electricity Connected

    • Phone Connected

    • Cable Available

    • Electricity Available

    • Phone Available

    • Water Available

  • Otra información financiera

    • HOA: $350

    • Frecuencia HOA: Monthly

    • Importe anual de impuestos: $2,511

  • Detalles de la fuente

    • MLS ID: B26058520

    Otros hechos

    • Materiales de construcción: Concrete Block With Brick / Slab Construction / Stucco

    • Características de lavandería: Washer Hookup

    • Características del lote: Less Than 1/4 Acre Lot / Less Than 1 Acre / Zero Lot Line / No Bldg Included / Fenced

    • Características del patio y el porche: Patio

    • Características de la piscina: Community

    • Características de la ventana: Blinds / Verticals

    • Caras de dirección: West

    • Otras estructuras: Livable / None

    • Estilo arquitectónico: Patio/Cluster / Zero Lot Line / Two Story / Modern/Contemporary

    • Frente al mar: Si

    • Espacios de garaje: 1

    • Garaje adjunto: Si

    • Garaje: Si

    • Salón: 1230

    • Fuente de agua: Public

    • Tamaño de la parcela: 20x84

    • Nombre de subdivisión: LYONS INDUSTRIAL PARK,Hampton Hills

Consulta privada
Habla con el asesor de este inmueble.
Planos, documentos del HOA, comparables off-market, agendar una visita privada — un solo mensaje directo al especialista local.

Más como esta

En Venta
$299,000
Condo / Coop
3 camas · 2 baños · 1,245 sqft
SHADOW WOOD CONDO, Coral Springs
8407 Shadow Ct # 10, Coral Springs FL 33071
En Venta
$310,000
Condo / Coop
3 camas · 2 baños · 1,210 sqft
HAMPTON HILLS CONDO, Tamarac
9052 Plymouth Pl # 9052, Tamarac FL 33321
En Venta
$379,000
Casa
2 camas · 2 baños · 1,592 sqft
MAINLANDS OF TAMARAC LAKE, Tamarac
7100 NW 66th Ter, Tamarac FL 33321
En Venta
$339,000
Casa
2 camas · 1 baños · 1,082 sqft
MAINLANDS OF TAMARAC LAKE, Tamarac
5713 NW 68th Ter, Tamarac FL 33321
Nuevo
En Venta
$335,000
Condo / Coop
2 camas · 2 baños · 1,311 sqft
WOODLAND VILLAS 1ST ADD 7, Tamarac
8811 S ISLES CR # 8811, Tamarac FL 33321
Nuevo
En Venta
$289,000
Casa
3 camas · 2 baños · 1,581 sqft
FAIRWAYS OF SUNRISE, Sunrise
2824 NW 80th Ave, Sunrise FL 33322
Nuevo
En Venta
$300,000
Casa
2 camas · 1 baños · 1,082 sqft
MAINLANDS OF TAMARAC LAKE, Tamarac
5713 NW 87th Ave, Tamarac FL 33321
Nuevo
En Venta
$399,999
Casa
2 camas · 1 baños · 1,204 sqft
WESTWOOD COMMUNITY 3, Tamarac
9706 NW 71ST Street, Tamarac FL 33321

Mercado cerca de esta dirección

Conteos en vivo en la misma zona.
Ver todo

The multiple listing information is provided by the Miami Association of REALTORS® from a copyrighted compilation of listings. The compilation of listings and each individual listing are ©2026-present Miami Association of REALTORS®. All Rights Reserved. The information provided is for consumers' personal, noncommercial use and may not be used for any purpose other than to identify prospective properties consumers may be interested in purchasing. All properties are subject to prior sale or withdrawal. All information provided is deemed reliable but is not guaranteed accurate, and should be independently verified. Listing courtesy of: United Realty Group Inc.