
Vender tu casa
Valoración gratuita de tu hogar
Contacto
Cuéntenos sobre sus necesidades
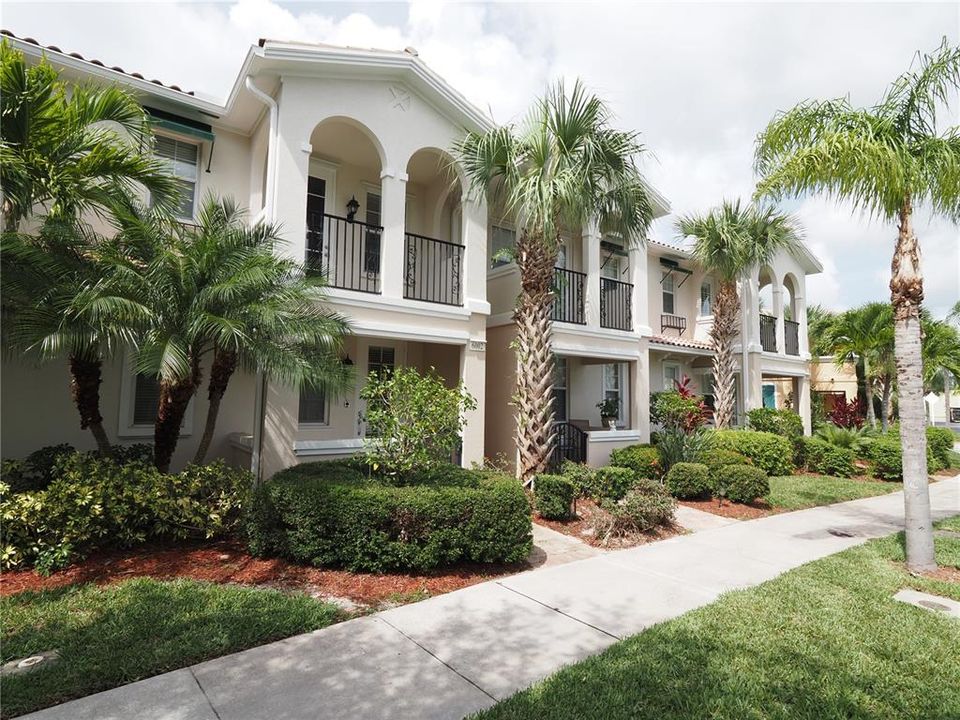
6002 MADRANO DRIVE

Adosados Vendido Recientemente
$362,000

BTC: 4.35410152

ETH: 136.60377358

Fecha de venta: 2021-12-07
18 días
3 camas
2 baños
1,652 sqft

Visión general

This exceptional Spanish style townhome was “Built Solid” by Divosta with poured concrete construction which includes the stairs as well as the second floor. The open floor plan features ample space that is perfect for both everyday living and entertaining as well as generous lighted storage area under the stairs. The living room was updated with laminate flooring. Other fine quality details include: Corian counters, 42" kitchen cabinets & attractive oversized tile in wet areas, central vacuum and a wired alarm. The master bedroom features two closets, including an oversized walk-in closet with built-in organizers and a separate tub & shower with two lavatories in the master bath and a private balcony overlooking the community pool. The second bedroom also comes with a walk-in closet! The community amenities include a heated pool, clubhouse and well maintained tropical landscape. Located just short distance from Benderson Park, UTC Mall and all the fine stores and restaurants are in the area with easy access to the freeway and short drive to the best Florida beaches you will also enjoy low HOA fees and NO CDD fees. Easy to show.

Ubicación

Detalles

Tipo:
Residential
Estacionamiento:
Driveway / Garage Door Opener / Garage Faces Rear / Ground Level
Año de construcción:
2006
Lote:
0.04 Hectáreas
Calefacción:
Central / Electric
precio por sq. medidor:
$217
Enfriamiento:
Central Air
HOA:
$650

Valuation

Our model vs. what's actually selling nearby.
Estimate
$249,400
$200K – $354K
Confidence Low
List vs. estimate
$109K above estimate
List $359,000 · +43.9%
Our model says this listing is priced above recent comparable activity. Room to negotiate.
Price per sq ft
$217
Based on
16 MLS comparables
Median of recent comparable listings. Sold comps use closing price, active listings use list price.

Destacados

Annual tax
$2,623
2020
HOA
$650/qtr
Cable TV, Community Pool, Maintenance Grounds
View
Park/Greenbelt
Garage
1 car garage
Pets
Allowed
Más hechos y características
  • Piso

    • Carpet

    • Ceramic Tile

    Calefacción

    • Central

    • Electric

    Enfriamiento

    • Central Air

    Accesorios

    • Dishwasher

    • Disposal

    • Dryer

    • Electric Water Heater

    • Microwave

    • Range

    • Refrigerator

    • Washer

    Otras características interiores

    • Ceiling Fan(s)

    • Central Vacuum

    • Eating Space In Kitchen

    • Kitchen/Family Room Combo

    • PrimaryBedroom Upstairs

    • Open Floorplan

    • Solid Surface Counters

    • Solid Wood Cabinets

    • Split Bedroom

    • Thermostat

    • Walk-In Closet(s)

    • Window Treatments

    Dormitorios y baños

    • Dormitorios: 3

    • Baños: 1

    • Baños completos: 2

  • Estacionamiento

    • Driveway

    • Garage Door Opener

    • Garage Faces Rear

    • Ground Level

    Propiedad

    • Pisos: Two

    • Características Exteriores: Balcony / Hurricane Shutters / Sidewalk

    Lote

    • Lote: 0.04 Hectáreas

    Otra Información de Propiedad

    • Número de Parcela: 0038010066

    • Zonificación: RMF3

  • Tipo y estilo

    • Tipo de propiedad: Residential

    • Subtipo de propiedad: Townhouse

  • Utilidad

    • Cable Connected

    • Electricity Connected

    • Sewer Connected

    • Underground Utilities

  • Otra información financiera

    • HOA: $650

    • Frecuencia HOA: Quarterly

    • Importe anual de impuestos: $2,623

  • Detalles de la fuente

    • MLS ID: A4515461

    Otros hechos

    • Materiales de construcción: Other

    • Detalles de la fundación: Slab

    • Características de lavandería: Corridor Access / Laundry Room

    • Características del lote: Sidewalk / Street Dead-End

    • Características del patio y el porche: Covered / Front Porch

    • Características de la ventana: Blinds

    • Caras de dirección: South

    • Estilo arquitectónico: Mediterranean

    • Espacios de garaje: 1

    • Garaje adjunto: Si

    • Garaje: Si

    • Salón: 1652

    • Fuente de agua: Public

    • Nombre de subdivisión: SAN PALERMO

Consulta privada
Habla con el asesor de este inmueble.
Planos, documentos del HOA, comparables off-market, agendar una visita privada — un solo mensaje directo al especialista local.

Más como esta

Vendido Recientemente
$274,900
Casa
2 camas · 2 baños · 1,236 sqft
SANDLEHEATH, SARASOTA
3307 SANDLEHEATH UNIT 27
Nuevo
Vendido Recientemente
$430,000
Casa
3 camas · 2 baños · 1,782 sqft
ARBOR TRACE, SARASOTA
2037 OLD TREVOR WAY
Nuevo
Vendido Recientemente
$255,000
Condo / Coop
2 camas · 2 baños · 1,108 sqft
LONGWATER CHASE, SARASOTA
4642 LONGWATER CHASE UNIT 96
Nuevo
Vendido Recientemente
$375,000
Condo / Coop
2 camas · 2 baños · 1,263 sqft
HUNTINGWOOD, SARASOTA
5284 HUNTINGWOOD COURT UNIT 63
Nuevo
Vendido Recientemente
$360,000
Casa
3 camas · 2 baños · 994 sqft
BRENTWOOD ESTATES, SARASOTA
2192 JAVA PLUM AVENUE
Nuevo
Vendido Recientemente
$360,000
Casa
3 camas · 2 baños · 1,341 sqft
WOODS THE, SARASOTA
2039 WOOD HOLLOW PLACE
Nuevo
Vendido Recientemente
$340,000
Casa
3 camas · 2 baños · 1,753 sqft
DE SOTO LAKES, SARASOTA
4839 SAN JOSE DRIVE
Nuevo
Vendido Recientemente
$281,990
Adosados
3 camas · 2 baños · 1,758 sqft
THE LANDING, SARASOTA
2439 MIDNIGHT PEARL DRIVE

Mercado cerca de esta dirección

Conteos en vivo en la misma zona.
Ver todo

The multiple listing information is provided by the Stellar MLS from a copyrighted compilation of listings. The compilation of listings and each individual listing are ©2026-present Stellar MLS. All Rights Reserved. The information provided is for consumers' personal, noncommercial use and may not be used for any purpose other than to identify prospective properties consumers may be interested in purchasing. All properties are subject to prior sale or withdrawal. All information provided is deemed reliable but is not guaranteed accurate, and should be independently verified. Listing courtesy of: BRIGHT REALTY