Vender tu casa
Valoración gratuita de tu hogar
Contacto
Cuéntenos sobre sus necesidades

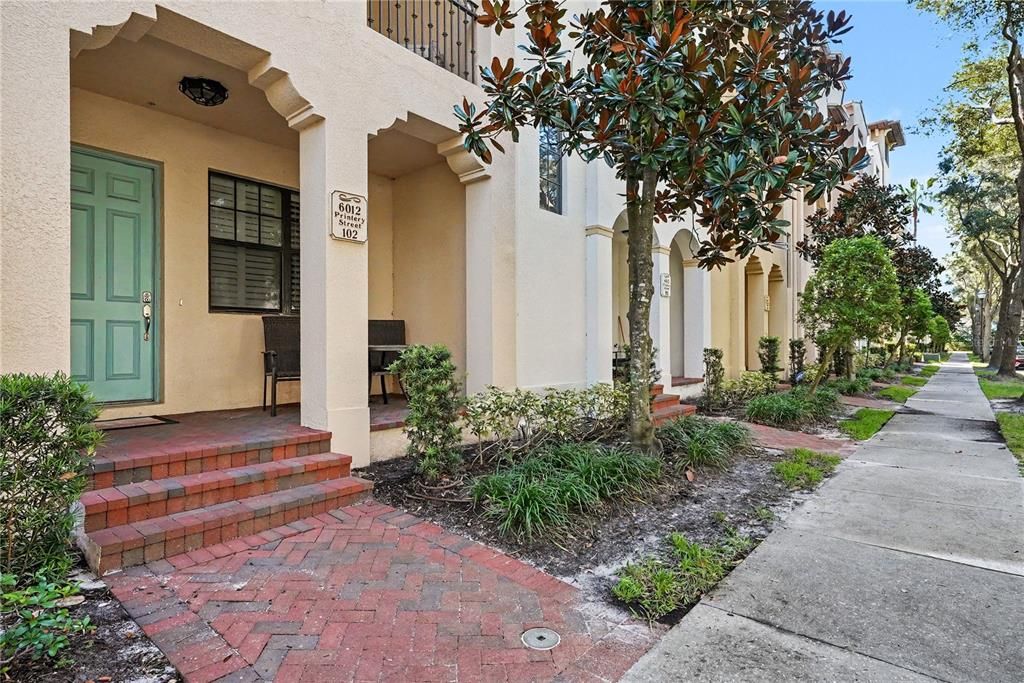
6012 PRINTERY STREET UNIT 102

Adosados En Renta
$4,300

BTC: 0.05171999

ETH: 1.62264151

/mo
9 días
3 camas
2 baños
1,884 sqft

Visión general

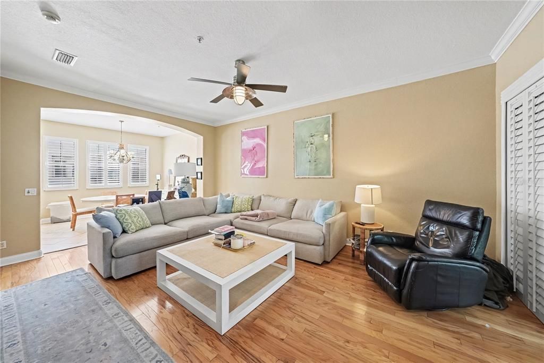
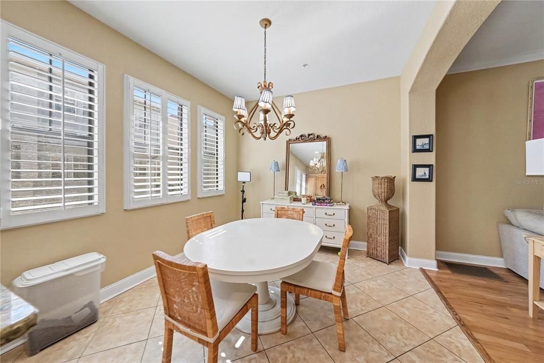
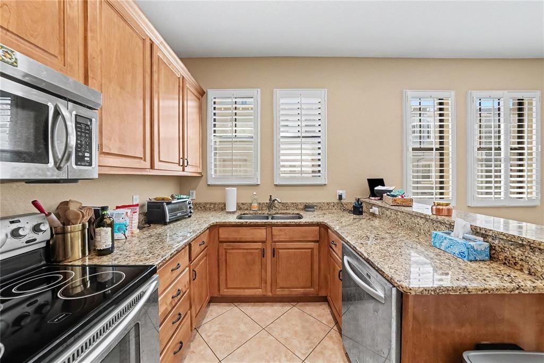
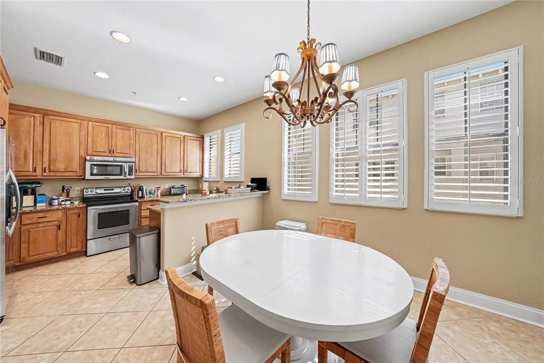
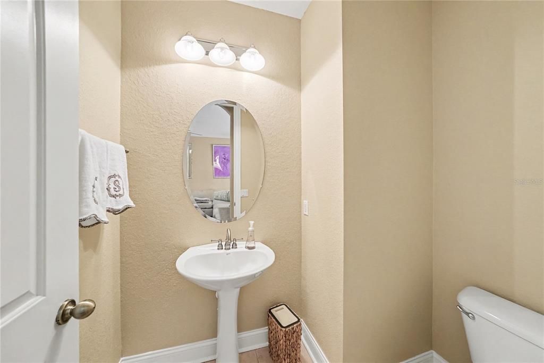
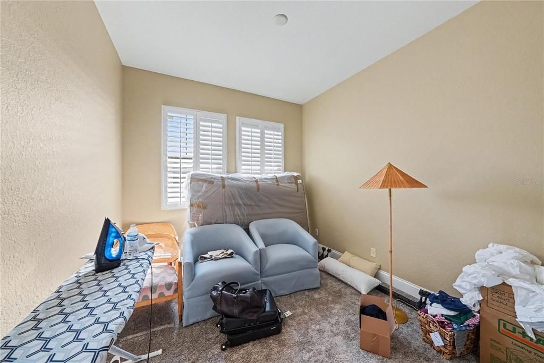
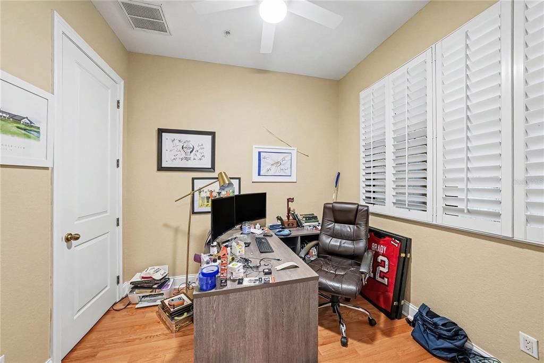
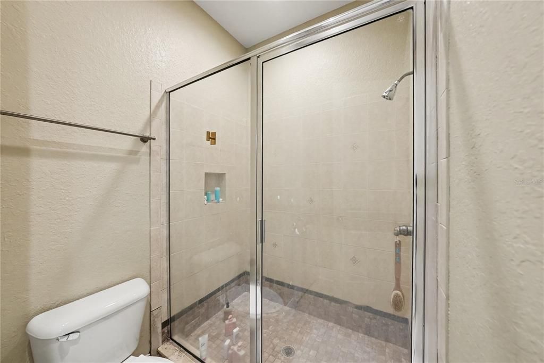
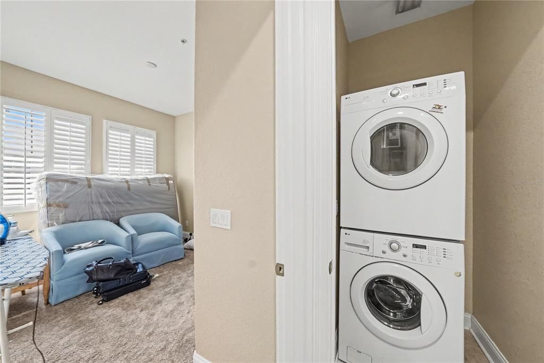
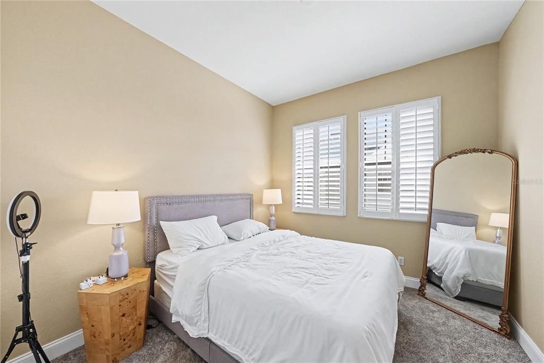
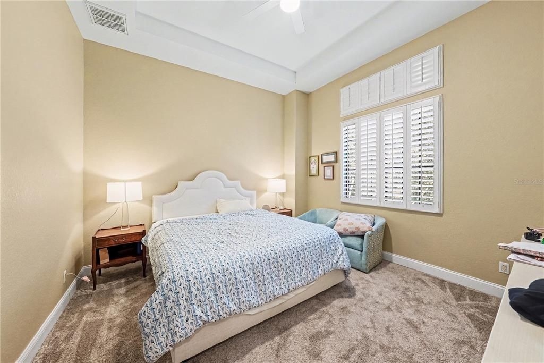
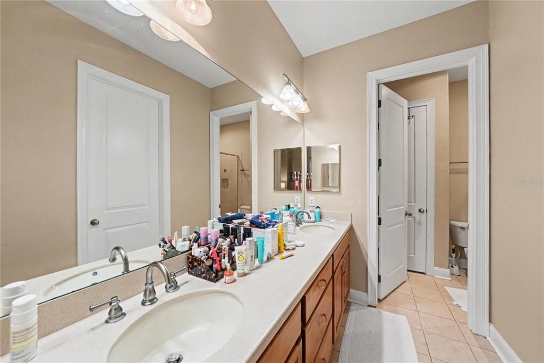
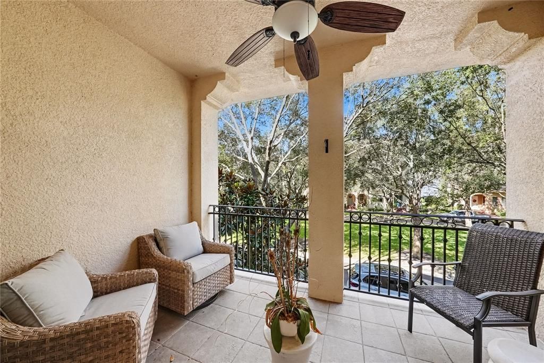
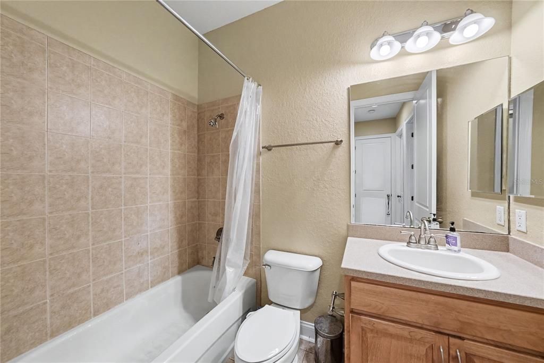
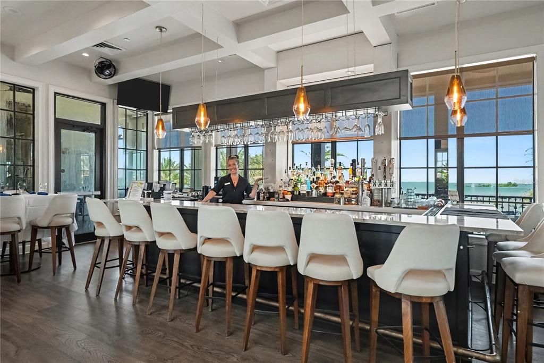
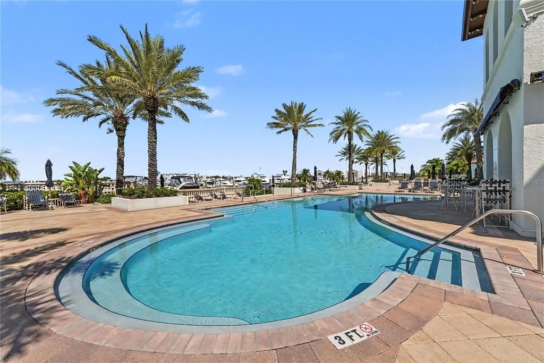
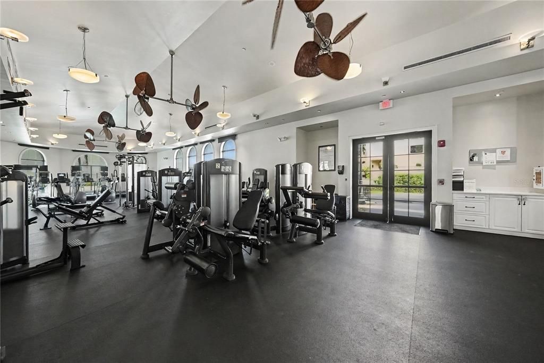
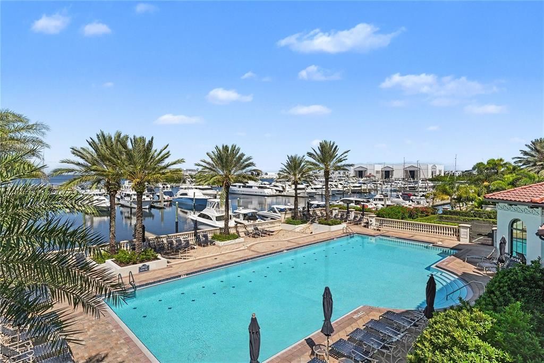
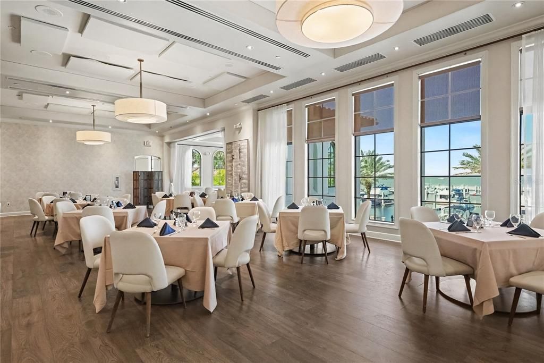
Beautiful 3-bedroom, 2 full and 2 half bath, three-story townhome located in the guard-gated Westshore Yacht Club community in South Tampa. The popular Davis floorplan features an attached 2-car garage and a first-floor office/den with closet and half bath, offering flexible space for a home office or additional living area. The main level features light hardwood flooring, an open living and dining area, decorative ceiling fans, and sliding glass doors leading to a spacious terrace overlooking the park. The kitchen offers granite countertops, stainless steel appliances, rich wood cabinetry, and a breakfast bar. The spacious primary suite features volume ceilings, walk-in closets, dual vanities, and a private en-suite bath. Two additional bedrooms offer ample closet space and share a hallway bath. Full-size washer and dryer included. Westshore Yacht Club offers resort-style waterfront living with 24-hour guarded entry and community amenities including The Bay Club, two heated resort-style pools overlooking Tampa Bay, fitness center, day spa, Tiki bar, dining, community park, dog park, playground, and 149-slip marina. Conveniently located near MacDill AFB, Downtown Tampa, the Westshore Business District, Tampa International Airport, Bayshore Boulevard, Tampa Riverwalk, Raymond James Stadium, International Plaza and Bay Street, Hyde Park Village, and numerous dining and entertainment options including Salt Shack on the Bay and Hula Bay Club. Easy access to West Shore Blvd., Gandy Blvd., Dale Mabry Hwy., Selmon Expressway, and I-275 provides convenient travel throughout Tampa Bay, St. Petersburg, and the Gulf beaches. Enjoy the combination of waterfront community living, resort-style amenities, and convenient access to everything South Tampa has to offer. There is a $100 Bay Club fee and a $600 Cleaning Fee the tenant has to pay. Schedule your showing today!

Ubicación

Detalles

Tipo:
Residential Lease
Estacionamiento:
Garage Door Opener / Garage Faces Rear / Guest / On Street
Año de construcción:
2006
Lote:
2 Pies Cuadrados
Calefacción:
Electric / Zoned
precio por sq. medidor:
$2
Enfriamiento:
Central Air / Zoned
HOA:
Sin datos

Valuation

Our model vs. what's actually selling nearby.
Estimate
$2,570
$2K – $4K
Confidence Low
List vs. estimate
$1K above estimate
List $4,300 · +67.3%
Our model says this listing is priced above recent comparable activity. Room to negotiate.
Price per sq ft
$2
-99.0% vs. city median $218
Based on
6 MLS comparables
Median of recent comparable listings. Sold comps use closing price, active listings use list price.

Destacados

Pool
Gunite
View
Park/Greenbelt
Garage
2 car garage
Pets
Allowed
Más hechos y características
  • Piso

    • Ceramic Tile

    • Hardwood

    Calefacción

    • Electric

    • Zoned

    Enfriamiento

    • Central Air

    • Zoned

    Accesorios

    • Built-In Oven

    • Dishwasher

    • Disposal

    • Dryer

    • Electric Water Heater

    • Microwave

    • Range

    • Refrigerator

    • Washer

    Otras características interiores

    • Ceiling Fan(s)

    • Crown Molding

    • Eating Space In Kitchen

    • High Ceilings

    • Open Floorplan

    • Solid Surface Counters

    • Solid Wood Cabinets

    • Split Bedroom

    • Stone Counters

    • Thermostat

    • Tray Ceiling(s)

    • Walk-In Closet(s)

    • Window Treatments

    Dormitorios y baños

    • Dormitorios: 3

    • Baños: 2

    • Baños completos: 2

  • Estacionamiento

    • Garage Door Opener

    • Garage Faces Rear

    • Guest

    • On Street

    Propiedad

    • Pisos: Three Or More

    • Características Exteriores: Balcony / Shade Shutter(s) / Sidewalk / Sliding Doors

    Lote

    • Lote: 2 Pies Cuadrados

    Otra Información de Propiedad

    • Número de Parcela: A08301896100601200102.0

  • Tipo y estilo

    • Tipo de propiedad: Residential Lease

    • Subtipo de propiedad: Townhouse

  • Utilidad

    • BB/HS Internet Available

    • Cable Connected

    • Electricity Connected

    • Sewer Connected

    • Water Connected

  • Detalles de la fuente

    • MLS ID: TB8547092

    Otros hechos

    • Características de lavandería: Inside / Upper Level

    • Características del lote: In County / Sidewalk

    • Características del patio y el porche: Covered / Front Porch

    • Características de la piscina: Gunite / Heated / In Ground

    • Características de la ventana: Shutters

    • Espacios de garaje: 2

    • Garaje adjunto: Si

    • Garaje: Si

    • Salón: 1884

    • Fuente de agua: Public

    • Nombre de subdivisión: WESTSHORE YACHT CLUB TOWNHOME

Consulta privada
Habla con el asesor de este inmueble.
Planos, documentos del HOA, comparables off-market, agendar una visita privada — un solo mensaje directo al especialista local.

Más como esta

En Renta
$3,900 /mo
Condo / Coop
2 camas · 2 baños · 1,702 sqft
MONTE CARLO TOWERS A CONDOMINI, TAMPA
3301 BAYSHORE BOULEVARD UNIT 702E
Nuevo
En Renta
$3,500 /mo
Casa
4 camas · 3 baños · 3,335 sqft
TAMPA
3522 W PRICE AVENUE
Nuevo
En Renta
$3,350 /mo
Casa
5 camas · 2 baños · 2,008 sqft
MANHATTAN MANOR 3, TAMPA
4502 S GRADY AVENUE
En Renta
$4,500 /mo
Condo / Coop
2 camas · 2 baños · 1,702 sqft
MONTE CARLO TOWERS A CONDOMINI, TAMPA
3301 BAYSHORE BOULEVARD UNIT 1109A
+$500
En Renta
$4,750 /mo
Condo / Coop
2 camas · 2 baños · 1,702 sqft
MONTE CARLO TOWERS A CONDOMINI, TAMPA
3301 BAYSHORE BOULEVARD UNIT 2209A
-$305
En Renta
$3,195 /mo
Casa
3 camas · 2 baños · 1,602 sqft
BEL MAR UNIT 3, TAMPA
4419 W EUCLID AVENUE
-$100
En Renta
$3,650 /mo
Adosados
4 camas · 4 baños · 2,141 sqft
BAY HAVEN TWNHMS, TAMPA
6902 S MACDILL AVENUE UNIT 1
En Renta
$3,075 /mo
Condo / Coop
3 camas · 2 baños · 1,100 sqft
PINEHURST, TAMPA
3602 S MACDILL AVENUE UNIT 108

Mercado cerca de esta dirección

Conteos en vivo en la misma zona.
Ver todo

The multiple listing information is provided by the Stellar MLS from a copyrighted compilation of listings. The compilation of listings and each individual listing are ©2026-present Stellar MLS. All Rights Reserved. The information provided is for consumers' personal, noncommercial use and may not be used for any purpose other than to identify prospective properties consumers may be interested in purchasing. All properties are subject to prior sale or withdrawal. All information provided is deemed reliable but is not guaranteed accurate, and should be independently verified. Listing courtesy of: KELLER WILLIAMS TAMPA PROPERTIES