Vender tu casa
Valoración gratuita de tu hogar
Contacto
Cuéntenos sobre sus necesidades

6013 BOWEN DANIEL DRIVE UNIT 104

Adosados En Venta
$665,000

BTC: 8.17354966

ETH: 273.43750000

7 días
3 camas
2 baños
1,745 sqft

Visión general

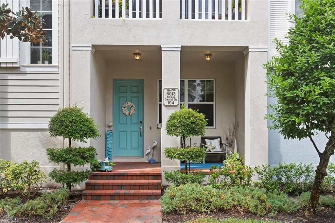
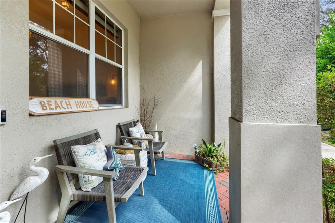
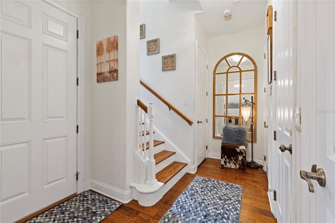
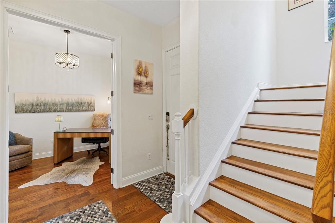
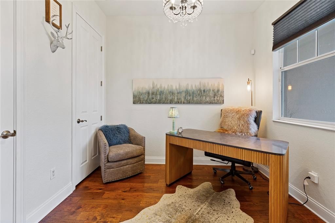
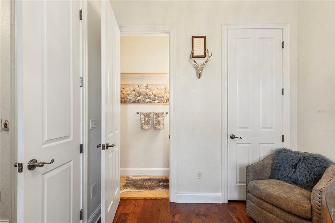
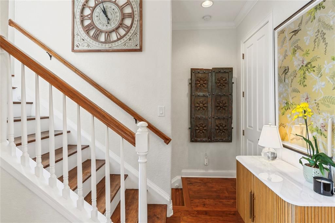
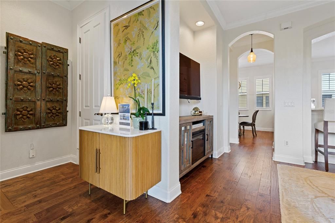
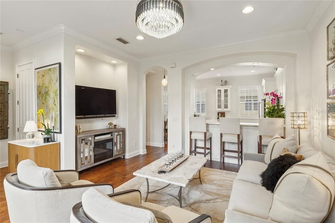
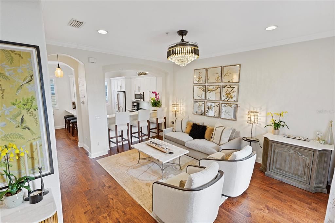
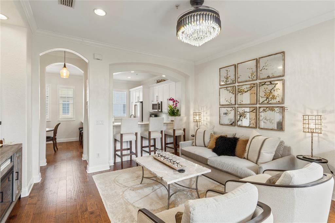
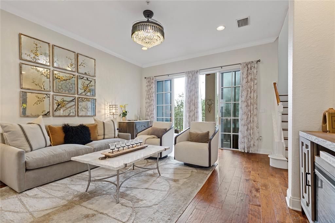
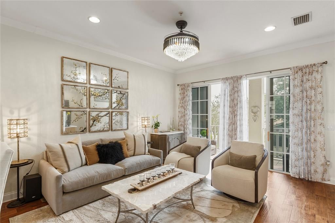
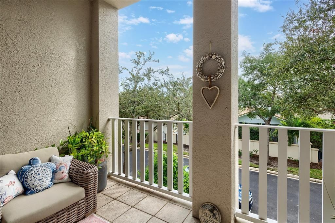
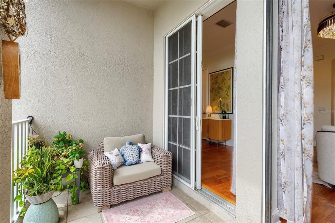
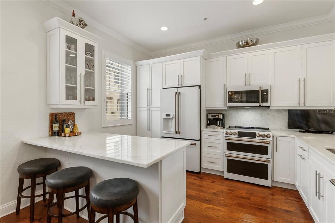
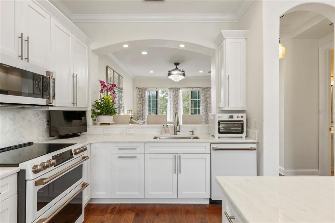
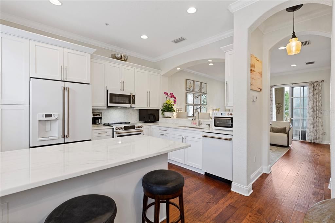
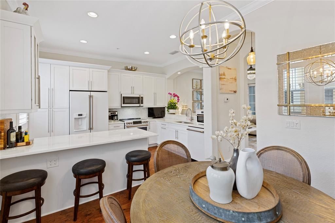
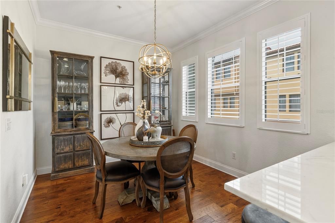
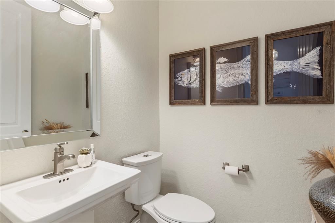
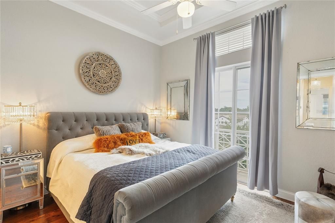
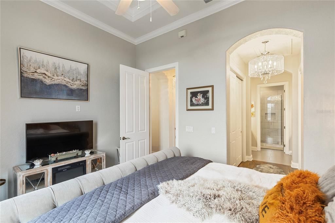
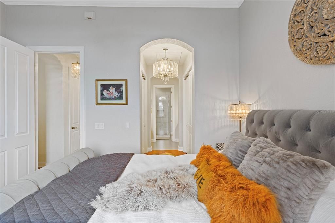
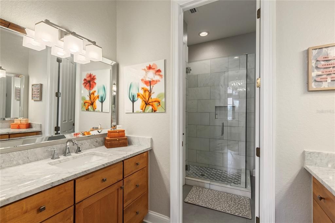
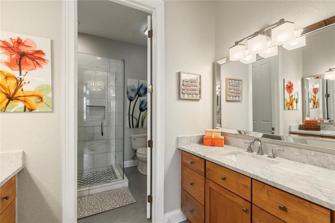
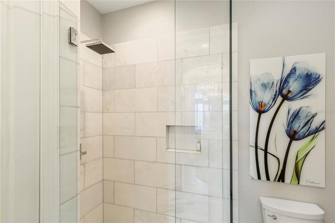
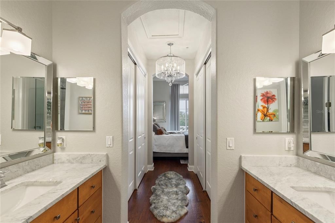
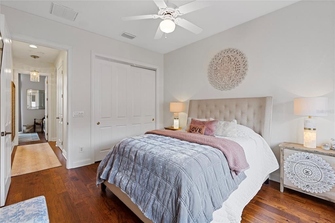
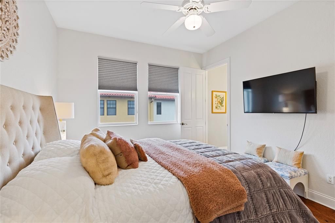
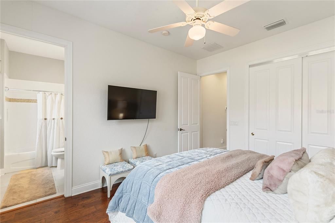
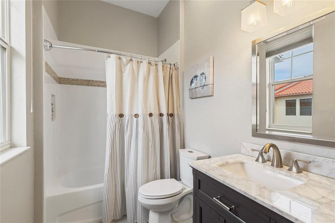
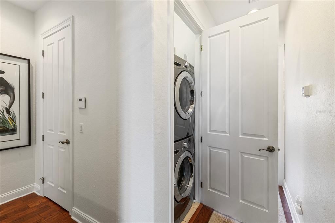
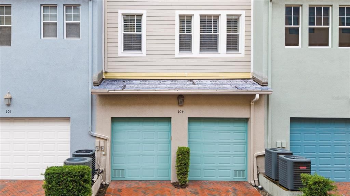
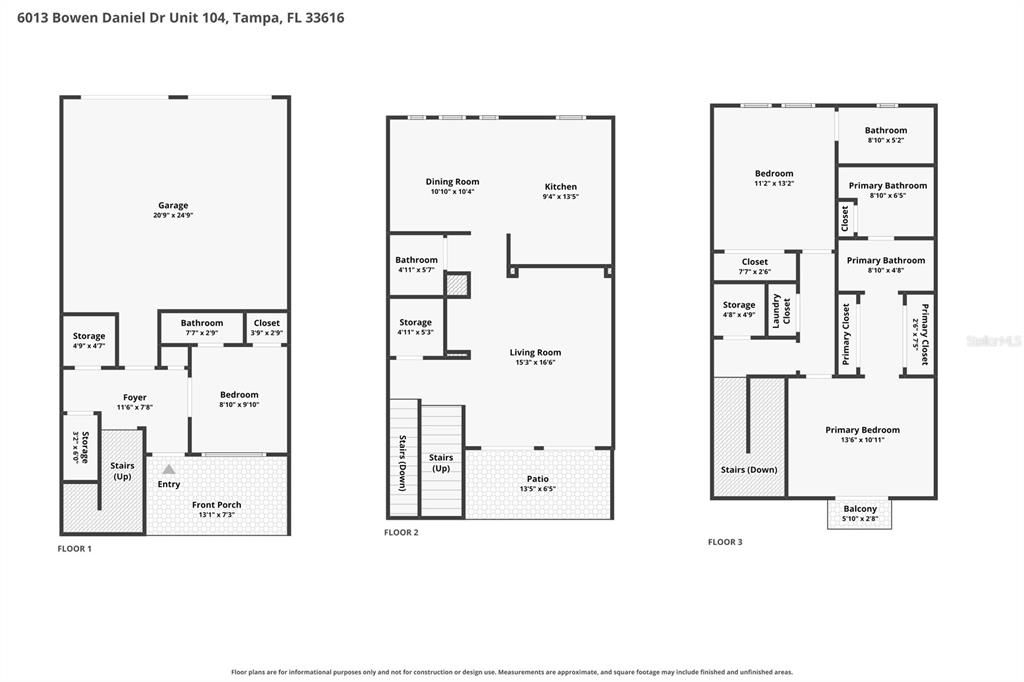
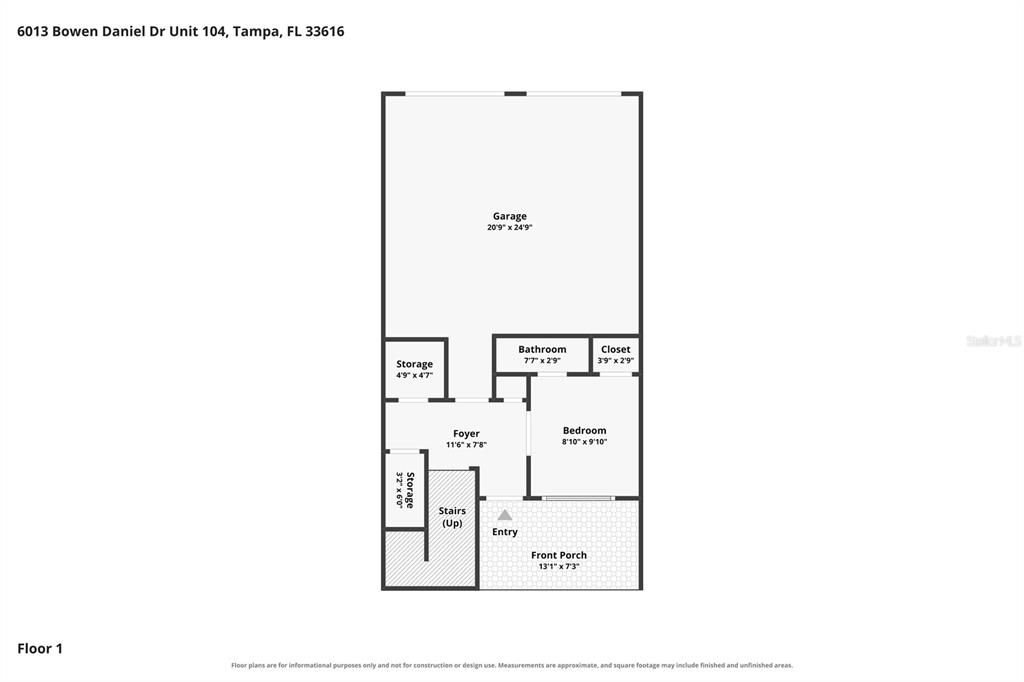
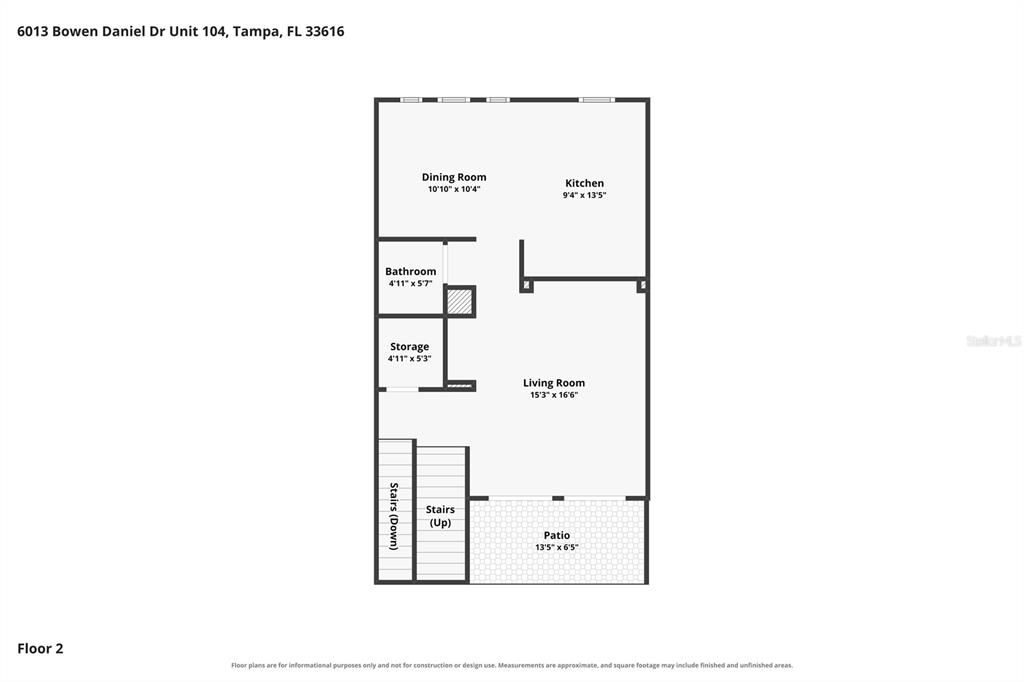
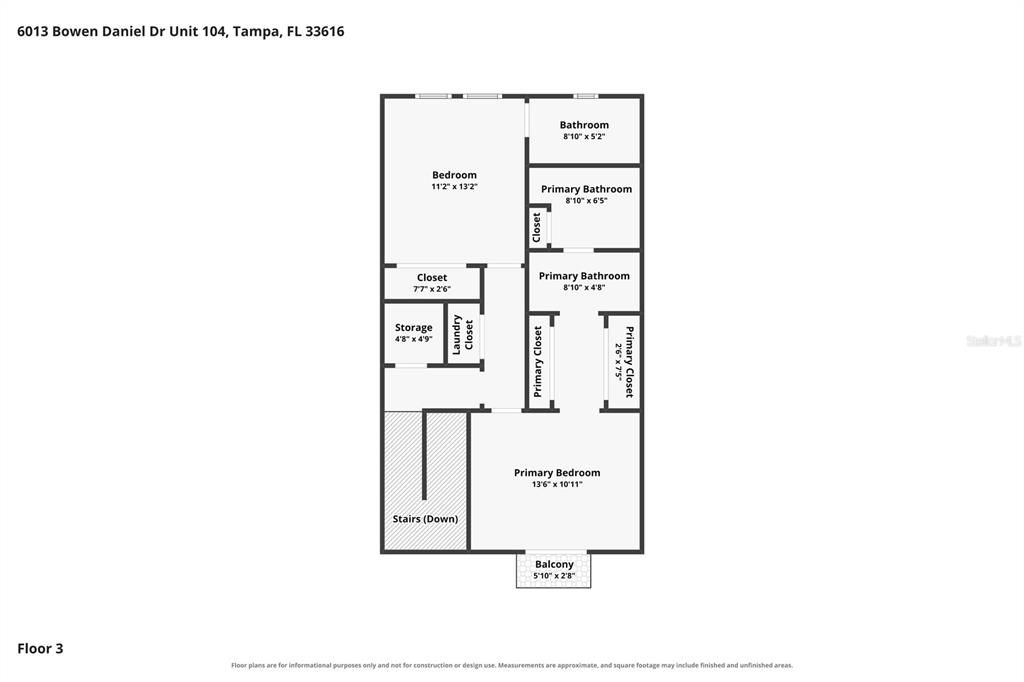
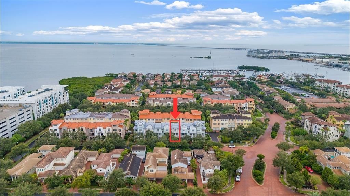
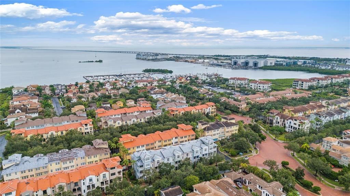
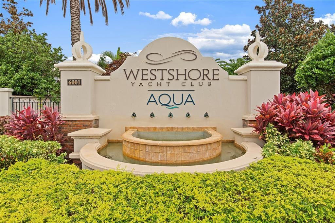
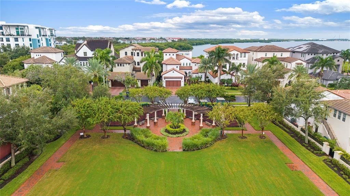
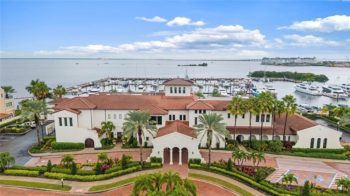
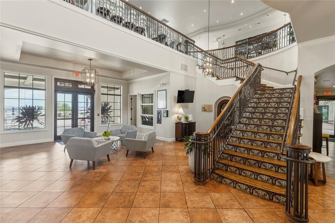
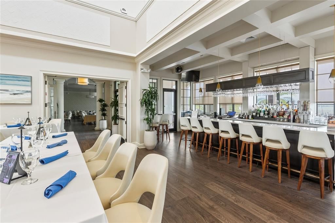
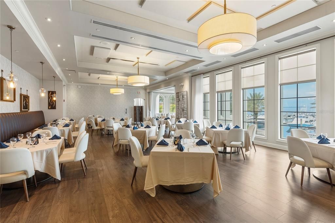
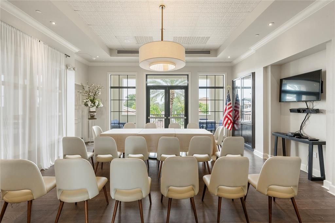
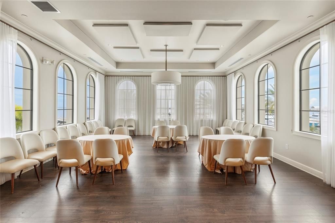
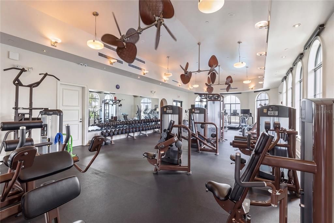
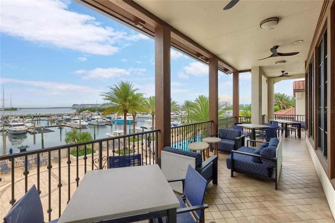
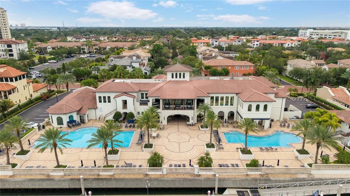
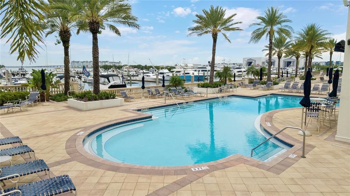
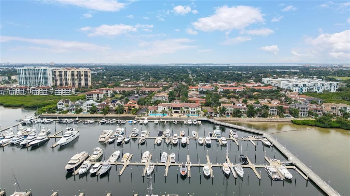
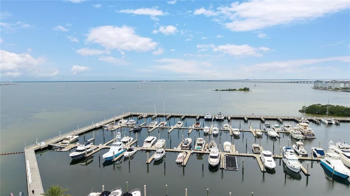
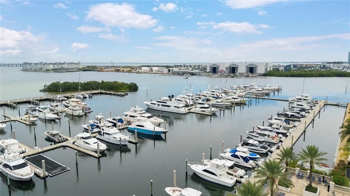
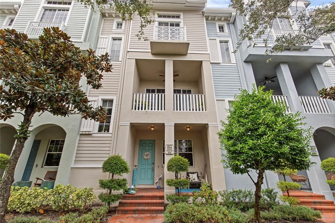
ROOF AND LANDSCAPING ASSESSMENTS PAID IN FULL — INSTANT BENEFIT OF LOWER MONTHLY HOA PAYMENT! Picture your mornings starting with coffee on your private terrace as the breeze rolls in off Old Tampa Bay. Your afternoons are spent cruising the bay, and your evenings end poolside, watching the sun melt into the water. This is life in the 24-hour guard-gated Westshore Yacht Club, one of South Tampa's most sought-after waterfront communities, where every day feels like a getaway. For boaters, it doesn't get better. The private marina offers 40 to 60-foot slips available for lease, with deep water depths of 10 to 14 feet and no fixed bridges between you and open water. Head out to Tampa Bay and the Gulf, then come home to dinner at the community's waterfront restaurant. Step inside this beautifully updated 3 bedroom, 2 full and 2 half bath townhome, and you'll feel the difference right away. Recently updated interior finishes, hand-scraped hickory floors, 9-foot ceilings, crown molding, and sparkling crystal chandeliers set a tone of relaxed elegance on every level. Gatherings naturally flow to the second floor. The bright, open-concept living and dining areas wrap around a recently updated kitchen designed for entertaining, featuring 40-inch solid wood white cabinetry, marble countertops, two breakfast bars, and a white and brass accented Café appliance suite. Guests can spill out onto the spacious terrace for sunset cocktails. At the end of the day, retreat to the third floor. The primary suite showcases a tray ceiling, a Juliet balcony, a generous walk-through dressing area with dual closets, and a renovated marble bath with dual vanities and a glass-enclosed rain shower. A guest bedroom with a full ensuite bath and a washer-dryer alcove are located on the same level for everyday ease. On the first floor, a third bedroom with a private powder room makes an ideal home office, den, or guest space, with direct access to the two-car garage. Walk-in storage closets on each floor are stacked, so a future owner could convert them into a shaft for a private elevator. Recent updates include a new roof (estimated completion 11/2026), an A/C pump (2026), HVAC systems (2024 and 2020), a new garage door (2024), updated ductwork, thermostats, outlets, and bath lighting, plantation shutters, Hunter Douglas blinds and an ADT security system. Within the gates, you can swim laps in one of two heated pools, train at the 24-hour fitness center, book a spa day, or meet neighbors and friends at the cocktail bistro. Outside the gates, you're minutes from the best of South Tampa. Jog along Bayshore Boulevard, stroll the boutiques of Hyde Park Village, grab brunch on South Howard, or shop International Plaza and Bay Street. Catch a Bucs game, or spend a weekend on the Gulf beaches just across the Gandy Bridge. Tampa International Airport, MacDill AFB, and downtown Tampa are all an easy drive away. Best of all, the seller has paid the roof and landscape replacement assessments in full, so this home comes with lower HOA fees. Schedule your private showing today and start living the Yacht Club lifestyle!

Ubicación

Detalles

Tipo:
Residential
Estacionamiento:
Alley Access / Garage Door Opener / Garage Faces Rear / Ground Level / On Street
Año de construcción:
2007
Lote:
0.01 Hectáreas
Calefacción:
Central / Electric / Zoned
precio por sq. medidor:
$381
Enfriamiento:
Central Air / Zoned
HOA:
Sin datos

Valuation

Our model vs. what's actually selling nearby.
Estimate
$514,500
$402K – $670K
Confidence Low
List vs. estimate
$150K above estimate
List $665,000 · +29.3%
Our model says this listing is priced above recent comparable activity. Room to negotiate.
Price per sq ft
$381
+70.7% vs. city median $223
Based on
16 MLS comparables
Median of recent comparable listings. Sold comps use closing price, active listings use list price.

Destacados

Annual tax
$8,668
2025
Pool
In Ground
Garage
2 car garage
Pets
Number Limit, Size Limit
Más hechos y características
  • Piso

    • Ceramic Tile

    • Hardwood

    Calefacción

    • Central

    • Electric

    • Zoned

    Enfriamiento

    • Central Air

    • Zoned

    Accesorios

    • Convection Oven

    • Dishwasher

    • Dryer

    • Electric Water Heater

    • Microwave

    • Range

    • Refrigerator

    • Smart Appliance(s)

    • Washer

    Otras características interiores

    • Ceiling Fan(s)

    • Crown Molding

    • Eating Space In Kitchen

    • High Ceilings

    • Kitchen/Family Room Combo

    • Living Room/Dining Room Combo

    • PrimaryBedroom Upstairs

    • Stone Counters

    • Thermostat

    • Walk-In Closet(s)

    • Window Treatments

    Dormitorios y baños

    • Dormitorios: 3

    • Baños: 2

    • Baños completos: 2

  • Estacionamiento

    • Alley Access

    • Garage Door Opener

    • Garage Faces Rear

    • Ground Level

    • On Street

    Propiedad

    • Pisos: Three Or More

    • Características Exteriores: Balcony / Irrigation System / Lighting / Rain Gutters / Sidewalk / Sliding Doors

    Lote

    • Lote: 0.01 Hectáreas

    Otra Información de Propiedad

    • Número de Parcela: A08301897600601300104.0

    • Zonificación: PD-A

  • Tipo y estilo

    • Tipo de propiedad: Residential

    • Subtipo de propiedad: Townhouse

  • Utilidad

    • Cable Connected

    • Electricity Connected

    • Public

    • Sewer Connected

    • Street Lights

    • Underground Utilities

    • Water Connected

  • Otra información financiera

    • Frecuencia HOA: Semi-Annually

    • Importe anual de impuestos: $8,669

  • Detalles de la fuente

    • MLS ID: TB8553498

    Otros hechos

    • Materiales de construcción: Block / Stucco

    • Detalles de la fundación: Slab

    • Características de lavandería: Inside / Laundry Closet / Upper Level

    • Características del lote: Flood Insurance Required / FloodZone / In County / Landscaped / Near Marina / Near Public Transit / Sidewalk

    • Características del patio y el porche: Covered / Front Porch / Other / Patio

    • Características de la piscina: In Ground / Gunite / Heated

    • Características de la ventana: Blinds / Rods / Window Treatments

    • Caras de dirección: East

    • Estilo arquitectónico: Coastal / Contemporary / Elevated / Mediterranean

    • Nombre del cuerpo de agua: OLD TAMPA BAY

    • Espacios de garaje: 2

    • Garaje adjunto: Si

    • Garaje: Si

    • Salón: 1745

    • Fuente de agua: Public

    • Nombre de subdivisión: WESTSHORE YACHT CLUB TWNHMS

Consulta privada
Habla con el asesor de este inmueble.
Planos, documentos del HOA, comparables off-market, agendar una visita privada — un solo mensaje directo al especialista local.

Más como esta

En Venta
$599,000
Casa
3 camas · 2 baños · 2,384 sqft
INTERBAY A REV BOOK 9, TAMPA
6210 S HIMES AVENUE
En Venta
$515,000
Casa
3 camas · 2 baños · 1,276 sqft
GUERNSEY ESTATES, TAMPA
4601 W HAWTHORNE ROAD
En Venta
$615,000
Casa
4 camas · 2 baños · 1,896 sqft
MANHATTAN MANOR REV, TAMPA
4317 S HALE AVENUE
En Venta
$850,000
Multifamiliar
20 camas · 4,536 sqft
PRESCOTTS C W ADD TO POR, TAMPA
6812 S JUANITA STREET
Nuevo
En Venta
$724,999
Casa
4 camas · 2 baños · 1,615 sqft
BEL MAR UNIT 2, TAMPA
4711 W EL PRADO BOULEVARD
Nuevo
En Venta
$474,900
Casa
4 camas · 2 baños · 1,896 sqft
GANDY GARDENS 4, TAMPA
4428 OHIO AVENUE
Nuevo
En Venta
$475,000
Adosados
3 camas · 2 baños · 1,844 sqft
BAYSHORE WEST TWNHMS PH, TAMPA
3121 BAYSHORE OAKS DRIVE
Nuevo
En Venta
$499,900
Lotes / Tierras
0.33 acres
ANITA SUB, TAMPA
4726 W TAMBAY AVENUE

Mercado cerca de esta dirección

Conteos en vivo en la misma zona.
Ver todo

The multiple listing information is provided by the Stellar MLS from a copyrighted compilation of listings. The compilation of listings and each individual listing are ©2026-present Stellar MLS. All Rights Reserved. The information provided is for consumers' personal, noncommercial use and may not be used for any purpose other than to identify prospective properties consumers may be interested in purchasing. All properties are subject to prior sale or withdrawal. All information provided is deemed reliable but is not guaranteed accurate, and should be independently verified. Listing courtesy of: EXP REALTY LLC