Vender tu casa
Valoración gratuita de tu hogar
Contacto
Cuéntenos sobre sus necesidades

6030 PARKSIDE MEADOW DRIVE

Adosados En Venta
$365,000

BTC: 4.60858586

ETH: 149.04042466

5 días
3 camas
2 baños
1,666 sqft

Visión general

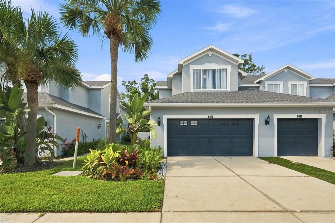
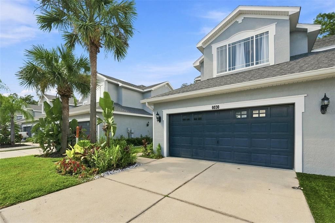
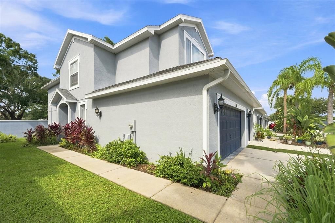
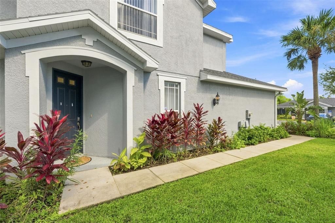
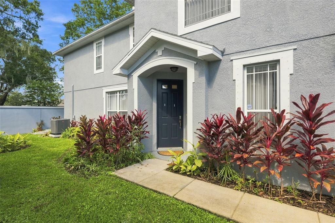
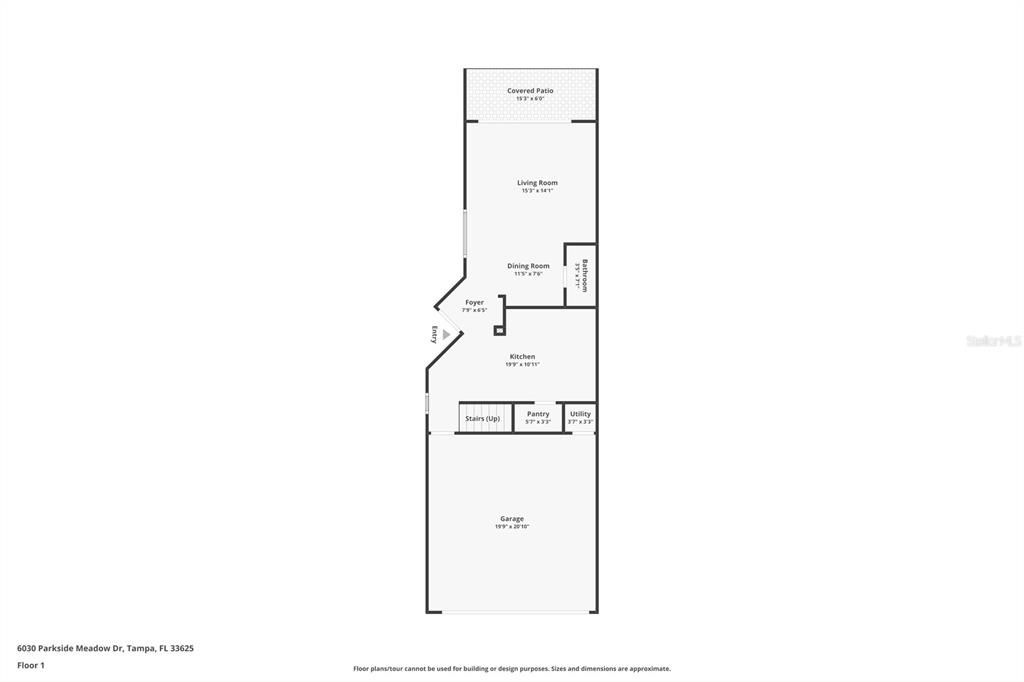
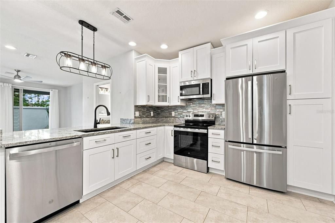
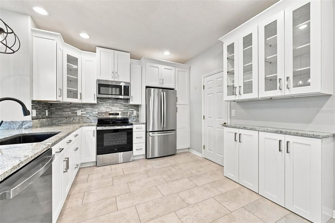
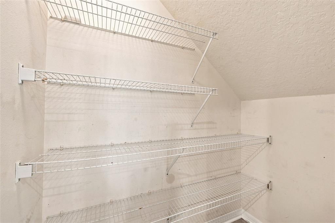
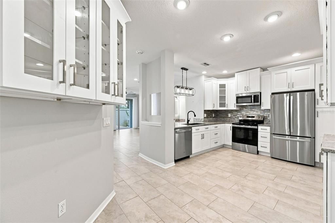
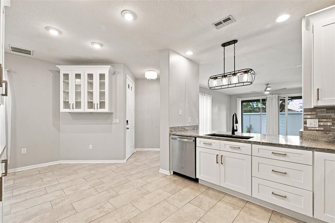
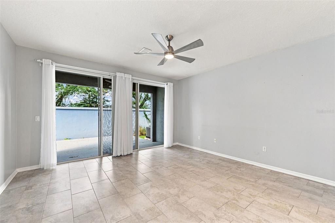
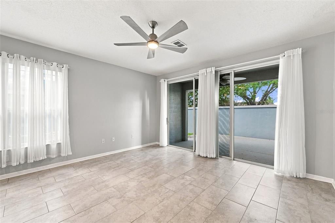
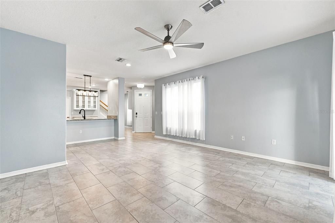
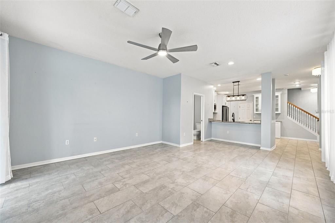
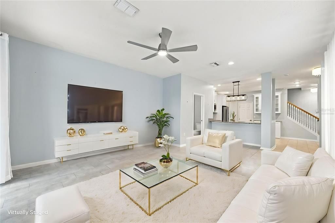
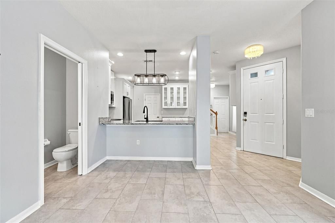
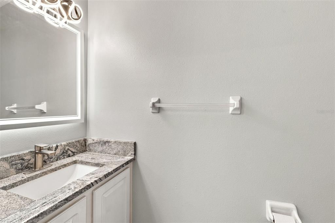
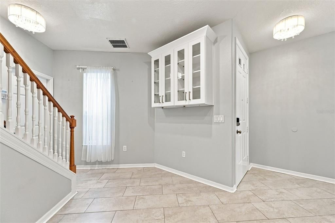
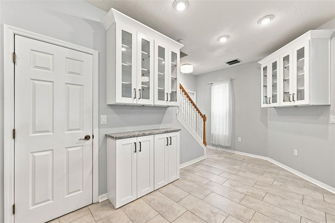
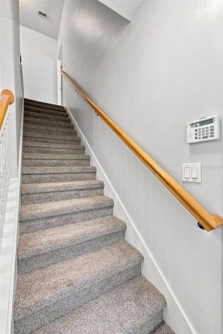
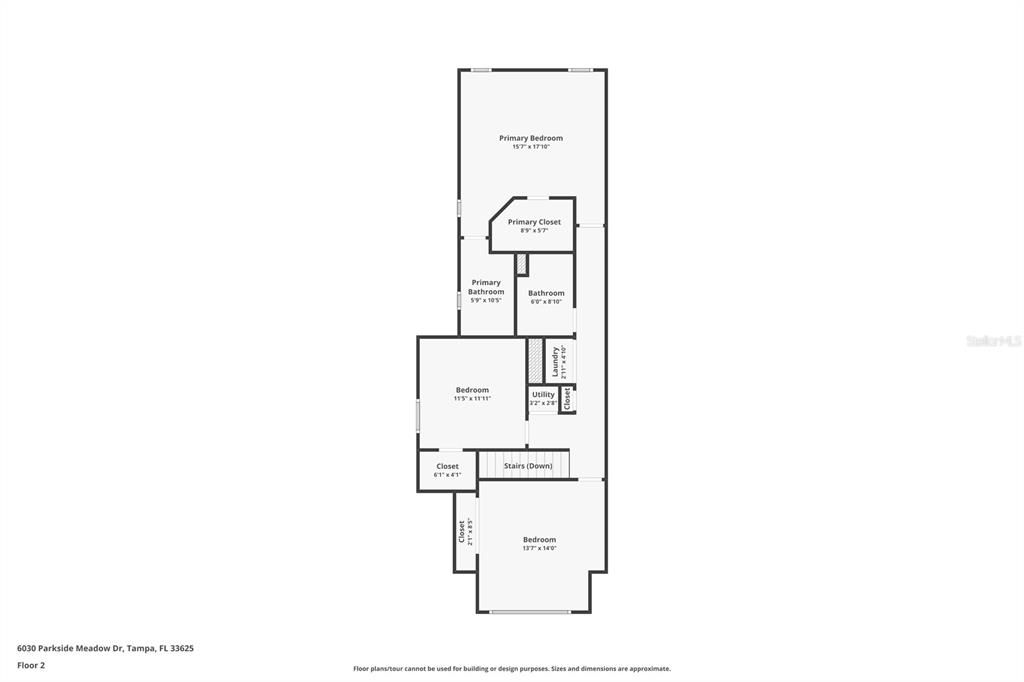
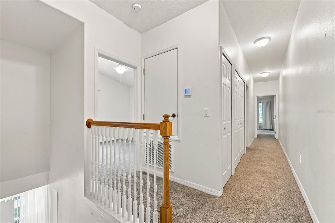
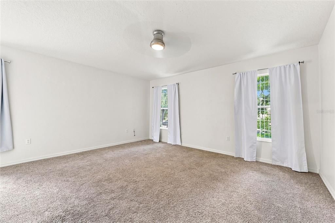
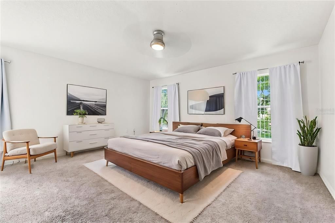
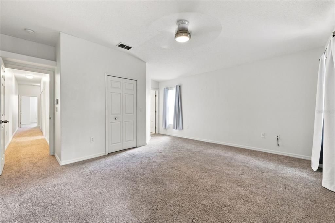
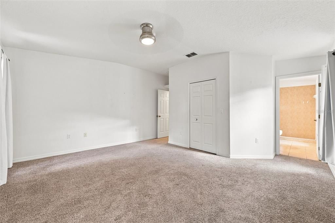
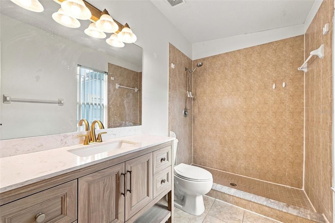
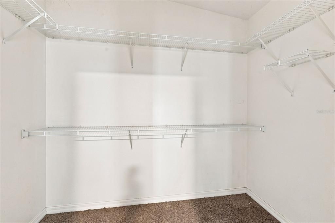
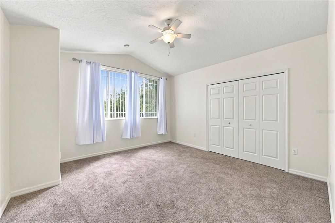
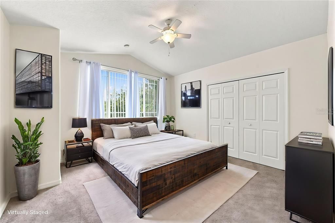
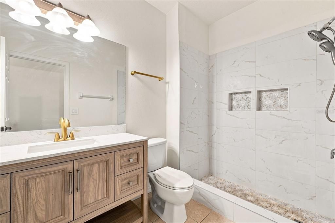
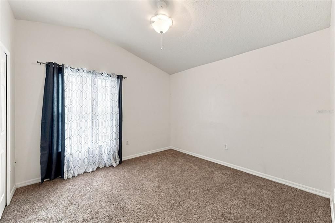
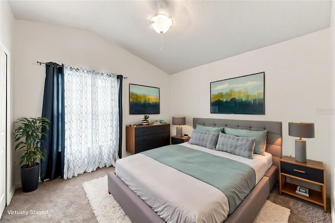
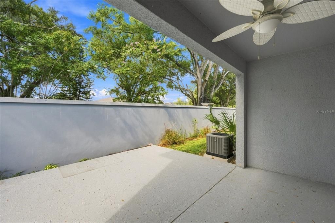
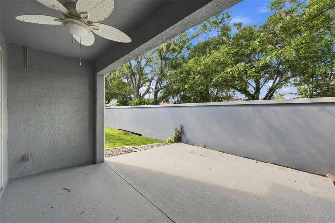
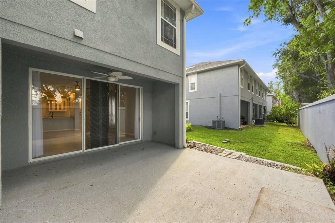
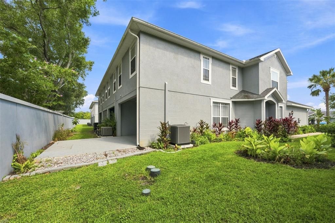
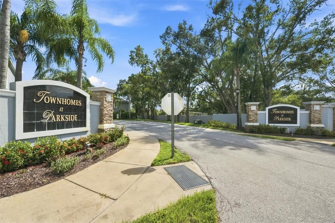
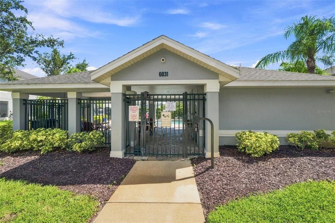
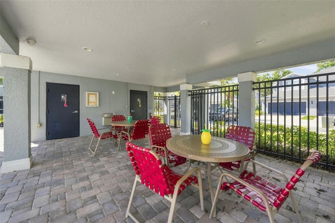
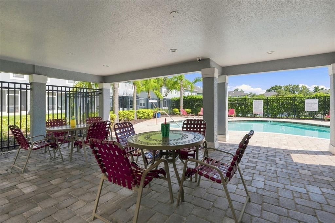
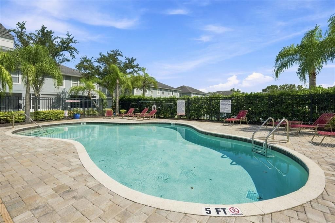
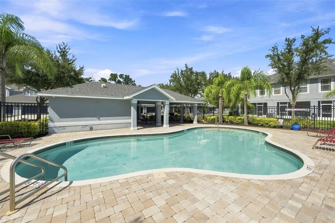
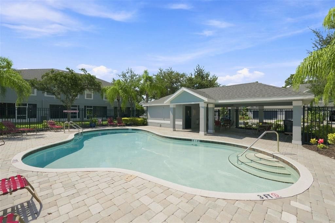
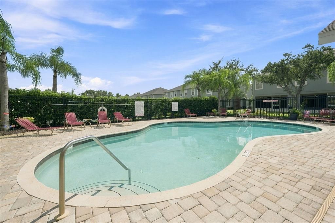
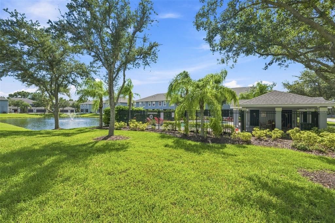
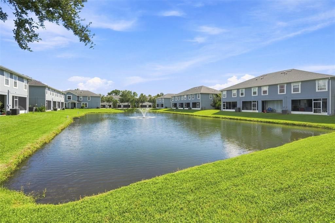
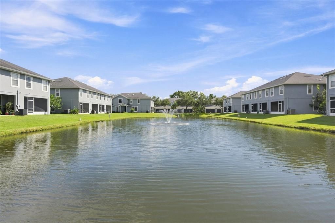
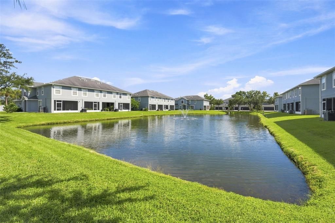
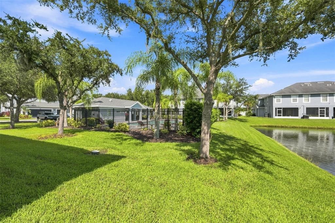
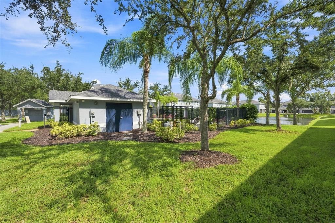
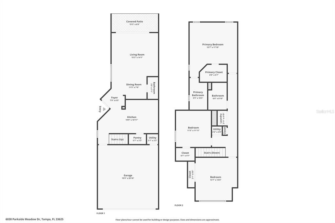
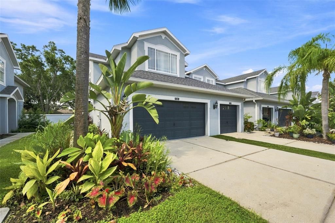
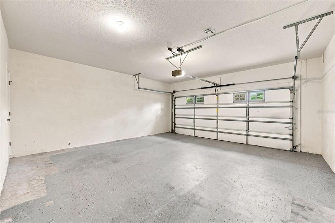
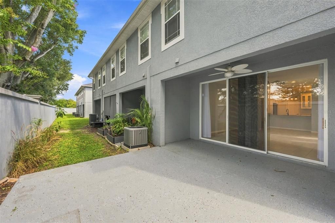
Virtually Staged. Virtually Staged. Welcome to this beautifully updated 3-bedroom, 2.5-bathroom home in the desirable Townhomes at Parkside community, offering just over 1,650 heated square feet, an attached 2-car garage, and an exceptional extended lanai and patio. Built in 2006, this end-unit home combines modern updates, a spacious floor plan, and comfortable Florida living, with a **roof replaced in 2021 and HVAC replaced in July 2024**. The main level features tile flooring throughout and an inviting layout filled with natural light. The updated kitchen offers a fresh, modern feel with ample cabinetry and counter space and flows seamlessly into the dining and living areas. Featuring all-new lighting, solid stone countertops, GE stainless steel appliances, decorative backsplash, neutral shaker-style cabinetry, and a walk-in pantry. A convenient half bath completes the first floor. Upstairs, you'll find three generously sized bedrooms, including a spacious primary suite, along with two full bathrooms. New carpet throughout the second floor adds a fresh, comfortable feel, while the updated bathrooms complement the home's move-in-ready condition. One of the home's standout features is the extended lanai and patio, providing an impressive outdoor living area that's ideal for relaxing, entertaining, or enjoying Florida's beautiful weather. As an end unit, the home also offers additional privacy and a more open feel. Townhomes at Parkside is a pet-friendly, deed-restricted community featuring a community pool. The $393 monthly HOA fee includes water, sewer, trash, cable TV, exterior maintenance, lawn and grounds maintenance, community pool maintenance, and escrow reserves, providing convenient and low-maintenance living. Ideally located in Tampa with easy access to shopping, dining, entertainment, major roadways, and everyday conveniences, this townhome offers an excellent combination of space, updates, privacy, and value.

Ubicación

Detalles

Tipo:
Residential
Estacionamiento:
Sin datos
Año de construcción:
2006
Lote:
0.07 Hectáreas
Calefacción:
Central / Electric
precio por sq. medidor:
$219
Enfriamiento:
Central Air
HOA:
$390

Valuation

Our model vs. what's actually selling nearby.
Estimate
$347,450
$233K – $397K
Confidence Low
List vs. estimate
$17K above estimate
List $365,000 · +5.1%
Our model says this listing is priced above recent comparable activity. Room to negotiate.
Price per sq ft
$219
-1.7% vs. city median $222
Based on
24 MLS comparables
Median of recent comparable listings. Sold comps use closing price, active listings use list price.

Destacados

Annual tax
$6,013
2025
HOA
$390/mo
Cable TV, Community Pool, Escrow Reserves Fund
View
Pool
Garage
2 car garage
Pets
Allowed
Más hechos y características
  • Piso

    • Carpet

    • Ceramic Tile

    Calefacción

    • Central

    • Electric

    Enfriamiento

    • Central Air

    Accesorios

    • Dishwasher

    • Microwave

    • Range

    • Refrigerator

    Otras características interiores

    • Ceiling Fan(s)

    • Open Floorplan

    • Split Bedroom

    Dormitorios y baños

    • Dormitorios: 3

    • Baños: 1

    • Baños completos: 2

  • Propiedad

    • Pisos: Two

    • Características Exteriores: Irrigation System / Lighting

    Lote

    • Lote: 0.07 Hectáreas

    Otra Información de Propiedad

    • Número de Parcela: U18281883A00000000009.0

    • Zonificación: PD

  • Tipo y estilo

    • Tipo de propiedad: Residential

    • Subtipo de propiedad: Townhouse

  • Utilidad

    • Public

  • Otra información financiera

    • HOA: $390

    • Frecuencia HOA: Monthly

    • Importe anual de impuestos: $6,014

  • Detalles de la fuente

    • MLS ID: TB8544713

    Otros hechos

    • Materiales de construcción: Block / Stucco

    • Detalles de la fundación: Slab

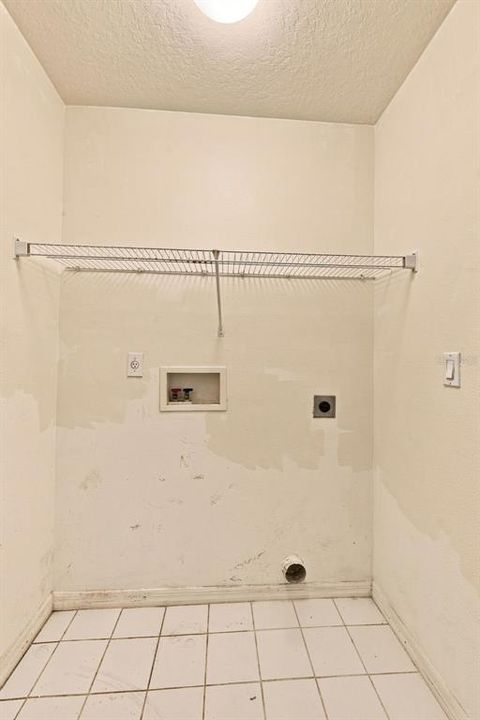
    • Características de lavandería: Inside / Laundry Closet / Upper Level / Washer Hookup

    • Características del patio y el porche: Covered / Patio / Rear Porch

    • Caras de dirección: South

    • Espacios de garaje: 2

    • Garaje adjunto: Si

    • Garaje: Si

    • Salón: 1666

    • Fuente de agua: Public

    • Nombre de subdivisión: TOWNHOMES AT PARKSIDE

Consulta privada
Habla con el asesor de este inmueble.
Planos, documentos del HOA, comparables off-market, agendar una visita privada — un solo mensaje directo al especialista local.

Más como esta

Nuevo
En Venta
$425,000
Casa
2 camas · 1 baños · 1,096 sqft
RIO VISTA, TAMPA
8001 N HUBERT AVENUE
Nuevo
En Venta
$270,000
Condo / Coop
2 camas · 2 baños · 1,130 sqft
CARROLLWOOD VILLAGE GREENFIELD, TAMPA
13626 GREENFIELD DRIVE UNIT 109
Nuevo
En Venta
$448,000
Casa
4 camas · 2 baños · 1,428 sqft
TOWNN COUNTRY PARK UNIT 21, TAMPA
8011 FOUNTAIN AVENUE
Nuevo
En Venta
$284,000
Condo / Coop
2 camas · 2 baños · 1,016 sqft
EMERALD GREEN VILLAS A CONDO, TAMPA
13941 CLUBHOUSE DRIVE UNIT 215
Nuevo
En Venta
$379,900
Condo / Coop
2 camas · 2 baños · 1,730 sqft
CARROLLWOOD VILLAGE CYPRESS CL, TAMPA
14225 CYPRESS CIRCLE UNIT 14225
Nuevo
En Venta
$349,900
Casa
3 camas · 2 baños · 1,076 sqft
WOODBRIDGE PARK UNIT 1, TAMPA
8524 CATALINA DRIVE
Nuevo
En Venta
$285,000
Condo / Coop
3 camas · 2 baños · 1,602 sqft
CARROLLBROOK PATIO TWNHS C, TAMPA
3712 CARROLLBROOK ROAD UNIT 3712
Nuevo
En Venta
$300,000
Casa
3 camas · 2 baños · 1,185 sqft
CHADBOURNE VILLAGE, TAMPA
10311 CHADBOURNE DRIVE

Mercado cerca de esta dirección

Conteos en vivo en la misma zona.
Ver todo

The multiple listing information is provided by the Stellar MLS from a copyrighted compilation of listings. The compilation of listings and each individual listing are ©2026-present Stellar MLS. All Rights Reserved. The information provided is for consumers' personal, noncommercial use and may not be used for any purpose other than to identify prospective properties consumers may be interested in purchasing. All properties are subject to prior sale or withdrawal. All information provided is deemed reliable but is not guaranteed accurate, and should be independently verified. Listing courtesy of: RE/MAX ELITE REALTY