Vender tu casa
Valoración gratuita de tu hogar
Contacto
Cuéntenos sobre sus necesidades

6039 PRINTERY STREET UNIT 103

Adosados En Renta
$4,500

BTC: 0.05625000

ETH: 1.87500000

/mo
Nuevo
3 camas
2 baños
1,884 sqft

Visión general

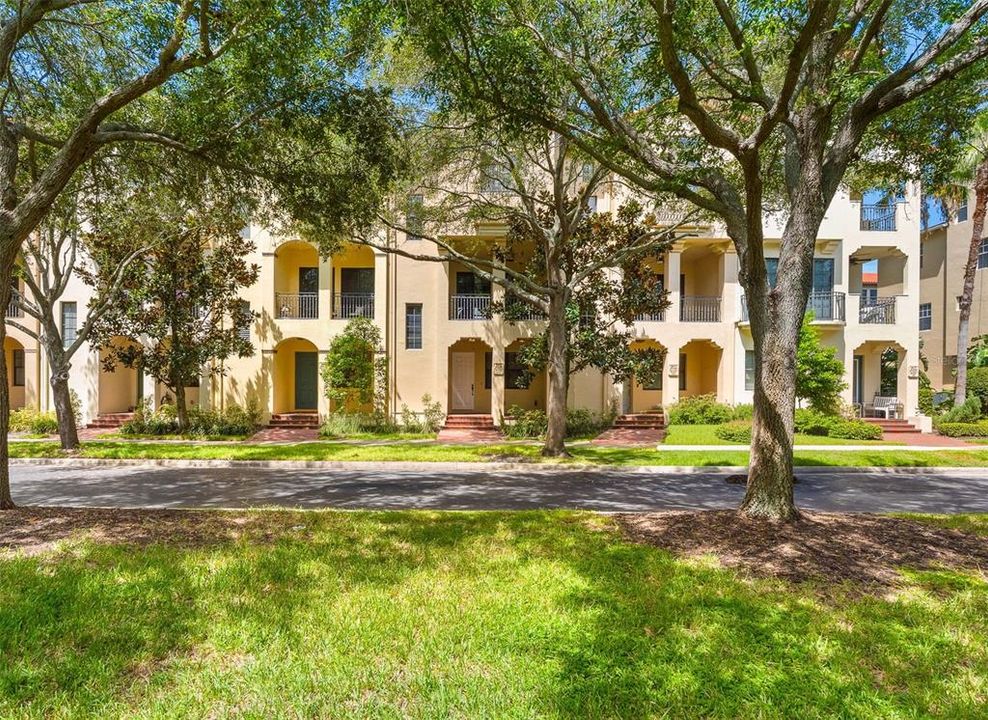
Welcome to Westshore Yacht Club! This spacious 3-bedroom, 2.5-bath townhouse with private ELEVATOR and direct access 2 car garage is in immaculate move in condition. The first floor features a wonderful light filled office/den flex space perfect for any lifestyle. The second level has gorgeous light oak flooring, 10 foot ceilings, crown moldings, designer lighting and ceiling fan, remote controlled sunshades, half bath, large dining room open to the beautiful chef’s kitchen with granite countertops, stainless steel appliances, built-in wine refrigerator, decorative tiled backsplash, loads of cabinetry, breakfast bar and separate pantry closet. Enjoy the oversized covered terrace overlooking the tree lined street and lushly landscaped park perfect for dining and relaxing.The primary bedroom with 14 foot volume ceilings, huge walk-in closet, en-suite bath bathroom with an updated spa inspired shower dual sinks with granite counters and linen closet. The two additional secondary bedrooms share a full hallway bathroom and there’s also washer and dryer conveniently located on this floor. CABLE, INTERNET and the annual BAY CLUB MEMBERSHIP included in the rent. Westshore Yacht Club is South Tampa's premier 24 hour guard gated waterfront community rich in amenities featuring the exclusive members only Bay Club and Marina, 149 boat slips, two resort style heated swimming pools, outside Tiki Bar, casual poolside or indoor dining, Compass Day Spa, 806 Sunset bar, state of the art fitness center, community and dog park plus exciting resident social functions. Conveniently located with easy access to downtown Tampa and St Petersburg, Westshore business and shopping district, Tampa International and MacDill Air Force Base and Bay Area beaches.

Ubicación

Detalles

Tipo:
Residential Lease
Estacionamiento:
Garage Faces Rear
Año de construcción:
2006
Lote:
2 Pies Cuadrados
Calefacción:
Electric / Zoned
precio por sq. medidor:
$2
Enfriamiento:
Central Air / Zoned
HOA:
Sin datos

Valuation

Our model vs. what's actually selling nearby.
Estimate
$2,900
$2K – $4K
Confidence Low
List vs. estimate
$1K above estimate
List $4,500 · +55.2%
Our model says this listing is priced above recent comparable activity. Room to negotiate.
Price per sq ft
$2
-99.0% vs. city median $227
Based on
9 MLS comparables
Median of recent comparable listings. Sold comps use closing price, active listings use list price.

Destacados

Pool
Gunite
View
Garden
Garage
1 car garage
Pets
Allowed
Más hechos y características
  • Piso

    • Carpet

    • Ceramic Tile

    • Hardwood

    Calefacción

    • Electric

    • Zoned

    Enfriamiento

    • Central Air

    • Zoned

    Accesorios

    • Dishwasher

    • Disposal

    • Dryer

    • Microwave

    • Range

    • Refrigerator

    • Washer

    • Wine Refrigerator

    Otras características interiores

    • Ceiling Fan(s)

    • Crown Molding

    • Eating Space In Kitchen

    • Elevator

    • High Ceilings

    • Open Floorplan

    • Solid Surface Counters

    • Solid Wood Cabinets

    • Split Bedroom

    • Stone Counters

    • Thermostat

    • Walk-In Closet(s)

    • Window Treatments

    Dormitorios y baños

    • Dormitorios: 3

    • Baños: 1

    • Baños completos: 2

  • Estacionamiento

    • Garage Faces Rear

    Propiedad

    • Pisos: Three Or More

    • Características Exteriores: Balcony

    Lote

    • Lote: 2 Pies Cuadrados

    Otra Información de Propiedad

    • Número de Parcela: A08301896S00603900103.0

  • Tipo y estilo

    • Tipo de propiedad: Residential Lease

    • Subtipo de propiedad: Townhouse

  • Utilidad

    • BB/HS Internet Available

    • Cable Connected

    • Electricity Connected

    • Sewer Connected

    • Water Connected

  • Detalles de la fuente

    • MLS ID: TB8541143

    Otros hechos

    • Características de lavandería: Inside / Laundry Closet / Upper Level

    • Características del lote: City Lot / Near Marina / Sidewalk

    • Características del patio y el porche: Covered / Deck

    • Características de la piscina: Gunite / Heated / In Ground

    • Características de la ventana: Blinds / Shutters / Window Treatments

    • Espacios de garaje: 1

    • Garaje adjunto: Si

    • Garaje: Si

    • Salón: 1884

    • Fuente de agua: Public

    • Nombre de subdivisión: WESTSHORE YACHT CLUB TWNHMS

Consulta privada
Habla con el asesor de este inmueble.
Planos, documentos del HOA, comparables off-market, agendar una visita privada — un solo mensaje directo al especialista local.

Más como esta

Nuevo
En Renta
$3,795 /mo
Casa
3 camas · 2 baños · 1,440 sqft
STUART GROVE A RESUB OF LTS 1, TAMPA
3022 W FAIR OAKS AVENUE
Nuevo
En Renta
$3,995 /mo
Condo / Coop
2 camas · 2 baños · 1,702 sqft
MONTE CARLO TOWERS A CONDOMINI, TAMPA
3301 BAYSHORE BOULEVARD UNIT 505C
-$200
En Renta
$3,900 /mo
Casa
3 camas · 2 baños · 1,387 sqft
GANDY CITY 5, TAMPA
4409 W PEARL AVENUE
En Renta
$3,300 /mo
Casa
3 camas · 2 baños · 1,425 sqft
CRESCENT PARK, TAMPA
3208 W NAPOLEON AVENUE
-$5
En Renta
$4,495 /mo
Casa
3 camas · 2 baños · 1,936 sqft
GANDY GARDENS 2, TAMPA
4433 W OKLAHOMA AVENUE
En Renta
$3,250 /mo
Adosados
3 camas · 2 baños · 1,527 sqft
CAMELLIA SQUARE TOWNHOMES, TAMPA
6615 S MANHATTAN AVENUE UNIT 3
En Renta
$3,850 /mo
Casa
3 camas · 2 baños · 1,505 sqft
FAIRLAWN ESTATES 1ST ADD, TAMPA
3925 W BAY VIEW AVENUE
En Renta
$3,250 /mo
Casa
4 camas · 2 baños · 1,420 sqft
GANDY GARDENS 2, TAMPA
4427 W OKLAHOMA AVENUE

Mercado cerca de esta dirección

Conteos en vivo en la misma zona.
Ver todo

The multiple listing information is provided by the Stellar MLS from a copyrighted compilation of listings. The compilation of listings and each individual listing are ©2026-present Stellar MLS. All Rights Reserved. The information provided is for consumers' personal, noncommercial use and may not be used for any purpose other than to identify prospective properties consumers may be interested in purchasing. All properties are subject to prior sale or withdrawal. All information provided is deemed reliable but is not guaranteed accurate, and should be independently verified. Listing courtesy of: HOME LOCATORS INC.