Vender tu casa
Valoración gratuita de tu hogar
Contacto
Cuéntenos sobre sus necesidades
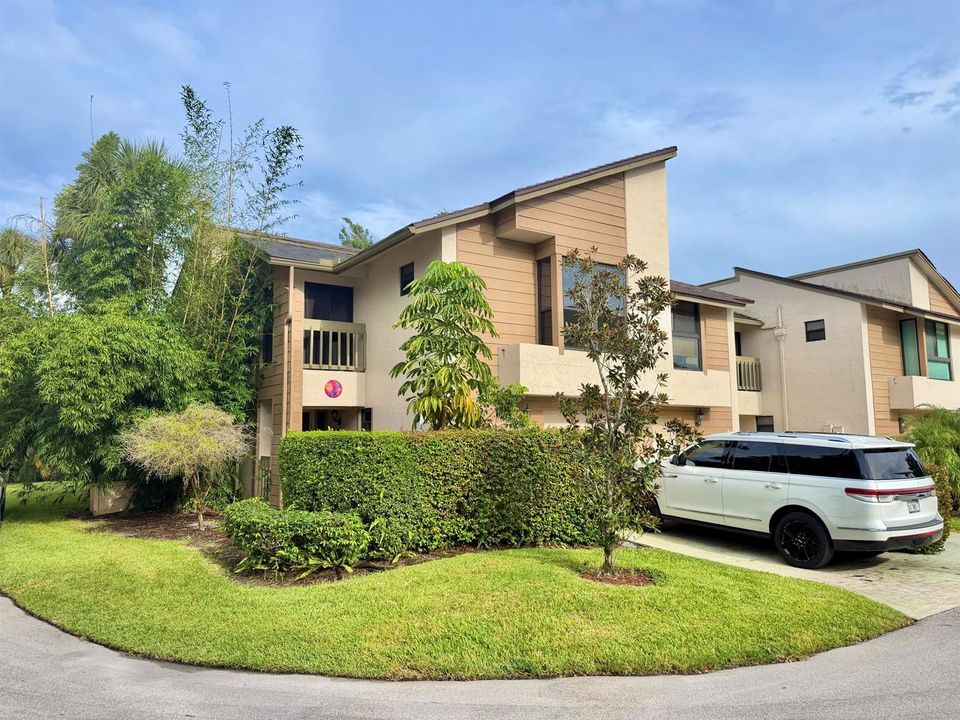
6069 GLENDALE Drive, Boca Raton FL 33433

Adosados En Renta
$3,700

BTC: 0.04414484

ETH: 1.39622642

/mo
Nuevo
Frente al mar
3 camas
2 baños
2,105 sqft

Visión general

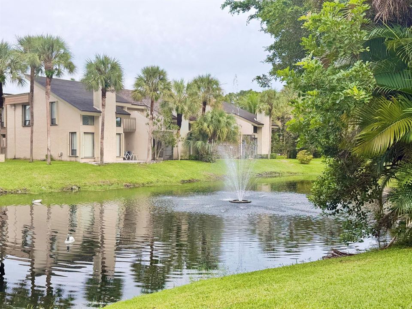
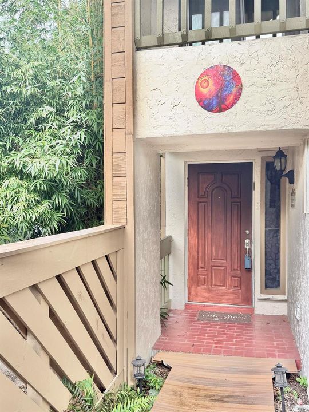
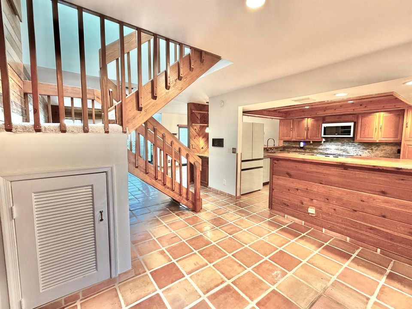
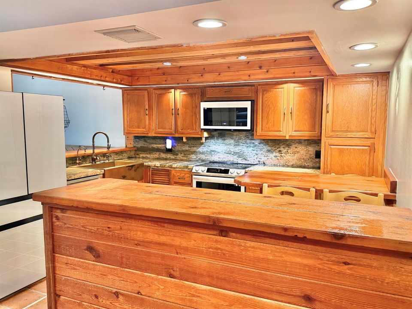
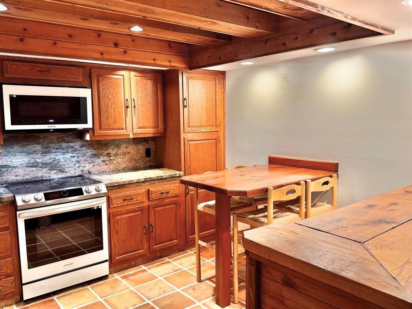
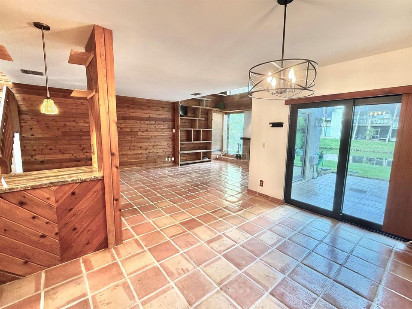
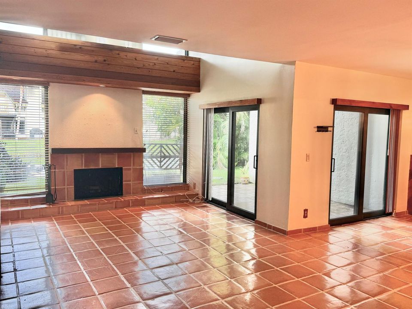
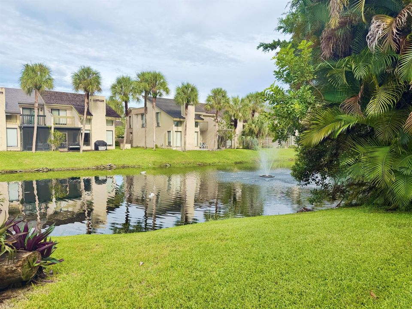
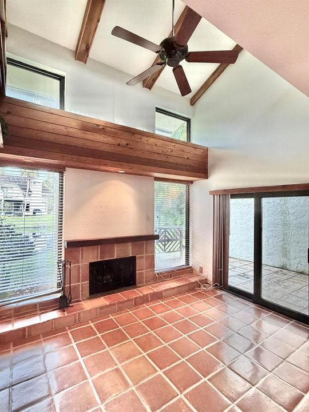
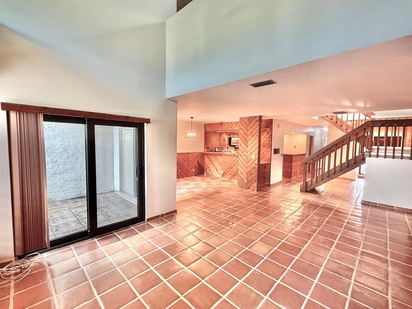
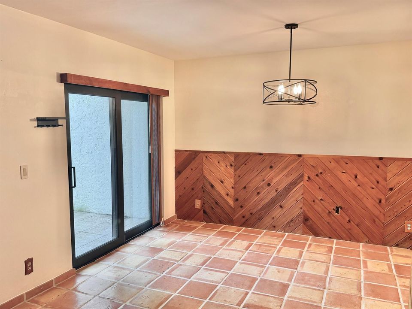
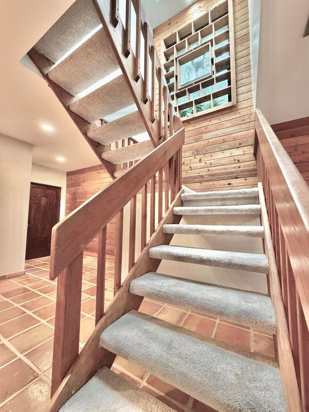
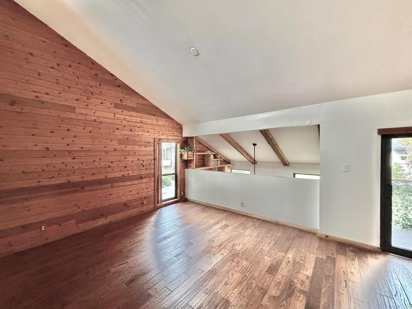
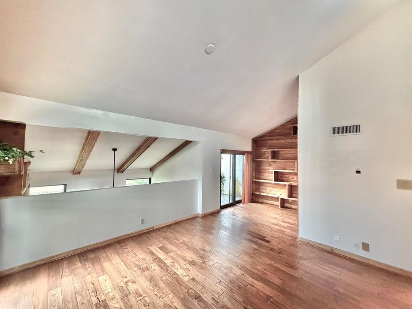
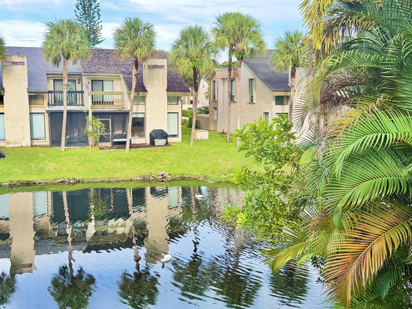
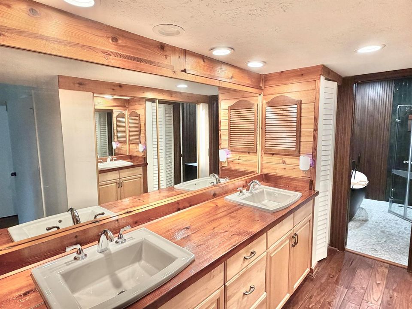
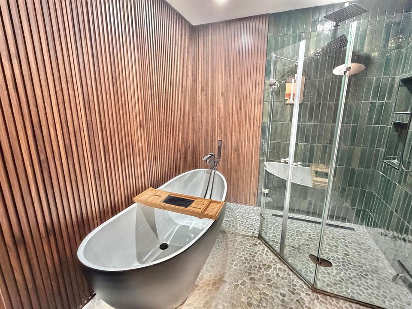
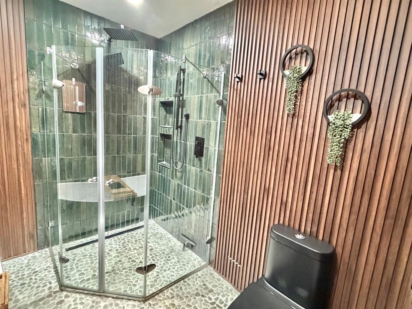
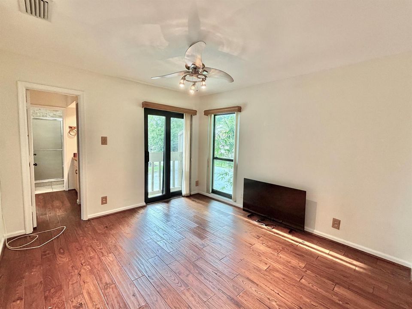
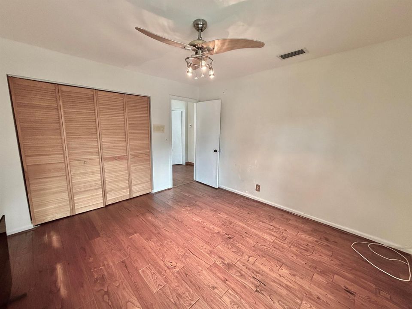
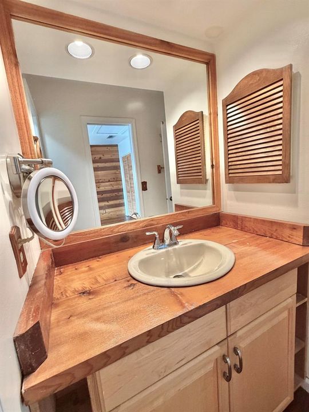
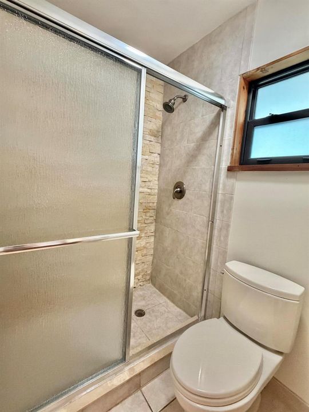
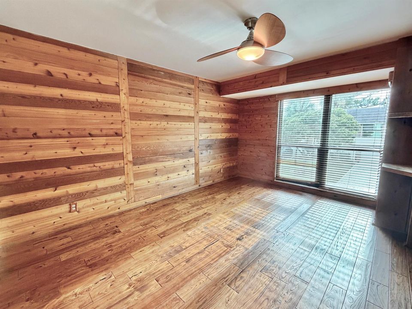
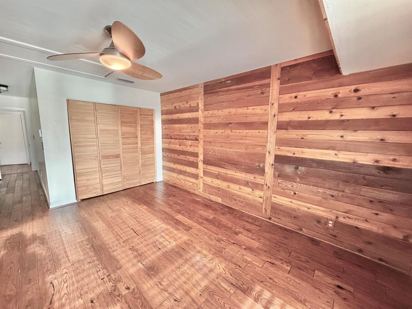
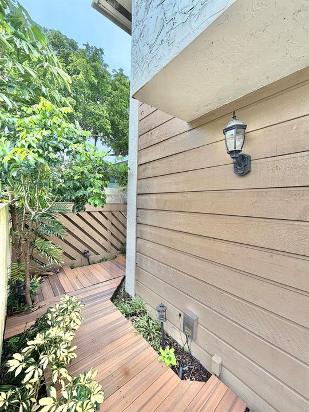
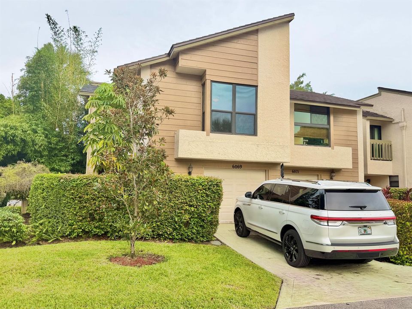
A distinctive end-unit residence where architectural character, craftsmanship and tranquil lake views come together beautifully. A private entry welcomes you into an impressive interior featuring exposed wood ceiling beams, cedar accents and reclaimed wood flooring. The eat-in chef's kitchen offers granite countertops, pantry storage, peninsula seating, custom copper sink and instant hot-water faucet. The dramatic living area is highlighted by soaring cathedral ceilings, a fireplace and serene views of the lake. Impact-rated windows, doors and garage door provide additional protection and convenience. Upstairs, the thoughtfully designed split-bedroom floor plan features a spacious primary suite with cathedral ceiling, private lake-view balcony and adjoining library/office an ideal retreat. Two additional bedrooms share a Jack-and-Jill bath. Additional features include central vacuum, smooth ceilings with no popcorn texture, generous storage and numerous custom details throughout. Ideally positioned on a cul-de-sac, this well-maintained residence combines privacy, character, comfortable living spaces and beautiful water views in a truly special setting. Ironwedge has community pool and is amazingly located in central Boca Raton next to all shopping & dining and parks... Pets ownership subject to applicable association rules and restrictions. Great A rated schools...

Ubicación

Detalles

Tipo:
Residential Lease
Estacionamiento:
1 Space / Driveway / Guest / Parking Garage
Año de construcción:
1980
Lote:
Sin datos
Calefacción:
Central / Electric
precio por sq. medidor:
$2
Enfriamiento:
Ceiling Fan(s) / Central Air / Electric
HOA:
Sin datos

Valuation

Our model vs. what's actually selling nearby.
Estimate
$4,000
$3K – $4K
Confidence Low
List vs. estimate
$300 below estimate
List $3,700 · -7.5%
Our model says this listing is priced below recent comparable activity. Expect competition.
Price per sq ft
$1
-99.4% vs. city median $316
Based on
5 MLS comparables
+ 30 public-records sales within 0.5 mi
Median actual sale: $385K
Median of recent comparable listings. Sold comps use closing price, active listings use list price.

Destacados

Pool
Community
View
Lake, Water
Waterfront
Yes
Garage
1 car garage
Pets
Allowed
Más hechos y características
  • Piso

    • Tile

    • Wood

    Calefacción

    • Central

    • Electric

    Enfriamiento

    • Ceiling Fan(s)

    • Central Air

    • Electric

    Accesorios

    • Electric Water Heater

    • Dishwasher

    • Disposal

    • Dryer

    • Ice Maker

    • Microwave

    • Electric Range

    • Refrigerator

    • Washer

    Otras características interiores

    • Bar

    • Built-in Features

    • Entrance Foyer

    • Pull Down Stairs

    • Split Bedroom

    • Vaulted Ceiling(s)

    • Volume Ceilings

    • Walk-In Closet(s)

    Dormitorios y baños

    • Dormitorios: 3

    • Baños: 1

    • Baños completos: 2

  • Estacionamiento

    • 1 Space

    • Driveway

    • Guest

    • Parking Garage

    Propiedad

    • Pisos: 2

    • Piscina Privada: Si

    • Características Exteriores: None / Open Balcony

    Otra Información de Propiedad

    • Número de Parcela: 00424726130200010

  • Tipo y estilo

    • Tipo de propiedad: Residential Lease

    • Subtipo de propiedad: Townhouse

  • Utilidad

    • Cable Connected

    • Electricity Connected

    • Sewer Connected

    • Water Connected

    • Cable Available

    • Electricity Available

    • Sewer Available

    • Water Available

  • Detalles de la fuente

    • MLS ID: B26083912

    Otros hechos

    • Materiales de construcción: CBS Construction / Other / Stucco / Wood Siding

    • Características de la chimenea: Decorative

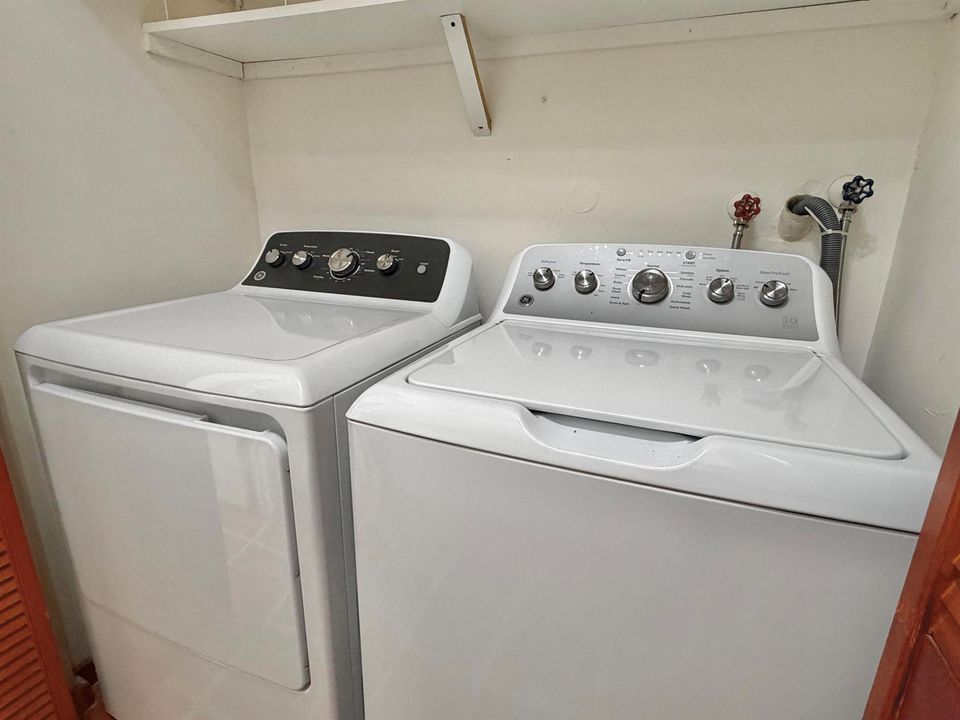
    • Características de lavandería: Washer Hookup

    • Características del patio y el porche: Open Balcony / Patio

    • Características de la piscina: Community

    • Características de la ventana: Complete Impact Glass / Sliding

    • Caras de dirección: Southwest

    • Estilo arquitectónico: Corner Unit

    • Frente al mar: Si

    • Hogar: Si

    • Espacios de garaje: 1

    • Garaje adjunto: Si

    • Garaje: Si

    • Salón: 2105

    • Nombre de subdivisión: IRONWEDGE SEC II

Consulta privada
Habla con el asesor de este inmueble.
Planos, documentos del HOA, comparables off-market, agendar una visita privada — un solo mensaje directo al especialista local.

Más como esta

En Renta
$4,000 /mo
Condo / Coop
2 camas · 2 baños · 1,176 sqft
HIDDEN WOODS OF DEER CREEK, Deerfield Beach
195 DEER CREEK Boulevard # 807, Deerfield Beach FL 33442
En Renta
$4,500 /mo
Condo / Coop
2 camas · 2 baños · 1,176 sqft
HIDDEN WOODS OF DEER CREEK, Deerfield Beach
195 DEER CREEK Boulevard # 807, Deerfield Beach FL 33442
En Renta
$3,100 /mo
Casa
4 camas · 2 baños · 1,395 sqft
College Park, Deerfield Beach
747 NW 1st Terrace, Deerfield Beach FL 33441
Nuevo
En Renta
$3,100 /mo
Casa
3 camas · 2 baños · 1,103 sqft
COUNTRY PARK AT BOCA RATO, Boca Raton
8289 Barnyard Way, Boca Raton FL 33433
Nuevo
En Renta
$3,179 /mo
Casa
3 camas · 2 baños · 1,405 sqft
HAMMOCKS AT RIVERGLEN, Deerfield Beach
4262 NW 1ST Place, Deerfield Beach FL 33442
Nuevo
En Renta
$3,200 /mo
3 camas · 2 baños · 1,630 sqft
TIBURON II PH II,TIBURON II, Boca Raton
21638 CORONADO Avenue, Boca Raton FL 33433
Nuevo
En Renta
$4,500 /mo
Condo / Coop
2 camas · 2 baños · 1,176 sqft
HIDDEN WOODS OF DEER CREEK, Deerfield Beach
297 DEER CREEK Boulevard # 1305, Deerfield Beach FL 33442
Nuevo
En Renta
$3,100 /mo
Casa
4 camas · 2 baños · 1,253 sqft
College Park, Deerfield Beach
240 NW 5th Street, Deerfield Beach FL 33441

Mercado cerca de esta dirección

Conteos en vivo en la misma zona.
Ver todo

The multiple listing information is provided by the Miami Association of REALTORS® from a copyrighted compilation of listings. The compilation of listings and each individual listing are ©2026-present Miami Association of REALTORS®. All Rights Reserved. The information provided is for consumers' personal, noncommercial use and may not be used for any purpose other than to identify prospective properties consumers may be interested in purchasing. All properties are subject to prior sale or withdrawal. All information provided is deemed reliable but is not guaranteed accurate, and should be independently verified. Listing courtesy of: Keller Williams Realty Service