Vender tu casa
Valoración gratuita de tu hogar
Contacto
Cuéntenos sobre sus necesidades

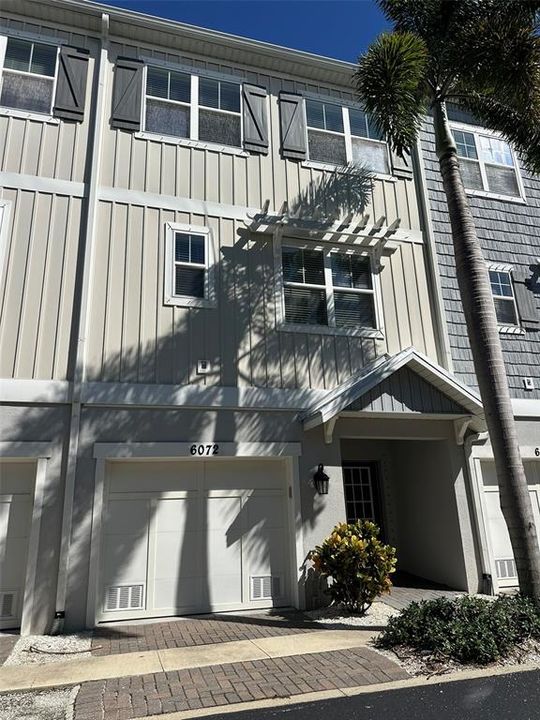
6072 MOORINGS DRIVE S

Adosados
$719,900

BTC: 8.60918441

ETH: 296.01151316

Nuevo
Frente al mar
3 camas
2 baños
1,920 sqft

Visión general

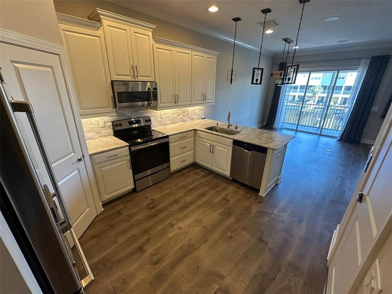
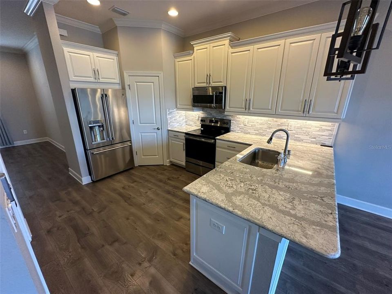
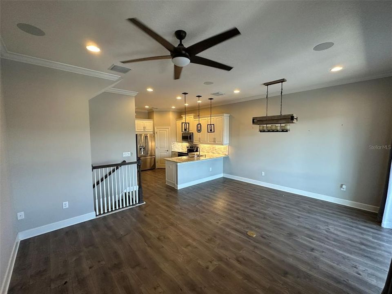
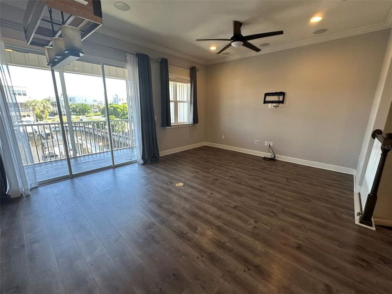
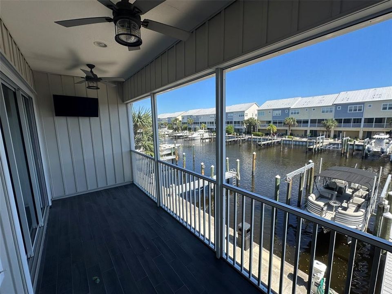
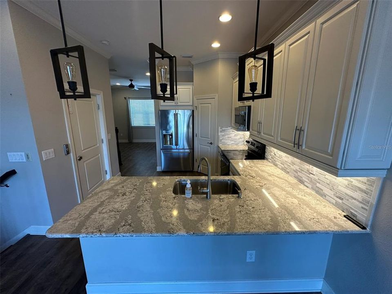
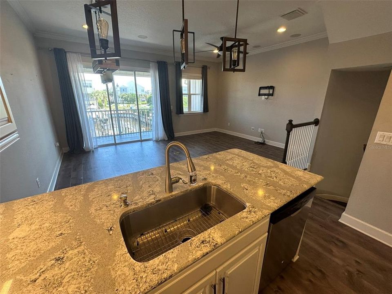
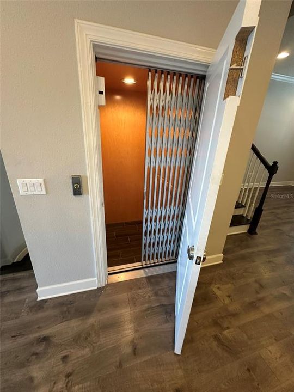
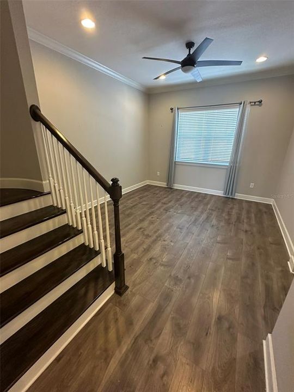
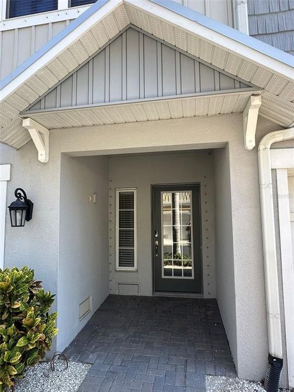
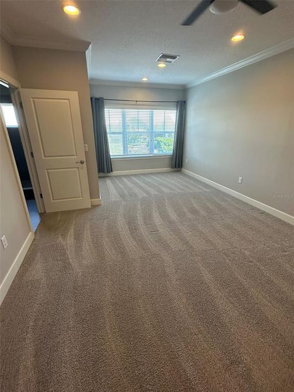
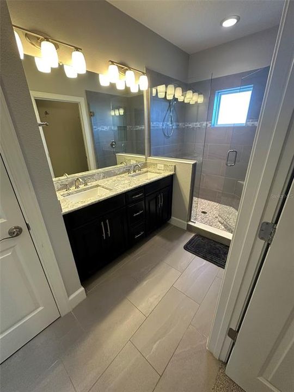
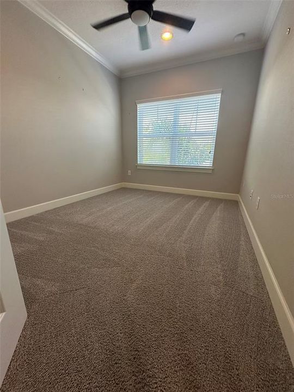
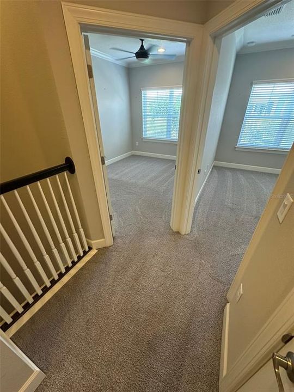
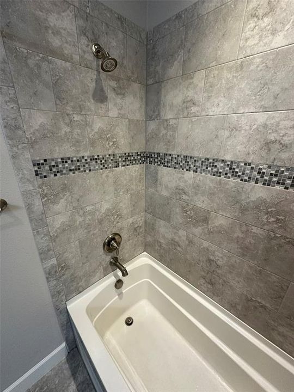
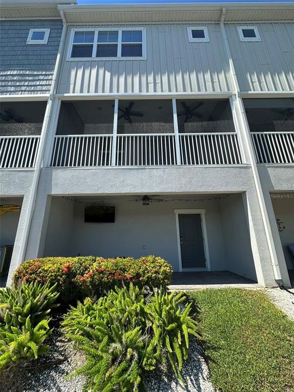
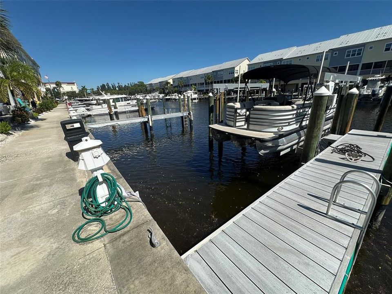
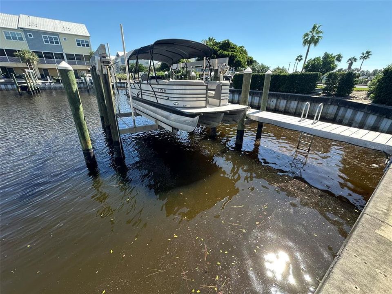
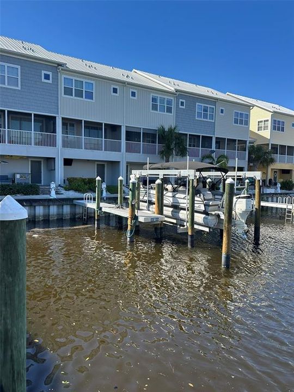
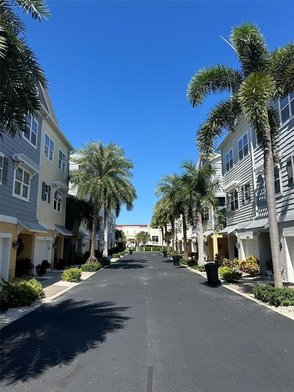
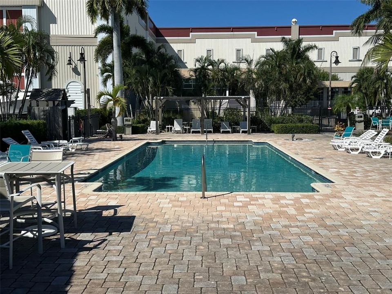
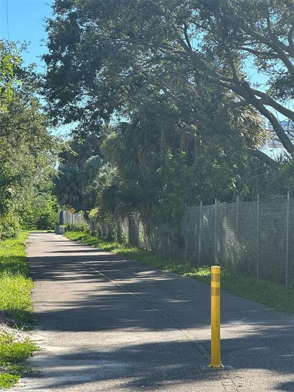
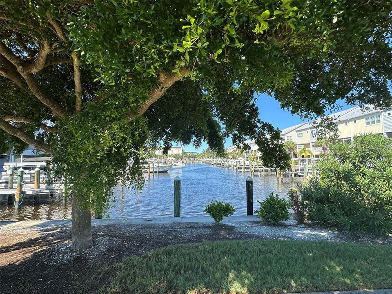
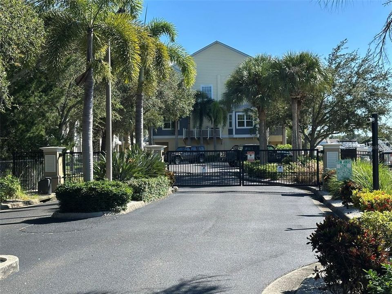
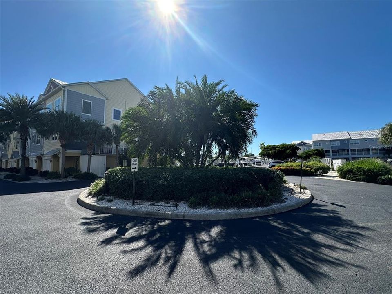
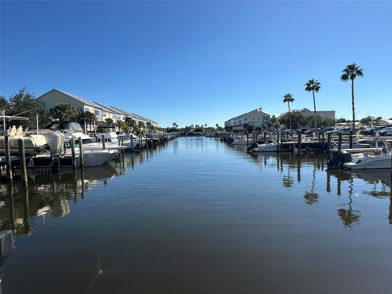
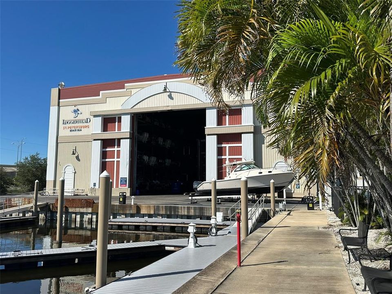
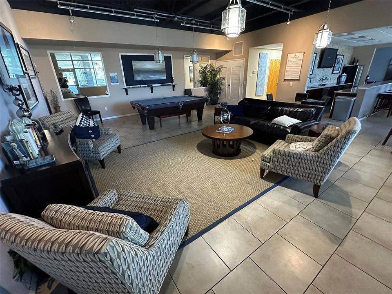
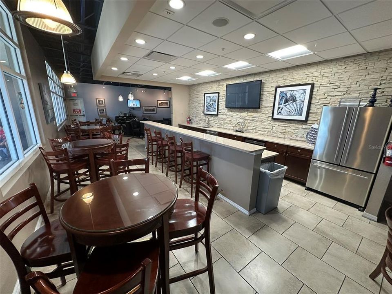
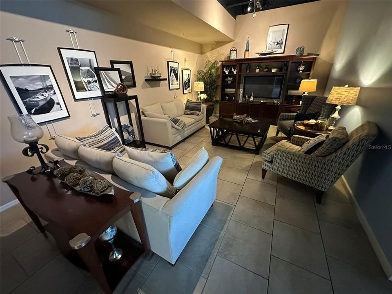
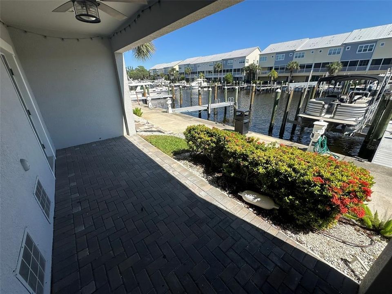
Water views from most rooms, morning sunrises, evening shade, and a welcoming community with an active social calendar; discover waterfront living at The Cove at Loggerhead Marina. Built in 2017, this clean, beautifully maintained three-bedroom, two-and-a-half-bath townhome is nestled within a gated marina community and features a private elevator serving all three levels, a private screened-in balcony, and a spacious garage. The kitchen pairs elegant stone countertops with stainless-steel GE appliances. A flexible bonus room, used as an office, also lends itself to a dining room, den, or study. The primary suite includes a sitting area with water views, creating an inviting retreat for reading or relaxing. From the screened balcony, enjoy the canal setting and watch for dolphins, manatees, fish, and the many birds that visit these waters. Within this gated community, social activities, a community pool, and the Captain’s Lounge make it easy to connect and unwind. Sidewalks and walking paths invite leisurely strolls with views of the water, wildlife, and evening sunsets. The direct access to the local paved trail network connects residents to the wider Pinellas Trail system, encompassing approximately 65 miles with additional connections planned. Explore on foot or by bike, with connecting routes toward downtown St. Petersburg, the Gulf beaches, the Sunshine Skyway area, and destinations throughout Pinellas County. The marina setting makes this an appealing home base for boaters, with access to Tampa Bay and Gulf waters for fishing, cruising, and exploring. Wet slips, boat lifts, and dry storage are offered through separate marina arrangements, subject to availability, approval, and fees. Nearby I-275 access makes getting around Tampa Bay convenient. Enjoy downtown St. Petersburg’s restaurants, museums, shopping, and entertainment, along with Gulf beaches, Fort De Soto Park, Maximo Park, and Eckerd College. Tampa International Airport is approximately 30 minutes away, depending on traffic. OPTIONAL BOAT PURCHASE AND LIFT LEASE OPPORTUNITY: Imagine life here with a boat already close at hand. The seller’s 28-foot 2019 Misty Harbor tritoon with a Suzuki 300-hp outboard is available for separate purchase. The seller currently leases the lift directly behind the townhome, where the boat is kept. A buyer purchasing the boat may have the opportunity to assume that lease or enter into a new lease, subject to the marina’s written approval and applicable terms and fees. The boat is separately priced and is not included in the home’s purchase price. The lift is not owned by the seller, and no lift ownership or lease rights convey with the home. Purchase of the boat is optional and is not a condition of purchasing the home.

Ubicación

Detalles

Tipo:
Residential
Estacionamiento:
Assigned / Common / Covered / Garage Door Opener / Ground Level / Guest / Reserved / Tandem
Año de construcción:
2017
Lote:
0.02 Hectáreas
Calefacción:
Electric / Exhaust Fan / Heat Pump
precio por sq. medidor:
$375
Enfriamiento:
Central Air
HOA:
$629

Valuation

Our model vs. what's actually selling nearby.
Estimate
$588,000
$420K – $744K
Confidence Low
List vs. estimate
$131K above estimate
List $719,900 · +22.4%
Our model says this listing is priced above recent comparable activity. Room to negotiate.
Price per sq ft
$374
+21.2% vs. city median $309
Based on
102 MLS comparables
Median of recent comparable listings. Sold comps use closing price, active listings use list price.

Destacados

Annual tax
$7,533
2025
HOA
$628/mo
Common Area Taxes, Community Pool, Escrow Reserves Fund
Pool
In Ground
View
Water
Waterfront
Bay/Harbor Front, Canal Front
Garage
2 car garage
Pets
Allowed
Más hechos y características
  • Piso

    • Carpet

    • Ceramic Tile

    • Epoxy

    • Laminate

    • Porcelain Tile

    • Tile

    • Hardwood

    Calefacción

    • Electric

    • Exhaust Fan

    • Heat Pump

    Enfriamiento

    • Central Air

    Accesorios

    • Cooktop

    • Dishwasher

    • Disposal

    • Dryer

    • Electric Cooktop

    • Electric Water Heater

    • Exhaust Fan

    • Ice Maker

    • Microwave

    • Range

    • Refrigerator

    • Washer

    Otras características interiores

    • Accessibility Features

    • Ceiling Fan(s)

    • Crown Molding

    • Dumbwaiter

    • Eating Space In Kitchen

    • Elevator

    • High Ceilings

    • Kitchen/Family Room Combo

    • Living Room/Dining Room Combo

    • Open Floorplan

    • PrimaryBedroom Upstairs

    • Solid Surface Counters

    • Thermostat

    • Walk-In Closet(s)

    • Window Treatments

    Dormitorios y baños

    • Dormitorios: 3

    • Baños: 1

    • Baños completos: 2

  • Estacionamiento

    • Assigned

    • Common

    • Covered

    • Garage Door Opener

    • Ground Level

    • Guest

    • Reserved

    • Tandem

    Propiedad

    • Pisos: Three Or More

    • Características Exteriores: Balcony / Irrigation System / Lighting / Private Entrance / Rain Gutters / Sidewalk / Sliding Doors / Smart Lock(s)

    Lote

    • Lote: 0.02 Hectáreas

    Otra Información de Propiedad

    • Número de Parcela: 113216187310001350

  • Tipo y estilo

    • Tipo de propiedad: Residential

    • Subtipo de propiedad: Townhouse

  • Utilidad

    • BB/HS Internet Available

    • Cable Available

    • Electricity Available

    • Electricity Connected

    • Fire Hydrant

    • Phone Available

    • Public

    • Sewer Available

    • Sewer Connected

    • Street Lights

    • Underground Utilities

    • Water Available

    • Water Connected

  • Otra información financiera

    • HOA: $629

    • Frecuencia HOA: Monthly

    • Importe anual de impuestos: $7,534

  • Detalles de la fuente

    • MLS ID: TB8558410

    Otros hechos

    • Materiales de construcción: Block / Stucco / Wood Frame

    • Detalles de la fundación: Block / Slab

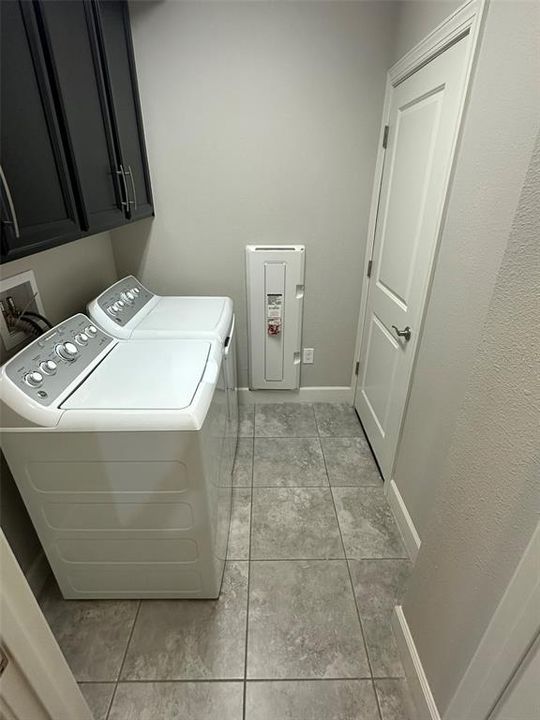
    • Características de lavandería: Electric Dryer Hookup / Laundry Room / Upper Level / Washer Hookup

    • Características del lote: FloodZone / City Lot / Landscaped / Level / Near Marina / Private / Sidewalk / Street Dead-End

    • Características del patio y el porche: Covered / Enclosed / Front Porch / Patio / Porch / Screened

    • Características de la piscina: In Ground

    • Características de la ventana: Blinds / Double Hung / Double Pane Windows / Drapes / Rods / Shades / Window Treatments

    • Caras de dirección: West

    • Estilo arquitectónico: Coastal / Elevated / Florida

    • Frente al mar: Si

    • Nombre del cuerpo de agua: FRENCHMAN CREEK

    • Espacios de garaje: 2

    • Garaje adjunto: Si

    • Garaje: Si

    • Salón: 1920

    • Fuente de agua: Public

    • Nombre de subdivisión: COVE AT LOGGERHEAD MARINA

Consulta privada
Habla con el asesor de este inmueble.
Planos, documentos del HOA, comparables off-market, agendar una visita privada — un solo mensaje directo al especialista local.

Más como esta

$629,000
Casa
3 camas · 3 baños · 1,750 sqft
HAYNSWORTH HEIGHTS, GULFPORT
2625 MIRIAM STREET S

Mercado cerca de esta dirección

Conteos en vivo en la misma zona.
Ver todo

The multiple listing information is provided by the Stellar MLS from a copyrighted compilation of listings. The compilation of listings and each individual listing are ©2026-present Stellar MLS. All Rights Reserved. The information provided is for consumers' personal, noncommercial use and may not be used for any purpose other than to identify prospective properties consumers may be interested in purchasing. All properties are subject to prior sale or withdrawal. All information provided is deemed reliable but is not guaranteed accurate, and should be independently verified. Listing courtesy of: CHARLES RUTENBERG REALTY INC