Vender tu casa
Valoración gratuita de tu hogar
Contacto
Cuéntenos sobre sus necesidades

608 Windward Circle S, Boynton Beach FL 33435

Adosados En Venta
$1,100,000

BTC: 13.98601399

ETH: 434.69670026

2 días
4 camas
2 baños
2,487 sqft

Visión general

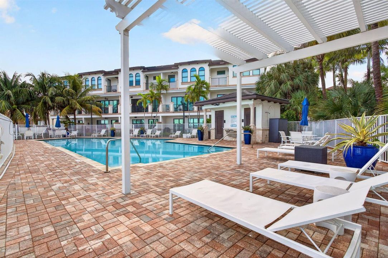
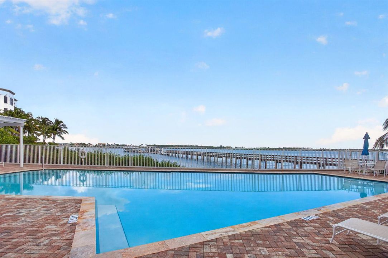
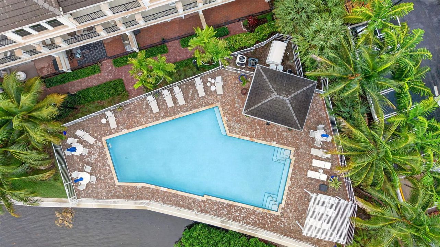
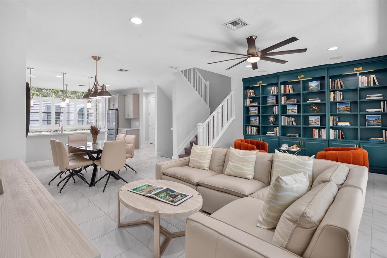
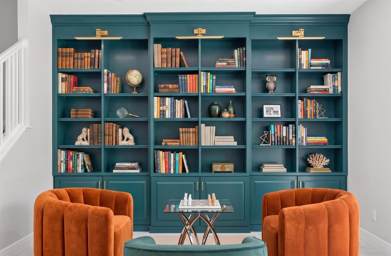
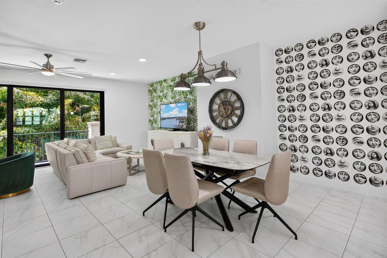
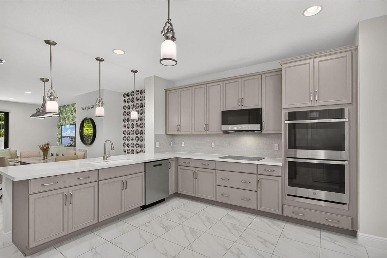
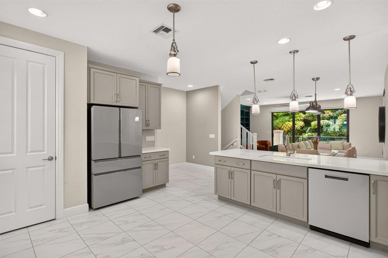
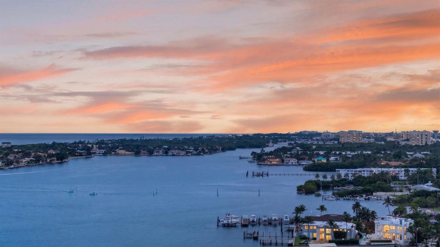
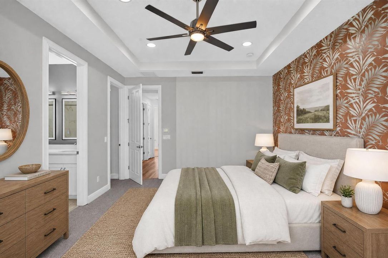
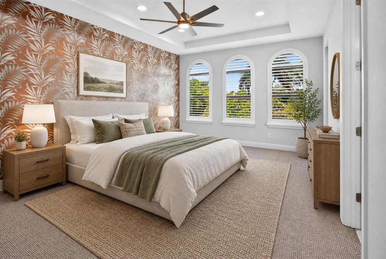
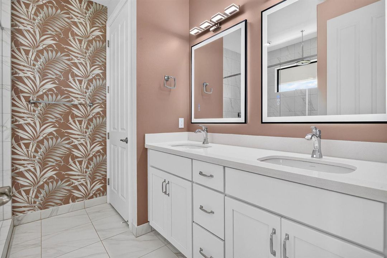
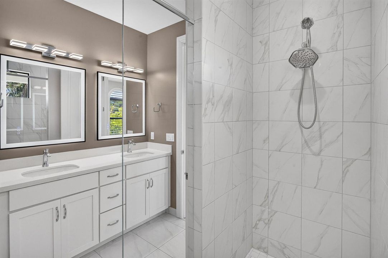
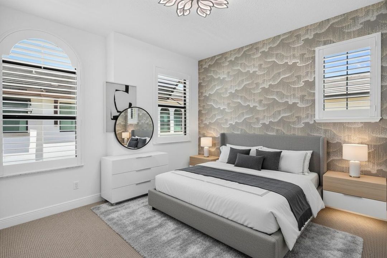
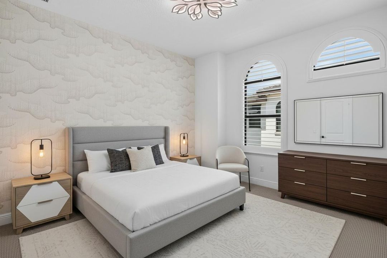
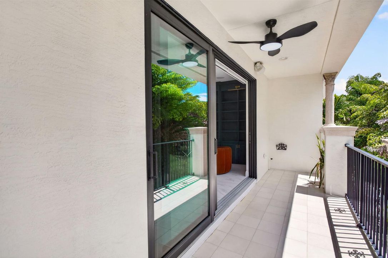
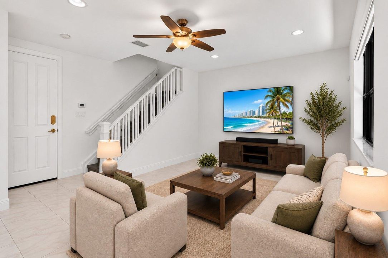
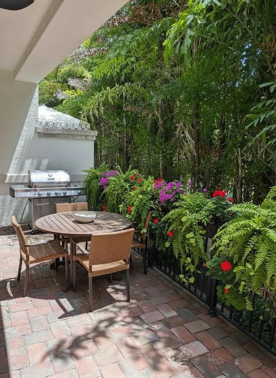
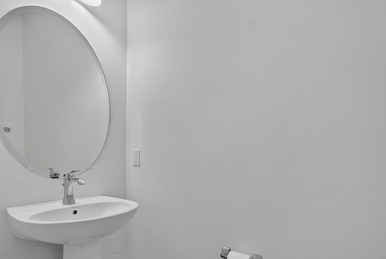
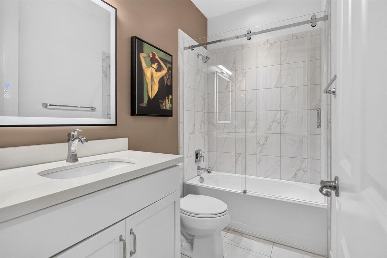
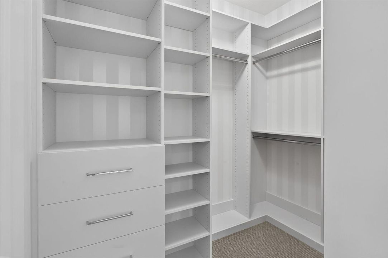
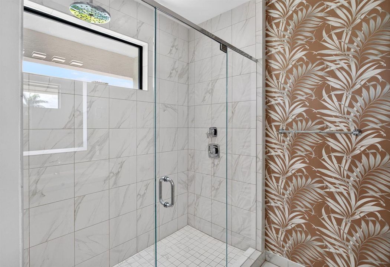
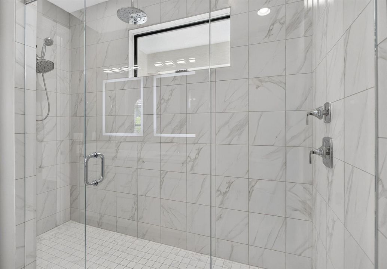
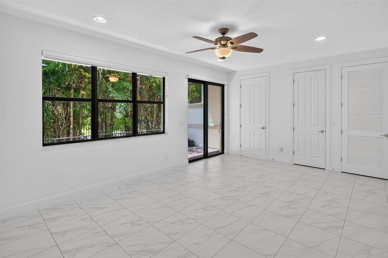
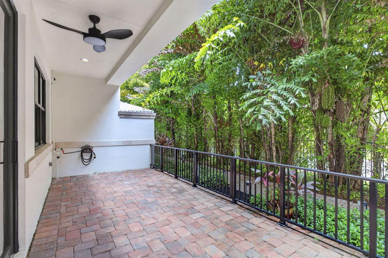
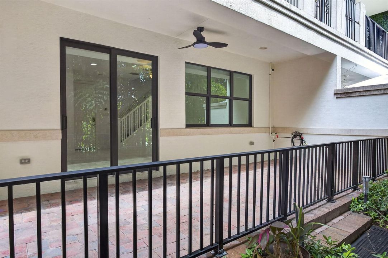
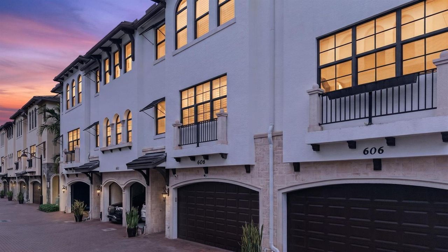
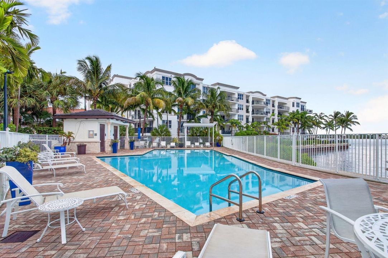
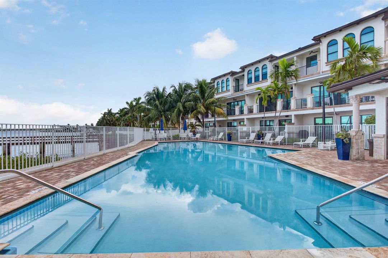
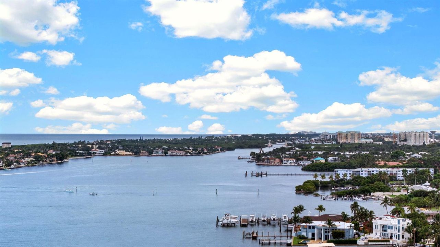
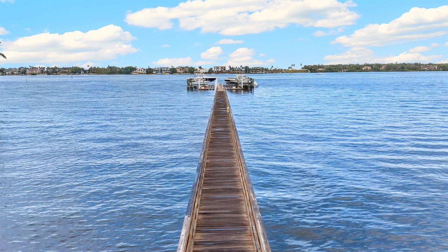
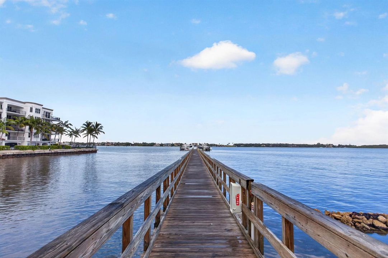
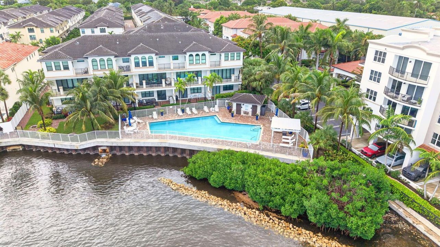
Rarely does a property become available that blends pure elegance, livability, and romance as this townhouse at Casa Del Mar. In addition, the designer has mastered the art of creating a brilliant collaboration between exterior nature and the interior décor. The renowned interior decorator and wallpaper designer Candice Olson bestows wallpaper that graces the interior floors. A subtle accent wall using Piero Fornasetti's "faces of Lina Cavalieri" creates a stunning and dramatic motif. All new high-end appliances, elegant built-out closets, lighting fixtures, banded shades, plantation shutters as well as a custom bookcase and cabinetry that spans from wall-to-wall and floor-to-ceiling in the main living space. Welcome to the pinnacle of coastal luxury living at 608 Windward Circle S, an exquisite townhome residence in the gated Intracoastal community of Casa Del Mar in East Boynton Beach. Rarely does a property become available that so masterfully blends pure elegance, livability, and romance, creating a brilliant collaboration between exterior nature and interior décor. Spanning 3,294 total square feet with 2,487 square feet of light-filled interior living space, this home offers three spacious bedrooms, two full and two half baths, a versatile ground-floor bonus room, and a two-car garage. Built with solid CBS construction and complete impact glass, this property effortlessly combines peace of mind with sophisticated modern style. Throughout the residence, wallpaper by renowned interior decorator and designer Candice Olson bestows high-end artistic flair to every level, perfectly complemented by elevated lighting fixtures, elegant built-out closets, banded shades, and custom plantation shutters. On the main living floor, an open-concept layout features soaring ceilings, polished porcelain tile flooring, and a stunning custom teal bookcase and cabinetry unit that spans wall-to-wall and floor-to-ceiling with integrated display lighting. An artistic botanical green palm accent wall brings vibrant tropical energy into the main space, while a subtle accent wall using Piero Fornasetti's "faces of Lina Cavalieri" creates a stunning and dramatic motif. This level is completed by a chic powder room adorned with coordinated tropical leaf wallcovering, plantation shutters, and a stylish pedestal sink. The gourmet kitchen is a chef's dream, anchored by all-new, high-end stainless steel GE Café appliances, including a built-in microwave and wall oven tower, sleek cooktop, and quiet dishwasher. Custom gray wood cabinetry, pristine quartz countertops, a delicate glass backsplash, and a generous island peninsula with statement pendant lighting make culinary hosting an absolute breeze. Sliding glass doors lead out to a private balcony terrace perfect for enjoying soft afternoon ocean breezes. The top floor serves as a peaceful sanctuary housing the luxurious primary suite, where an enchanting metallic copper palm frond wallpaper accent wall creates a warm, opulent backdrop behind the bed. The suite features a tray ceiling, three dramatic arched windows with custom plantation shutters, and an en-suite spa bath. The custom walk-in closet boasts elegant built-outs, thoughtfully detailed with subtle striped wallcovering accents behind white built-in shelving and dressers. Two additional bedrooms and a full bath complete this upper level.

Ubicación

Detalles

Tipo:
Residential
Estacionamiento:
2 Or More Spaces / Driveway / Parking Garage / Shared Parking / On Street / No Rv/Boats
Año de construcción:
2017
Lote:
0.03 Hectáreas
Calefacción:
Central / Electric
precio por sq. medidor:
$442
Enfriamiento:
Ceiling Fan(s) / Central Air
HOA:
$510

Valuation

Our model vs. what's actually selling nearby.
Estimate
$799,450
$762K – $890K
Confidence Medium
List vs. estimate
$300K above estimate
List $1,100,000 · +37.6%
Our model says this listing is priced above recent comparable activity. Room to negotiate.
Price per sq ft
$442
+73.0% vs. city median $255
Based on
20 MLS comparables
+ 30 public-records sales within 0.5 mi
Median actual sale: $242K
Median of recent comparable listings. Sold comps use closing price, active listings use list price.

Destacados

Annual tax
$13,164
2025
HOA
$510/mo
Pool
Community
View
Garden
Garage
2 car garage
Pets
Allowed
Más hechos y características
  • Piso

    • Carpet

    • Ceramic Floor

    • Tile

    • Wood

    Calefacción

    • Central

    • Electric

    Enfriamiento

    • Ceiling Fan(s)

    • Central Air

    Accesorios

    • Dishwasher

    • Disposal

    • Dryer

    • Ice Maker

    • Microwave

    • Refrigerator

    • Self Cleaning Oven

    • Wall Oven

    • Washer

    Otras características interiores

    • Built-in Features

    • Closet Cabinetry

    • Pantry

    • Split Bedroom

    • Volume Ceilings

    • Walk-In Closet(s)

    • Den/Library/Office

    • Storage

    • Utility Room/Laundry

    Dormitorios y baños

    • Dormitorios: 4

    • Baños: 2

    • Baños completos: 2

  • Estacionamiento

    • 2 Or More Spaces

    • Driveway

    • Parking Garage

    • Shared Parking

    • On Street

    • No Rv/Boats

    Propiedad

    • Pisos: 3

    • Piscina Privada: Si

    • Características Exteriores: East Of Us1 / Balcony

    Lote

    • Lote: 0.03 Hectáreas

    Otra Información de Propiedad

    • Número de Parcela: 08434515350000430

    • Zonificación: IPUD (city)

  • Tipo y estilo

    • Tipo de propiedad: Residential

    • Subtipo de propiedad: Townhouse

  • Utilidad

    • Cable Connected

    • Underground Utilities

    • Cable Available

    • Electricity Available

  • Otra información financiera

    • HOA: $510

    • Frecuencia HOA: Monthly

    • Importe anual de impuestos: $13,164

  • Detalles de la fuente

    • MLS ID: B26074623

    Otros hechos

    • Materiales de construcción: CBS Construction / Stone / Stucco

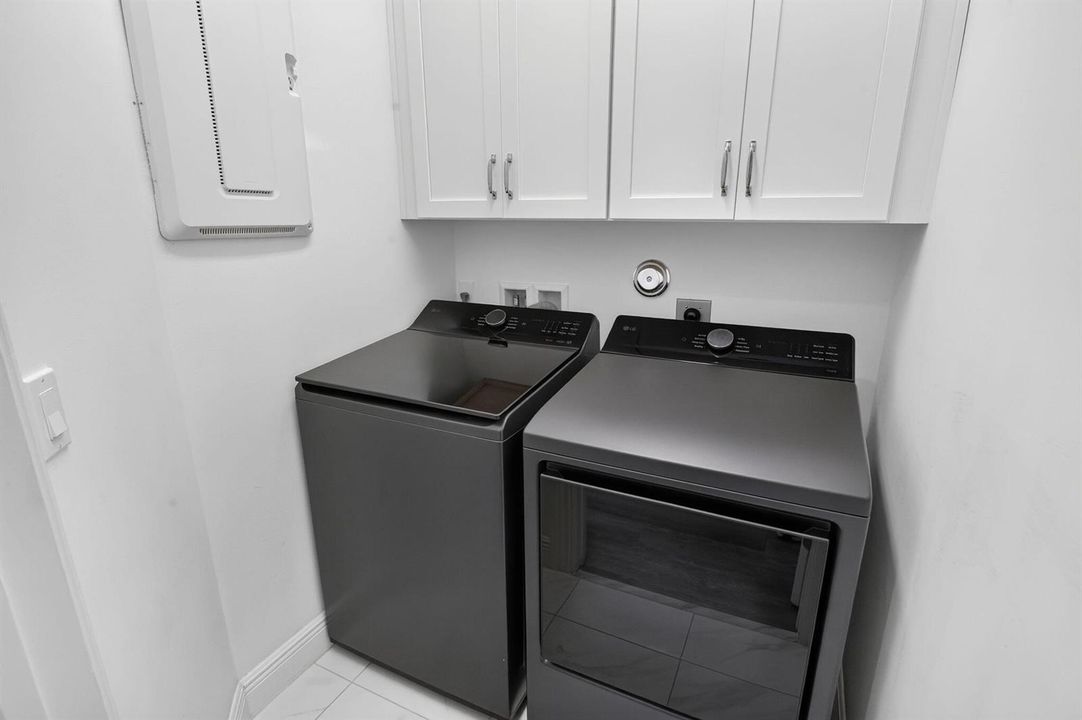
    • Características de lavandería: Laundry Room / Utility Room/Laundry / Washer Hookup

    • Características del lote: Less Than 1/4 Acre Lot / East Of US 1 / Less Than 1 Acre

    • Características del patio y el porche: Patio

    • Características de la piscina: Community

    • Características de la ventana: Complete Impact Glass

    • Caras de dirección: North

    • Otras estructuras: Livable

    • Estilo arquitectónico: Two Story

    • Espacios de garaje: 2

    • Garaje adjunto: Si

    • Garaje: Si

    • Salón: 2487

    • Fuente de agua: Public

    • Nombre de subdivisión: CASA DEL MAR,Casa Del Mar

Consulta privada
Habla con el asesor de este inmueble.
Planos, documentos del HOA, comparables off-market, agendar una visita privada — un solo mensaje directo al especialista local.

Más como esta

En Venta
$850,000
Casa
2 camas · 2 baños · 1,289 sqft
LAKESIDE POINT ADD TO LANT, Lantana
545 S LAKE Drive, Lantana FL 33462
En Venta
$789,000
Casa
3 camas · 2 baños · 1,807 sqft
LAKESIDE POINT ADD TO LANT, Lantana
124 MAYFIELD Road, Lantana FL 33462
En Venta
$999,900
Condo / Coop
2 camas · 2 baños · 1,529 sqft
OCEAN WALK CONDO,Ocean Walk, Ocean Ridge
5801 N Ocean Boulevard, Ocean Ridge FL 33435
-$95K
En Venta
$895,000
Multifamiliar
0 room(s) · 1,436 sqft
PINE ST HOMESITES, Lantana
516 S Arnold Avenue, Lantana FL 33462
En Venta
$785,000
Adosados
2 camas · 2 baños · 1,632 sqft
Mariner Village, Boynton Beach
611 NE 12th Terrace # 2, Boynton Beach FL 33435
En Venta
$789,000
Multifamiliar
0 room(s) · 1,700 sqft
LAKESIDE POINT ADD TO LANT, Lantana
124 Mayfield Road, Lantana FL 33462
En Venta
$899,999
Adosados
3 camas · 2 baños · 1,878 sqft
LAKESHORE NORTH, Hypoluxo
88 N Lakeshore Drive, Hypoluxo FL 33462
En Venta
$1,200,000
Comercial
0 room(s)
Boynton Beach
121 E Woolbright Road, Boynton Beach FL 33435

Mercado cerca de esta dirección

Conteos en vivo en la misma zona.
Ver todo

The multiple listing information is provided by the Miami Association of REALTORS® from a copyrighted compilation of listings. The compilation of listings and each individual listing are ©2026-present Miami Association of REALTORS®. All Rights Reserved. The information provided is for consumers' personal, noncommercial use and may not be used for any purpose other than to identify prospective properties consumers may be interested in purchasing. All properties are subject to prior sale or withdrawal. All information provided is deemed reliable but is not guaranteed accurate, and should be independently verified. Listing courtesy of: Compass Florida, LLC