Vender tu casa
Valoración gratuita de tu hogar
Contacto
Cuéntenos sobre sus necesidades
613 SILVER STREAM COURT

Adosados En Venta
$368,010

BTC: 5.73939488

ETH: 193.42072068

3 días
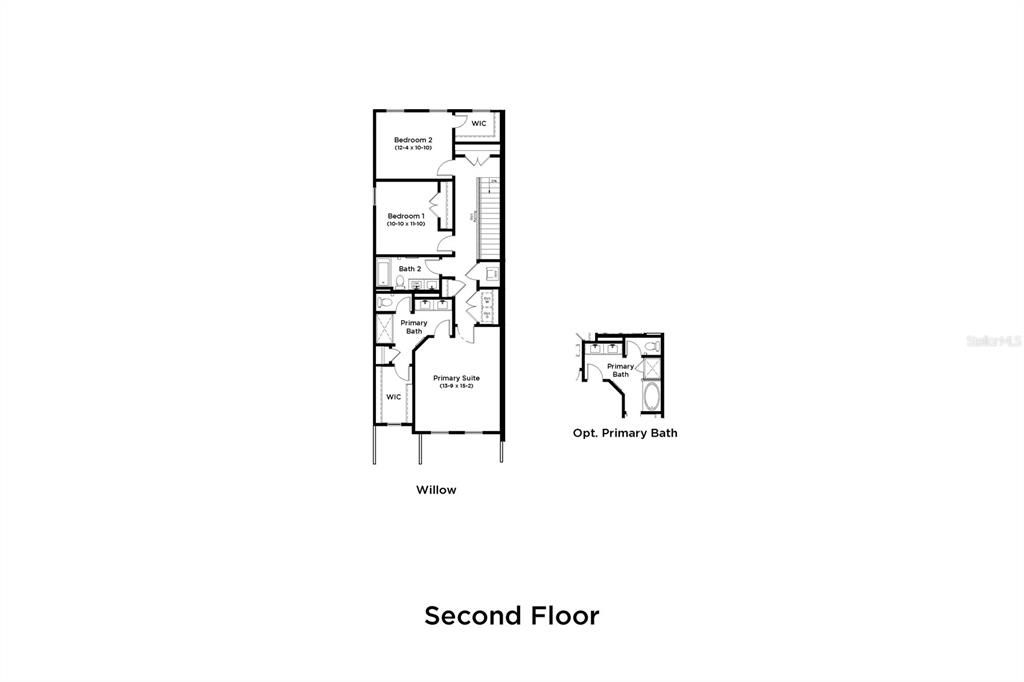
3 camas
2 baños
1,702 sqft

Visión general

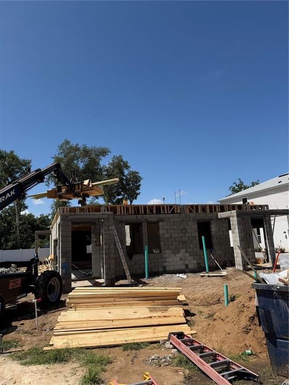
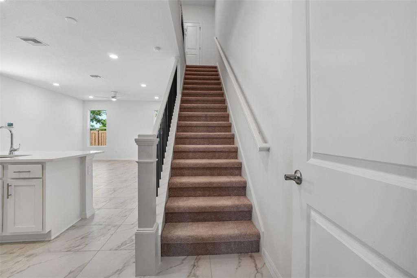
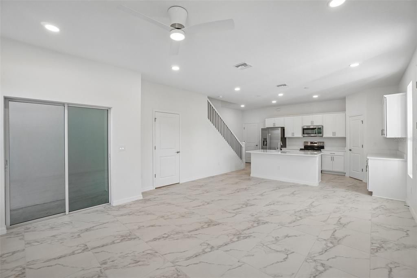
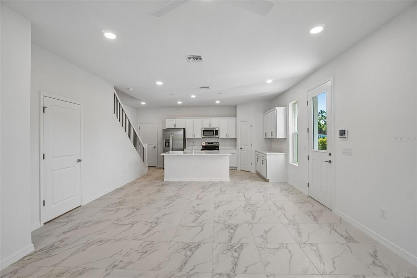
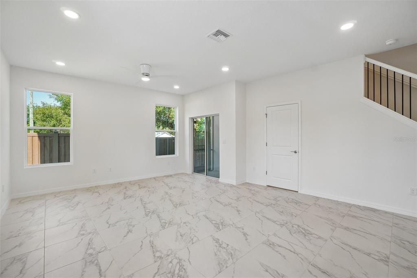
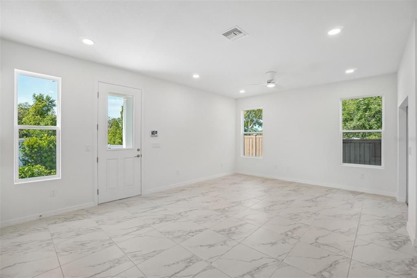
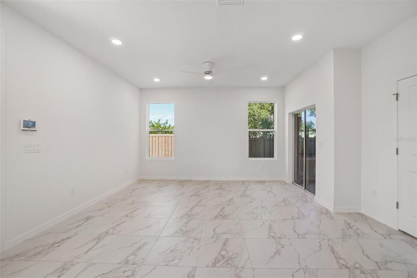
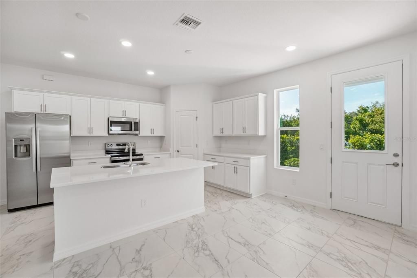
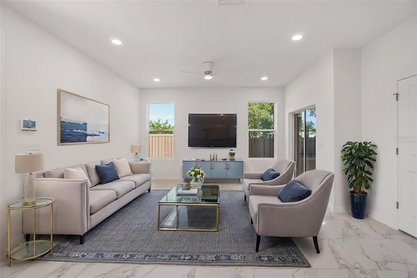
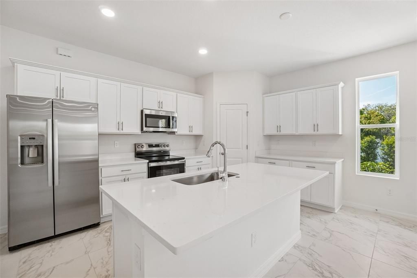
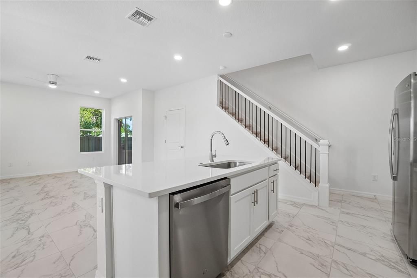
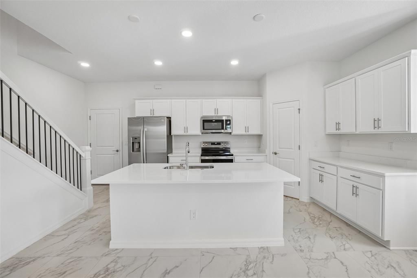
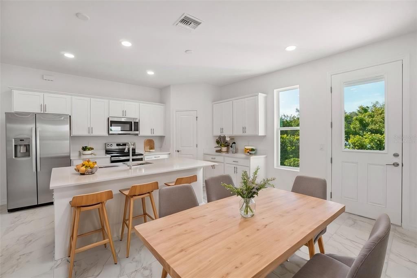
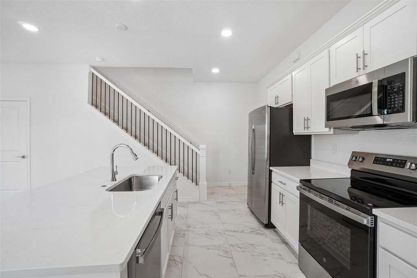
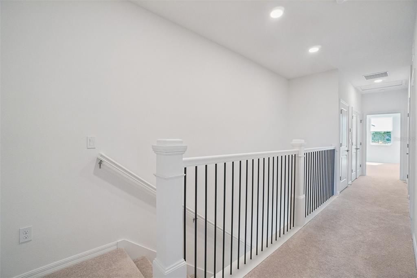
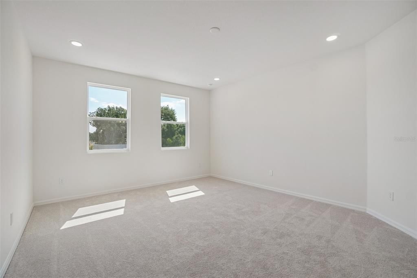
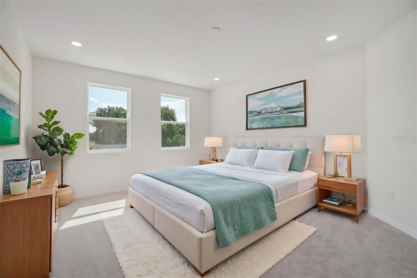
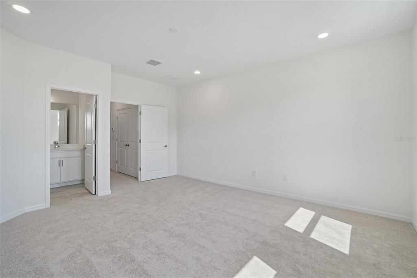
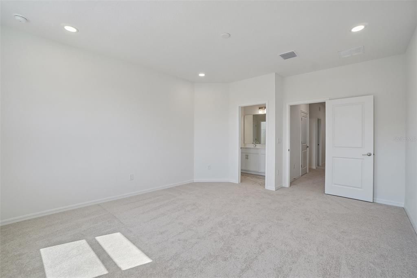
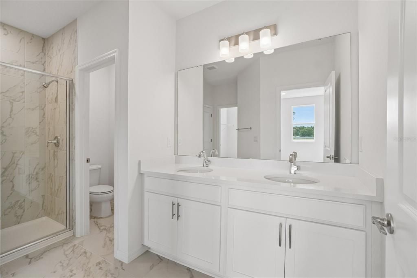
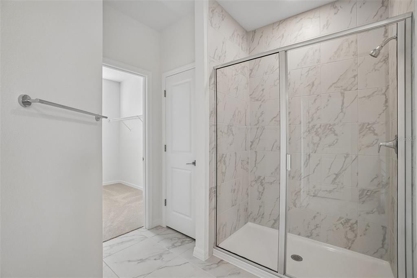
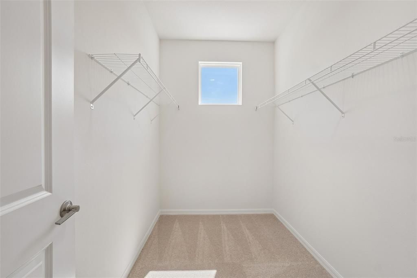
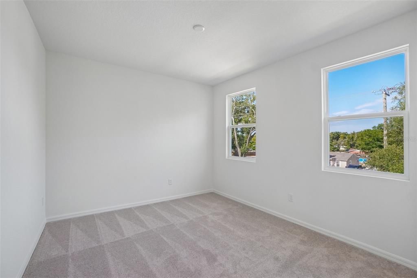
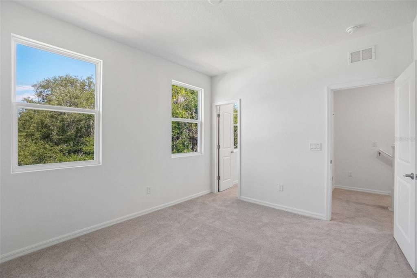
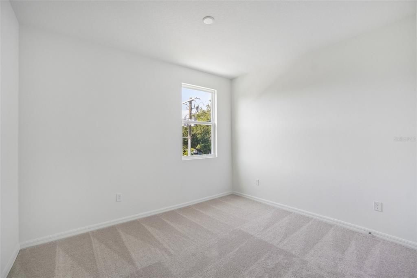
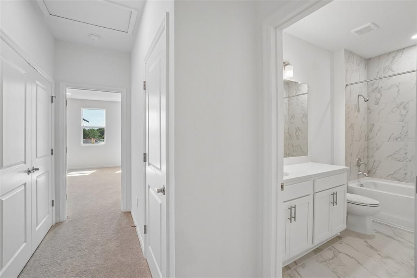
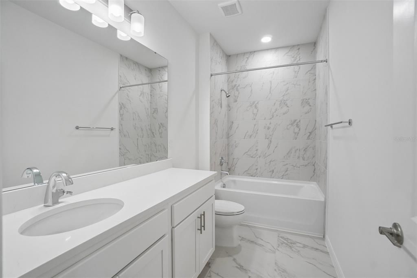
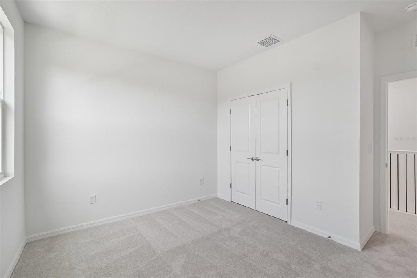
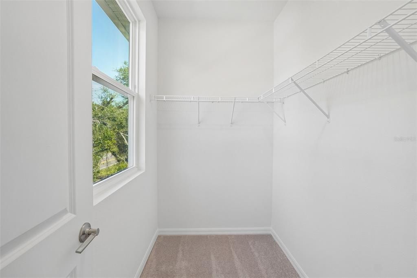
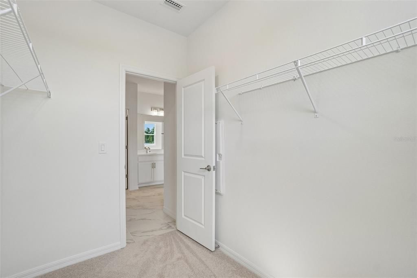
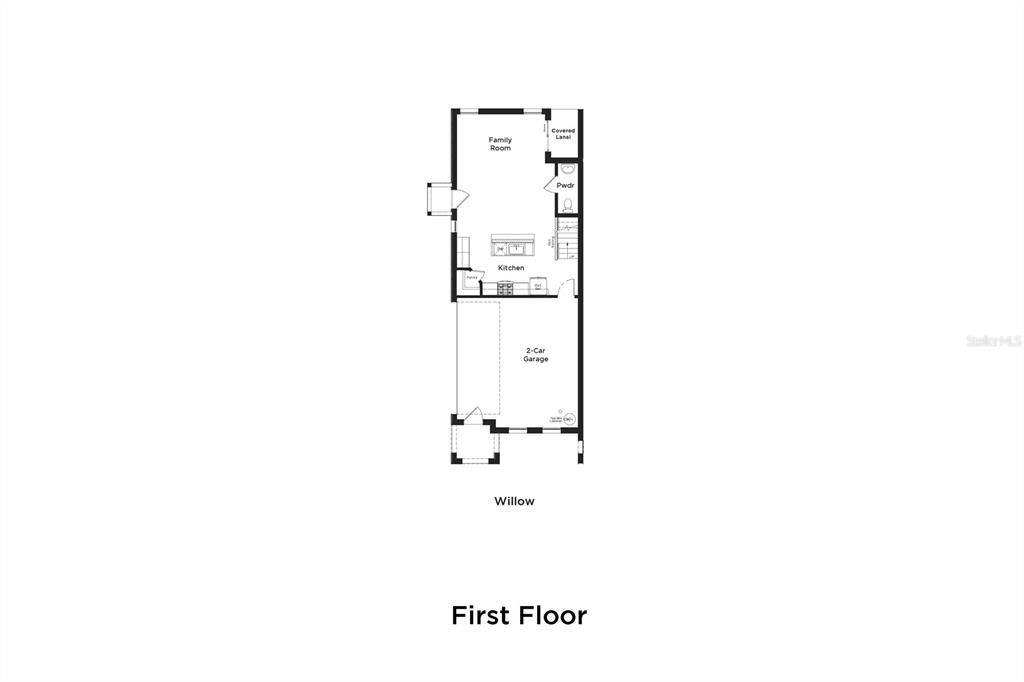
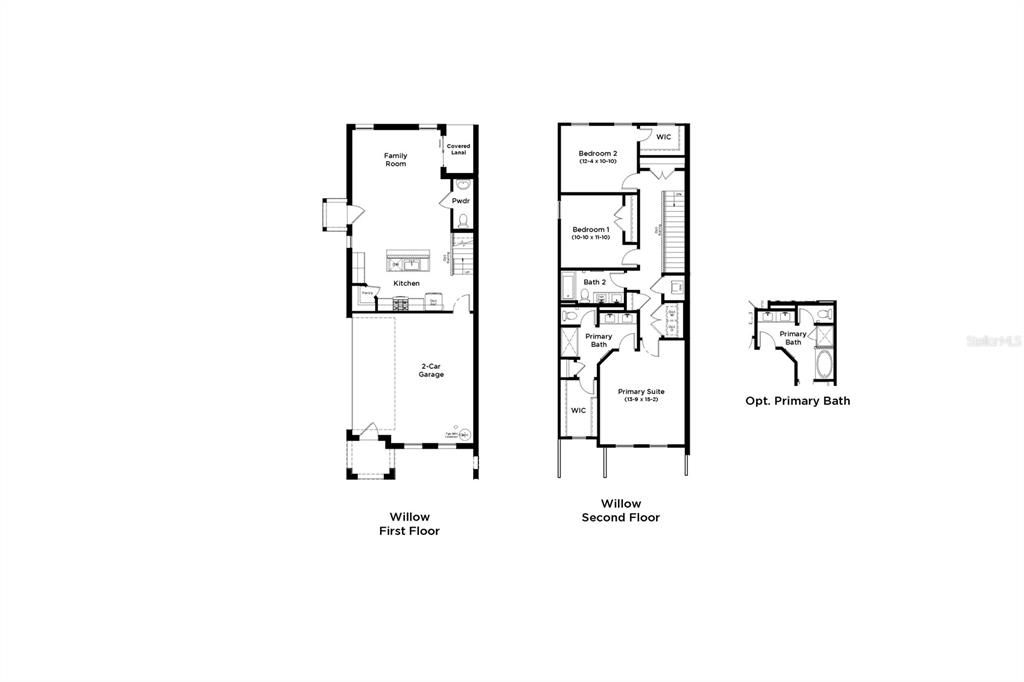
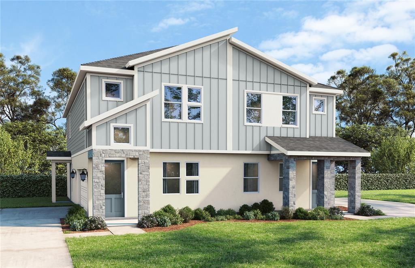
Virtually Staged. Under Construction. Monday–Thursday & Saturday: 10am – 6pm | Friday & Sunday: 12pm – 6pm. Situated in the heart of Brandon, FL, The Brooke places you just minutes from I-75, the Selmon Expressway, Brandon Mall, top dining, local parks, and everyday essentials. Enjoy quick access to Downtown Tampa, Riverview, and surrounding areas, making commuting and weekend plans effortless. With unbeatable convenience and incredible pricing, this location truly stands out as one of the best opportunities in Tampa Bay. Modern Two-Story End Unit Townhomes. Design Package 6 | Elevation D (with stone) | Exterior Color Scheme 3. Each end unit townhome features a 2-car garage—the only new-construction townhomes in Brandon to provide this; open-concept floorplans with spacious living areas; designer-selected interiors and modern finishes; a fenced backyard; low-maintenance living, ideal for busy professionals or downsizers; LVP throughout, no carpet; metal open railing with painted handrail; and a secondary bathroom with double vanity. Low-Maintenance Lifestyle & Exceptional HOA Benefits: Enjoy true lock-and-leave living with exterior maintenance included through the HOA, along with water services covered—making everyday living simpler, more convenient, and more cost-efficient. We are now officially open for sale at The Brooke, and walk-ins are welcome. Appointment scheduling is also now available, making it easier than ever to explore your options and find the right home for you. Visit us today to learn more about owning a brand-new end unit townhome in Brandon—with the 2-car garage you’ve been looking for and no CDD fees. Note: This home is under construction, and the photos are of a previously built spec. Please contact our sales team for more information on the home.

Ubicación

Detalles

Tipo:
Residential
Estacionamiento:
Driveway / Garage Door Opener / Oversized
Año de construcción:
2026
Lote:
0.07 Hectáreas
Calefacción:
Central / Heat Pump
precio por sq. medidor:
$216
Enfriamiento:
Central Air
HOA:
$380

Valuation

Our model vs. what's actually selling nearby.
Estimate
$364,448
$339K – $371K
Confidence High
List vs. estimate
At estimate
List $368,010 · +1.0%
List is in line with recent comparable activity.
Price per sq ft
$216
+25.3% vs. city median $172
Based on
7 MLS comparables
Median of recent comparable listings. Sold comps use closing price, active listings use list price.

Destacados

Annual tax
$560
2025
HOA
$380/mo
Insurance, Maintenance Structure, Maintenance Grounds
View
Trees/Woods
Garage
2 car garage
Pets
Allowed
Más hechos y características
  • Piso

    • Luxury Vinyl

    Calefacción

    • Central

    • Heat Pump

    Enfriamiento

    • Central Air

    Accesorios

    • Dishwasher

    • Disposal

    • Electric Water Heater

    • Microwave

    • Range

    Otras características interiores

    • High Ceilings

    • PrimaryBedroom Upstairs

    • Smart Home

    • Walk-In Closet(s)

    Dormitorios y baños

    • Dormitorios: 3

    • Baños: 1

    • Baños completos: 2

  • Estacionamiento

    • Driveway

    • Garage Door Opener

    • Oversized

    Propiedad

    • Pisos: Two

    • Características Exteriores: Irrigation System / Lighting / Sidewalk / Sliding Doors / Storage

    Lote

    • Lote: 0.07 Hectáreas

    Otra Información de Propiedad

    • Número de Parcela: U262920D7800000000041.0

    • Zonificación: RES

  • Tipo y estilo

    • Tipo de propiedad: Residential

    • Subtipo de propiedad: Townhouse

  • Utilidad

    • BB/HS Internet Available

    • Electricity Connected

    • Public

    • Sewer Connected

    • Underground Utilities

    • Water Connected

    Energía verde

    • Appliances

    • Construction

    • Doors

    • HVAC

    • Insulation

    • Thermostat

    • Windows

  • Otra información financiera

    • HOA: $380

    • Frecuencia HOA: Monthly

    • Importe anual de impuestos: $561

  • Detalles de la fuente

    • MLS ID: TB8528426

    Otros hechos

    • Materiales de construcción: Concrete / Stucco / Wood Siding

    • Detalles de la fundación: Slab

    • Características de lavandería: Electric Dryer Hookup / Gas Dryer Hookup / Laundry Room / Washer Hookup

    • Características del lote: Landscaped / Sidewalk

    • Características del patio y el porche: Patio / Porch

    • Características de la ventana: Double Pane Windows / ENERGY STAR Qualified Windows

    • Caras de dirección: North

    • Estilo arquitectónico: Craftsman

    • Espacios de garaje: 2

    • Garaje adjunto: Si

    • Garaje: Si

    • Salón: 1702

    • Fuente de agua: Public / Well

    • Nombre de subdivisión: BROOKE TOWNHOMES TWO

Consulta privada
Habla con el asesor de este inmueble.
Planos, documentos del HOA, comparables off-market, agendar una visita privada — un solo mensaje directo al especialista local.

Más como esta

Nuevo
En Venta
$350,000
Casa
3 camas · 2 baños · 1,432 sqft
LAKEMONT HILLS PH II, BRANDON
1025 MALLETWOOD DRIVE
Nuevo
En Venta
$430,000
Casa
3 camas · 2 baños · 1,715 sqft
LAKEMONT HILLS PH I, BRANDON
829 GREENBELT CIRCLE
Nuevo
En Venta
$399,900
Casa
3 camas · 2 baños · 1,707 sqft
PROVIDENCE LAKES UNIT 111 PHAS, BRANDON
1518 WESTERLY DRIVE
Nuevo
En Venta
$364,448
Adosados
3 camas · 2 baños · 1,721 sqft
BROOKE TOWNHOMES TWO, BRANDON
611 SILVER STREAM COURT
Nuevo
En Venta
$429,000
Casa
4 camas · 2 baños · 2,959 sqft
CROSBY CROSSINGS, VALRICO
440 WESTCHESTER HILLS LANE
Nuevo
En Venta
$383,000
Casa
3 camas · 2 baños · 1,300 sqft
OAKMONT PARK, BRANDON
2206 PAVILION PLACE
Nuevo
En Venta
$415,000
Casa
3 camas · 2 baños · 1,607 sqft
BRENTWOOD HILLS TR A UNIT 2, VALRICO
514 GREG STREET
Nuevo
En Venta
$280,000
Adosados
3 camas · 2 baños · 1,394 sqft
KINGSS COURT TWNHMS, BRANDON
602 SAINT HENRY DRIVE

Mercado cerca de esta dirección

Conteos en vivo en la misma zona.
Ver todo

The multiple listing information is provided by the Stellar MLS from a copyrighted compilation of listings. The compilation of listings and each individual listing are ©2026-present Stellar MLS. All Rights Reserved. The information provided is for consumers' personal, noncommercial use and may not be used for any purpose other than to identify prospective properties consumers may be interested in purchasing. All properties are subject to prior sale or withdrawal. All information provided is deemed reliable but is not guaranteed accurate, and should be independently verified. Listing courtesy of: DRB GROUP REALTY, LLC