Vender tu casa
Valoración gratuita de tu hogar
Contacto
Cuéntenos sobre sus necesidades

6130 OSPREY LAKE CIRCLE

Adosados Activo con contrato
$189,900

BTC: 2.30237633

ETH: 71.66037736

-$30K (2026/09/01)
78 días
2 camas
2 baños
1,360 sqft

Visión general

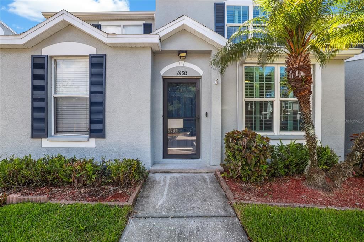
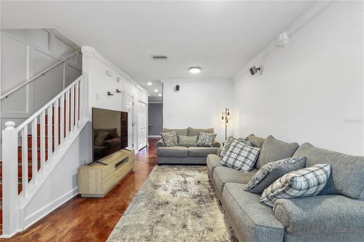
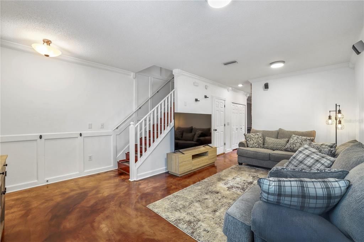
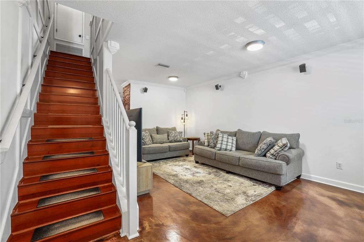
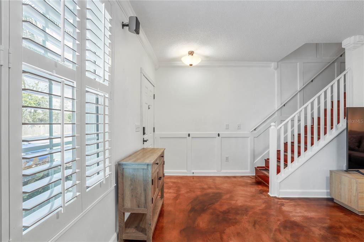
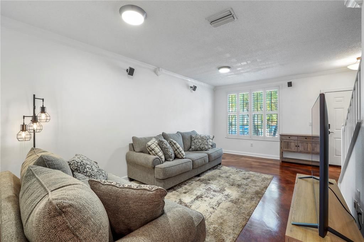
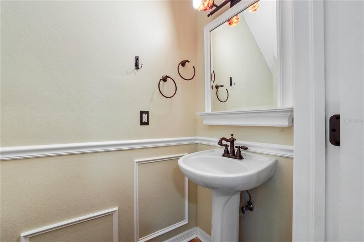
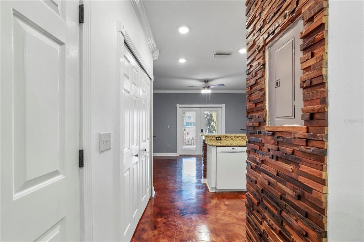
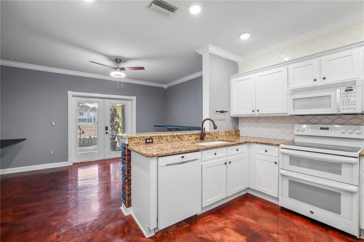
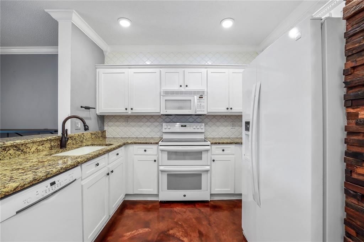
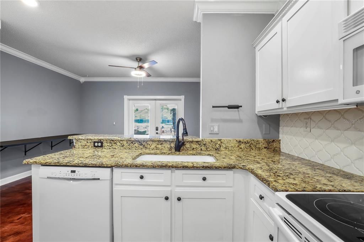
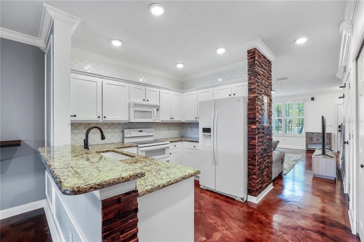
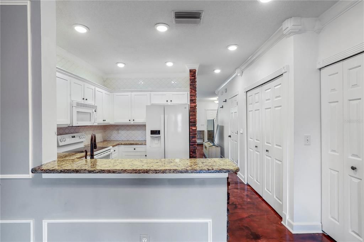
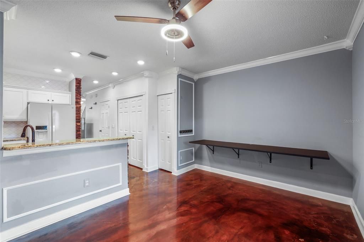
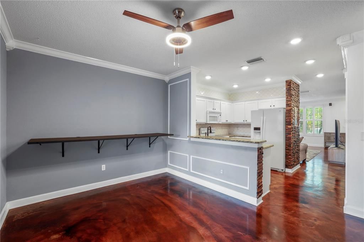
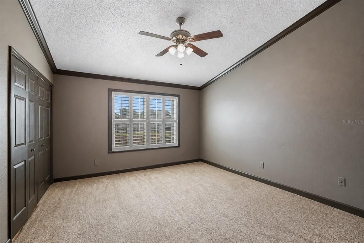
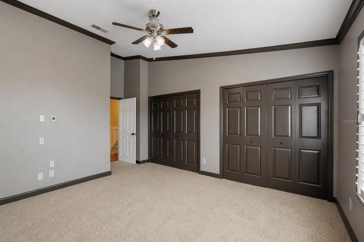
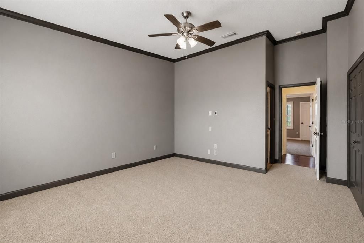
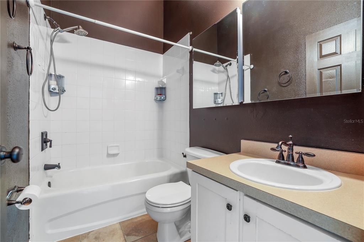
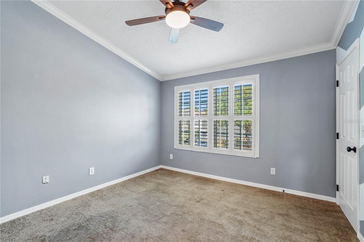
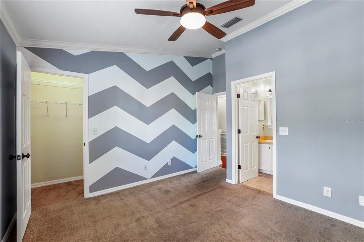
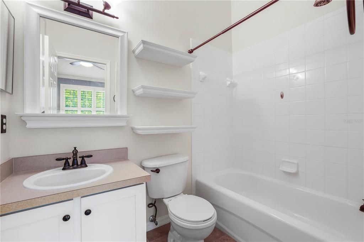
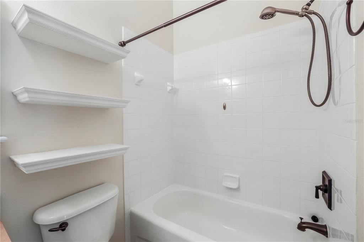
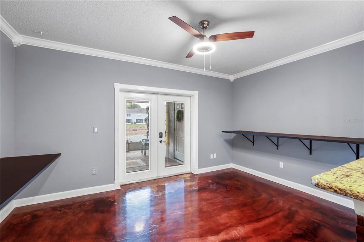
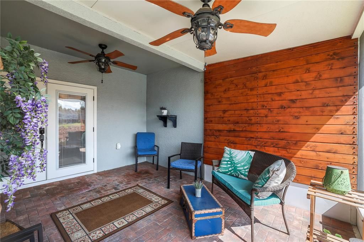
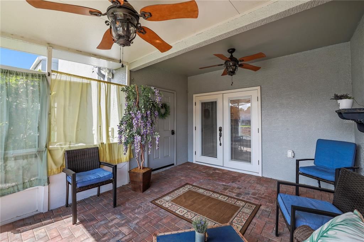
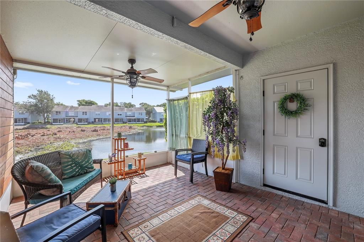
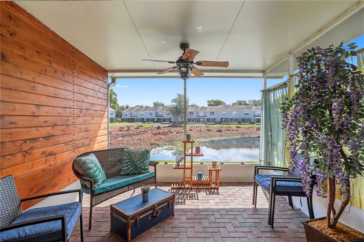
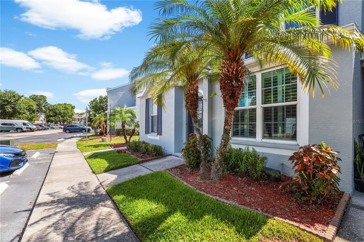
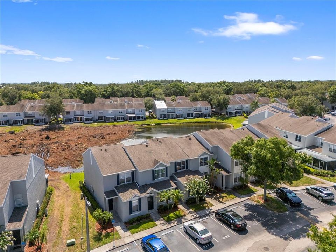
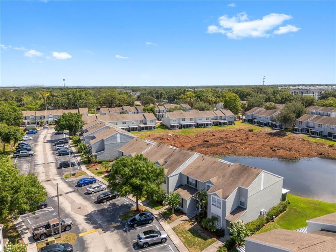
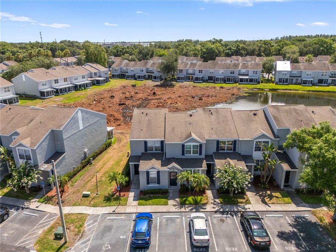
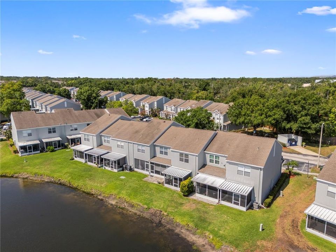
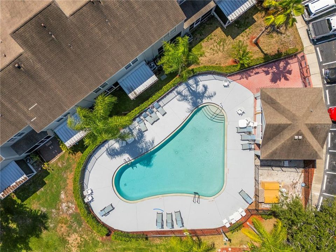
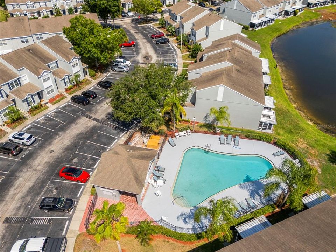
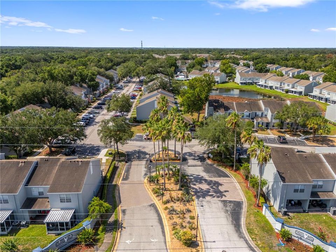
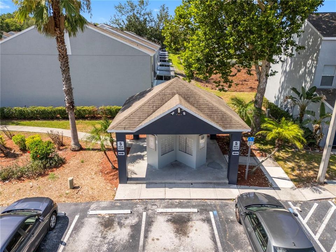
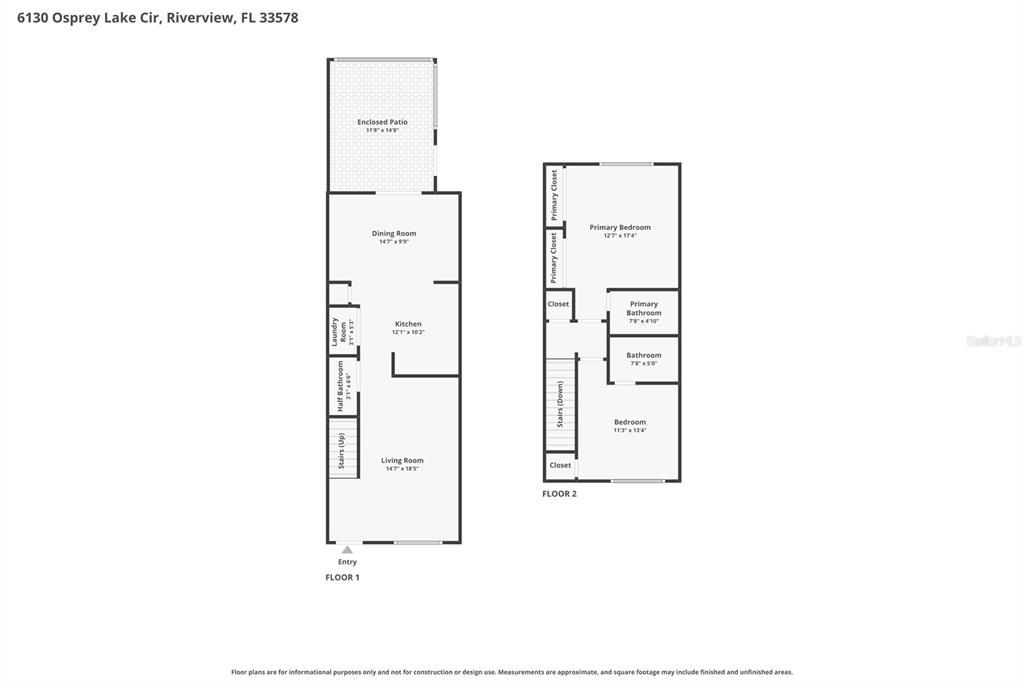
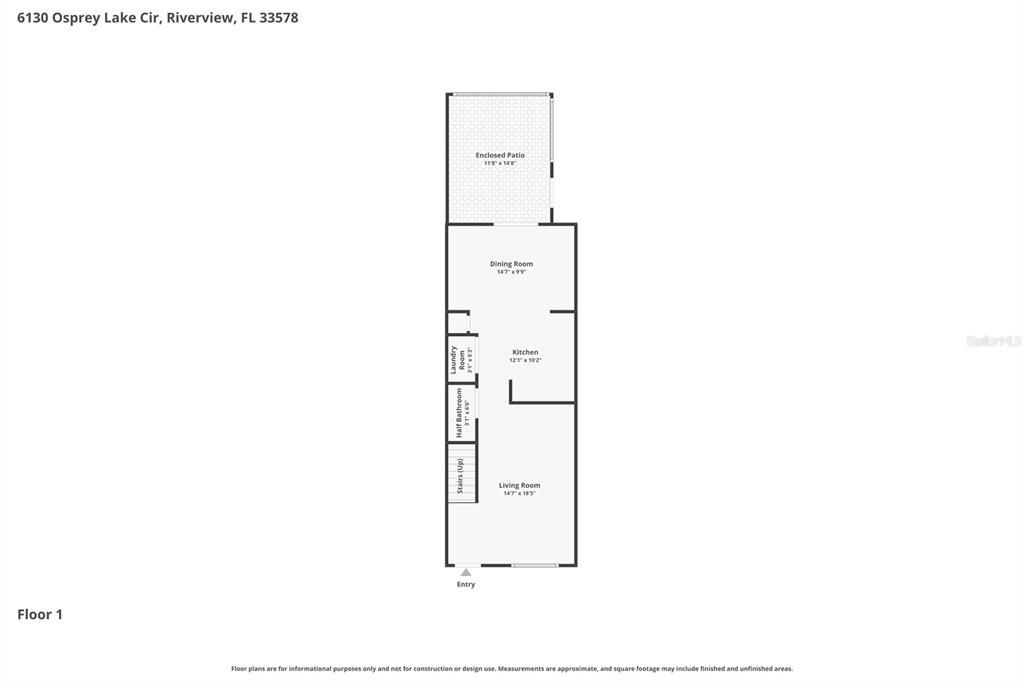
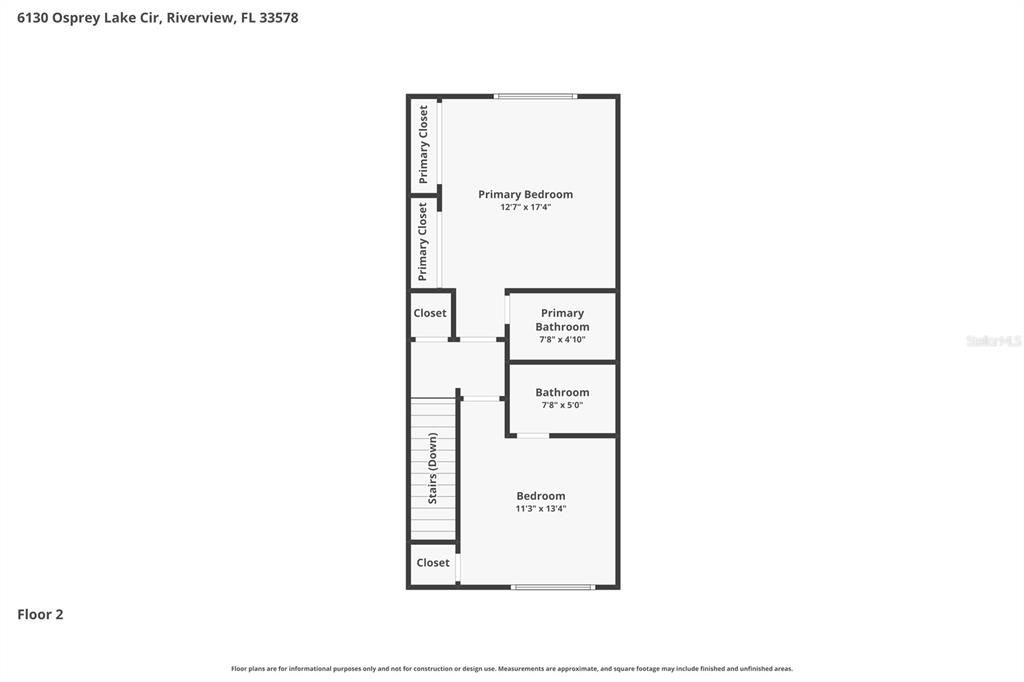
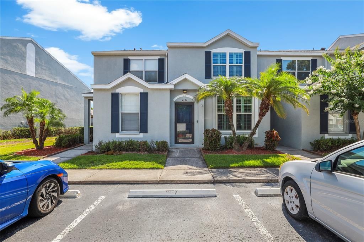
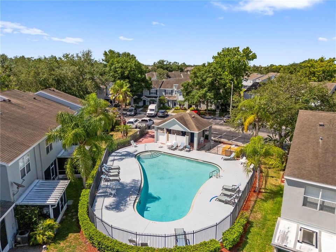
Under contract-accepting backup offers. Short Sale. Welcome to Osprey Run, a gated townhome community conveniently located near US-301, I-75, shopping, dining, and downtown Tampa. This 2-bedroom, 2.5-bath townhome offers 1,360 square feet of living space and a desirable pond-view setting from the screened-in lanai. The main level features an open-concept layout with stained concrete flooring throughout the living and dining areas, creating a modern and low-maintenance living space. The kitchen is equipped with granite countertops, shaker-style cabinetry, tile backsplash, LED lighting, and a breakfast bar that overlooks the living area. Upstairs, both bedrooms function as private suites, each with its own en-suite bathroom, providing flexibility for owners, guests, or roommates. Additional interior features include plantation shutters, crown molding, custom wall accents, vaulted ceilings, a Nest thermostat, and surround sound in the living room. Enjoy relaxing mornings or evenings on the screened lanai overlooking the pond and green space. Recent improvements include a new water heater installed in 2024, a newer French door leading to the screened lanai, refreshed interior paint, and a 2026 exterior building repaint completed by the association, providing added peace of mind for the next owner. Residents of Osprey Run enjoy access to community amenities including a pool, playground, dog park, and sidewalks throughout the neighborhood. With easy access to major commuter routes, schools, shopping, and entertainment, this home offers both comfort and convenience. Sale price and terms subject to lender approval.

Ubicación

Detalles

Tipo:
Residential
Estacionamiento:
Assigned
Año de construcción:
2003
Lote:
0.03 Hectáreas
Calefacción:
Central
precio por sq. medidor:
$140
Enfriamiento:
Central Air
HOA:
$249

Valuation

Our model vs. what's actually selling nearby.
Estimate
$210,000
$186K – $225K
Confidence Medium
List vs. estimate
$20K below estimate
List $189,900 · -9.6%
Our model says this listing is priced below recent comparable activity. Expect competition.
Price per sq ft
$139
-12.6% vs. city median $159
Based on
11 MLS comparables
Median of recent comparable listings. Sold comps use closing price, active listings use list price.

Destacados

Annual tax
$3,870
2025
HOA
$249/mo
Cable TV, Maintenance Structure
Pets
Allowed
Más hechos y características
  • Piso

    • Carpet

    • Concrete

    • Tile

    Calefacción

    • Central

    Enfriamiento

    • Central Air

    Accesorios

    • Dryer

    • Microwave

    • Range

    • Refrigerator

    • Washer

    Otras características interiores

    • Ceiling Fan(s)

    • Eating Space In Kitchen

    • PrimaryBedroom Upstairs

    • Stone Counters

    Dormitorios y baños

    • Dormitorios: 2

    • Baños: 1

    • Baños completos: 2

  • Estacionamiento

    • Assigned

    Propiedad

    • Pisos: Two

    • Características Exteriores: Lighting / Sidewalk

    Lote

    • Lote: 0.03 Hectáreas

    Otra Información de Propiedad

    • Número de Parcela: 0741248318

    • Zonificación: PD

  • Tipo y estilo

    • Tipo de propiedad: Residential

    • Subtipo de propiedad: Townhouse

  • Utilidad

    • BB/HS Internet Available

    • Cable Available

    • Electricity Available

    • Phone Available

    • Sewer Available

    • Water Available

  • Otra información financiera

    • HOA: $249

    • Frecuencia HOA: Monthly

    • Importe anual de impuestos: $3,870

  • Detalles de la fuente

    • MLS ID: TB8521796

    Otros hechos

    • Materiales de construcción: Stucco

    • Detalles de la fundación: Slab

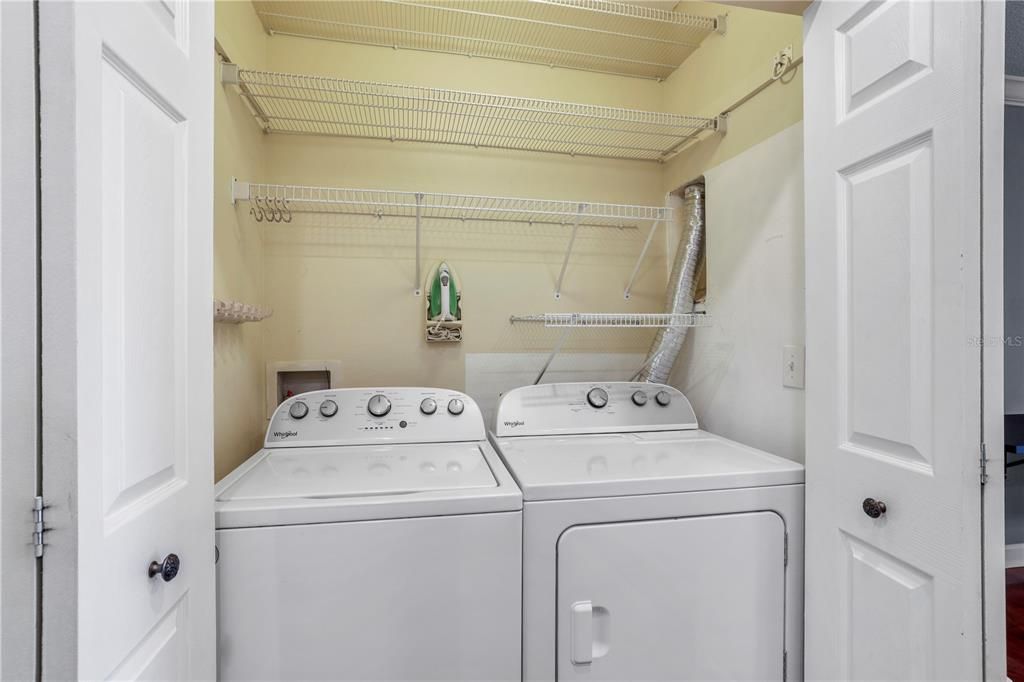
    • Características de lavandería: Inside / Laundry Closet

    • Características del lote: City Lot / Landscaped / Sidewalk

    • Características del patio y el porche: Covered / Rear Porch / Screened

    • Caras de dirección: Southwest

    • Estilo arquitectónico: Traditional

    • Salón: 1360

    • Fuente de agua: Public

    • Nombre de subdivisión: OSPREY RUN TWNHMS PH 2

Consulta privada
Habla con el asesor de este inmueble.
Planos, documentos del HOA, comparables off-market, agendar una visita privada — un solo mensaje directo al especialista local.
Más como esta

-$5K
Activo con contrato
$199,999
Adosados
2 camas · 2 baños · 1,018 sqft
EAGLE PALM PH II, RIVERVIEW
8890 MOONLIT MEADOWS LOOP
Activo con contrato
$172,000
Condo / Coop
1 camas · 1 baños · 769 sqft
COURTNEY PALMS CONDO, TAMPA
10019 COURTNEY PALMS BOULEVARD UNIT 103
-$8K
Activo con contrato
$210,000
Adosados
2 camas · 2 baños · 1,298 sqft
EAGLE PALM PH 1, RIVERVIEW
6774 BREEZY PALM DRIVE
-$4K
Activo con contrato
$213,500
Adosados
3 camas · 3 baños · 1,412 sqft
OSPREY RUN TWNHMS PH 1, RIVERVIEW
6561 OSPREY LAKE CIRCLE
-$25K
Activo con contrato
$225,000
Casa
3 camas · 1 baños · 888 sqft
PROGRESS VILLAGE UNIT 2, TAMPA
5020 S 86TH STREET
-$25K
Activo con contrato
$195,000
3 camas · 2 baños · 1,680 sqft
TROPICAL ACRES AREA, RIVERVIEW
11316 MCMULLEN ROAD
-$5K
Activo con contrato
$204,900
Adosados
2 camas · 2 baños · 1,178 sqft
PROVIDENCE TWNHMS PH 1, BRANDON
1328 TWILRIDGE PLACE
-$10K
Activo con contrato
$215,000
Adosados
2 camas · 2 baños · 1,140 sqft
BRANDON POINTE PRCL 114, BRANDON
2719 LANTERN HILL AVENUE

Mercado cerca de esta dirección

Conteos en vivo en la misma zona.
Ver todo

The multiple listing information is provided by the Stellar MLS from a copyrighted compilation of listings. The compilation of listings and each individual listing are ©2026-present Stellar MLS. All Rights Reserved. The information provided is for consumers' personal, noncommercial use and may not be used for any purpose other than to identify prospective properties consumers may be interested in purchasing. All properties are subject to prior sale or withdrawal. All information provided is deemed reliable but is not guaranteed accurate, and should be independently verified. Listing courtesy of: LPT REALTY, LLC