Vender tu casa
Valoración gratuita de tu hogar
Contacto
Cuéntenos sobre sus necesidades
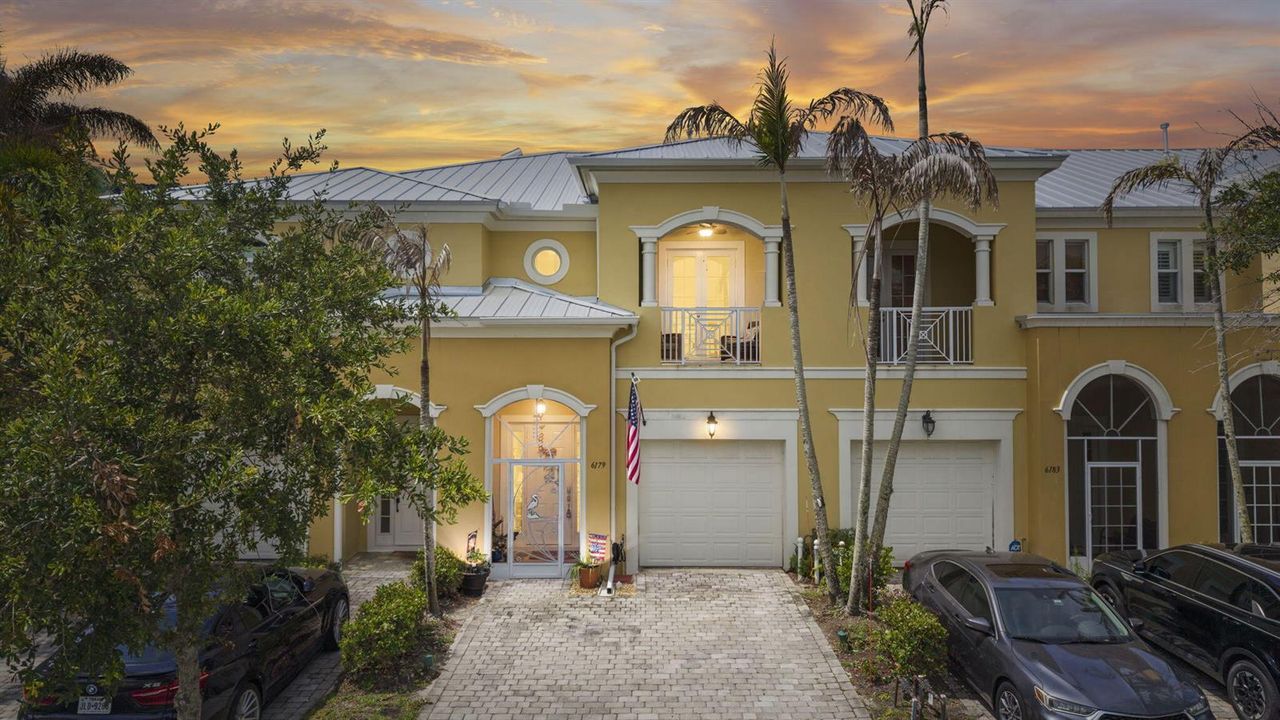
6179 NW Helmsdale Way, Port St. Lucie FL 34983

Adosados En Venta
$289,000

BTC: 3.66704779

ETH: 118.00734994

Nuevo
2 camas
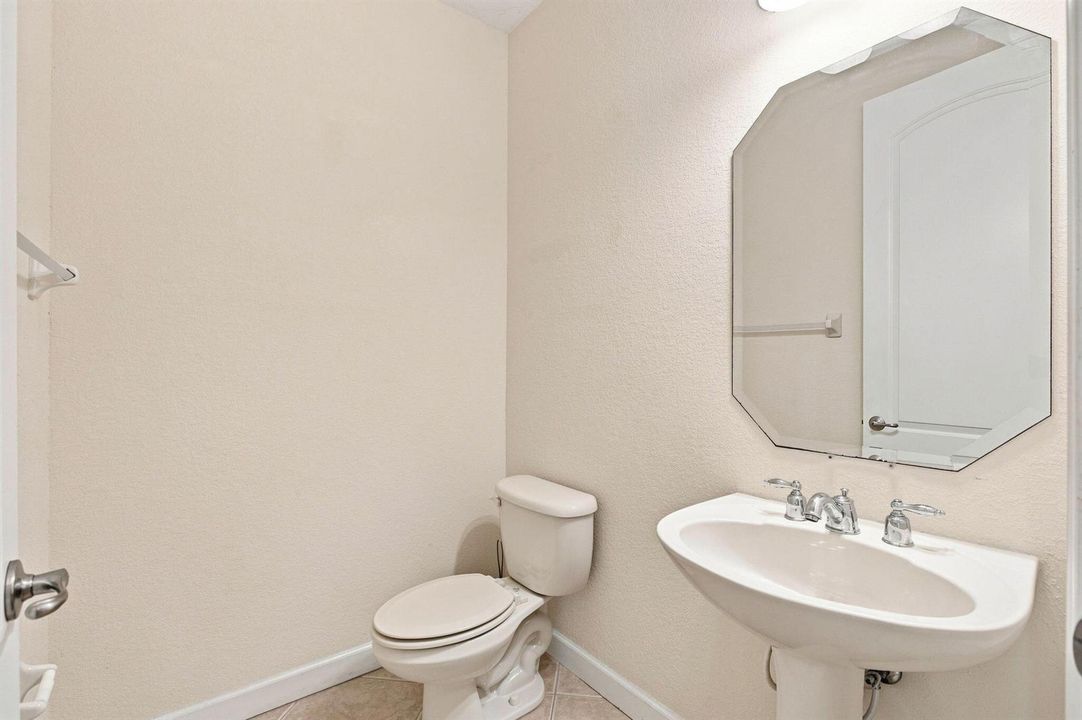
2 baños
1,759 sqft

Visión general

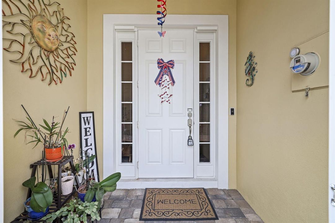
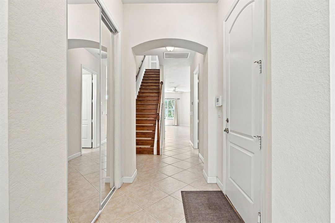
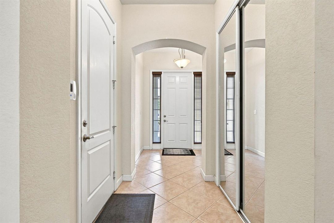
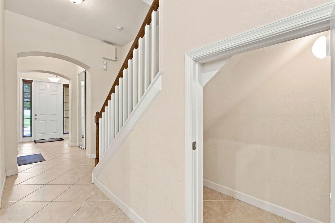
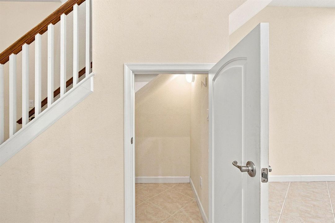
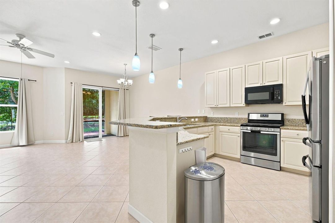
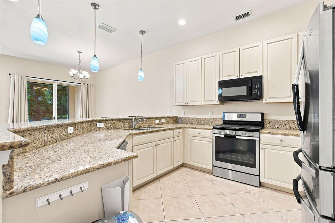
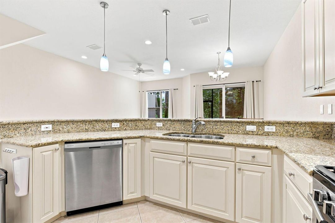
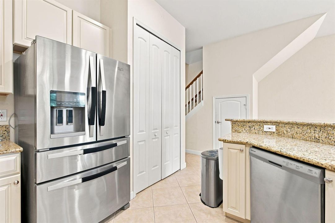
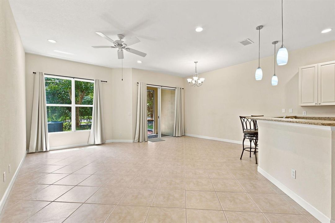
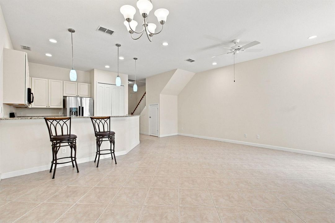
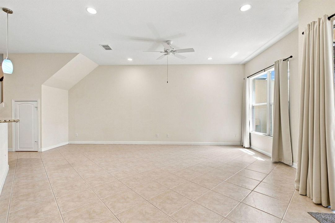
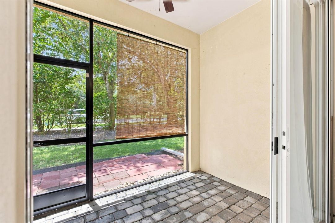
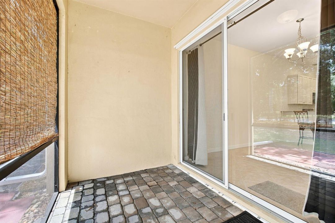
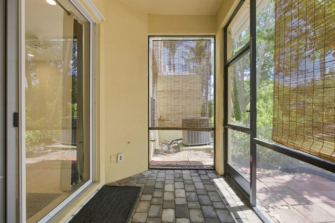
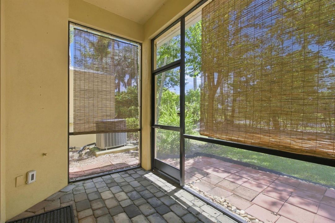
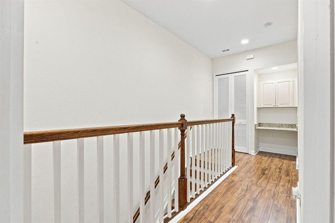
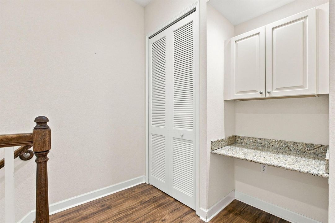
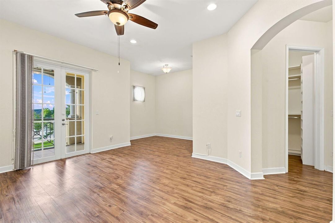
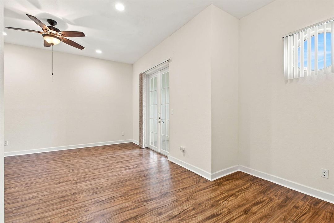
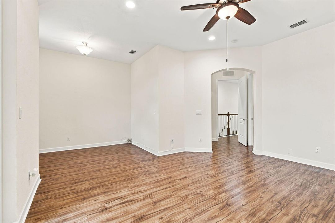
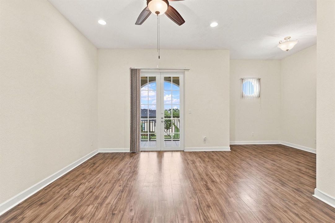
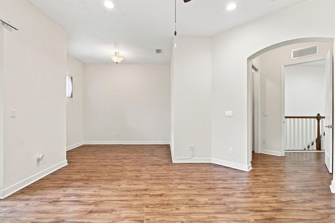
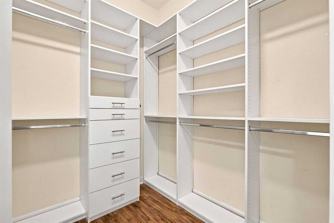
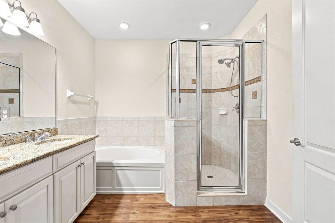
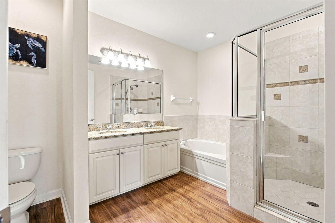
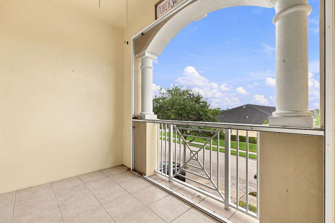
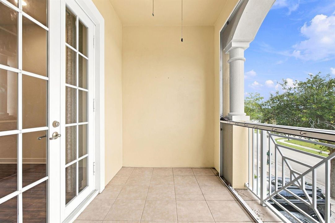
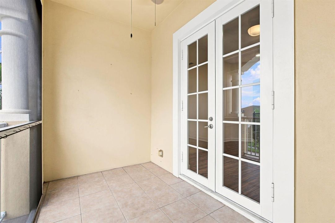
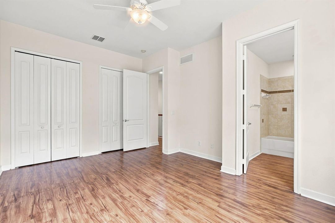
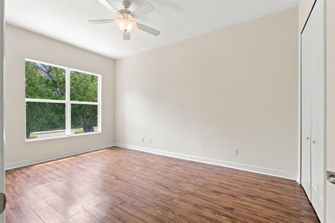
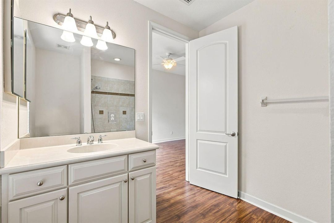
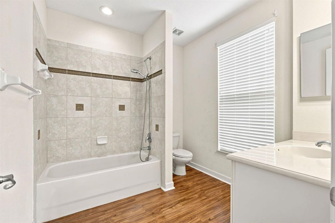
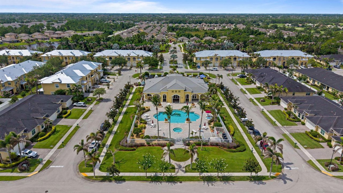
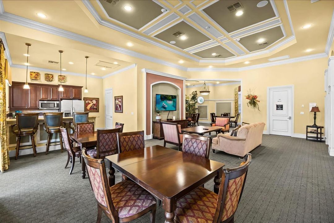
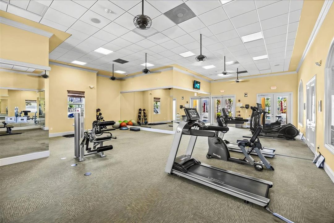
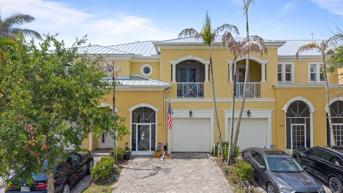
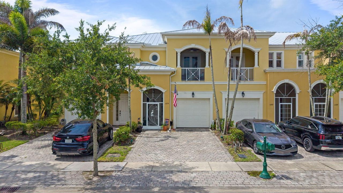
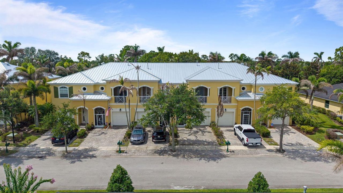
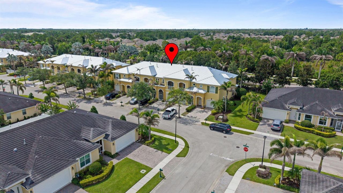
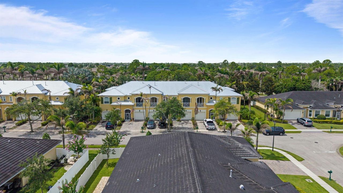
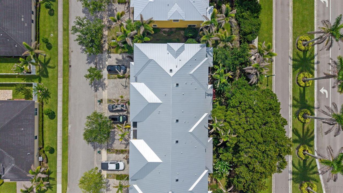
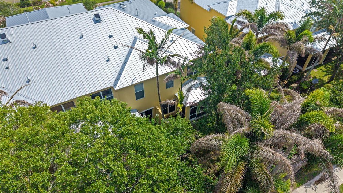
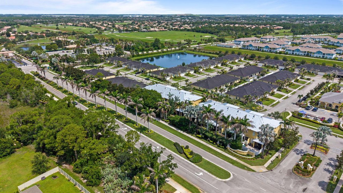
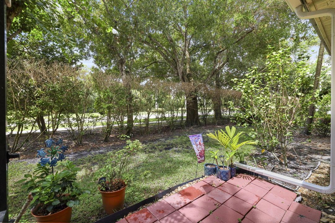
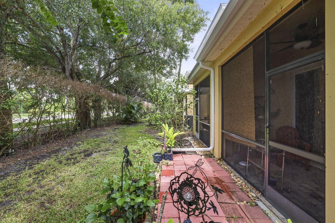
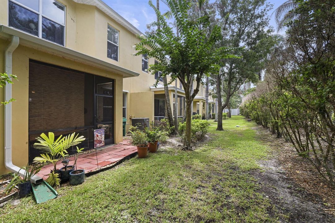
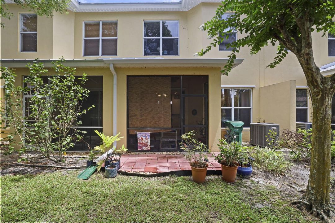
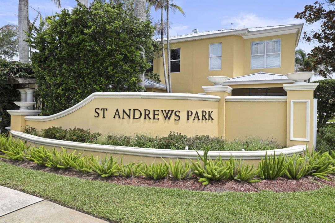
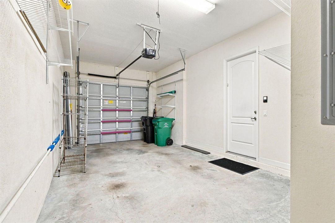
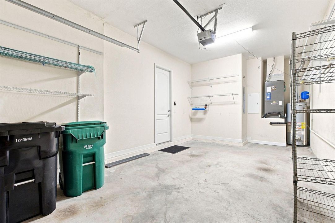
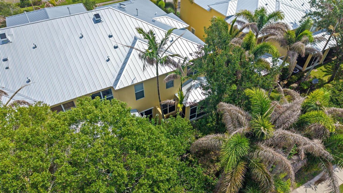
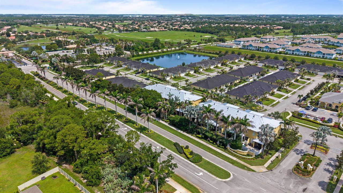
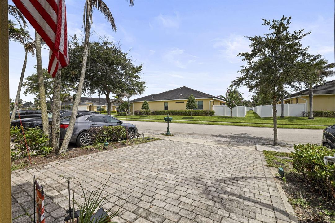
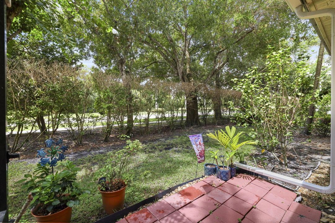
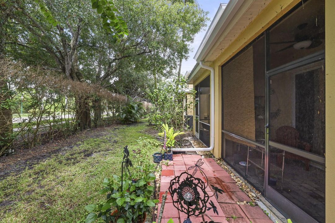
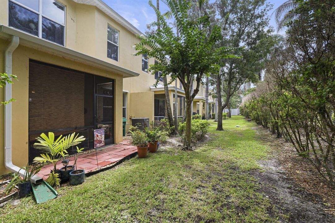
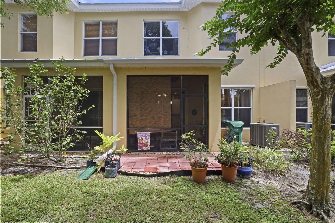
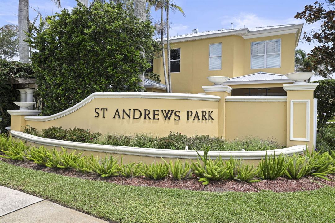
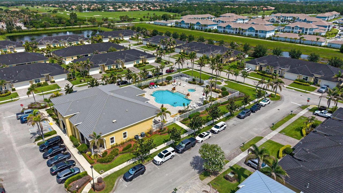
Welcome to this beautiful townhome in the desirable St. Andrews community within St. James! Featuring a brand-new metal roof installed in '26, this well-maintained home offers 2 spacious bedrooms each with its own private bathroom AND 1/2 bath on lower level. The kitchen is designed for both style and function, boasting granite countertops, abundant cabinetry, and plenty of storage space. Just off the living area, enjoy a screened-in patio perfect for relaxing with your morning coffee or unwinding in the evening. Upstairs, you'll find the spacious primary suite offers enough room for a home office, sitting area, or reading nook, along with a private balcony overlooking the beautifully maintained community. HOA DUES INCLUDE HOME OWNERS INSURANCE!

Ubicación

Detalles
Tipo:
Residential
Estacionamiento:
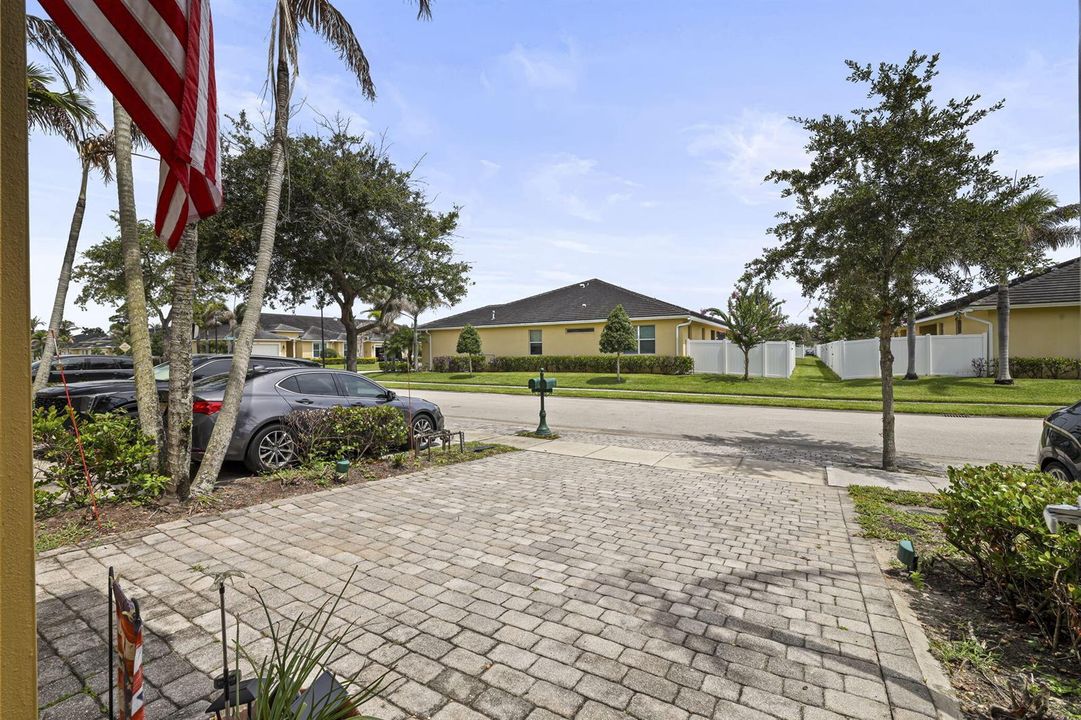
1 Space / Driveway / Parking Garage / Paver Block / Shared Parking
Año de construcción:
2008
Lote:
0.05 Hectáreas
Calefacción:
Central / Electric
precio por sq. medidor:
$164
Enfriamiento:
Ceiling Fan(s) / Central Air / Electric
HOA:
$588

Valuation

Our model vs. what's actually selling nearby.
Estimate
$304,450
$238K – $356K
Confidence Low
List vs. estimate
$15K below estimate
List $289,000 · -5.1%
Our model says this listing is priced below recent comparable activity. Expect competition.
Price per sq ft
$164
-16.7% vs. city median $197
Based on
8 MLS comparables
Median of recent comparable listings. Sold comps use closing price, active listings use list price.

Destacados

Annual tax
$4,175
2025
HOA
$588/mo
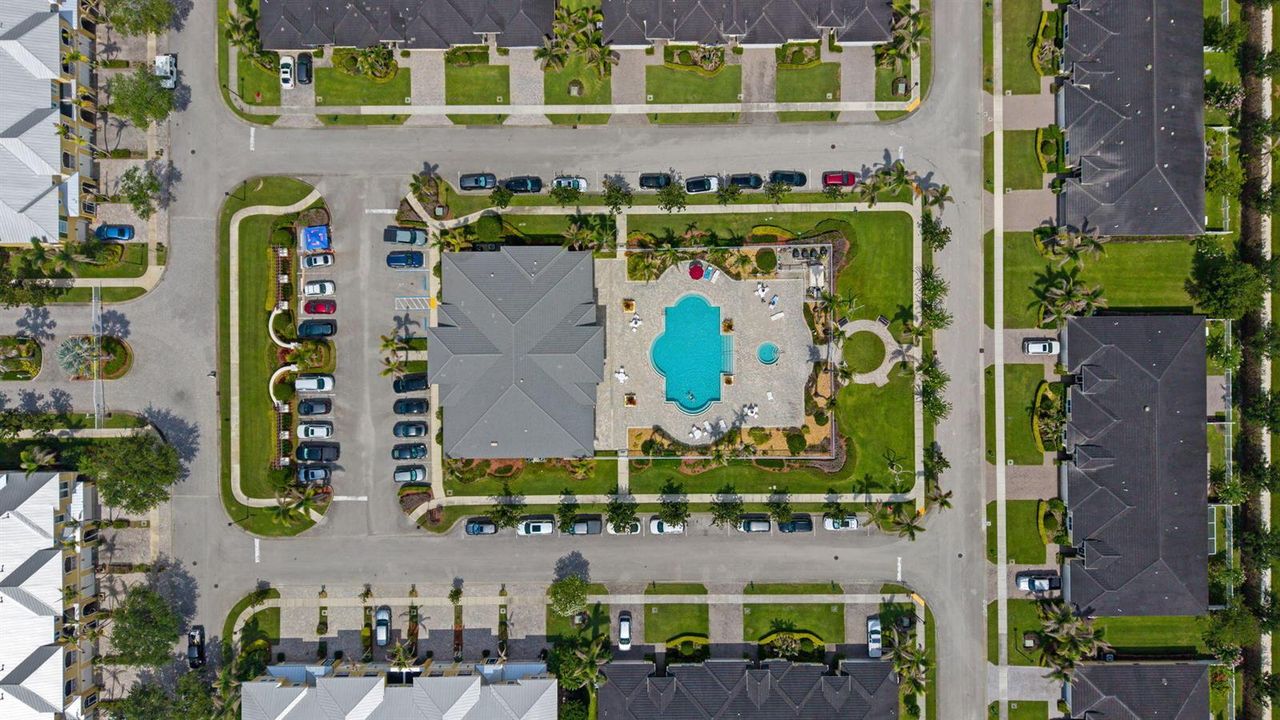
Pool
Community
Garage
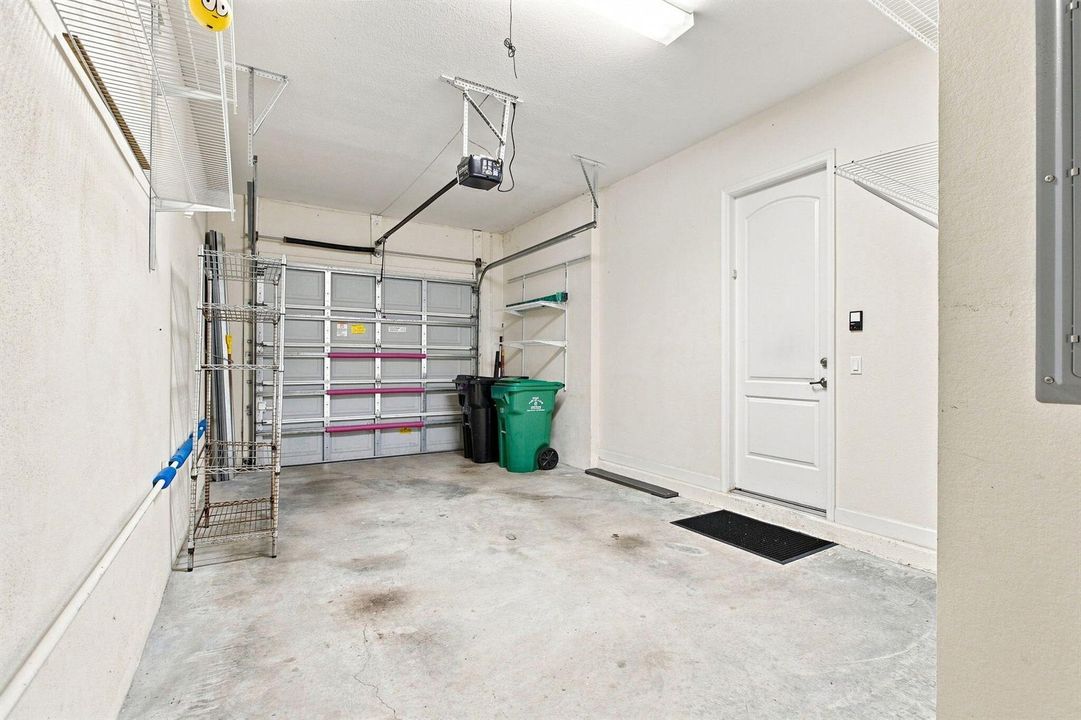
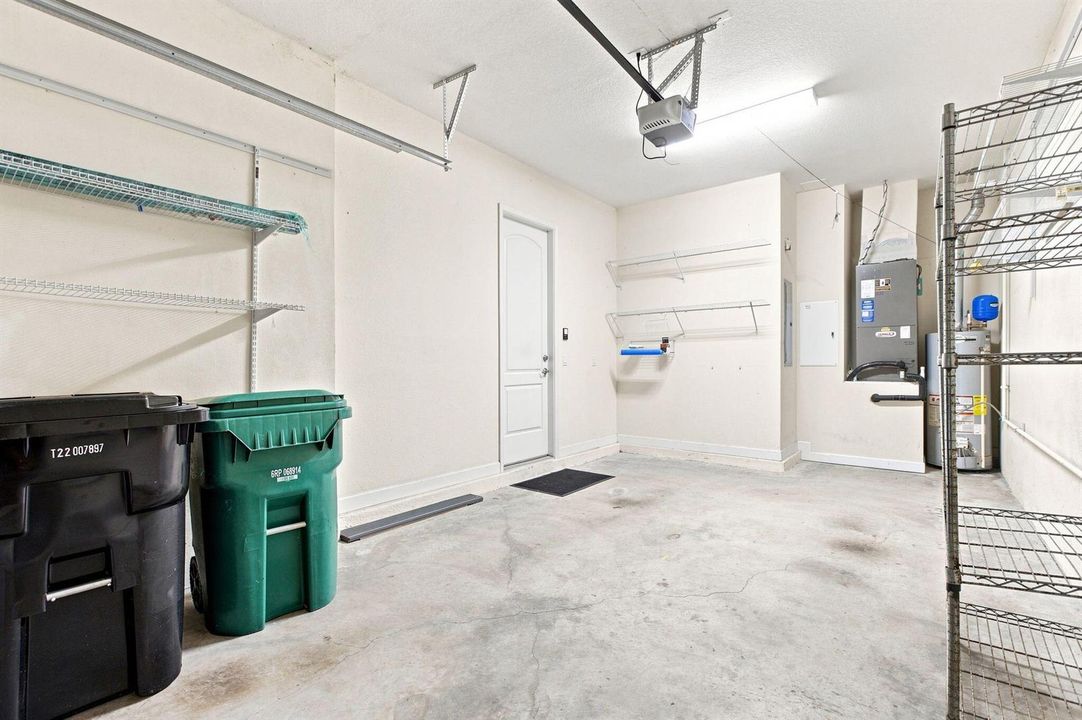
1 car garage
Pets
Allowed
Más hechos y características
  • Piso

    • Tile

    • Wood

    Calefacción

    • Central

    • Electric

    Enfriamiento

    • Ceiling Fan(s)

    • Central Air

    • Electric

    Accesorios

    • Electric Water Heater

    • Dishwasher

    • Disposal

    • Dryer

    • Ice Maker

    • Microwave

    • Gas Range

    • Refrigerator

    • Solar Hot Water

    • Washer

    Otras características interiores

    • Closet Cabinetry

    • Entrance Foyer

    • French Doors

    • Pantry

    • Volume Ceilings

    • Walk-In Closet(s)

    • Family Room

    • Great Room

    • Utility Room/Laundry

    Dormitorios y baños

    • Dormitorios: 2

    • Baños: 1

    • Baños completos: 2

  • Estacionamiento

    • 1 Space

    • Driveway

    • Parking Garage

    • Paver Block

    • Shared Parking

    Propiedad

    • Pisos: 2

    • Piscina Privada: Si

    • Características Exteriores: West Of Us1 / Balcony / Screened Balcony

    Lote

    • Lote: 0.05 Hectáreas

    Otra Información de Propiedad

    • Número de Parcela: 340870202020002

    • Zonificación: RES

  • Tipo y estilo

    • Tipo de propiedad: Residential

    • Subtipo de propiedad: Townhouse

  • Utilidad

    • Cable Connected

    • Natural Gas Connected

    • Sewer Connected

    • Water Connected

    • Cable Available

    • Natural Gas Available

    • Sewer Available

    • Water Available

  • Otra información financiera

    • HOA: $588

    • Frecuencia HOA: Monthly

    • Importe anual de impuestos: $4,175

  • Detalles de la fuente

    • MLS ID: B26069927

    Otros hechos

    • Materiales de construcción: Concrete Block Construction / CBS Construction / Stucco

    • Características de lavandería: Laundry Room / Utility Room/Laundry

    • Características del lote: Less Than 1/4 Acre Lot / Less Than 1 Acre / West Of US 1 / Sidewalk

    • Características del patio y el porche: Patio

    • Características de la piscina: Community

    • Características de la ventana: Partial Impact Glass / Partial Panel Shutters/Awnings / Hurricane Shutters / Blinds / Drapes / Verticals

    • Caras de dirección: North

    • Otras estructuras: Livable

    • Estilo arquitectónico: Two Story / Split Level

    • Espacios de garaje: 1

    • Garaje adjunto: Si

    • Garaje: Si

    • Salón: 1759

    • Fuente de agua: Public

    • Nombre de subdivisión: ST ANDREWS TOWNHOMES

Consulta privada
Habla con el asesor de este inmueble.
Planos, documentos del HOA, comparables off-market, agendar una visita privada — un solo mensaje directo al especialista local.

Más como esta

En Venta
$274,900
Casa
2 camas · 2 baños · 1,261 sqft
RIVER PARK UNIT 3, Port St. Lucie
115 SE Camino Street, Port St. Lucie FL 34952
Nuevo
En Venta
$329,990
Adosados
3 camas · 2 baños · 1,808 sqft
Tidewater, Fort Pierce
663 Salisbury Circle, Fort Pierce FL 34982
Nuevo
En Venta
$299,900
Adosados
3 camas · 2 baños · 1,687 sqft
RIVER PLACE ON THE ST LUCI, Port St. Lucie
953 NE Trailside Run, Port St. Lucie FL 34983
Nuevo
En Venta
$309,680
Adosados
3 camas · 2 baños · 1,485 sqft
Tidewater, Fort Pierce
646 Salisbury Circle, Fort Pierce FL 34982
Nuevo
En Venta
$239,900
Casa
3 camas · 1 baños · 1,092 sqft
RIVER PARK UNIT 3, Port St. Lucie
116 SE CAMINO Street, Port St. Lucie FL 34952
Nuevo
En Venta
$205,000
Casa
3 camas · 2 baños · 1,098 sqft
PORT ST LUCIE SECTION 25, Port St. Lucie
201 NW Floresta Drive, Port St. Lucie FL 34983
Nuevo
En Venta
$259,990
Adosados
2 camas · 2 baños · 1,137 sqft
RIVER PLACE ON THE ST LUCIE 8, PORT ST LUCIE
968 NE TRAILSIDE RUN
Nuevo
En Venta
$309,680
Adosados
3 camas · 2 baños · 1,485 sqft
Tidewater, Fort Pierce
658 Salisbury Circle, Fort Pierce FL 34982

Mercado cerca de esta dirección

Conteos en vivo en la misma zona.
Ver todo

The multiple listing information is provided by the Miami Association of REALTORS® from a copyrighted compilation of listings. The compilation of listings and each individual listing are ©2026-present Miami Association of REALTORS®. All Rights Reserved. The information provided is for consumers' personal, noncommercial use and may not be used for any purpose other than to identify prospective properties consumers may be interested in purchasing. All properties are subject to prior sale or withdrawal. All information provided is deemed reliable but is not guaranteed accurate, and should be independently verified. Listing courtesy of: LPT Realty, LLC