
Vender tu casa
Valoración gratuita de tu hogar
Contacto
Cuéntenos sobre sus necesidades
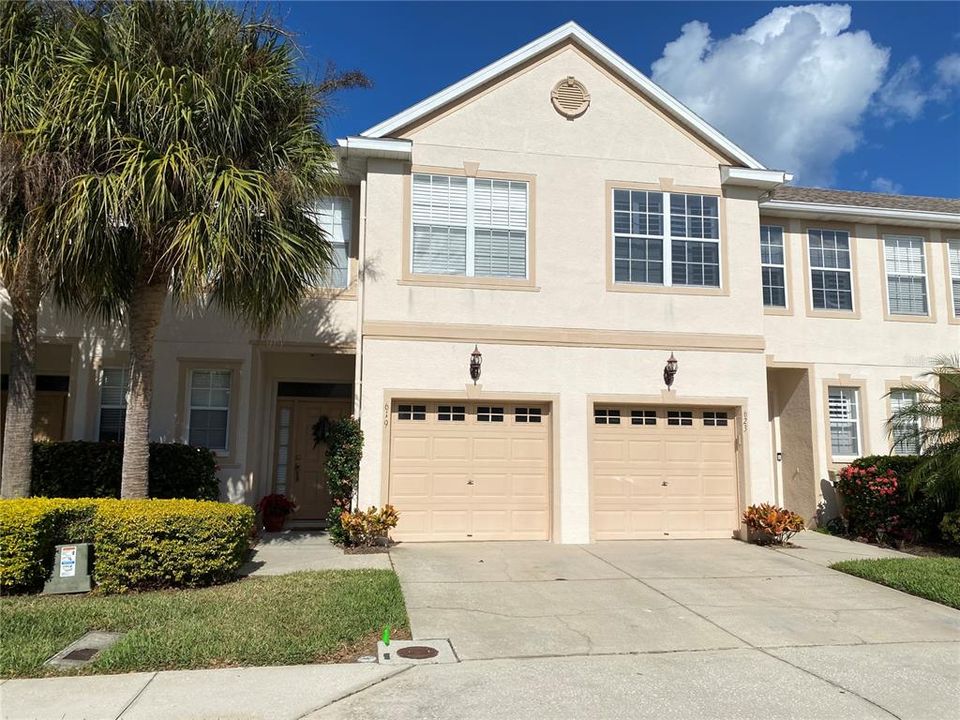
619 VALLANCE WAY NE UNIT #619

Adosados Vendido Recientemente
$308,000

BTC: 3.98447607

ETH: 125.76561862

Fecha de venta: 2022-01-31
Nuevo
3 camas
2 baños
1,453 sqft

Visión general

This beautifully maintained townhome located in the desirable Brighton Bay community has much to offer! The home features 3 bedrooms, 2 and 1/2 bathrooms, 1 car garage, screened lanai, PLUS a water view (pond). As you enter the home through the foyer the floor plan quickly opens to a combined kitchen, living, and dining room space. Sliders add natural light and access the back screened porch eventually leading to a small yard and lovely pond. The space is comfortable for everyday life and a great place to entertain. A split bedroom plan upstairs provides space between the master en-suite and the two additional bedrooms that share a hall bath. The laundry closet is also conveniently located upstairs. The functional floor plan is enhanced by updates including stainless steel appliances, granite countertops, maple cabinets, engineered hardwood floors, ceramics tile, recently painted, popcorn ceilings removed, and a new roof. Ready to get out of the house and play…………community recreational areas include pool, tennis courts, sand volleyball, basketball and play area. Ideally located just 10 or 15 minutes from Tampa across 275 or the Gandy Bridge with easy access to downtown St Pete and The Gulf Beaches, this home can truly meet the ever changing needs an any family!

Ubicación

Detalles

Tipo:
Residential
Estacionamiento:
Driveway / Garage Door Opener / Ground Level
Año de construcción:
2001
Lote:
0.04 Hectáreas
Calefacción:
Central / Electric
precio por sq. medidor:
$222
Enfriamiento:
Central Air
HOA:
$140

Valuation

Our model vs. what's actually selling nearby.
Estimate
$334,000
$244K – $411K
Confidence Low
List vs. estimate
$11K below estimate
List $323,000 · -3.3%
Our model says this listing is priced below recent comparable activity. Expect competition.
Price per sq ft
$222
-32.5% vs. city median $329
Based on
34 MLS comparables
Median of recent comparable listings. Sold comps use closing price, active listings use list price.

Destacados

Annual tax
$1,819
2021
HOA
$140/mo
Community Pool, Escrow Reserves Fund, Maintenance Structure
View
Water
Garage
1 car garage
Pets
Allowed
Más hechos y características
  • Piso

    • Carpet

    • Ceramic Tile

    • Laminate

    Calefacción

    • Central

    • Electric

    Enfriamiento

    • Central Air

    Accesorios

    • Dishwasher

    • Disposal

    • Dryer

    • Electric Water Heater

    • Microwave

    • Range

    • Refrigerator

    • Washer

    Otras características interiores

    • Ceiling Fan(s)

    • High Ceilings

    • Kitchen/Family Room Combo

    • Open Floorplan

    • Solid Wood Cabinets

    • Stone Counters

    • Walk-In Closet(s)

    • Window Treatments

    Dormitorios y baños

    • Dormitorios: 3

    • Baños: 1

    • Baños completos: 2

  • Estacionamiento

    • Driveway

    • Garage Door Opener

    • Ground Level

    Propiedad

    • Pisos: Two

    • Características Exteriores: Irrigation System / Sidewalk / Sliding Doors

    Lote

    • Lote: 0.04 Hectáreas

    Otra Información de Propiedad

    • Número de Parcela: 301717114030060084

    • Zonificación: RES

  • Tipo y estilo

    • Tipo de propiedad: Residential

    • Subtipo de propiedad: Townhouse

  • Utilidad

    • Cable Available

    • Cable Connected

    • Electricity Connected

    • Water Connected

  • Otra información financiera

    • HOA: $140

    • Frecuencia HOA: Monthly

    • Importe anual de impuestos: $1,819

  • Detalles de la fuente

    • MLS ID: T3345718

    Otros hechos

    • Materiales de construcción: Block / Stucco / Wood Frame

    • Detalles de la fundación: Slab

    • Características de lavandería: Laundry Closet

    • Características del lote: City Lot / Sidewalk

    • Características del patio y el porche: Covered / Front Porch / Patio / Rear Porch / Screened

    • Características de la ventana: Window Treatments

    • Caras de dirección: South

    • Estilo arquitectónico: Florida

    • Espacios de garaje: 1

    • Garaje adjunto: Si

    • Garaje: Si

    • Salón: 1453

    • Fuente de agua: Public

    • Nombre de subdivisión: BRIGHTON BAY

Consulta privada
Habla con el asesor de este inmueble.
Planos, documentos del HOA, comparables off-market, agendar una visita privada — un solo mensaje directo al especialista local.

Más como esta

Vendido Recientemente
$346,500
Adosados
3 camas · 2 baños · 2,085 sqft
VILLAS OF CARILLON, ST PETERSBURG
101 VALENCIA CIRCLE
Vendido Recientemente
$325,000
Casa
3 camas · 2 baños · 1,672 sqft
VENETIAN BAY, ST PETERSBURG
1050 BELLA VISTA DRIVE NE
Vendido Recientemente
$335,900
Casa
3 camas · 1 baños · 1,143 sqft
MEADOW LAWN 5TH ADD, ST PETERSBURG
7523 MEADOWLAWN DRIVE N
Vendido Recientemente
$240,000
Condo / Coop
2 camas · 2 baños · 1,016 sqft
ITOPIA PRIVATE RESIDENCES CONDO, ST PETERSBURG
10265 GANDY BOULEVARD N UNIT 1512
Vendido Recientemente
$352,500
Adosados
3 camas · 3 baños · 1,680 sqft
GANDY TWNHMS, ST PETERSBURG
503 101ST AVENUE N
Vendido Recientemente
$315,000
Casa
5 camas · 3 baños · 2,169 sqft
MEADOWLAWN CARDINAL ESTATE, ST PETERSBURG
7000 22ND STREET N
Vendido Recientemente
$265,000
Casa
3 camas · 2 baños · 1,199 sqft
MEADOW LAWN 8TH ADD, ST PETERSBURG
7399 10TH STREET N
Vendido Recientemente
$309,000
Casa
4 camas · 2 baños · 2,302 sqft
BAYBRIDGE HEIGHTS, ST PETERSBURG
759 91ST AVENUE N

Mercado cerca de esta dirección

Conteos en vivo en la misma zona.
Ver todo

The multiple listing information is provided by the Stellar MLS from a copyrighted compilation of listings. The compilation of listings and each individual listing are ©2026-present Stellar MLS. All Rights Reserved. The information provided is for consumers' personal, noncommercial use and may not be used for any purpose other than to identify prospective properties consumers may be interested in purchasing. All properties are subject to prior sale or withdrawal. All information provided is deemed reliable but is not guaranteed accurate, and should be independently verified. Listing courtesy of: PALERMO REAL ESTATE PROF.INC.