Vender tu casa
Valoración gratuita de tu hogar
Contacto
Cuéntenos sobre sus necesidades
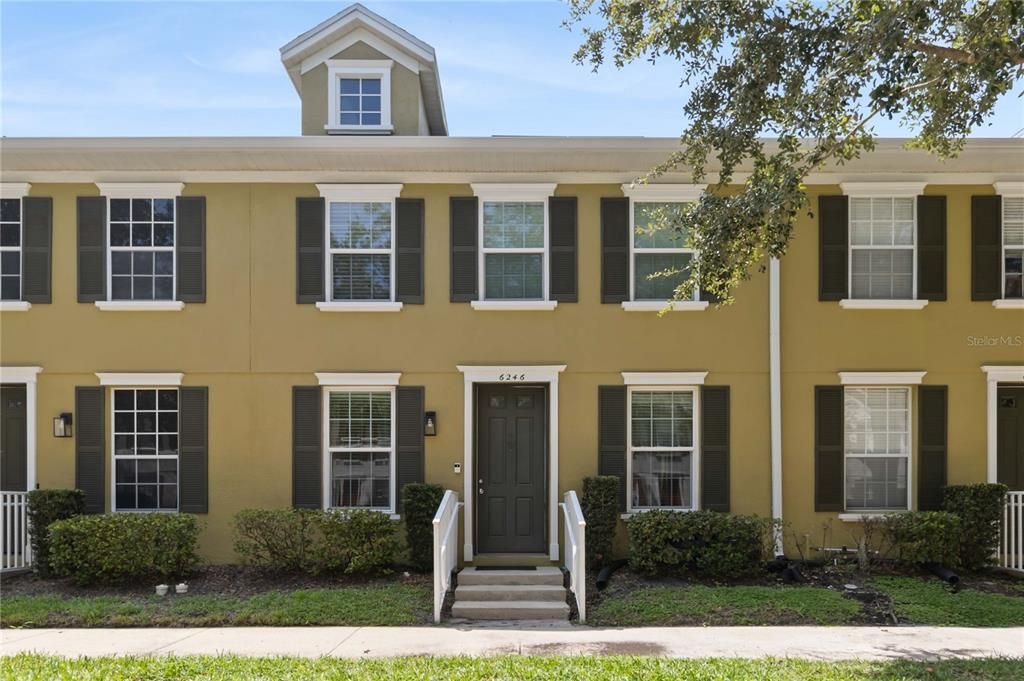
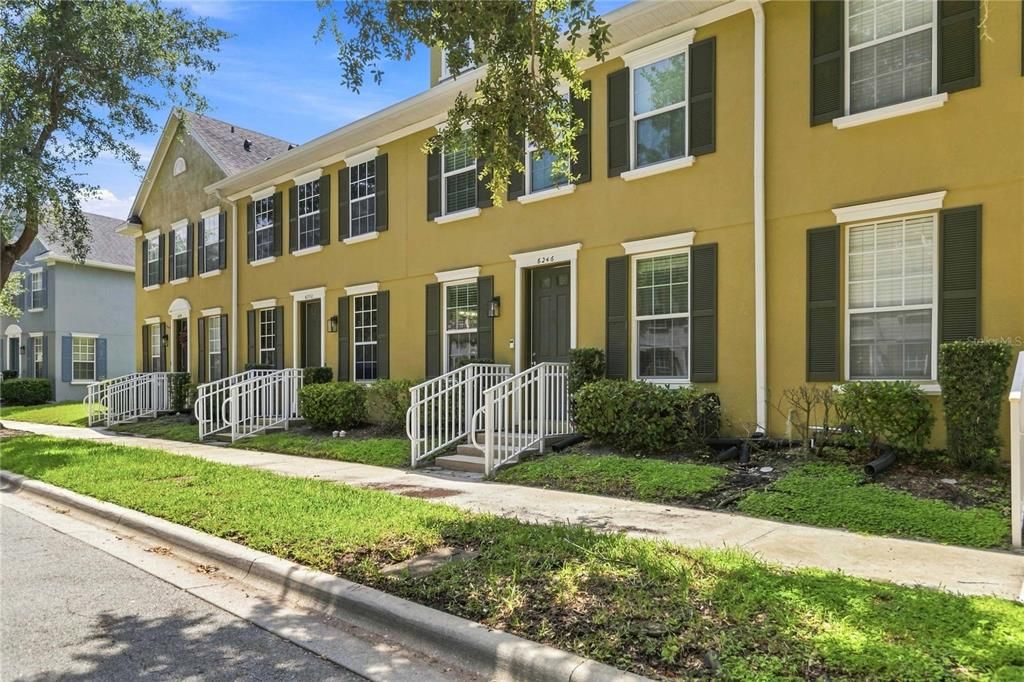
6246 WESTCOTT COVE BOULEVARD

Adosados En Venta
$310,000

BTC: 3.98380775

ETH: 129.16666667

1 días
2 camas
2 baños
1,276 sqft

Visión general

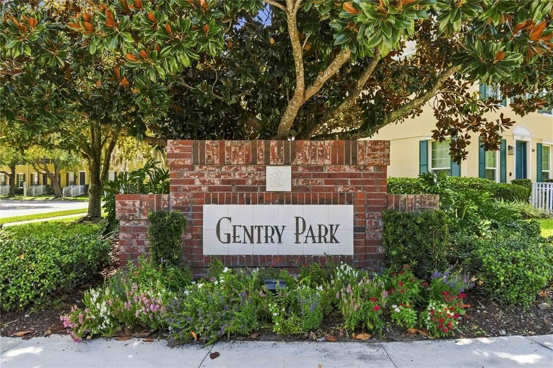

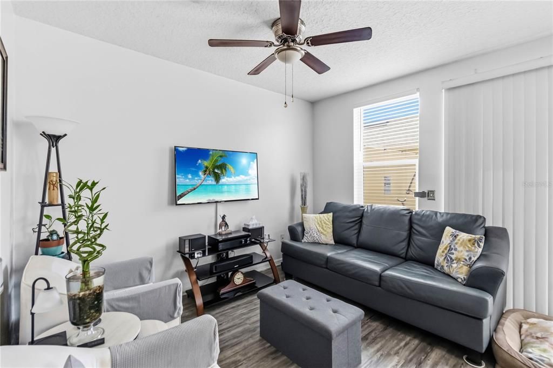
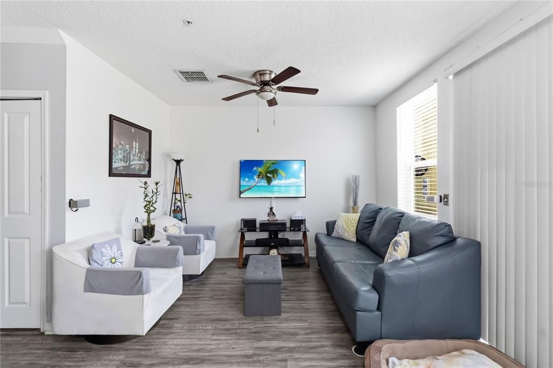
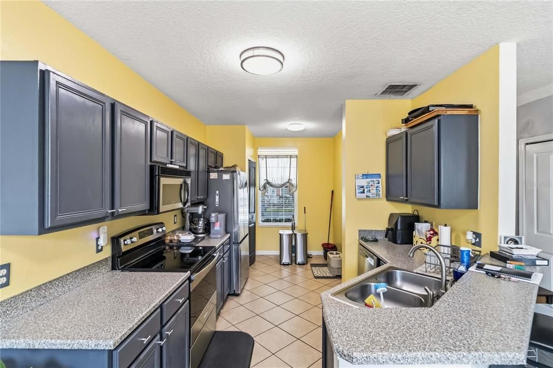
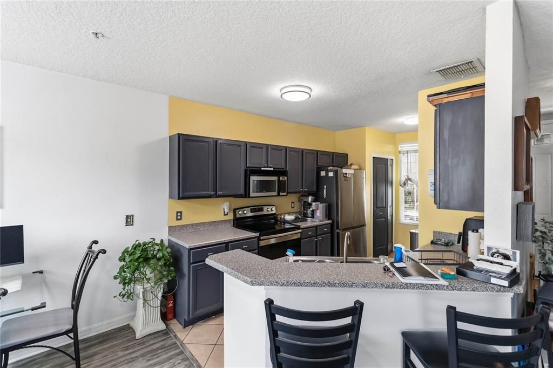
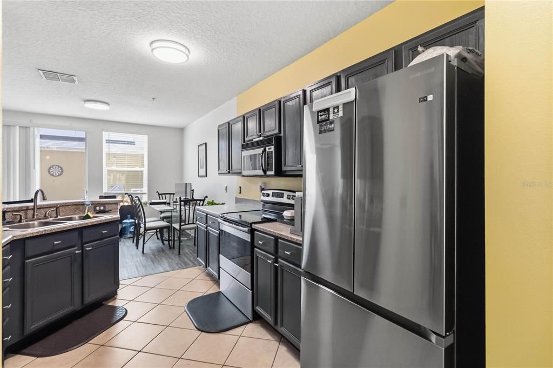
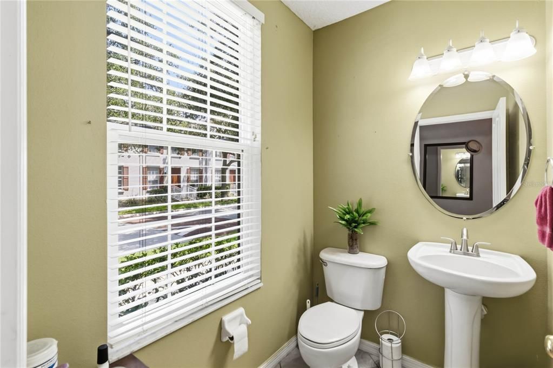
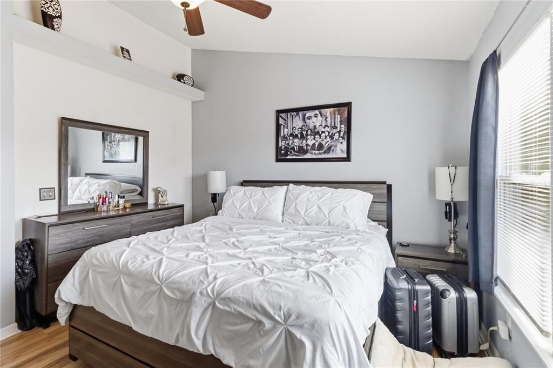
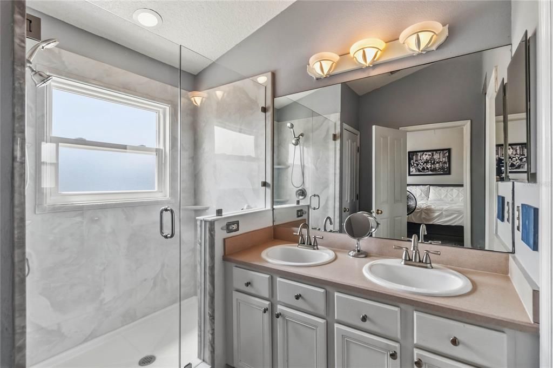
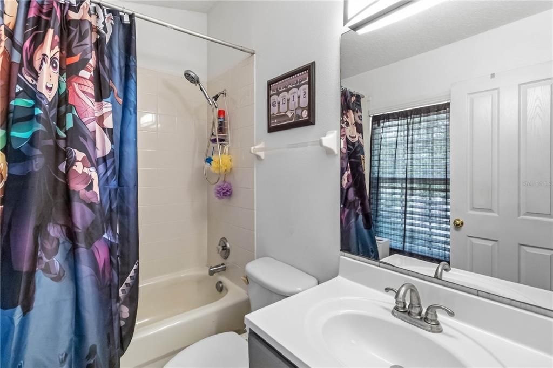
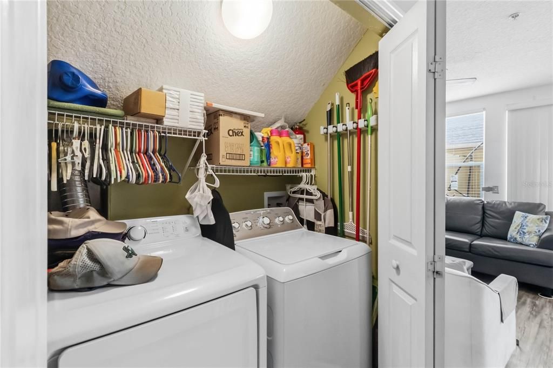
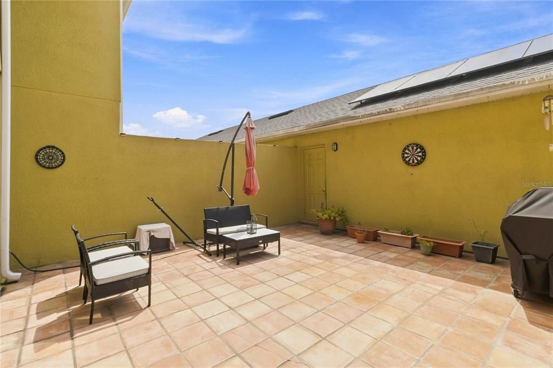
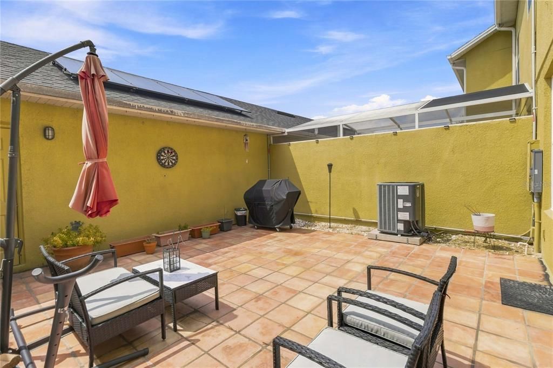
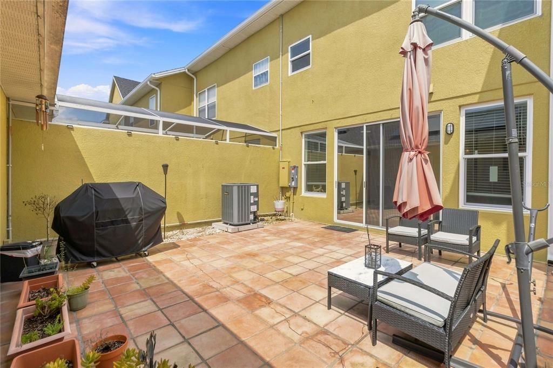
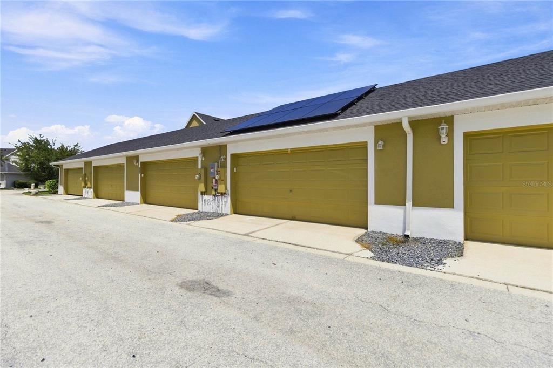
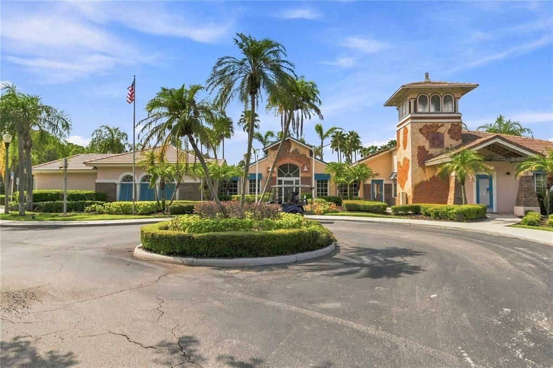
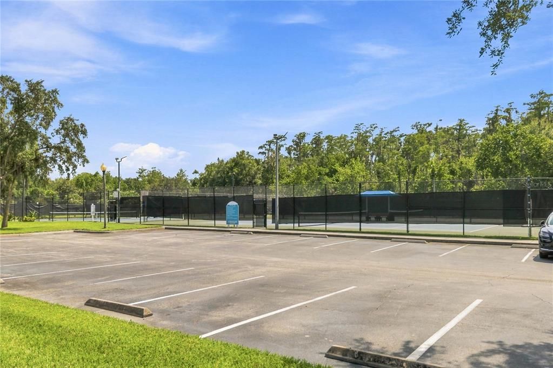
VISTA LAKES / RESORT STYLE LIVING. Enjoy the Heart and Soul of Gentry Park.This walkable and friendly community offers State of the Art Amenities including 3 Pools. Tennis Courts, Pickleball, Fitness Center and Clubhouse. Sellers have updated this lovely Townhome with Luxury Vinyl and wood like tile throughout (No Carpet) perfect for Florida Living. Wood Cabinetry, Stainless Steel appliances and Designer Lighting and Fixtures makes this Kitchen a joy and delight. Convenient half bath on the first floor with Laundry Closet makes everyday living easy. Open Floor Plan with Family and Dining area overlooking Private CourtYard, perfect for entertaining and outdoor grilling! The 2 car attached garage with rear entry offers additional storage and plenty of parking. Upstairs you will find your Owner Suite and New Bathroom with Glass Shower and Walk-in Closet. Second Bedroom has its own private bathroom. Volume Ceilings in both bedrooms, with custom fans, feels light and airy. Additional upgrades include New Hurricane Impact Windows, Whole House Water Filtration System and New AC/HT system. Solar System (leased) is an additional Bonus for Energy Efficiency. Publix and Major shopping is right outside the entrance to this established community. Easy access to Orlando International Airport, Medical City in Lake Nona and The University of Central Florida.

Ubicación

Detalles

Tipo:
Residential
Estacionamiento:
Driveway / Garage Door Opener
Año de construcción:
2003
Lote:
0.04 Hectáreas
Calefacción:
Central / Electric
precio por sq. medidor:
$243
Enfriamiento:
Central Air
HOA:
$190

Valuation

Our model vs. what's actually selling nearby.
Estimate
$289,450
$214K – $324K
Confidence Low
List vs. estimate
$20K above estimate
List $310,000 · +7.1%
Our model says this listing is priced above recent comparable activity. Room to negotiate.
Price per sq ft
$242
+3.8% vs. city median $234
Based on
20 MLS comparables
Median of recent comparable listings. Sold comps use closing price, active listings use list price.

Destacados

Annual tax
$3,630
2025
HOA
$190/mo
Community Pool, Recreational Facilities
Garage
2 car garage
Pets
Allowed
Más hechos y características
  • Piso

    • Ceramic Tile

    • Luxury Vinyl

    Calefacción

    • Central

    • Electric

    Enfriamiento

    • Central Air

    Accesorios

    • Dishwasher

    • Disposal

    • Dryer

    • Electric Water Heater

    • Exhaust Fan

    • Microwave

    • Range

    • Range Hood

    • Refrigerator

    • Washer

    Otras características interiores

    • Ceiling Fan(s)

    • Living Room/Dining Room Combo

    • PrimaryBedroom Upstairs

    • Solid Wood Cabinets

    • Vaulted Ceiling(s)

    • Walk-In Closet(s)

    • Window Treatments

    Dormitorios y baños

    • Dormitorios: 2

    • Baños: 1

    • Baños completos: 2

  • Estacionamiento

    • Driveway

    • Garage Door Opener

    Propiedad

    • Pisos: Two

    • Características Exteriores: Courtyard / Sidewalk

    Lote

    • Lote: 0.04 Hectáreas

    Otra Información de Propiedad

    • Número de Parcela: 242330897001130

    • Zonificación: PD/AN

  • Tipo y estilo

    • Tipo de propiedad: Residential

    • Subtipo de propiedad: Townhouse

  • Utilidad

    • Cable Connected

    • Fire Hydrant

    • Public

    • Solar

    • Street Lights

    • Underground Utilities

    • Water Connected

  • Otra información financiera

    • HOA: $190

    • Frecuencia HOA: Monthly

    • Importe anual de impuestos: $3,631

  • Detalles de la fuente

    • MLS ID: O6435329

    Otros hechos

    • Materiales de construcción: Block / Wood Frame (FSC Certified)

    • Detalles de la fundación: Slab

    • Características de lavandería: Inside / Laundry Room

    • Características del lote: Landscaped / Sidewalk

    • Características del patio y el porche: Patio

    • Características de la ventana: Double Pane Windows / Window Treatments

    • Caras de dirección: Northwest

    • Estilo arquitectónico: Traditional

    • Espacios de garaje: 2

    • Garaje adjunto: Si

    • Garaje: Si

    • Salón: 1276

    • Fuente de agua: Public

    • Nombre de subdivisión: VISTA LAKES TOWN CENTER 51 07

Consulta privada
Habla con el asesor de este inmueble.
Planos, documentos del HOA, comparables off-market, agendar una visita privada — un solo mensaje directo al especialista local.

Más como esta

Nuevo
En Venta
$350,000
Casa
4 camas · 3 baños · 1,400 sqft
EAST ORLANDO SEC 02, ORLANDO
7732 LINARIA DRIVE
Nuevo
En Venta
$220,000
Condo / Coop
3 camas · 2 baños · 1,426 sqft
AVALION, ORLANDO
4309 N SEMORAN BOULEVARD UNIT 2
Nuevo
En Venta
$399,990
Adosados
3 camas · 2 baños · 1,379 sqft
REEVES PLACE, ORLANDO
6067 FELLOW WAGON WAY
Nuevo
En Venta
$269,900
Casa
3 camas · 2 baños · 1,201 sqft
ROYAL MANOR VILLAS, ORLANDO
7924 GUARDSMEN STREET
Nuevo
En Venta
$327,900
Adosados
3 camas · 2 baños · 1,571 sqft
GOLDENROD RESERVE, ORLANDO
6989 TUSSILAGO WAY
Nuevo
En Venta
$250,000
Lotes / Tierras
0.99 acres
ORLANDO
ECONLOCKHATCHEE TRAIL S
En Venta
$399,890
Adosados
3 camas · 2 baños · 1,665 sqft
SHENANDOAH RESERVE, ORLANDO
4457 STARLING GROVE DRIVE
En Venta
$376,999
Adosados
3 camas · 2 baños · 1,663 sqft
SHENANDOAH RESERVE, ORLANDO
4935 WINDING RIVER ROAD

Mercado cerca de esta dirección

Conteos en vivo en la misma zona.
Ver todo

The multiple listing information is provided by the Stellar MLS from a copyrighted compilation of listings. The compilation of listings and each individual listing are ©2026-present Stellar MLS. All Rights Reserved. The information provided is for consumers' personal, noncommercial use and may not be used for any purpose other than to identify prospective properties consumers may be interested in purchasing. All properties are subject to prior sale or withdrawal. All information provided is deemed reliable but is not guaranteed accurate, and should be independently verified. Listing courtesy of: COLDWELL BANKER REALTY