Vender tu casa
Valoración gratuita de tu hogar
Contacto
Cuéntenos sobre sus necesidades
6258 SUNNY TIME AVENUE

Adosados En Renta
$2,850

BTC: 0.03502950

ETH: 1.17187500

/mo
Nuevo
3 camas
2 baños
1,553 sqft

Visión general

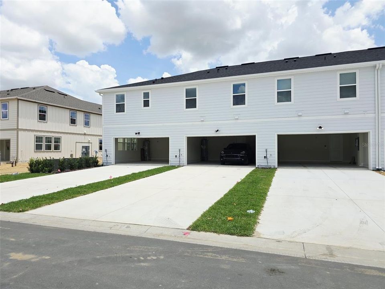
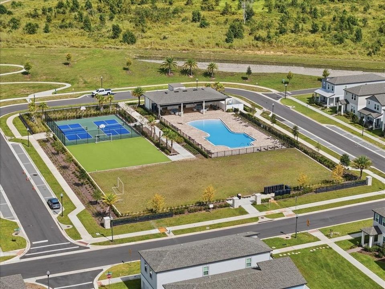
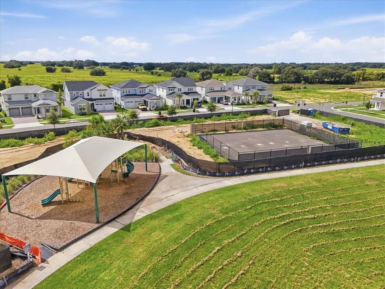
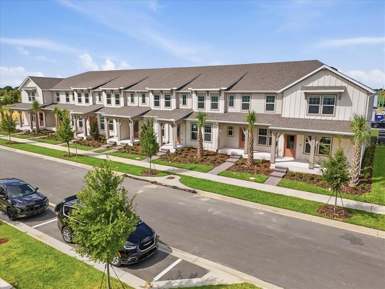
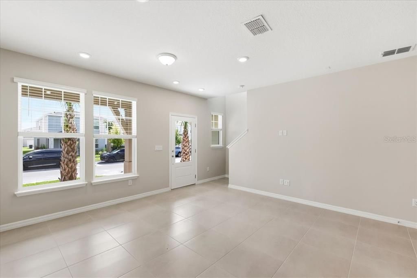
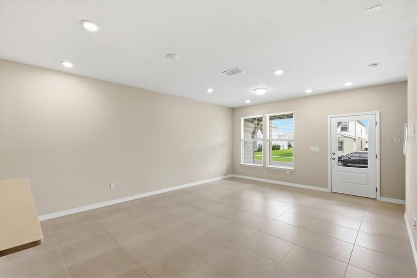
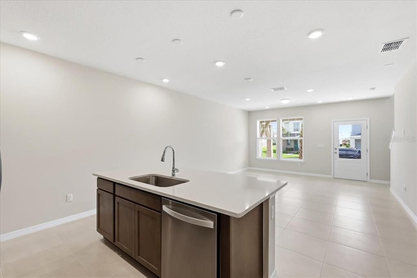
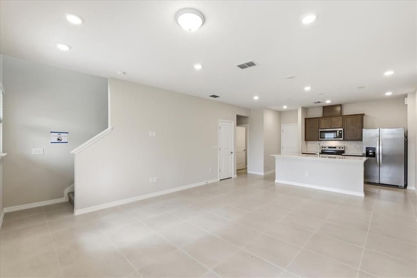
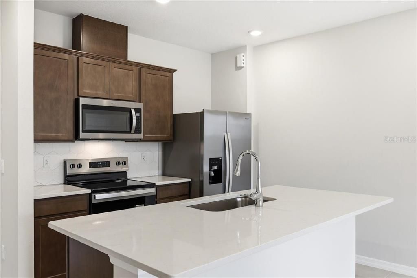
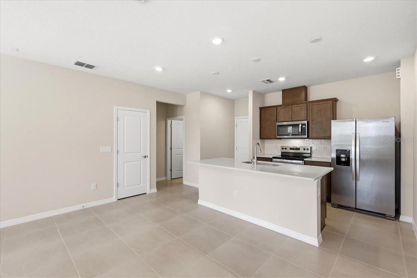
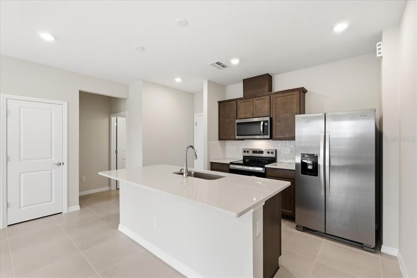
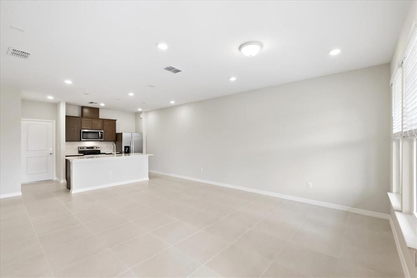
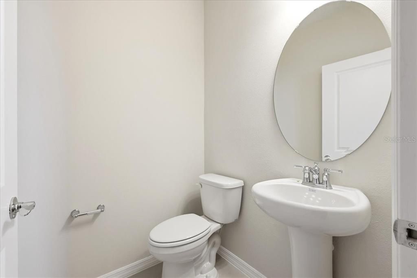
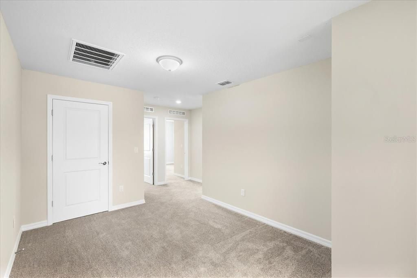
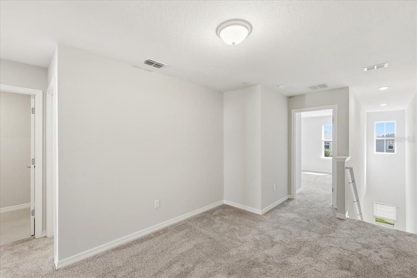
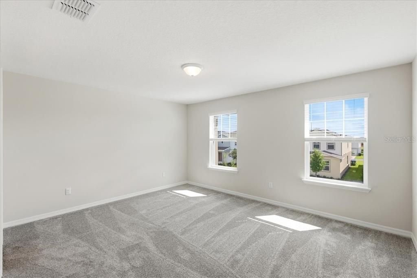
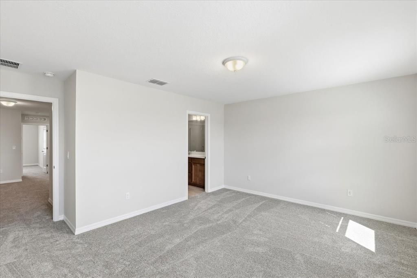
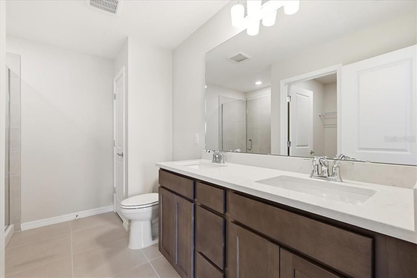
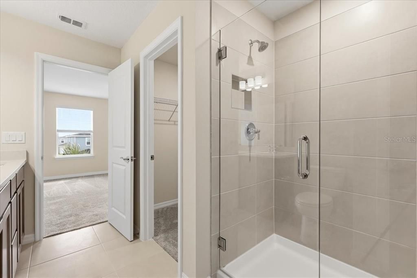
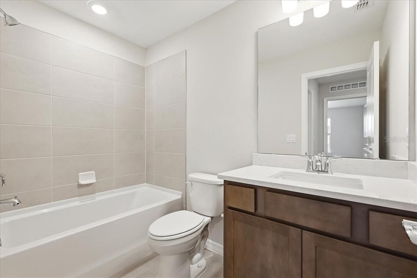
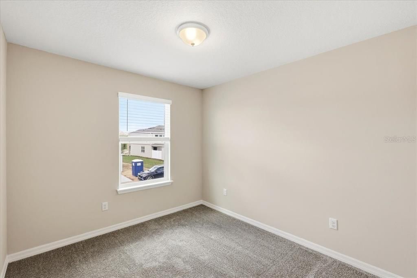
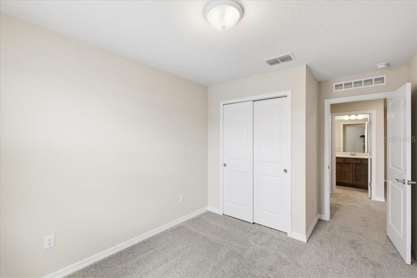
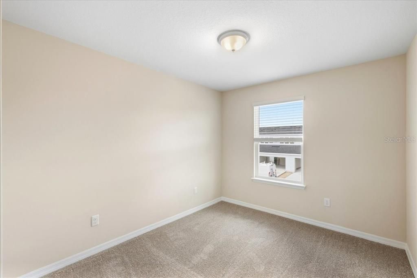
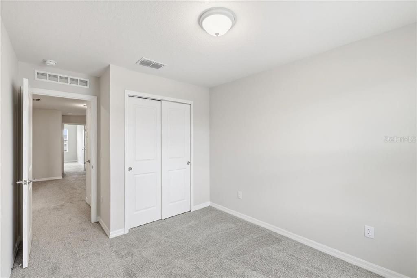
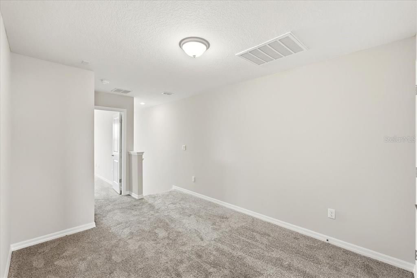
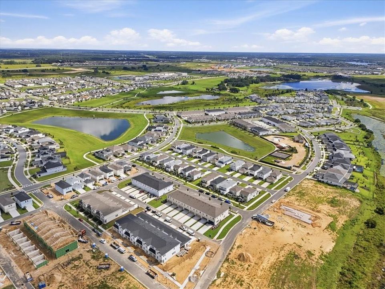
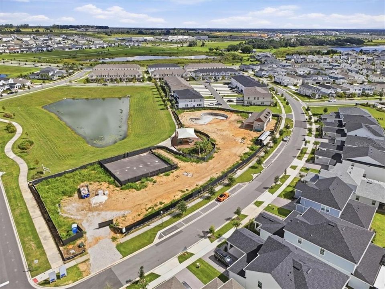
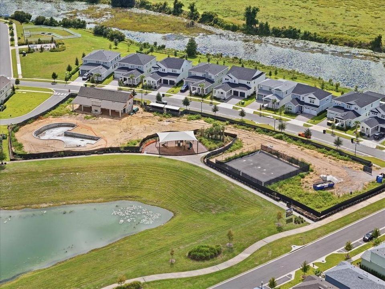
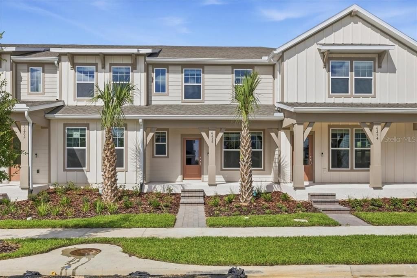
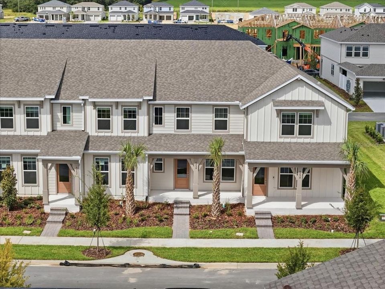
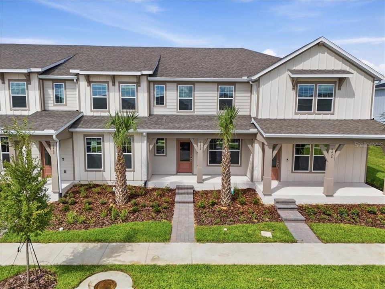
Welcome to this BRAND NEW townhouse! A stylish farmhouse-inspired townhome featuring 3 bedrooms, 2.5 bathrooms, a 2-car garage, and a spacious driveway with parking for 2 additional vehicles. Located in a highly sought-after community, you'll enjoy the convenience of both an elementary and middle school within the neighborhood, while the high school is just minutes away. Inside, you'll find a bright open-concept layout with a chef-inspired kitchen featuring a large center island, a spacious storage pantry, Trenton Burlap cabinetry, a decorative tile backsplash, Lagoon quartz countertops, and stainless-steel appliances, including a refrigerator and vented microwave. The first-floor powder room adds an extra layer of convenience for guests. The entire first floor, including the kitchen, café, gathering room, bathrooms, and half bath is finished with elegant tile for both style and easy maintenance. At the end of the day, retreat to your private oasis on the second floor. The Owner’s Suite offers a spacious walk-in closet and a luxurious en suite bathroom with a double-sink, quartz-topped vanity and a glass-enclosed shower. Two additional bedrooms, a secondary bathroom, and a linen closet for added storage are located on the opposite side of the floor, ensuring privacy and plenty of space. Soft, stain-resistant Shaw brand carpet adds comfort to the stairs and bedrooms, creating a cozy atmosphere throughout. This move-in-ready home offers the perfect combination of comfort, convenience, and style.

Ubicación

Detalles

Tipo:
Residential Lease
Estacionamiento:
Driveway / Garage Door Opener / Garage Faces Rear
Año de construcción:
2026
Lote:
0.05 Hectáreas
Calefacción:
Central / Electric / Heat Pump
precio por sq. medidor:
$2
Enfriamiento:
Central Air
HOA:
Sin datos

Valuation

Our model vs. what's actually selling nearby.
Estimate
$2,650
$2K – $2K
Confidence Medium
List vs. estimate
$200 above estimate
List $2,850 · +7.5%
Our model says this listing is priced above recent comparable activity. Room to negotiate.
Price per sq ft
$1
-99.3% vs. city median $255
Based on
9 MLS comparables
Median of recent comparable listings. Sold comps use closing price, active listings use list price.

Destacados

Pool
In Ground
Pets
Not allowed
Más hechos y características
  • Piso

    • Carpet

    • Tile

    Calefacción

    • Central

    • Electric

    • Heat Pump

    Enfriamiento

    • Central Air

    Accesorios

    • Dishwasher

    • Disposal

    • Dryer

    • Microwave

    • Range

    • Refrigerator

    • Washer

    Otras características interiores

    • Eating Space In Kitchen

    • Kitchen/Family Room Combo

    • Open Floorplan

    • PrimaryBedroom Upstairs

    • Smart Home

    • Split Bedroom

    • Stone Counters

    • Thermostat

    • Walk-In Closet(s)

    Dormitorios y baños

    • Dormitorios: 3

    • Baños: 1

    • Baños completos: 2

  • Estacionamiento

    • Driveway

    • Garage Door Opener

    • Garage Faces Rear

    Propiedad

    • Pisos: Two

    • Características Exteriores: Sidewalk

    Lote

    • Lote: 0.05 Hectáreas

    Otra Información de Propiedad

    • Número de Parcela: 302327814507330

  • Tipo y estilo

    • Tipo de propiedad: Residential Lease

    • Subtipo de propiedad: Townhouse

  • Utilidad

    • BB/HS Internet Available

    • Cable Available

    • Electricity Connected

    • Phone Available

    • Public

    • Sewer Connected

    • Street Lights

    • Underground Utilities

    • Water Connected

    Energía verde

    • HVAC

    • Insulation

    • Roof

    • Thermostat

    • Water Heater

    • Windows

  • Detalles de la fuente

    • MLS ID: O6449816

    Otros hechos

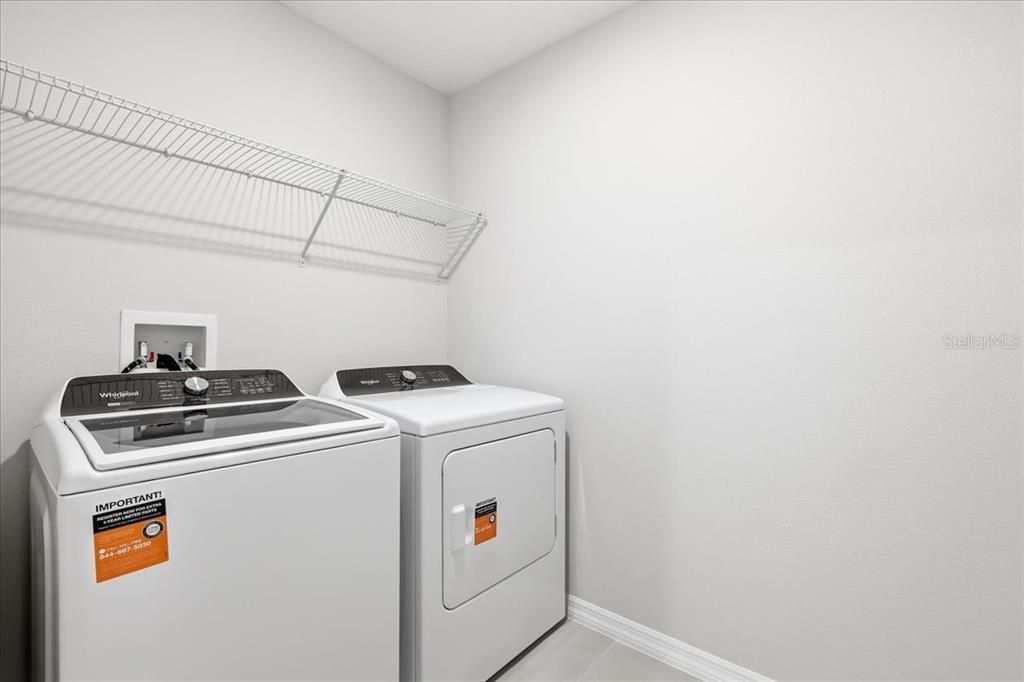
    • Características de lavandería: Inside / Laundry Room / Upper Level

    • Características del lote: Level

    • Características de la piscina: In Ground / Deck / Gunite / Lighting / Outside Bath Access

    • Características de la ventana: Blinds / Double Pane Windows / Low-Emissivity Windows

    • Caras de dirección: East

    • Garaje adjunto: Si

    • Garaje: Si

    • Salón: 1553

    • Fuente de agua: Public

    • Tamaño de la parcela: 20 x 111

    • Nombre de subdivisión: SILVERLEAF OAKS

Consulta privada
Habla con el asesor de este inmueble.
Planos, documentos del HOA, comparables off-market, agendar una visita privada — un solo mensaje directo al especialista local.

Más como esta

Nuevo
En Renta
$3,350 /mo
Adosados
4 camas · 3 baños · 1,881 sqft
PARKVIEW AT HAMLIN, WINTER GARDEN
15093 GROVESIDE ROAD
Nuevo
En Renta
$2,990 /mo
Casa
4 camas · 3 baños · 2,205 sqft
HAMLIN RESERVE, WINTER GARDEN
6305 HAMLIN RESERVE BOULEVARD
Nuevo
En Renta
$2,800 /mo
Casa
4 camas · 2 baños · 1,880 sqft
WINTER GARDEN
9469 MEADOW HUNT WAY
Nuevo
En Renta
$3,100 /mo
Casa
3 camas · 2 baños · 2,014 sqft
WATERLEIGH PH 3B 3C & 3D, WINTER GARDEN
15926 MOONLIGHT BAY STREET
Nuevo
En Renta
$3,700 /mo
Casa
3 camas · 2 baños · 2,089 sqft
PANTHER VIEW, WINTER GARDEN
9014 PINCH SHOT DRIVE
En Renta
$3,200 /mo
Casa
4 camas · 3 baños · 2,477 sqft
WATERLEIGH PH 2C-1, WINTER GARDEN
16831 BEASLEY BAY ALLEY
En Renta
$2,900 /mo
Adosados
3 camas · 2 baños · 1,644 sqft
HAMLIN MEADOWS, WINTER GARDEN
17724 PORTER ROAD
En Renta
$3,200 /mo
Adosados
4 camas · 3 baños · 1,846 sqft
PARKVIEW AT HAMLIN, WINTER GARDEN
15105 GROVESIDE ROAD

Mercado cerca de esta dirección

Conteos en vivo en la misma zona.
Ver todo

The multiple listing information is provided by the Stellar MLS from a copyrighted compilation of listings. The compilation of listings and each individual listing are ©2026-present Stellar MLS. All Rights Reserved. The information provided is for consumers' personal, noncommercial use and may not be used for any purpose other than to identify prospective properties consumers may be interested in purchasing. All properties are subject to prior sale or withdrawal. All information provided is deemed reliable but is not guaranteed accurate, and should be independently verified. Listing courtesy of: FOLIO REALTY LLC