Vender tu casa
Valoración gratuita de tu hogar
Contacto
Cuéntenos sobre sus necesidades

6321 CAMINO DRIVE

Adosados En Venta
$326,500

BTC: 4.17439110

ETH: 129.02588421

-$18K (2026/09/09)
114 días
4 camas
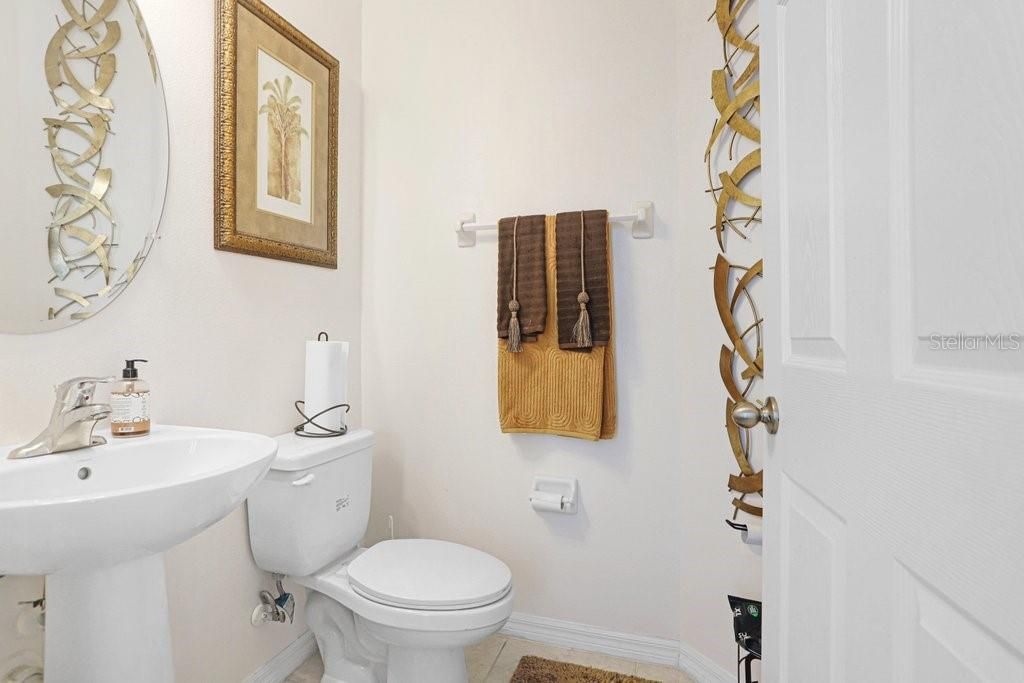
2 baños
1,966 sqft

Visión general

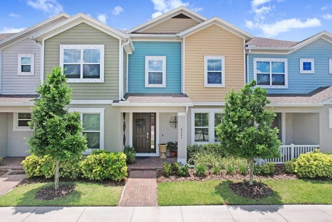
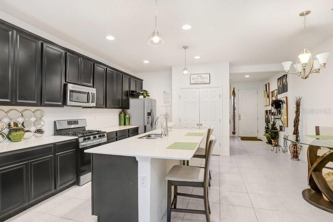
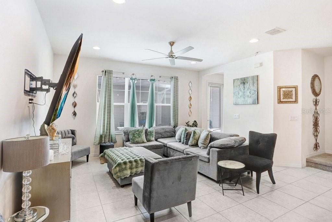
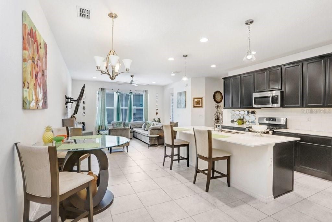
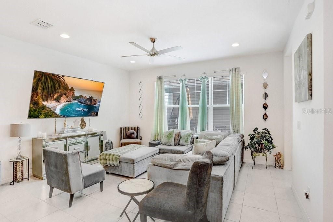
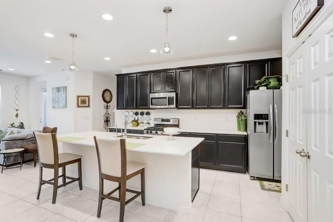
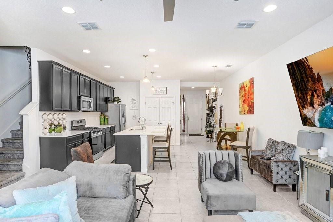
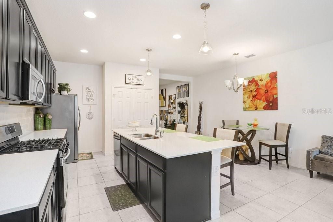
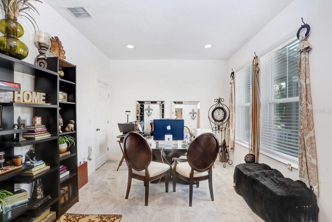
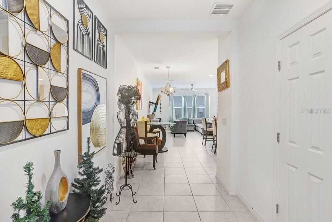
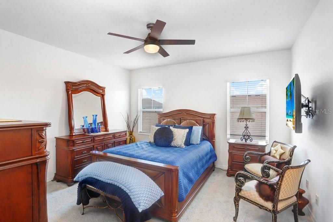
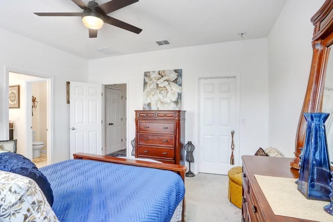
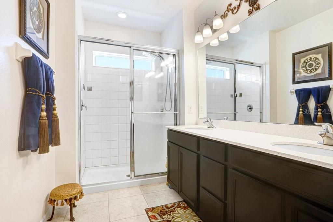
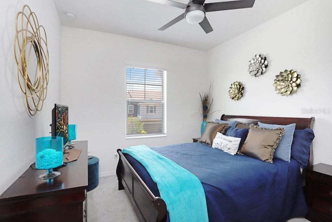
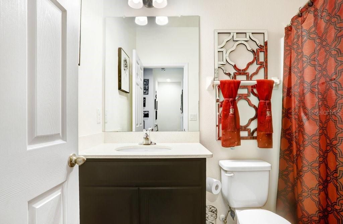
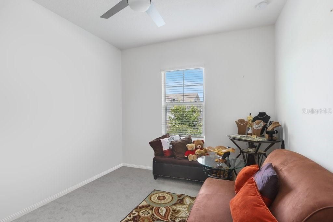
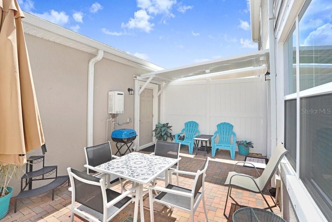
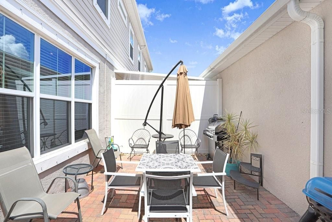
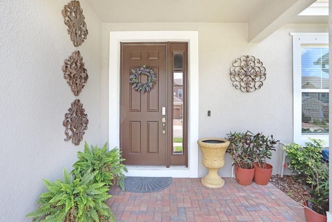
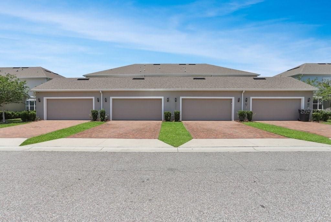
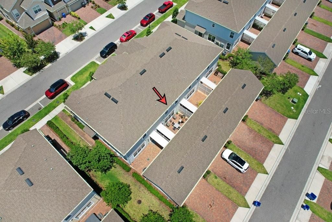
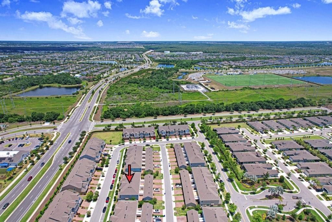
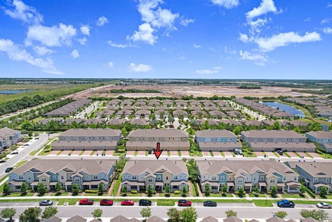
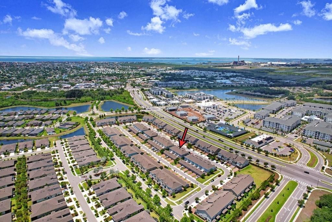
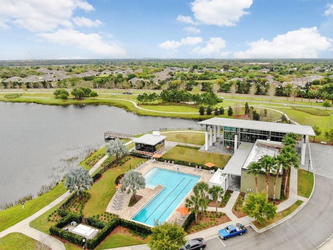
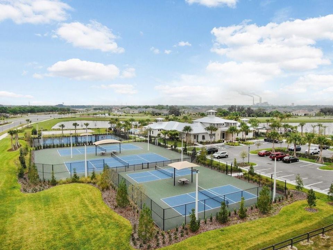
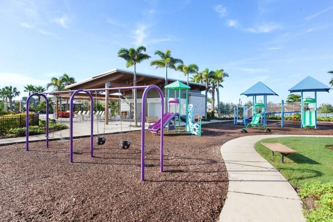
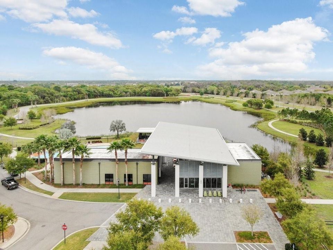
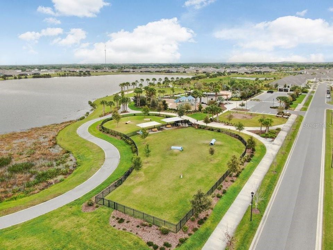
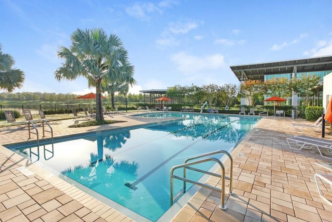
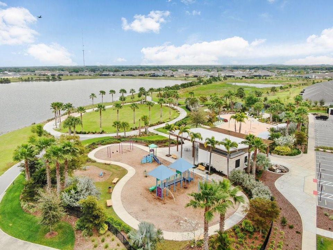
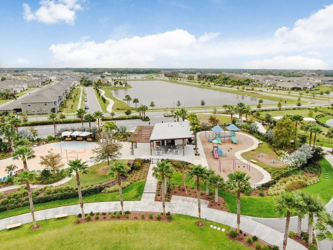
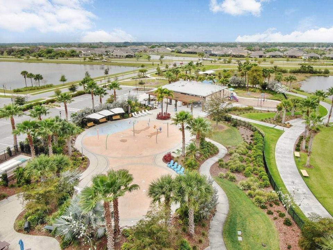
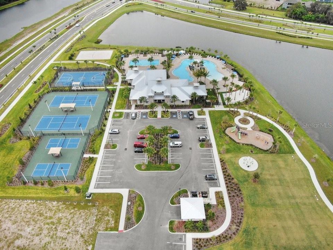
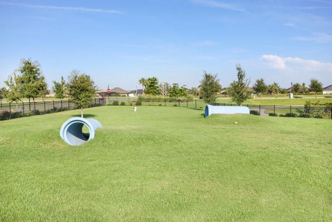
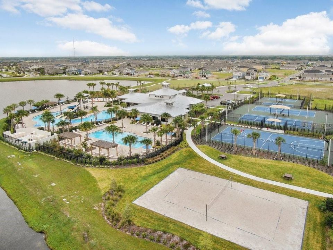
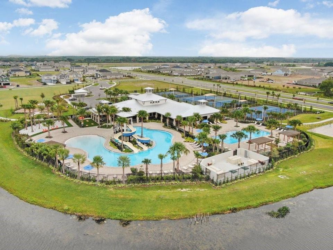
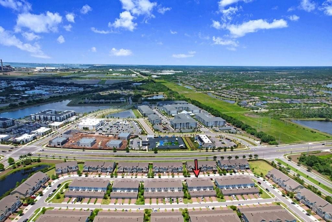
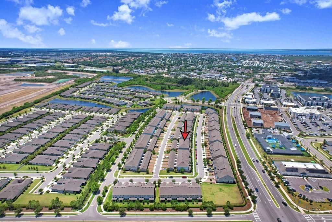
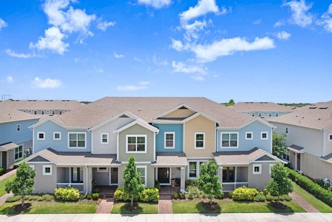
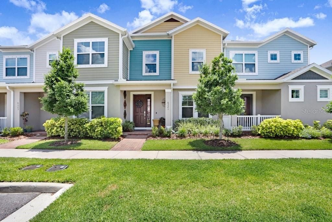
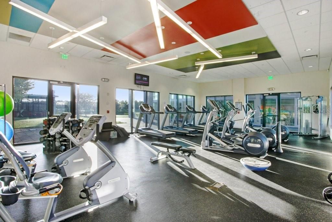
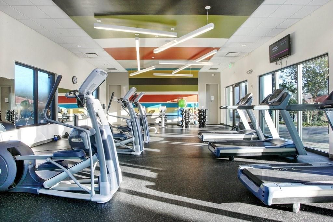
Experience easy Florida living at 6321 Camino Drive, a beautifully appointed 4-bedroom, 3-bath townhome nestled within the vibrant Waterset community of Apollo Beach. Designed with both functionality and style in mind, this home offers spacious living areas, modern finishes, and an inviting atmosphere perfect for everyday living. The open-concept kitchen showcases quartz countertops, 42-inch cabinets, stainless-steel appliances, generous storage space, and a large island ideal for gathering and entertaining. Flowing seamlessly into the dining and living spaces, the layout creates a bright and connected feel throughout the home. Step outside to a private patio area that’s perfect for grilling, entertaining guests, or simply relaxing outdoors. Upstairs, the primary suite offers a private retreat with a spacious bathroom and plenty of closet space for added comfort. The home also features a 2-car detached garage located in the rear with additional parking space available for guests or extra vehicles. Enjoy the convenience of low-maintenance living with an HOA that covers exterior landscaping, lawn care, hedge and tree trimming, irrigation, exterior pest control, and even scheduled pressure washing, allowing you more time to enjoy everything the community has to offer. Waterset residents enjoy access to resort-style amenities including multiple pools, fitness centers, walking trails, playgrounds, parks, and beautifully maintained green spaces. Conveniently located near shopping, dining, hospitals, schools, and major roadways with easy access to Tampa, this home combines comfort, convenience, and community living in one of Apollo Beach’s most sought-after neighborhoods. Schedule your private showing today.

Ubicación

Detalles

Tipo:
Residential
Estacionamiento:
Garage Door Opener / Garage Faces Rear
Año de construcción:
2021
Lote:
0.06 Hectáreas
Calefacción:
Electric
precio por sq. medidor:
$166
Enfriamiento:
Central Air
HOA:
$234

Valuation

Our model vs. what's actually selling nearby.
Estimate
$338,249
$296K – $386K
Confidence Low
List vs. estimate
$11K below estimate
List $326,500 · -3.5%
Our model says this listing is priced below recent comparable activity. Expect competition.
Price per sq ft
$166
-10.8% vs. city median $186
Based on
10 MLS comparables
Median of recent comparable listings. Sold comps use closing price, active listings use list price.

Destacados

Annual tax
$8,727
2025
HOA
$234/mo
Community Pool, Sewer, Trash
Garage
2 car garage
Pets
Allowed
Más hechos y características
  • Piso

    • Carpet

    • Granite

    • Tile

    Calefacción

    • Electric

    Enfriamiento

    • Central Air

    Accesorios

    • Dishwasher

    • Dryer

    • Microwave

    • Range

    • Refrigerator

    • Tankless Water Heater

    • Washer

    Otras características interiores

    • Ceiling Fan(s)

    • Living Room/Dining Room Combo

    • Open Floorplan

    • PrimaryBedroom Upstairs

    • Solid Wood Cabinets

    • Thermostat

    • Walk-In Closet(s)

    Dormitorios y baños

    • Dormitorios: 4

    • Baños: 1

    • Baños completos: 2

  • Estacionamiento

    • Garage Door Opener

    • Garage Faces Rear

    Propiedad

    • Pisos: Two

    • Características Exteriores: Lighting

    Lote

    • Lote: 0.06 Hectáreas

    Otra Información de Propiedad

    • Número de Parcela: U223119B6000125D00003.0

    • Zonificación: PD

  • Tipo y estilo

    • Tipo de propiedad: Residential

    • Subtipo de propiedad: Townhouse

  • Utilidad

    • Natural Gas Connected

    • Public

    • Sewer Connected

    • Street Lights

    • Water Connected

  • Otra información financiera

    • HOA: $234

    • Frecuencia HOA: Monthly

    • Importe anual de impuestos: $8,727

  • Detalles de la fuente

    • MLS ID: TB8511024

    Otros hechos

    • Materiales de construcción: Stucco

    • Detalles de la fundación: Slab

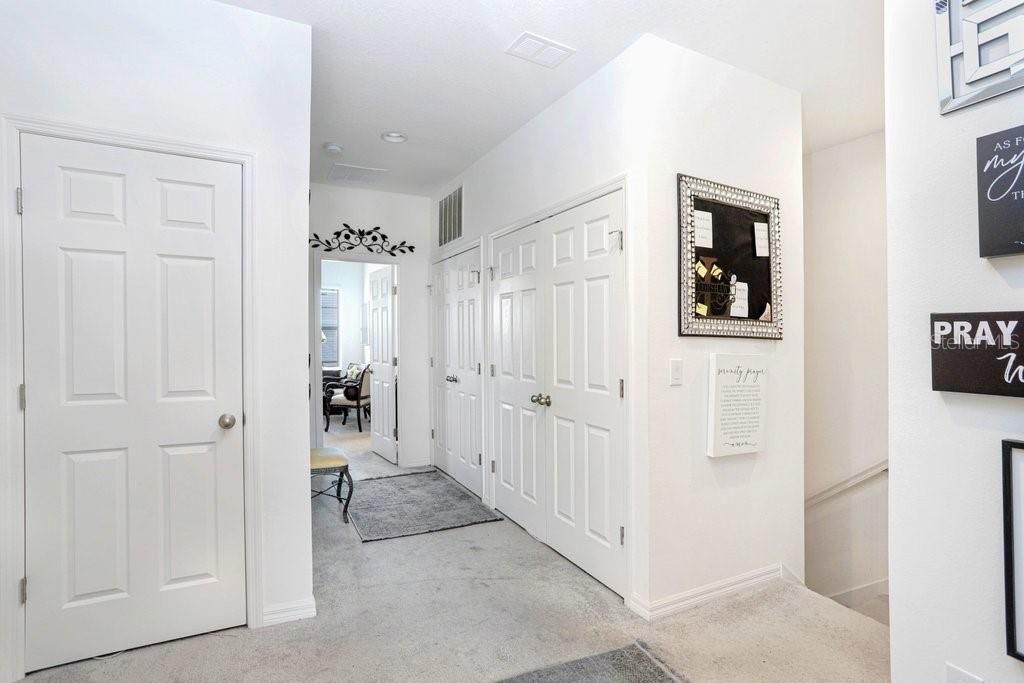
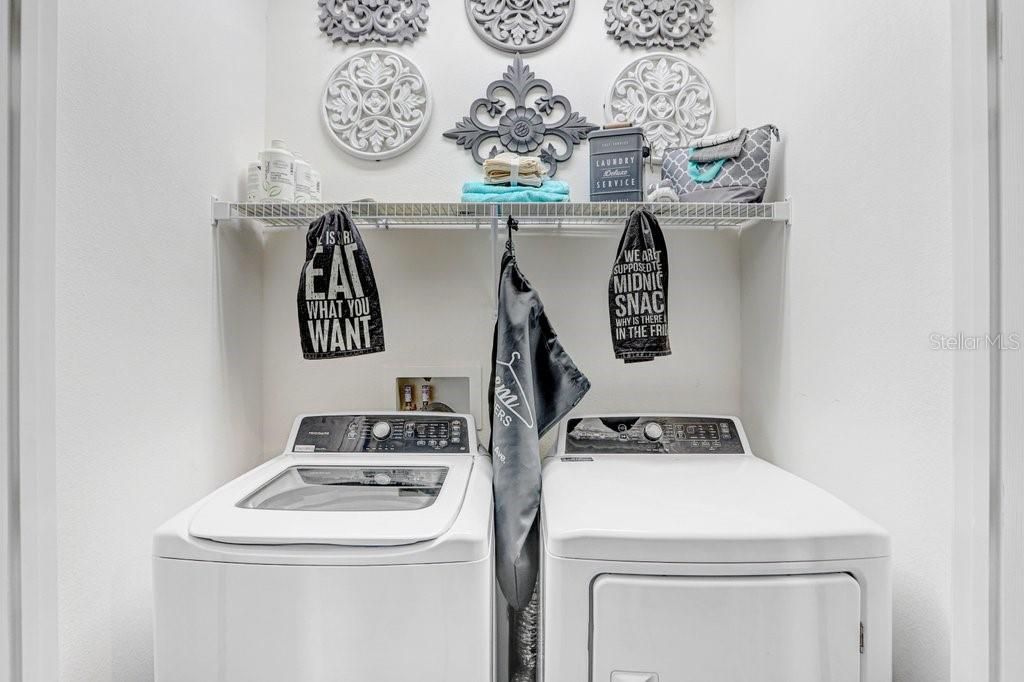
    • Características de lavandería: Laundry Closet / Upper Level

    • Caras de dirección: North

    • Espacios de garaje: 2

    • Garaje: Si

    • Salón: 1966

    • Fuente de agua: Public

    • Nombre de subdivisión: WATERSET PH 4B SOUTH

Consulta privada
Habla con el asesor de este inmueble.
Planos, documentos del HOA, comparables off-market, agendar una visita privada — un solo mensaje directo al especialista local.

Más como esta

En Venta
$330,000
Casa
5 camas · 2 baños · 2,415 sqft
CYPRESS CRK PRCL J PH 1 & 2, SUN CITY CENTER
15470 BROAD BRUSH DRIVE
Nuevo
En Venta
$395,000
Casa
3 camas · 2 baños · 1,740 sqft
WATERSET WOLF CRK PH A & D1, APOLLO BEACH
5936 GOLDEN NETTLE DRIVE
Nuevo
En Venta
$255,000
Adosados
3 camas · 2 baños · 1,824 sqft
CYPRESS CRK PH 2 PRCL K, SUN CITY CENTER
9536 PEMBROOKE PINES DRIVE
Nuevo
En Venta
$310,000
Casa
3 camas · 2 baños · 1,461 sqft
KINGS LAKE PH 1B UNIT 1, GIBSONTON
13004 WATERBOURNE DRIVE
Nuevo
En Venta
$379,000
Casa
5 camas · 2 baños · 2,264 sqft
LEISEY SUB, APOLLO BEACH
5505 RAINWOOD MEADOWS DRIVE
Nuevo
En Venta
$330,000
Casa
4 camas · 2 baños · 1,914 sqft
CYPRESS CRK PHS 1 & 2 PCL J, RUSKIN
15322 BROAD BRUSH DRIVE
Nuevo
En Venta
$349,900
Casa
4 camas · 2 baños · 2,850 sqft
KINGS LAKE PH 3, GIBSONTON
12614 LAKE VISTA DRIVE
Nuevo
En Venta
$389,000
Casa
3 camas · 2 baños · 1,913 sqft
SOUTHSHORE FALLS PH 1, APOLLO BEACH
216 SILVER FALLS DRIVE

Mercado cerca de esta dirección

Conteos en vivo en la misma zona.
Ver todo

The multiple listing information is provided by the Stellar MLS from a copyrighted compilation of listings. The compilation of listings and each individual listing are ©2026-present Stellar MLS. All Rights Reserved. The information provided is for consumers' personal, noncommercial use and may not be used for any purpose other than to identify prospective properties consumers may be interested in purchasing. All properties are subject to prior sale or withdrawal. All information provided is deemed reliable but is not guaranteed accurate, and should be independently verified. Listing courtesy of: COLDWELL BANKER REALTY