Vender tu casa
Valoración gratuita de tu hogar
Contacto
Cuéntenos sobre sus necesidades

6349 MIRAMONTE DRIVE UNIT 101

Adosados En Venta
$510,000

BTC: 8.13397129

ETH: 319.81137400

3 días
3 camas
2 baños
2,369 sqft

Visión general

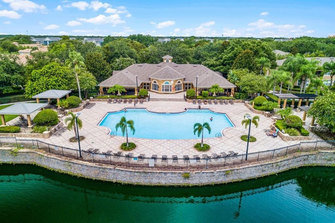
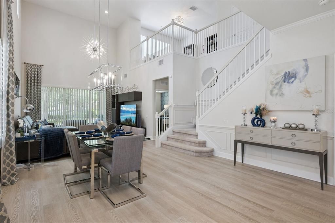
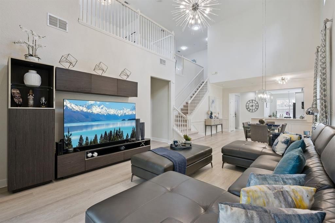
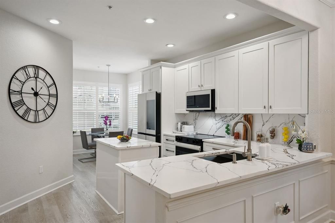
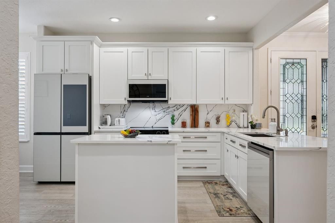
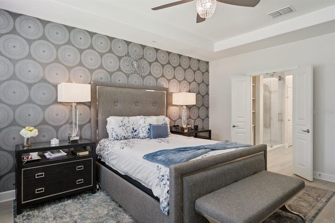
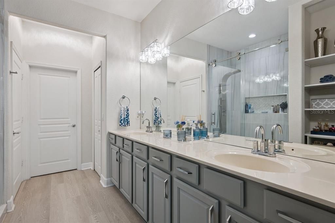
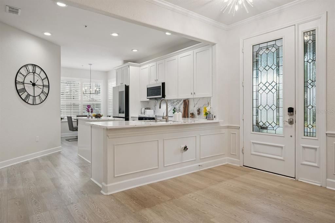
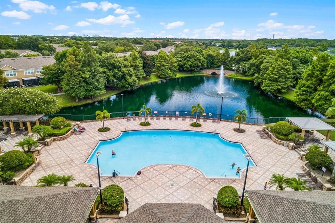
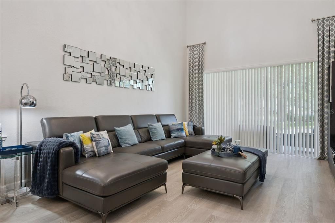
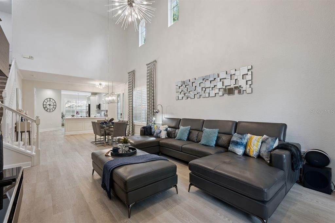
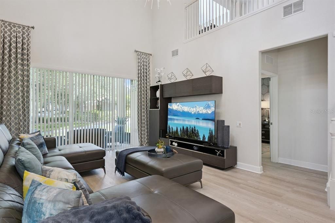
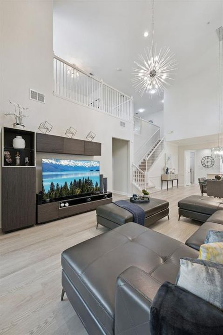
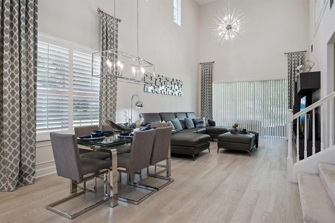
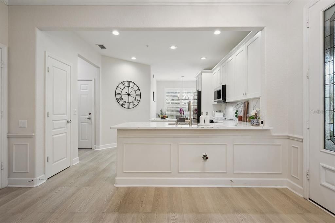
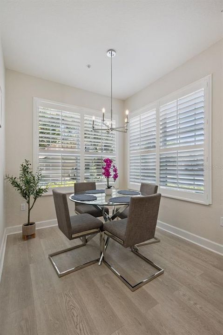
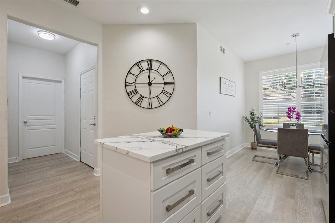
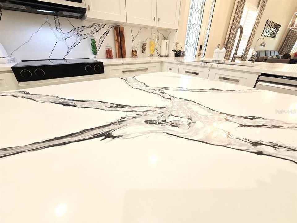
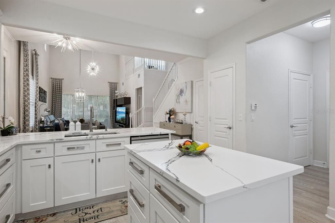
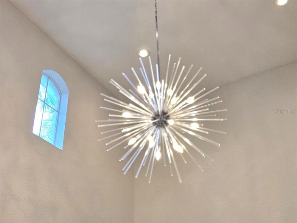
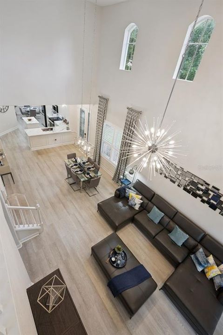
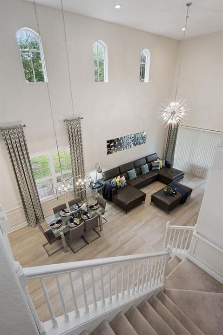
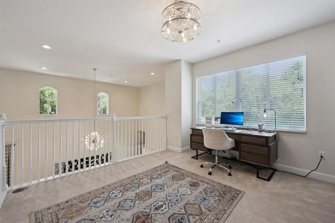
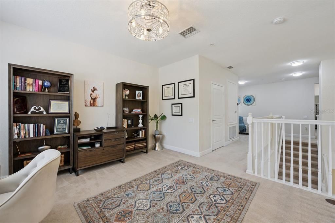
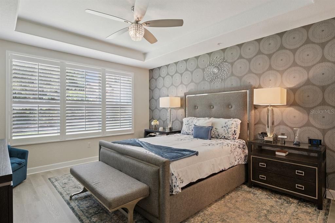
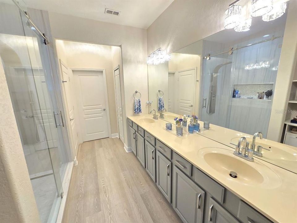
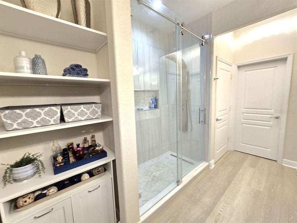
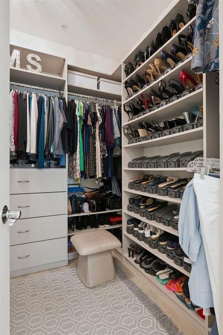
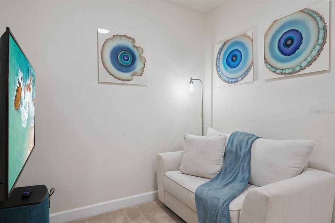
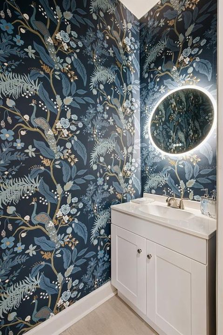
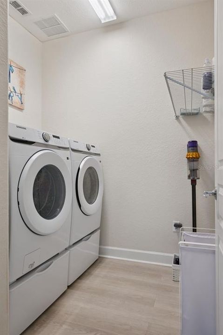
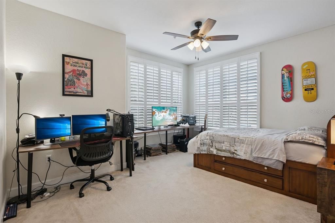
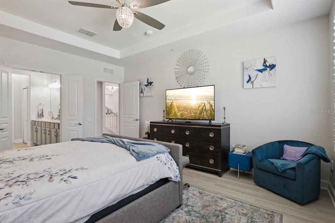
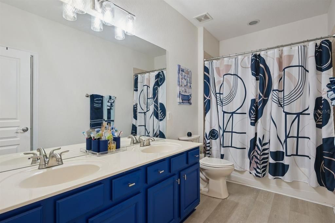
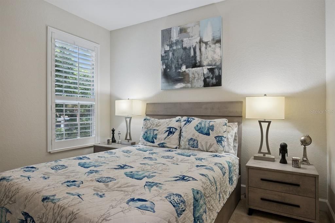
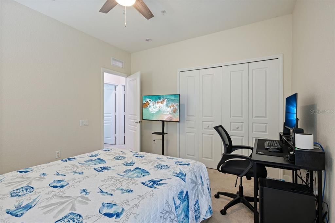
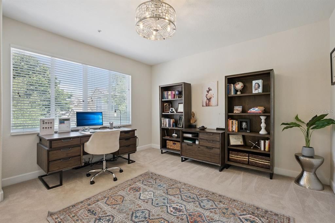
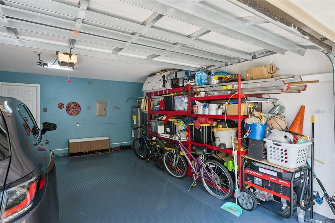
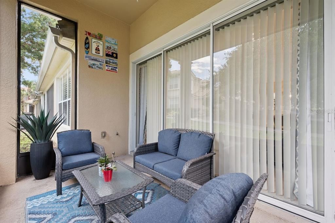
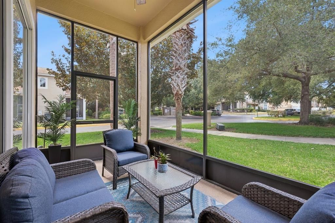
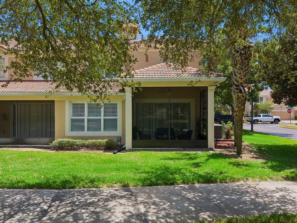
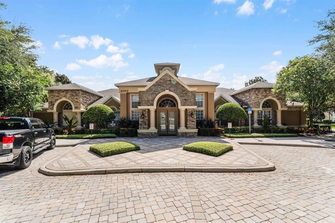
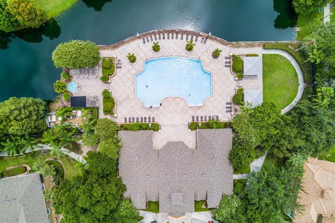
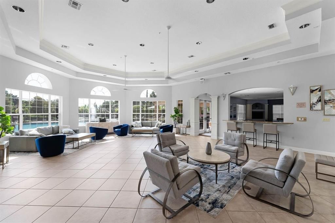
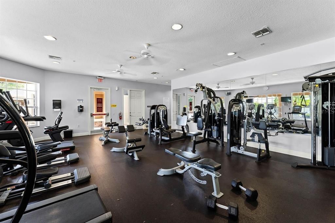
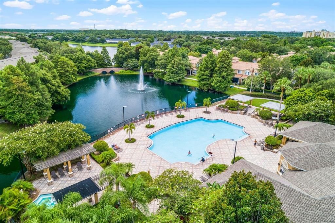
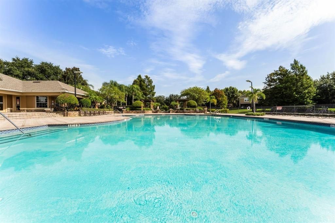
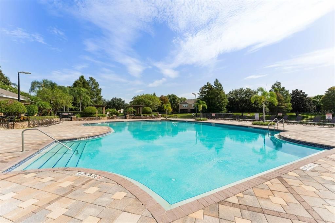
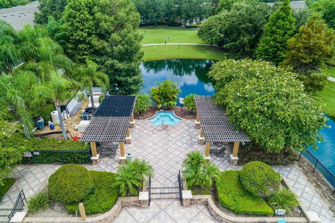
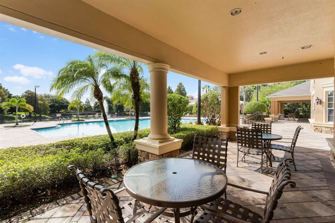
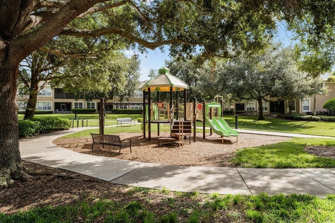
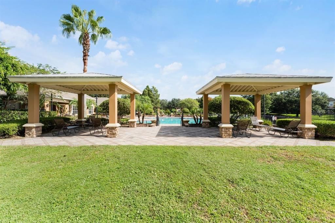
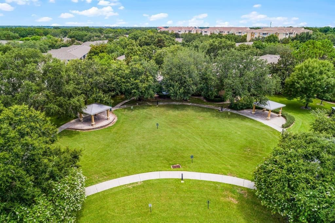
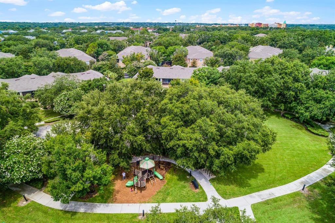
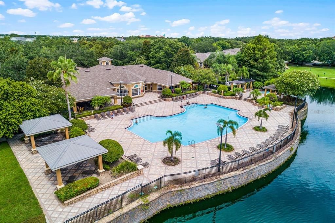
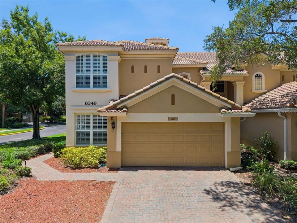
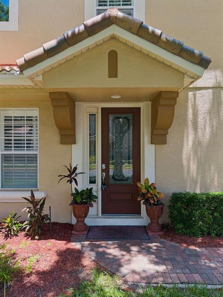
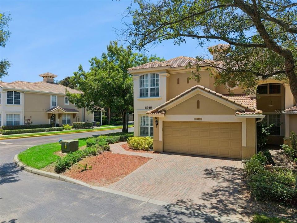
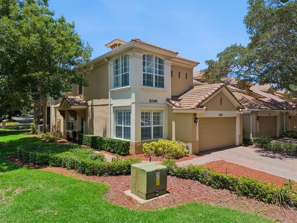
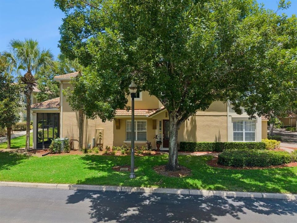
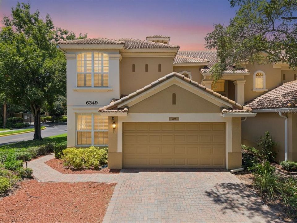
Welcome to 6349 Miramonte Drive, an exceptional UPDATED end-unit residence nestled within the highly sought-after gated community of Mandalay at Stonebridge Commons in the heart of MetroWest. Beautiful and meticulously maintained, this stunning 3-bedroom, 2.5-bath 2-car garage home offers sophisticated design, premium upgrades, and effortless, low-maintenance living. As a desirable corner unit, this home is filled with abundant natural light and enhanced privacy. Step inside to discover soaring ceilings, elegant designer lighting, and luxury plank vinyl flooring that create an immediate sense of warmth and style. The thoughtfully designed floor plan features a highly coveted FIRST-FLOOR PRIMARY SUITE, providing the comfort and convenience of single-level living. The luxurious owner's retreat is a private sanctuary, complete with a beautifully renovated spa-inspired ensuite featuring dual vanities, frameless glass walk-in shower, private water closet, and an oversized walk-in closet with custom built-in organization. Every detail has been carefully selected to create a refined and relaxing space. At the heart of the home, the chef's kitchen showcases stunning QUARTZ countertops, elegant cabinetry with soft close doors, premium newer appliances, a spacious center island, pantry, and a charming breakfast nook. The kitchen flows seamlessly into the expansive great room where dramatic volume ceilings and oversized triple sliding glass doors create the perfect setting for entertaining. Open the doors to the covered and screened lanai, an ideal space for morning coffee, evening cocktails, or simply enjoying Florida's beautiful year-round weather. Upstairs, you'll find TWO LOFT AREAS offering endless flexibility such as a second living area, media room, home office, or fitness space. Two generously sized guest bedrooms, a full bathroom with dual sinks, and multiple storage closets complete the second level. Additional upgrades include a newer HVAC system with smart thermostat, new water heater, whole-home water softener system, plantation shutters, designer lighting, ceiling fans, an interior laundry room, and an attached two-car garage. Beyond the home, Stonebridge Commons offers an exceptional resort-inspired lifestyle. Residents enjoy the security of a double-gated entrance with a virtual guard, along with outstanding amenities including a RESORT-STYLE swimming pool and spa, fitness center, tennis courts, playground, and beautifully maintained grounds. Ideally located just minutes from all the theme parks and resorts, The Mall at Millenia, Sand Lake Road's renowned Restaurant Row, championship golf, premier shopping, and Downtown Orlando, this home also provides quick access to SR-408 and I-4, making commuting throughout Central Florida effortless. Offering luxurious finishes, an exceptional floor plan, outstanding community amenities, and an unbeatable MetroWest location, 6349 Miramonte Drive is truly a rare opportunity to enjoy the very best of Florida living.

Ubicación

Detalles

Tipo:
Residential
Estacionamiento:
Driveway / Garage Door Opener / Parking Pad
Año de construcción:
2005
Lote:
0.04 Hectáreas
Calefacción:
Central / Electric
precio por sq. medidor:
$215
Enfriamiento:
Central Air
HOA:
Sin datos

Valuation

Our model vs. what's actually selling nearby.
Estimate
$634,950
$420K – $717K
Confidence Low
List vs. estimate
$124K below estimate
List $510,000 · -19.7%
Our model says this listing is priced below recent comparable activity. Expect competition.
Price per sq ft
$215
-9.8% vs. city median $238
Based on
6 MLS comparables
Median of recent comparable listings. Sold comps use closing price, active listings use list price.

Destacados

Annual tax
$5,731
2025
View
Trees/Woods
Garage
2 car garage
Furnished
Negotiable
Pets
Allowed
Más hechos y características
  • Piso

    • Carpet

    • Luxury Vinyl

    Calefacción

    • Central

    • Electric

    Enfriamiento

    • Central Air

    Accesorios

    • Dishwasher

    • Disposal

    • Electric Water Heater

    • Microwave

    • Range

    • Refrigerator

    • Water Softener

    Otras características interiores

    • Cathedral Ceiling(s)

    • Ceiling Fan(s)

    • Eating Space In Kitchen

    • High Ceilings

    • Kitchen/Family Room Combo

    • Living Room/Dining Room Combo

    • Open Floorplan

    • Primary Bedroom Main Floor

    • Solid Surface Counters

    • Split Bedroom

    • Thermostat

    • Tray Ceiling(s)

    • Vaulted Ceiling(s)

    • Walk-In Closet(s)

    • Window Treatments

    Dormitorios y baños

    • Dormitorios: 3

    • Baños: 1

    • Baños completos: 2

  • Estacionamiento

    • Driveway

    • Garage Door Opener

    • Parking Pad

    Propiedad

    • Pisos: Two

    • Características Exteriores: Irrigation System / Private Entrance / Sidewalk / Sliding Doors

    Lote

    • Lote: 0.04 Hectáreas

    Otra Información de Propiedad

    • Número de Parcela: 012328544357101

    • Zonificación: AC-2

  • Tipo y estilo

    • Tipo de propiedad: Residential

    • Subtipo de propiedad: Townhouse

  • Utilidad

    • Cable Connected

    • Electricity Connected

    • Fire Hydrant

    • Public

    • Sewer Connected

    • Street Lights

    • Underground Utilities

    • Water Connected

  • Otra información financiera

    • Importe anual de impuestos: $5,731

  • Detalles de la fuente

    • MLS ID: O6420901

    Otros hechos

    • Materiales de construcción: Block / Stucco

    • Detalles de la fundación: Slab

    • Características de lavandería: Inside / Laundry Room

    • Características del lote: Cleared / Corner Lot / Landscaped / Level / Near Golf Course / Sidewalk

    • Características del patio y el porche: Covered / Enclosed / Rear Porch / Screened

    • Características de la ventana: Blinds / Shutters

    • Caras de dirección: West

    • Estilo arquitectónico: Contemporary

    • Espacios de garaje: 2

    • Garaje adjunto: Si

    • Garaje: Si

    • Salón: 2369

    • Fuente de agua: Public

    • Nombre de subdivisión: MANDALAY/STONEBRIDGECOMMONS P

Consulta privada
Habla con el asesor de este inmueble.
Planos, documentos del HOA, comparables off-market, agendar una visita privada — un solo mensaje directo al especialista local.

Más como esta

Nuevo
En Venta
$369,999
Casa
3 camas · 2 baños · 1,491 sqft
WESTMOOR, ORLANDO
7853 KENSINGHAM COURT
Nuevo
En Venta
$535,000
Casa
4 camas · 2 baños · 1,993 sqft
LAKE ROSE POINTE PH 02, ORLANDO
665 ROSEMERE CIRCLE
Nuevo
En Venta
$539,000
Casa
4 camas · 2 baños · 1,905 sqft
SAND LAKE HILLS SEC 07A, ORLANDO
8511 SHADY GLEN DRIVE
Nuevo
En Venta
$540,000
Casa
4 camas · 3 baños · 2,068 sqft
SANDY SPGS, ORLANDO
7925 SNOWBERRY CIRCLE
Nuevo
En Venta
$375,000
Casa
4 camas · 2 baños · 1,104 sqft
MALIBU GROVES EIGHTH ADD, ORLANDO
1241 DEEROCK DRIVE
Nuevo
En Venta
$415,000
Casa
4 camas · 2 baños · 1,734 sqft
BOOKER WASHINGTON ESTATE, ORLANDO
4419 COLLEGE DRIVE
En Venta
$525,000
Casa
3 camas · 2 baños · 1,834 sqft
STONEBRIDGE LAKES, ORLANDO
5915 BUFORD STREET
En Venta
$649,900
Casa
4 camas · 2 baños · 2,436 sqft
LAKE ROSE RIDGE, ORLANDO
551 WHEATSTONE PLACE

Mercado cerca de esta dirección

Conteos en vivo en la misma zona.
Ver todo

The multiple listing information is provided by the Stellar MLS from a copyrighted compilation of listings. The compilation of listings and each individual listing are ©2026-present Stellar MLS. All Rights Reserved. The information provided is for consumers' personal, noncommercial use and may not be used for any purpose other than to identify prospective properties consumers may be interested in purchasing. All properties are subject to prior sale or withdrawal. All information provided is deemed reliable but is not guaranteed accurate, and should be independently verified. Listing courtesy of: COLDWELL BANKER REALTY