Vender tu casa
Valoración gratuita de tu hogar
Contacto
Cuéntenos sobre sus necesidades

635 WOODRIDGE DRIVE

Adosados En Venta
$320,000

BTC: 3.85542169

ETH: 131.57894737

14 días
3 camas
2 baños
1,721 sqft

Visión general

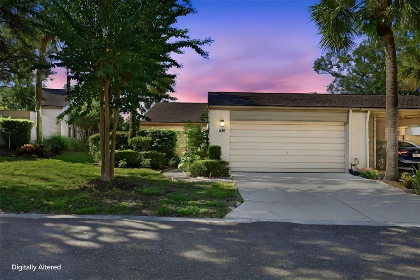
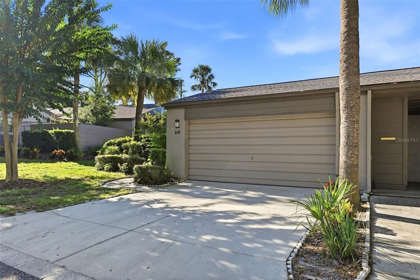
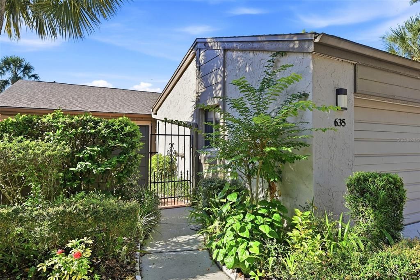
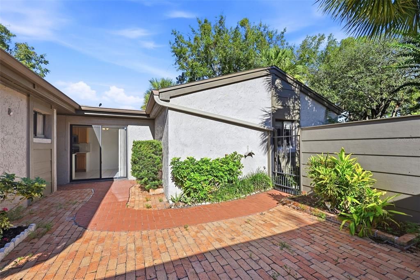
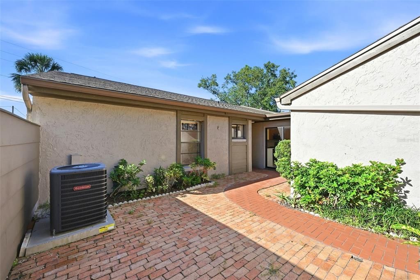
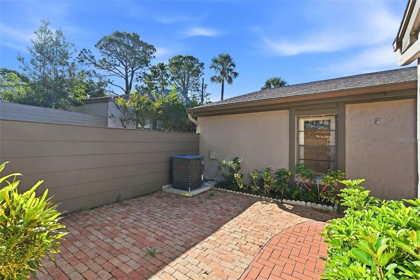
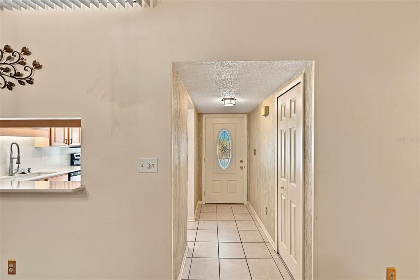
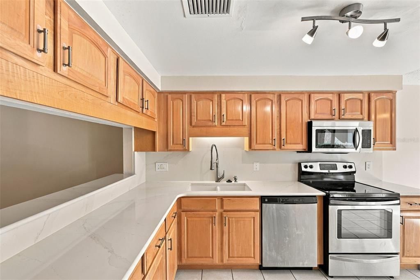
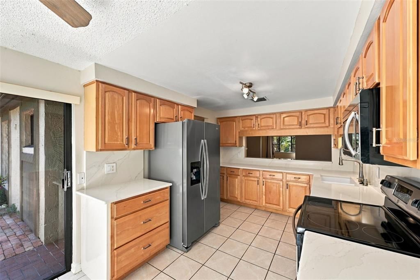
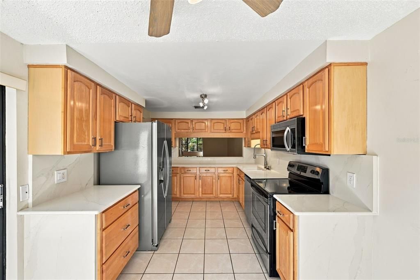
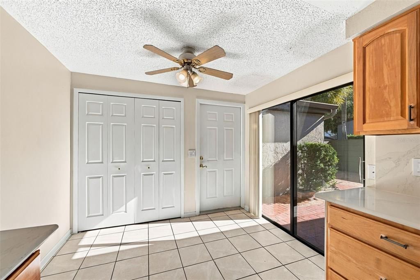
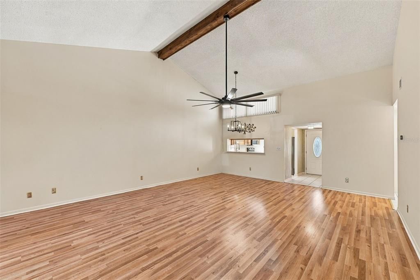
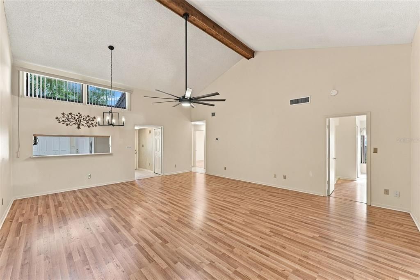
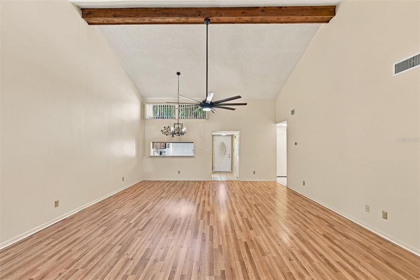
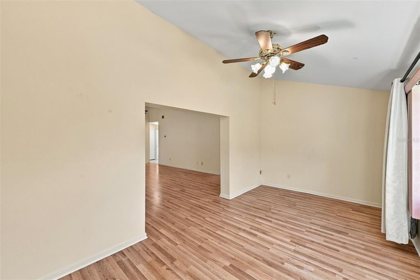
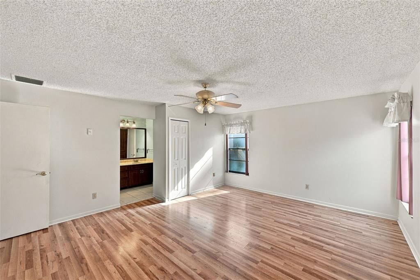
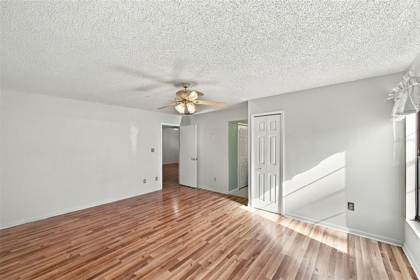
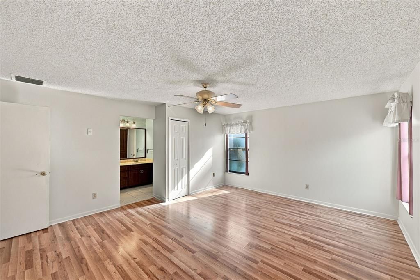
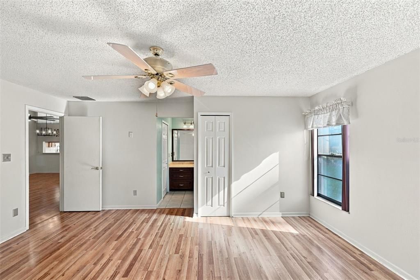
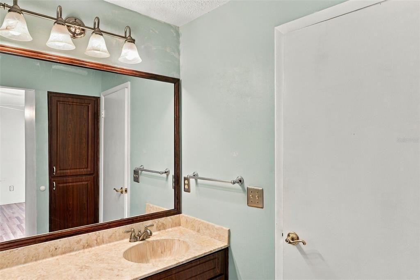
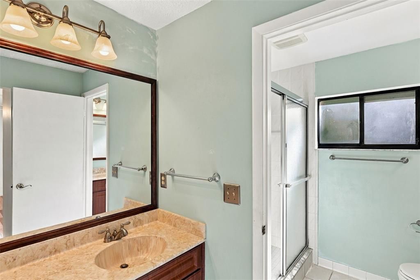
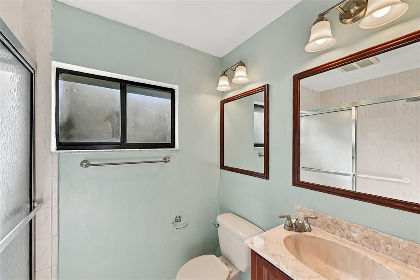
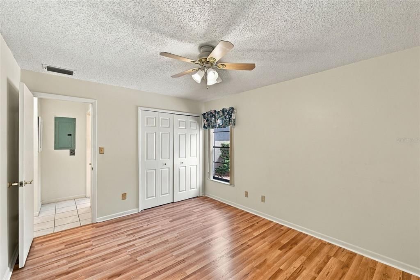
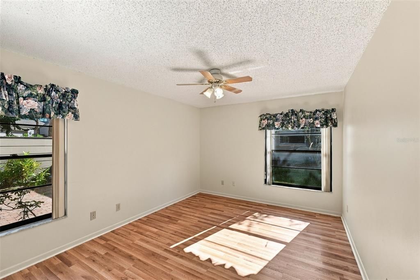
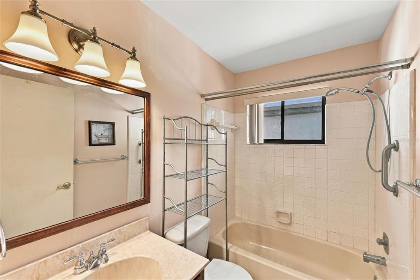
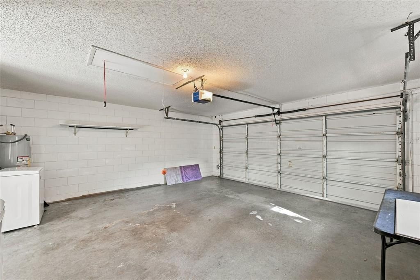
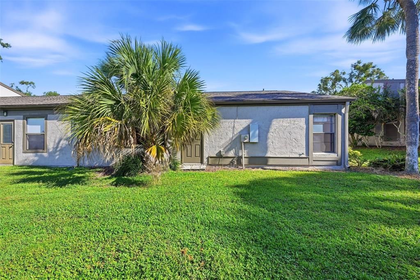
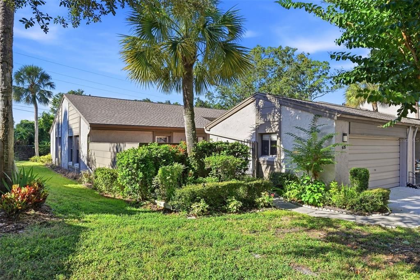
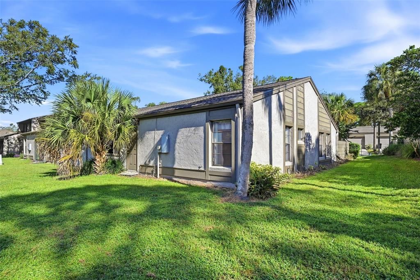
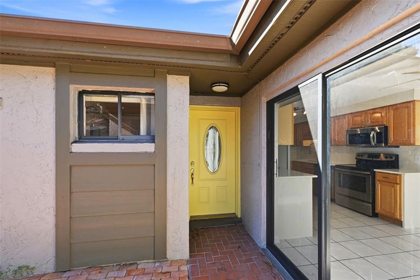
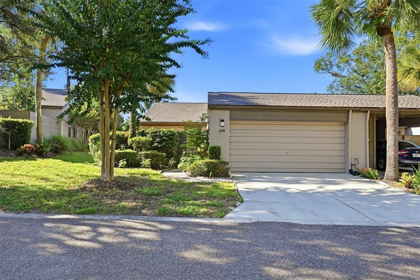
This townhome is in the highly sought-after Lake of the Woods community in Seminole County. If you’re looking for the carefree life-style, this is it. This spacious corner unit offers the Birch floorplan with lots of natural light plus 3 Bedrooms and 2 baths in this updated home. You enter the large bricked private courtyard though an Iron Gate to the front door. Inside you’ll enter the foyer to the fully equipped eat-in kitchen with new cabinets, solid surface counters, stainless appliances, deep splash sink, and pass-thru to dining, large pantry and sliding doors to the courtyard. Spacious living room with dining area and vaulted ceiling, the family room overlooks the back yard. There are two bedrooms and a guest bath in the front of the home and the large master suite and bath is in the back. The master bath has two sinks, a shower and a walk–in closet. Other extras include a 2 car garage, washer & dryer, electric panels 2020, AC 2021, re-plumbed 2021, water heater 2024, new roof 2025 and the driveway was replaced in 2018. This townhome is conveniently located with easy access to Maitland Blvd., I-4 and major highways, near hospital, restaurants, shopping, schools, the mall and Uptown Altamonte. Beautiful community pool that overlooks the lake. The Lake of the Woods community offers great amenities, an Olympic sized pool and kiddie pool, basketball courts, clubhouse, fitness center, tennis and pickleball courts, playground, gazebo, fishing pier and a clubhouse that features an exercise room, sauna, game room with ping-pong and pool tables, a library with books, videos and puzzles. Property may be under video/audio surveillance.

Ubicación

Detalles

Tipo:
Residential
Estacionamiento:
Sin datos
Año de construcción:
1979
Lote:
0.08 Hectáreas
Calefacción:
Central / Electric
precio por sq. medidor:
$186
Enfriamiento:
Central Air
HOA:
$281

Valuation

Our model vs. what's actually selling nearby.
Estimate
$324,900
$258K – $357K
Confidence Low
List vs. estimate
At estimate
List $320,000 · -1.5%
List is in line with recent comparable activity.
Price per sq ft
$185
+1.0% vs. city median $184
Based on
23 MLS comparables
Median of recent comparable listings. Sold comps use closing price, active listings use list price.

Destacados

Annual tax
$707
2025
HOA
$280/mo
Community Pool, Maintenance Grounds, Pool Maintenance
Garage
2 car garage
Pets
Allowed
Más hechos y características
  • Piso

    • Ceramic Tile

    • Laminate

    Calefacción

    • Central

    • Electric

    Enfriamiento

    • Central Air

    Accesorios

    • Dishwasher

    • Disposal

    • Dryer

    • Electric Water Heater

    • Microwave

    • Range

    • Refrigerator

    • Washer

    Otras características interiores

    • Attic Fan

    • Ceiling Fan(s)

    • Eating Space In Kitchen

    • High Ceilings

    • Living Room/Dining Room Combo

    • Open Floorplan

    • Primary Bedroom Main Floor

    • Solid Surface Counters

    • Solid Wood Cabinets

    • Split Bedroom

    • Thermostat

    • Vaulted Ceiling(s)

    • Walk-In Closet(s)

    • Window Treatments

    Dormitorios y baños

    • Dormitorios: 3

    • Baños completos: 2

  • Propiedad

    • Pisos: One

    • Características Exteriores: Rain Gutters / Sliding Doors

    Lote

    • Lote: 0.08 Hectáreas

    Otra Información de Propiedad

    • Número de Parcela: 20213052800002060

    • Zonificación: R-3A

  • Tipo y estilo

    • Tipo de propiedad: Residential

    • Subtipo de propiedad: Townhouse

  • Utilidad

    • Electricity Connected

    • Fire Hydrant

    • Public

    • Sewer Connected

    • Underground Utilities

    • Water Connected

  • Otra información financiera

    • HOA: $281

    • Frecuencia HOA: Monthly

    • Importe anual de impuestos: $708

  • Detalles de la fuente

    • MLS ID: O6446111

    Otros hechos

    • Materiales de construcción: Block / Stucco

    • Detalles de la fundación: Slab

    • Características de lavandería: Electric Dryer Hookup / In Garage / Washer Hookup

    • Características del lote: Landscaped / Level

    • Características del patio y el porche: Patio

    • Características de la ventana: Blinds / Window Treatments

    • Caras de dirección: North

    • Estilo arquitectónico: Ranch

    • Nombre del cuerpo de agua: LAKE OF THE WOODS

    • Espacios de garaje: 2

    • Garaje adjunto: Si

    • Garaje: Si

    • Salón: 1721

    • Fuente de agua: Public

    • Nombre de subdivisión: LAKE OF THE WOODS SEC 05 TWNHS

Consulta privada
Habla con el asesor de este inmueble.
Planos, documentos del HOA, comparables off-market, agendar una visita privada — un solo mensaje directo al especialista local.

Más como esta

Nuevo
En Venta
$380,000
Casa
3 camas · 2 baños · 1,168 sqft
FOXMOOR UNIT 1, WINTER SPRINGS
417 HOLLY COURT
Nuevo
En Venta
$405,000
Casa
4 camas · 2 baños · 1,530 sqft
HIGHLAND PINES UNIT 5, FERN PARK
408 MAID OF THE MIST DRIVE
Nuevo
En Venta
$370,000
Casa
4 camas · 3 baños · 2,254 sqft
PRAIRIE LAKE MANORS, FERN PARK
133 E LAUREN COURT
Nuevo
En Venta
$320,000
Casa
3 camas · 2 baños · 1,156 sqft
WINTER PARK OAKS, WINTER PARK
148 OAK GROVE RD
Nuevo
En Venta
$340,000
Casa
3 camas · 1 baños · 988 sqft
PRAIRIE LAKE MANORS, FERN PARK
111 E LAUREN COURT
Nuevo
En Venta
$379,000
Casa
3 camas · 2 baños · 1,343 sqft
OAKLAND ESTATES 2ND SEC, ALTAMONTE SPRINGS
604 CONRAD COURT
Nuevo
En Venta
$259,000
Adosados
3 camas · 2 baños · 1,398 sqft
OAK HARBOUR SEC 1, ALTAMONTE SPRINGS
427 OAK HAVEN DRIVE
Nuevo
En Venta
$329,000
Casa
3 camas · 2 baños · 1,229 sqft
EASTBROOK SUB UNIT 06 2ND REP, WINTER PARK
1740 PURITAN AVENUE

Mercado cerca de esta dirección

Conteos en vivo en la misma zona.
Ver todo

The multiple listing information is provided by the Stellar MLS from a copyrighted compilation of listings. The compilation of listings and each individual listing are ©2026-present Stellar MLS. All Rights Reserved. The information provided is for consumers' personal, noncommercial use and may not be used for any purpose other than to identify prospective properties consumers may be interested in purchasing. All properties are subject to prior sale or withdrawal. All information provided is deemed reliable but is not guaranteed accurate, and should be independently verified. Listing courtesy of: COLDWELL BANKER REALTY