Vender tu casa
Valoración gratuita de tu hogar
Contacto
Cuéntenos sobre sus necesidades
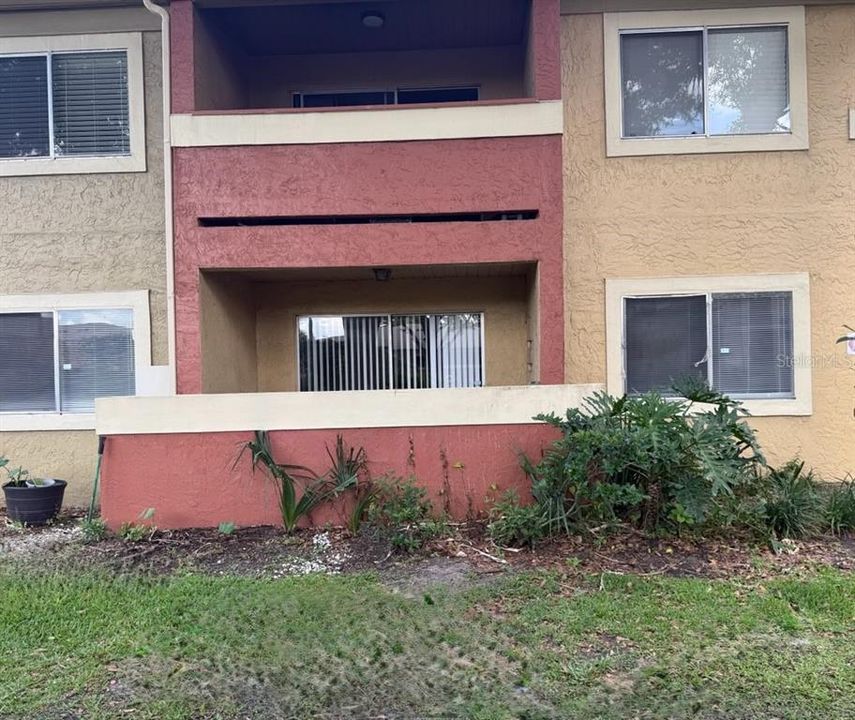
644 KENWICK CIRCLE UNIT 104

Adosados En Renta
$1,520

BTC: 0.02332004

ETH: 0.79888996

/mo
-$80 (2026/07/17)
79 días
2 camas
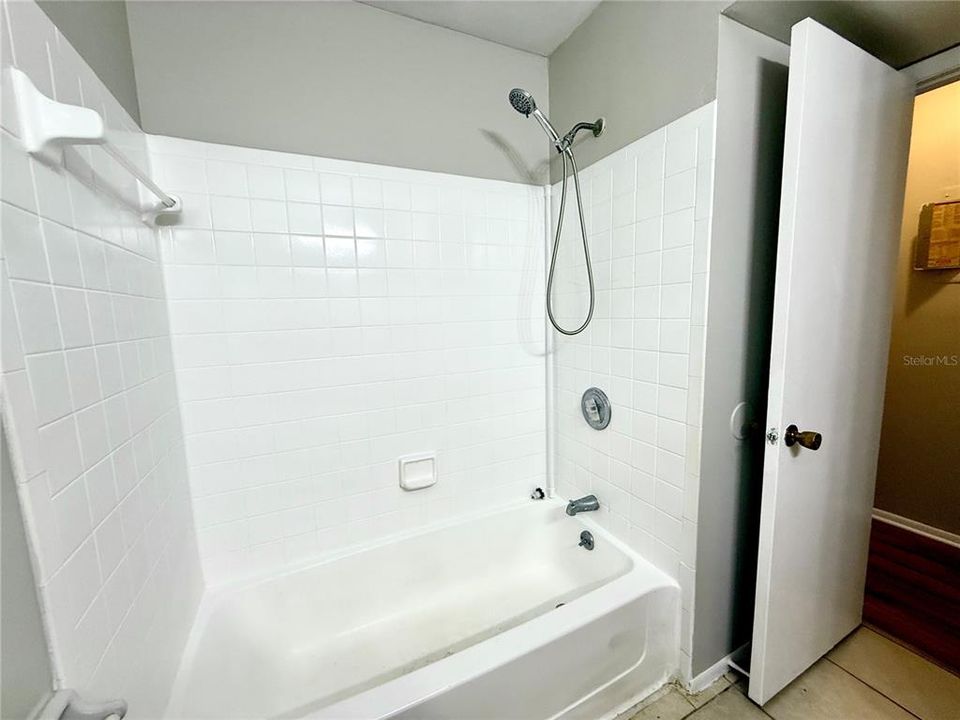
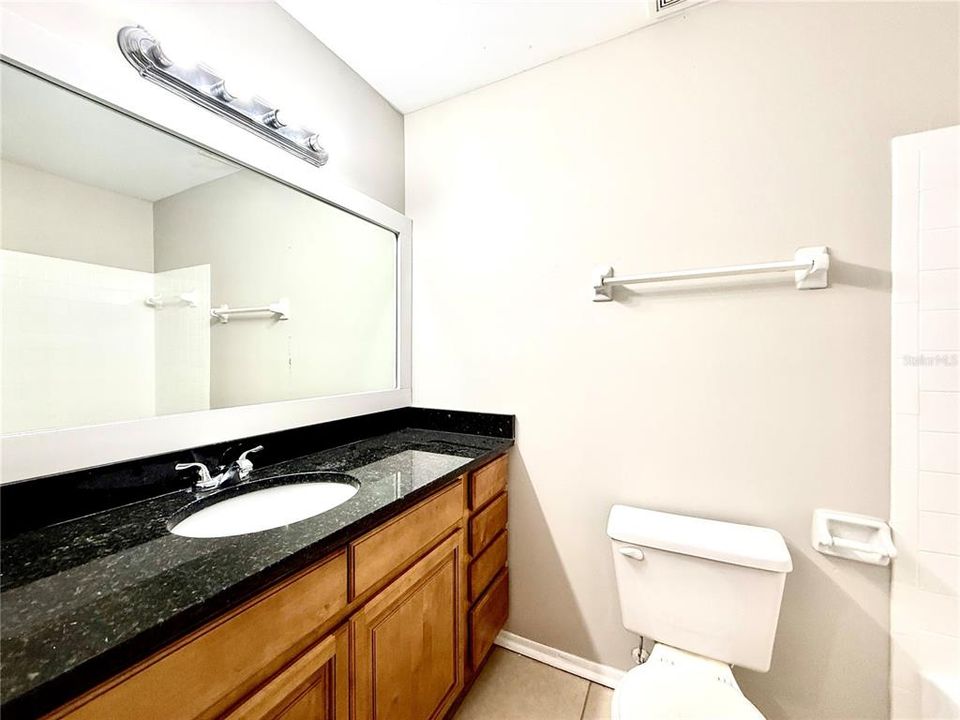
2 baños
1,126 sqft

Visión general

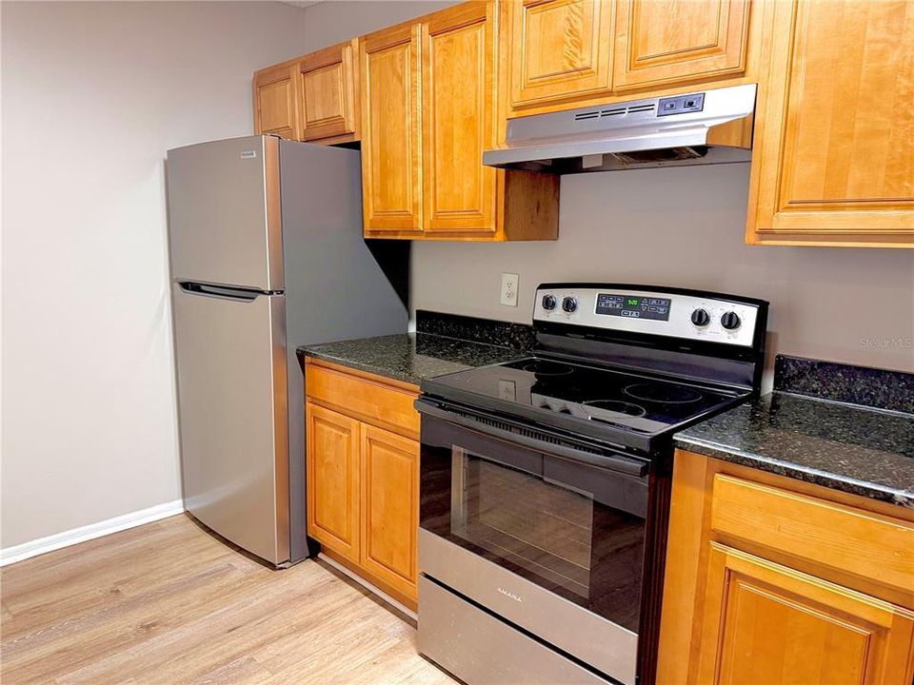
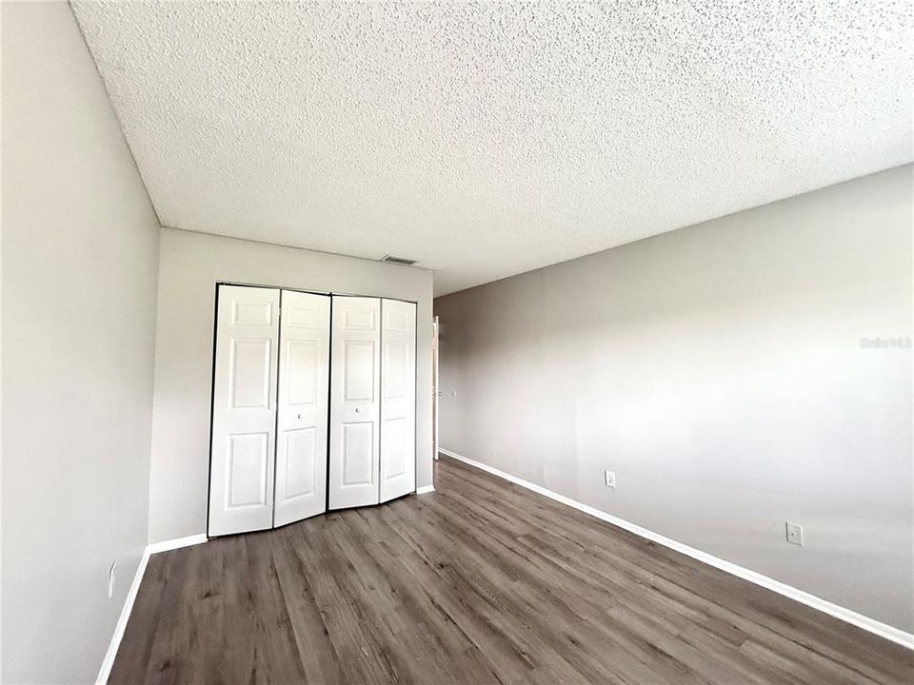
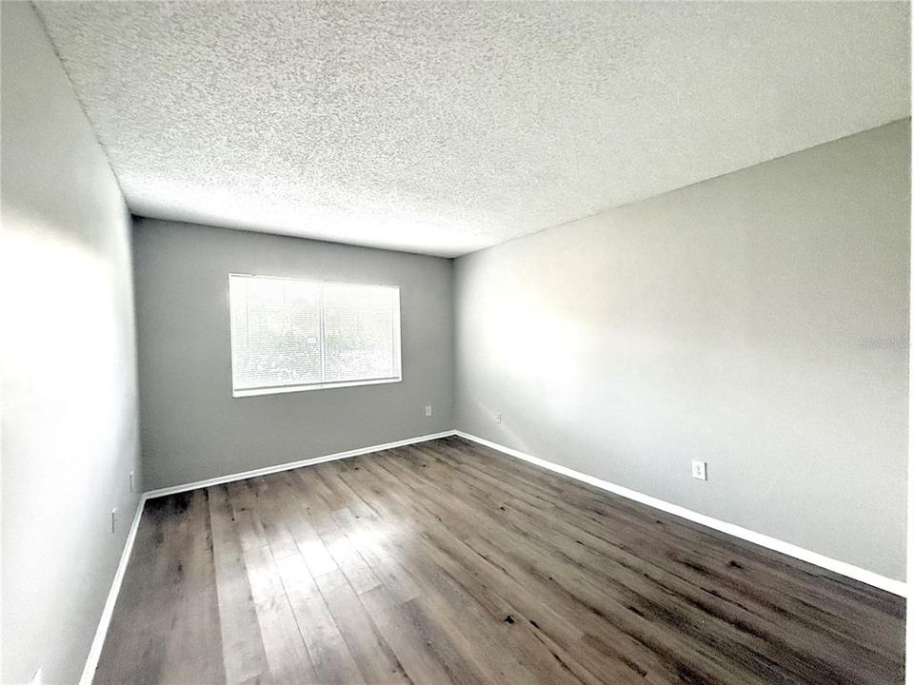
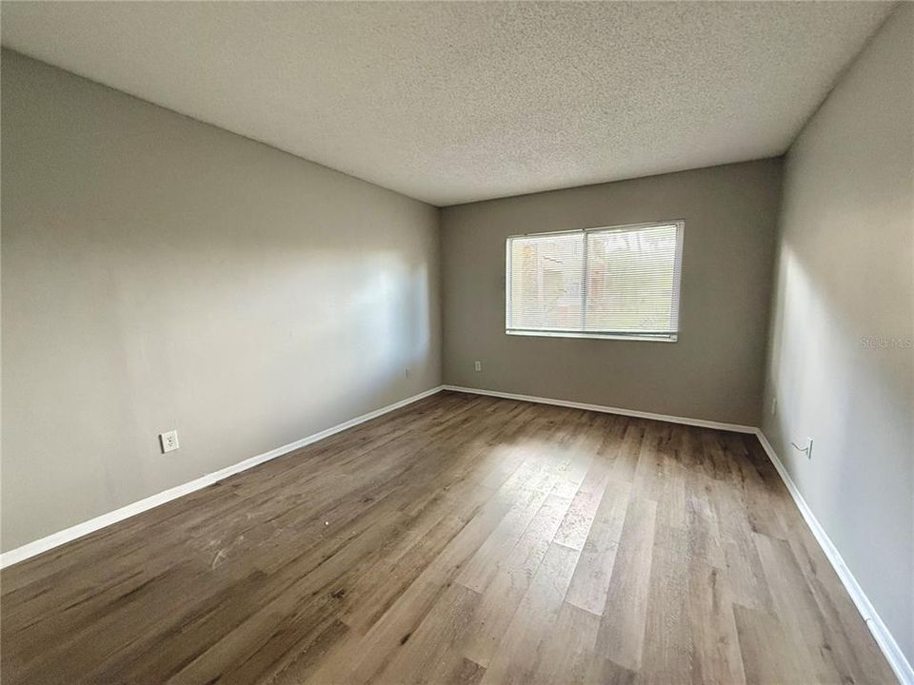
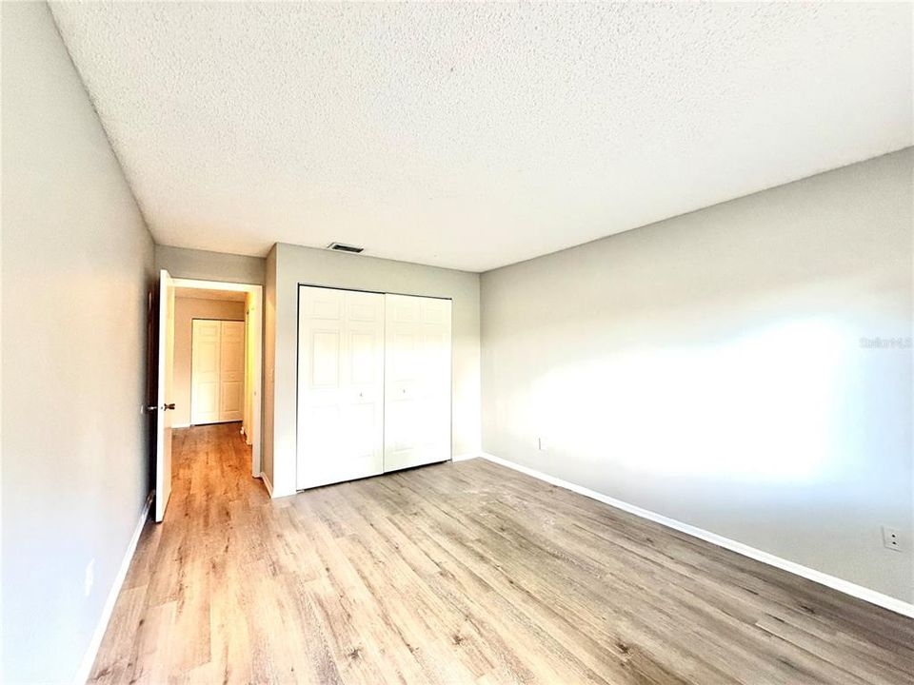
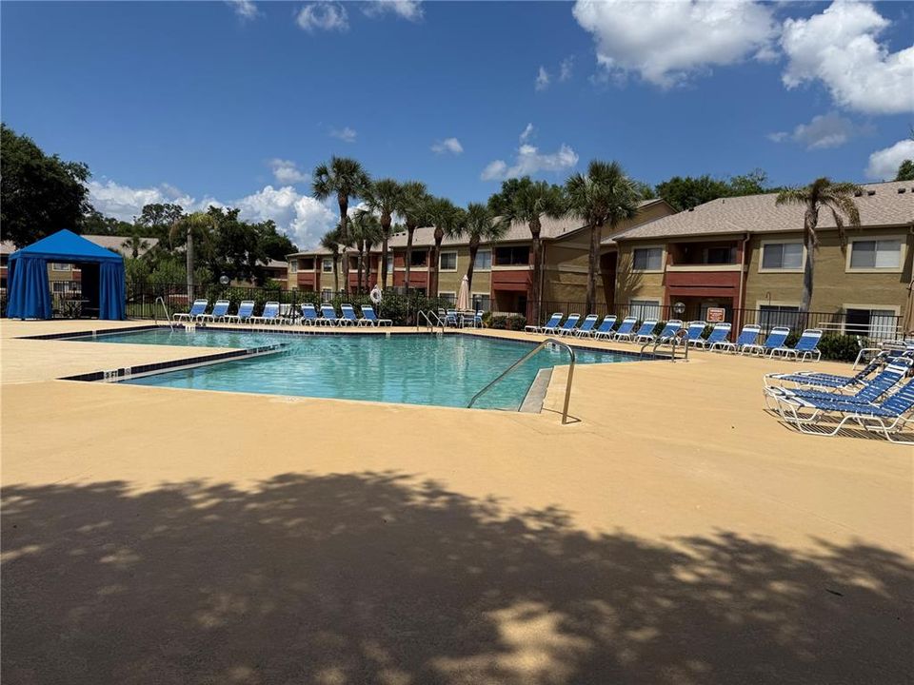
1/2 MONTH OFF APPROVED APPLICANT. Introducing this cozy 2 bed/ 2 bath located in the lovely town of Casselberry. Upon entering you are greeted with luxury vinyl flooring throughout the home offering a sense of comfort and effortless cleaning. The kitchen comes equipped with all stainless steel appliances, including a refrigerator and stove. All bedrooms have an abundance of natural light from the large windows. The home offers a pantry, washer dryer hookup, and two bathrooms! The community includes the amenity of a pool for your leisure. The home is right next to all your favorite shopping destinations, and restaurants! Casselberry Elementary and Lake Howell High School are within five minutes of the home offering peace of mind for any children. Schedule a tour today!

Ubicación

Detalles

Tipo:
Residential Lease
Estacionamiento:
Sin datos
Año de construcción:
1986
Lote:
0.25 Hectáreas
Calefacción:
Electric
precio por sq. medidor:
$1
Enfriamiento:
Central Air
HOA:
Sin datos

Destacados

Pets
Breed Restrictions, Number Limit
Más hechos y características
  • Piso

    • Luxury Vinyl

    Calefacción

    • Electric

    Enfriamiento

    • Central Air

    Accesorios

    • Refrigerator

    Otras características interiores

    • Ceiling Fan(s)

    • Kitchen/Family Room Combo

    Dormitorios y baños

    • Dormitorios: 2

    • Baños completos: 2

  • Propiedad

    • Pisos: One

    Lote

    • Lote: 0.25 Hectáreas

    Otra Información de Propiedad

    • Número de Parcela: 17213052964401040

  • Tipo y estilo

    • Tipo de propiedad: Residential Lease

    • Subtipo de propiedad: Townhouse

  • Utilidad

    • Cable Available

  • Detalles de la fuente

    • MLS ID: O6407856

    Otros hechos

    • Características de lavandería: Electric Dryer Hookup / Washer Hookup

    • Características del patio y el porche: Rear Porch

    • Características de la ventana: Blinds

    • Salón: 1126

    • Fuente de agua: Public

    • Nombre de subdivisión: OXFORD SQUARE CONDO

Consulta privada
Habla con el asesor de este inmueble.
Planos, documentos del HOA, comparables off-market, agendar una visita privada — un solo mensaje directo al especialista local.

Más como esta

Nuevo
En Renta
$1,500 /mo
Condo / Coop
1 camas · 1 baños · 633 sqft
SANDY COVE, ALTAMONTE SPRINGS
550 ORANGE DRIVE UNIT 3
En Renta
$1,700 /mo
Condo / Coop
2 camas · 2 baños · 1,248 sqft
LAKE HOWELL ARMS CONDO, CASSELBERRY
316 GEORGETOWN DRIVE UNIT 316
En Renta
$1,600 /mo
Adosados
2 camas · 1 baños · 1,056 sqft
NORMANDY PARK REV, CASSELBERRY
221 S CYPRESS WAY
-$95
En Renta
$1,400 /mo
Adosados
2 camas · 1 baños · 930 sqft
D R MITCHELLS SURVEY OF THE LEVY GRANT, WINTER SPRINGS
En Renta
$1,150 /mo
Condo / Coop
1 camas · 1 baños · 550 sqft
CARRINGTON PARK A CONDO, MAITLAND
551 FLEMMING WAY UNIT 201
-$75
En Renta
$1,350 /mo
Condo / Coop
2 camas · 1 baños · 885 sqft
ASHWOOD CONDO, FERN PARK
1000 LAKE OF THE WOODS BOULEVARD UNIT C103
En Renta
$1,350 /mo
Condo / Coop
1 camas · 1 baños · 607 sqft
SANDY COVE, ALTAMONTE SPRINGS
618 ORANGE DRIVE UNIT 212
-$51
En Renta
$1,299 /mo
1 camas · 1 baños · 707 sqft
LAKE HOWELL ARMS CONDO, CASSELBERRY
524 GEORGETOWN DRIVE UNIT B

Mercado cerca de esta dirección

Conteos en vivo en la misma zona.
Ver todo

The multiple listing information is provided by the Stellar MLS from a copyrighted compilation of listings. The compilation of listings and each individual listing are ©2026-present Stellar MLS. All Rights Reserved. The information provided is for consumers' personal, noncommercial use and may not be used for any purpose other than to identify prospective properties consumers may be interested in purchasing. All properties are subject to prior sale or withdrawal. All information provided is deemed reliable but is not guaranteed accurate, and should be independently verified. Listing courtesy of: FLORIDA HOMES SALES & MANAGEMENT LLC