Vender tu casa
Valoración gratuita de tu hogar
Contacto
Cuéntenos sobre sus necesidades
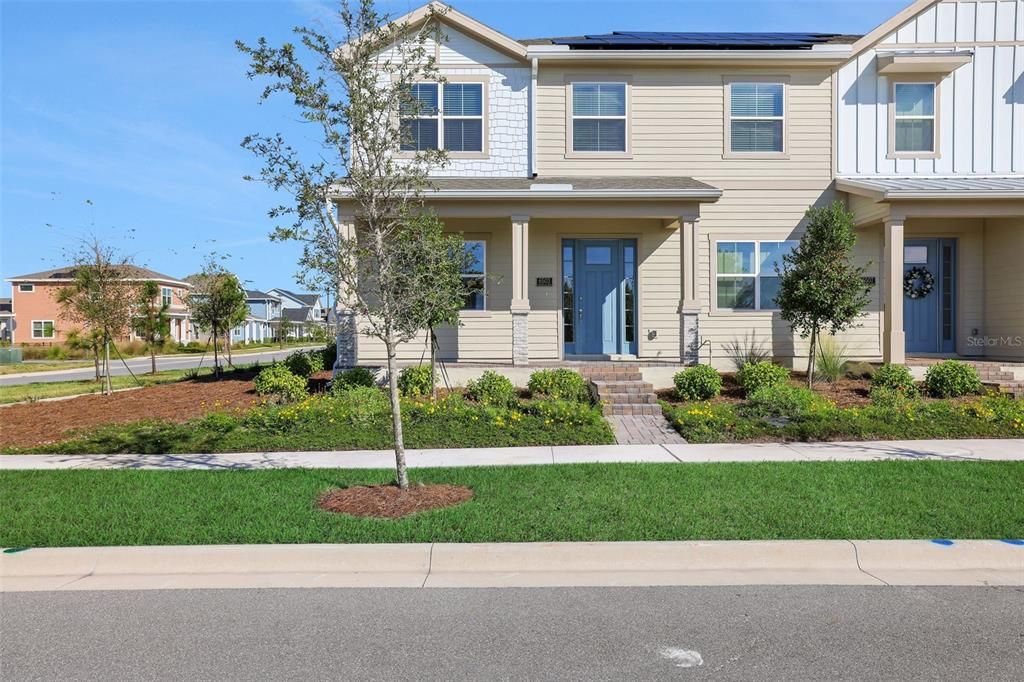
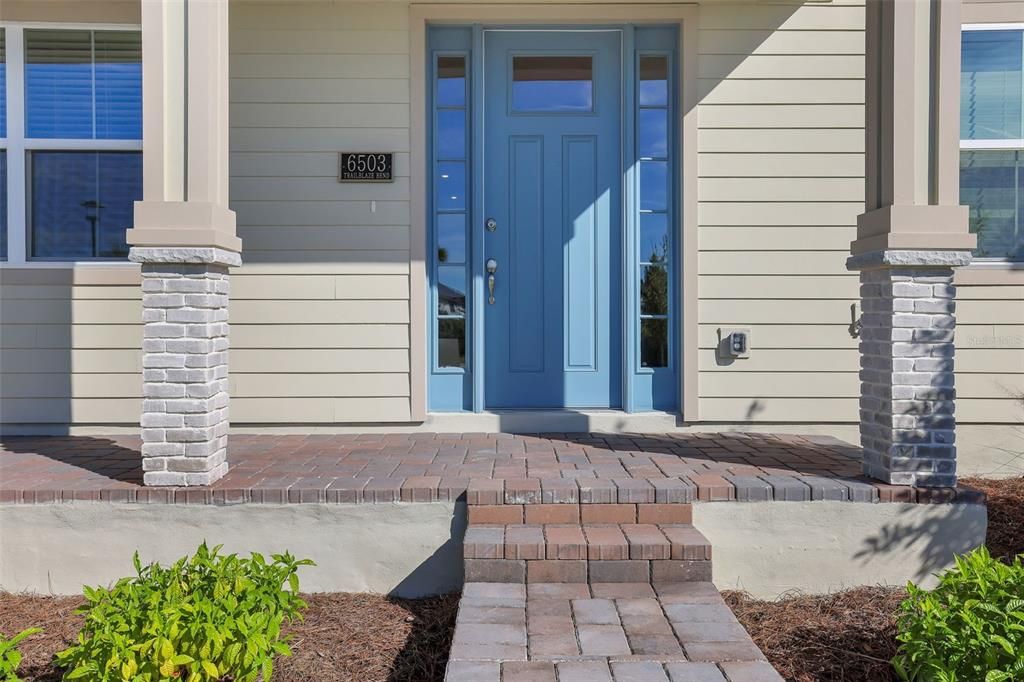
6503 TRAILBLAZE BEND

Adosados Activo con contrato
$359,990

BTC: 4.40489446

ETH: 146.33739837

Nuevo
3 camas
2 baños
1,764 sqft

Visión general

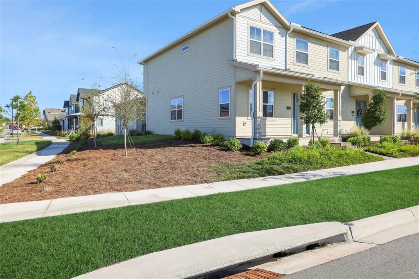
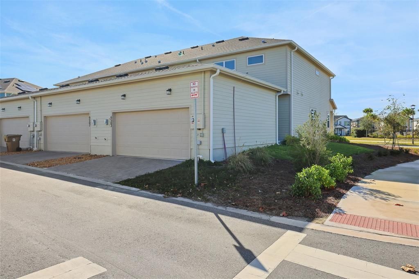
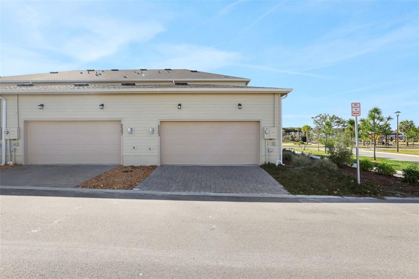
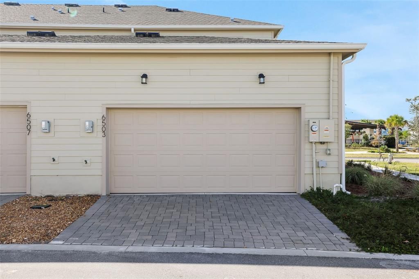
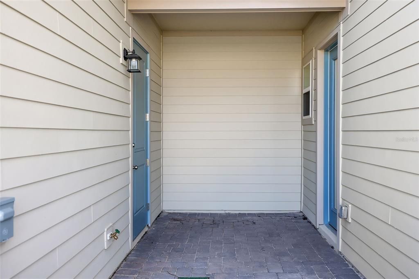
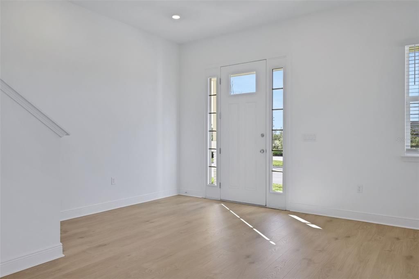
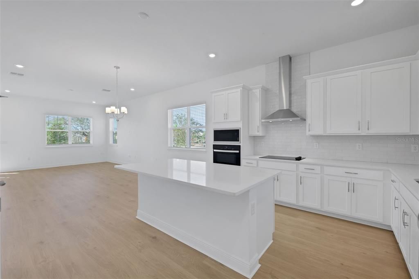
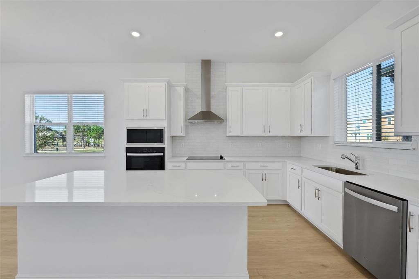
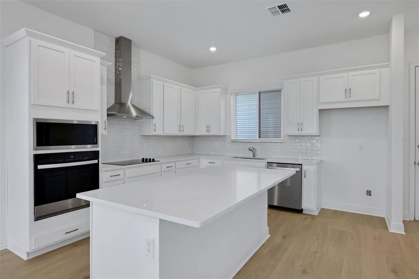
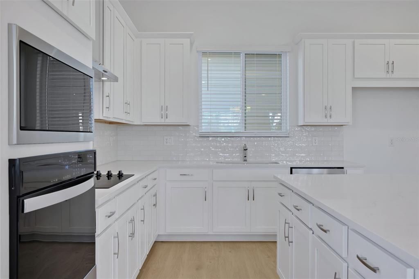
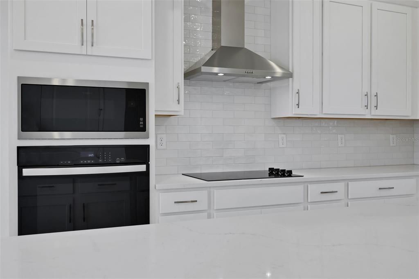
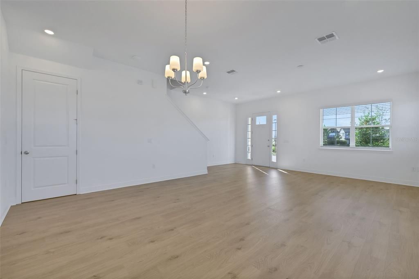
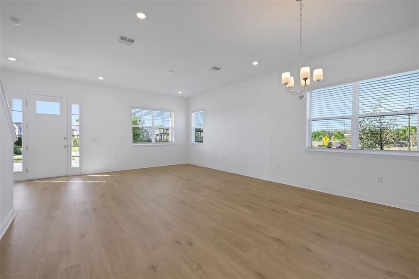
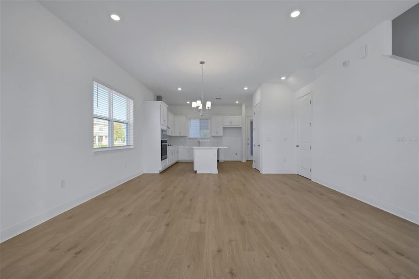
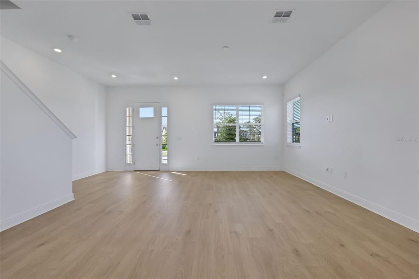
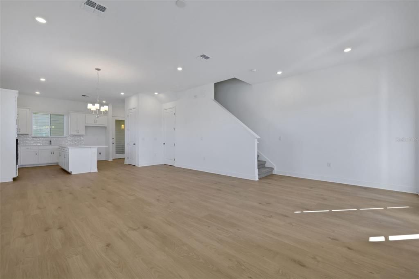
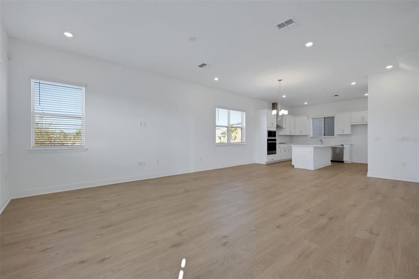
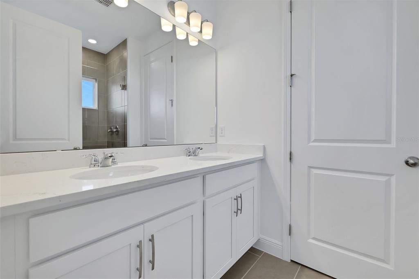
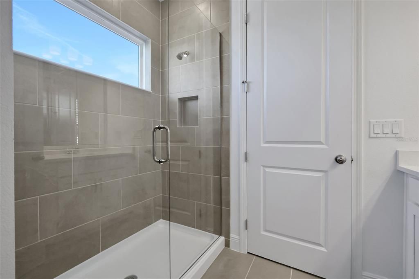
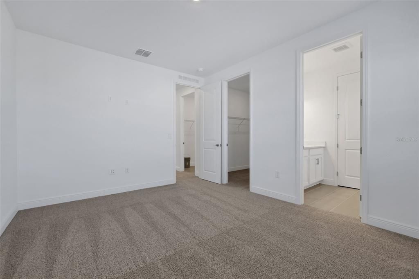
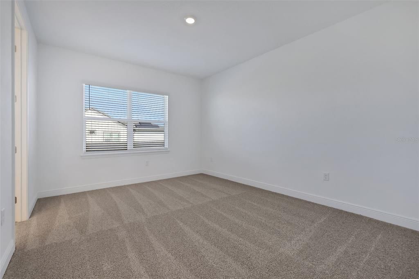
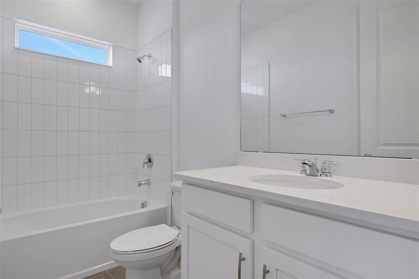
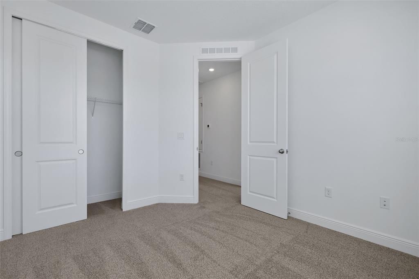
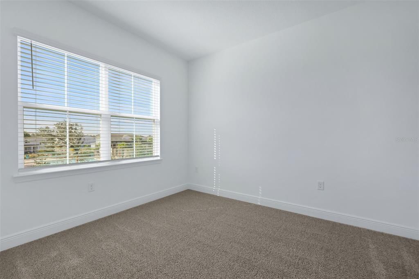
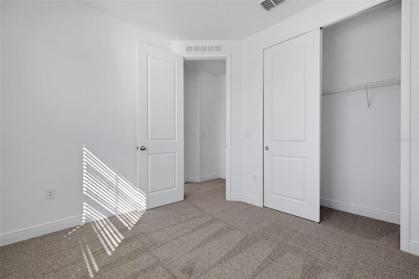
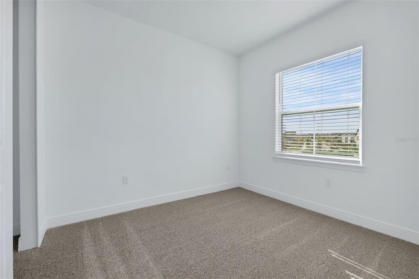
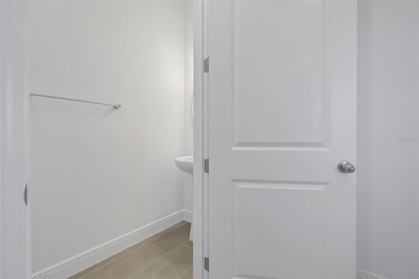
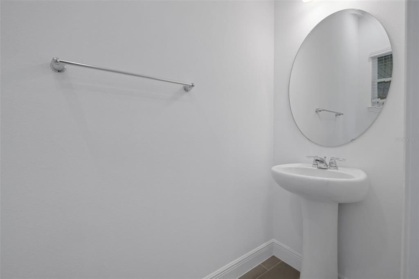
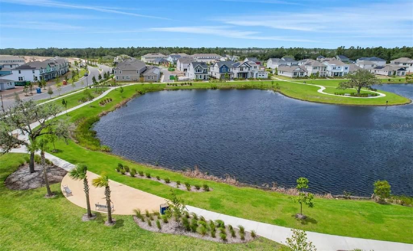
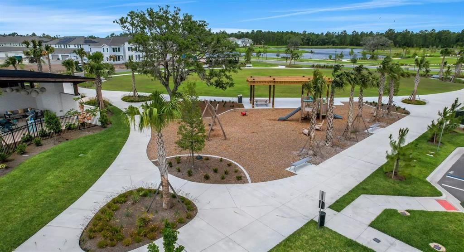
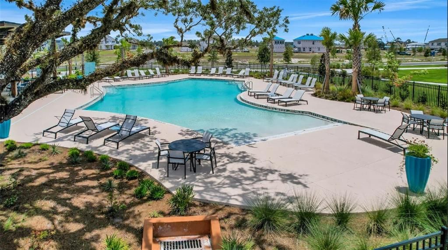
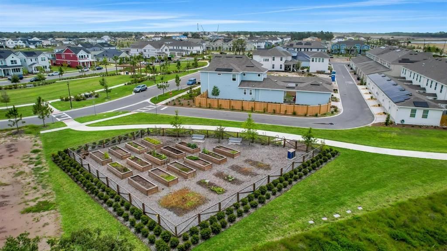
Virtually Staged. *Images shown are for illustrative purposes only.* Gallo model. Welcome to this stunning 3-bedroom, 2.5-bath townhome located in the highly sought-after community of Sunbridge. Designed for modern living, this home features an open-concept layout filled with natural light, a spacious courtyard perfect for outdoor entertaining, and a detached 2-car garage with a private driveway. The gourmet kitchen is a chef’s dream with quartz countertops, 42" cabinets, stainless steel appliances, and a large center island. Upstairs, you’ll find three comfortable bedrooms, including a luxurious owner’s suite with a walk-in closet and spa-inspired bath. Enjoy low-maintenance living while taking advantage of Sunbridge’s resort-style amenities, scenic trails, and close proximity to Lake Nona’s shopping, dining, and entertainment. This home blends comfort, style, and location—making it the perfect place to call your own!

Ubicación

Detalles

Tipo:
Residential
Estacionamiento:
Garage Door Opener
Año de construcción:
2025
Lote:
0.09 Hectáreas
Calefacción:
Central / Electric / Exhaust Fan / Heat Pump
precio por sq. medidor:
$204
Enfriamiento:
Central Air
HOA:
$1,329

Valuation

Our model vs. what's actually selling nearby.
Estimate
$348,360
$335K – $429K
Confidence Low
List vs. estimate
$11K above estimate
List $359,990 · +3.3%
Our model says this listing is priced above recent comparable activity. Room to negotiate.
Price per sq ft
$204
+4.0% vs. city median $196
Based on
183 MLS comparables
Median of recent comparable listings. Sold comps use closing price, active listings use list price.

Destacados

Annual tax
$1,557
2024
HOA
$1,329/qtr
Community Pool, Internet, Pool Maintenance
View
Park/Greenbelt, Pool
Garage
2 car garage
Pets
Allowed
Más hechos y características
  • Piso

    • Carpet

    • Ceramic Tile

    • Laminate

    Calefacción

    • Central

    • Electric

    • Exhaust Fan

    • Heat Pump

    Enfriamiento

    • Central Air

    Accesorios

    • Cooktop

    • Dishwasher

    • Disposal

    • Electric Water Heater

    • Microwave

    • Range

    Otras características interiores

    • High Ceilings

    • Open Floorplan

    • PrimaryBedroom Upstairs

    • Solid Surface Counters

    • Split Bedroom

    • Stone Counters

    • Thermostat

    • Walk-In Closet(s)

    Dormitorios y baños

    • Dormitorios: 3

    • Baños: 1

    • Baños completos: 2

  • Estacionamiento

    • Garage Door Opener

    Propiedad

    • Pisos: Two

    • Características Exteriores: Irrigation System / Sidewalk / Sprinkler Metered

    Lote

    • Lote: 0.09 Hectáreas

    Otra Información de Propiedad

    • Número de Parcela: 022531553800010116

    • Zonificación: PUD

  • Tipo y estilo

    • Tipo de propiedad: Residential

    • Subtipo de propiedad: Townhouse

  • Utilidad

    • Cable Connected

    • Electricity Connected

    • Fiber Optics

    • Natural Gas Connected

    • Phone Available

    • Public

    • Sewer Connected

    • Sprinkler Meter

    • Street Lights

    • Underground Utilities

    • Water Connected

  • Otra información financiera

    • HOA: $1,329

    • Frecuencia HOA: Quarterly

    • Importe anual de impuestos: $1,558

  • Detalles de la fuente

    • MLS ID: G5118306

    Otros hechos

    • Materiales de construcción: Wood Frame

    • Detalles de la fundación: Slab

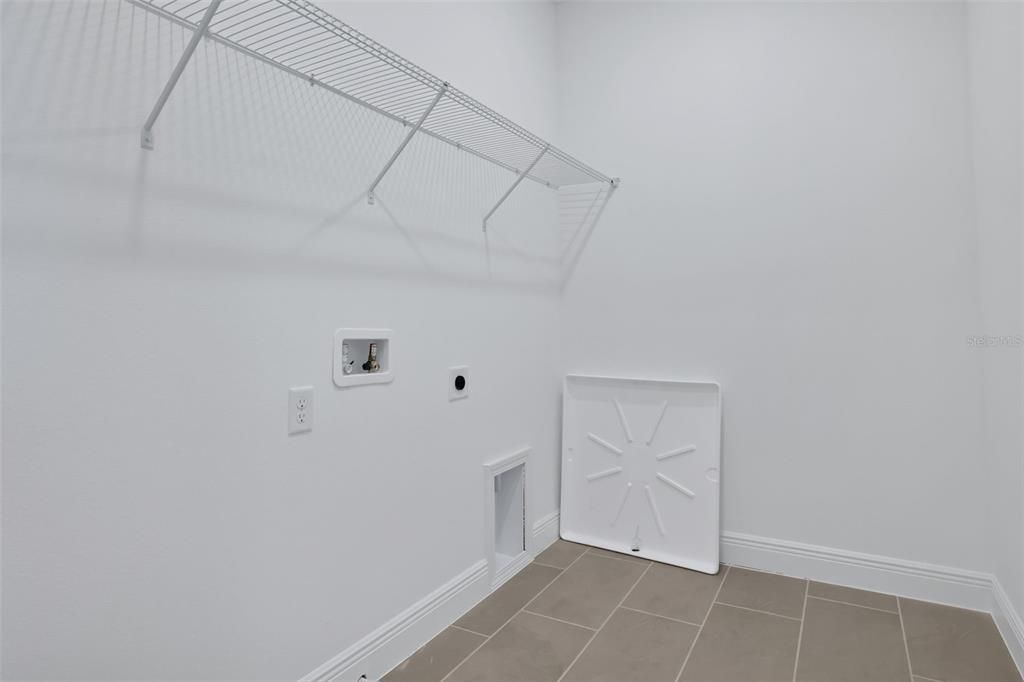
    • Características de lavandería: Inside / Laundry Closet

    • Características del lote: Cleared / Level / Sidewalk

    • Características del patio y el porche: Covered / Front Porch

    • Características de la ventana: Double Pane Windows / ENERGY STAR Qualified Windows / Low-Emissivity Windows / Thermal Windows

    • Caras de dirección: Northeast

    • Estilo arquitectónico: Florida

    • Espacios de garaje: 2

    • Garaje adjunto: Si

    • Garaje: Si

    • Salón: 1764

    • Fuente de agua: Public

    • Tamaño de la parcela: 22 x 120

    • Nombre de subdivisión: WESLYN PARK PH 2

Consulta privada
Habla con el asesor de este inmueble.
Planos, documentos del HOA, comparables off-market, agendar una visita privada — un solo mensaje directo al especialista local.

Más como esta

Activo con contrato
$452,335
Casa
4 camas · 2 baños · 2,029 sqft
THE CROSSINGS PH 2, ST CLOUD
967 CYPRESS CREEK RUN
Activo con contrato
$407,810
Casa
4 camas · 2 baños · 1,715 sqft
THE CROSSINGS PH 2, ST CLOUD
927 CYPRESS CREEK RUN
Nuevo
Activo con contrato
$427,490
Casa
3 camas · 2 baños · 2,052 sqft
SPRINGHEAD LAKES 40S, ST CLOUD
5638 RONIN DRIVE
+$34K
Activo con contrato
$412,490
Adosados
4 camas · 2 baños · 2,000 sqft
SPRINGHEAD LAKES 25TH, ST CLOUD
5553 RONIN DRIVE
+$2K
Activo con contrato
$464,990
Casa
4 camas · 3 baños · 2,462 sqft
SPRINGHEAD LAKES 40S, ST CLOUD
5570 RONIN DRIVE
+$3K
Activo con contrato
$375,490
Adosados
4 camas · 2 baños · 2,000 sqft
SPRINGHEAD LAKES 25TH, ST CLOUD
5573 RONIN DRIVE
+$2K
Activo con contrato
$451,990
Casa
4 camas · 3 baños · 2,462 sqft
SPRINGHEAD LAKES 40S, ST CLOUD
5626 RONIN DRIVE
Activo con contrato
$465,000
Casa
4 camas · 3 baños · 2,736 sqft
SUNCREST, ST CLOUD
2771 SUNNYVALE STREET

Mercado cerca de esta dirección

Conteos en vivo en la misma zona.
Ver todo

The multiple listing information is provided by the Stellar MLS from a copyrighted compilation of listings. The compilation of listings and each individual listing are ©2026-present Stellar MLS. All Rights Reserved. The information provided is for consumers' personal, noncommercial use and may not be used for any purpose other than to identify prospective properties consumers may be interested in purchasing. All properties are subject to prior sale or withdrawal. All information provided is deemed reliable but is not guaranteed accurate, and should be independently verified. Listing courtesy of: OLYMPUS EXECUTIVE REALTY INC