Vender tu casa
Valoración gratuita de tu hogar
Contacto
Cuéntenos sobre sus necesidades
6526 S MACDILL AVENUE UNIT 2

Adosados En Venta
$1,325,105

BTC: 17.41268068

ETH: 530.04200000

1 días
3 camas
3 baños
2,734 sqft

Visión general

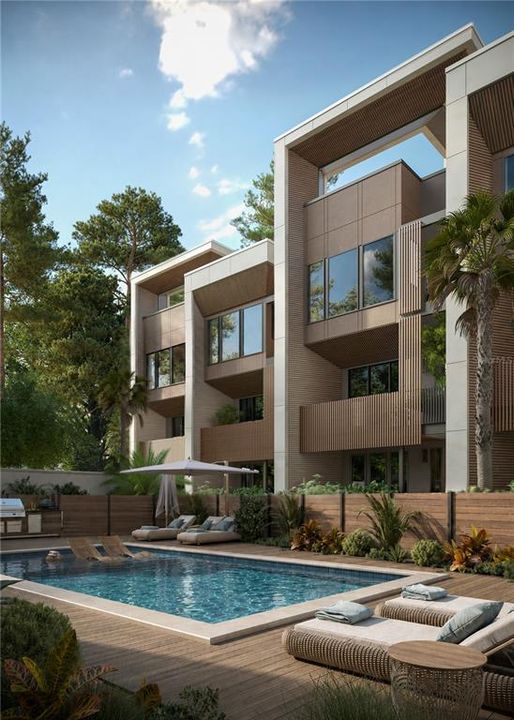
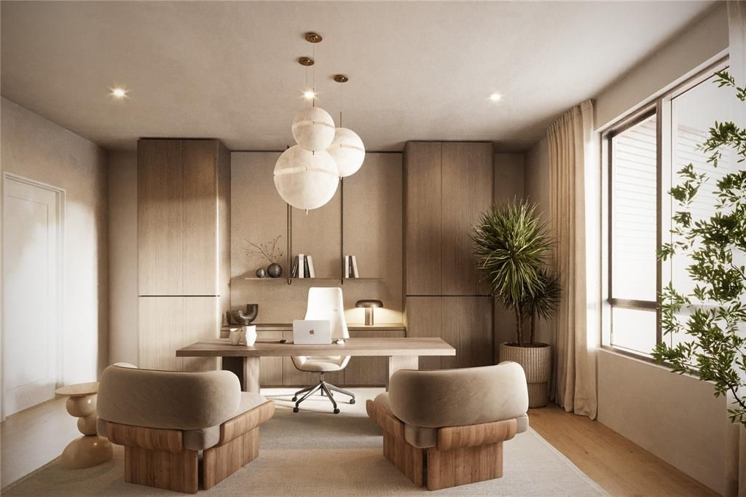
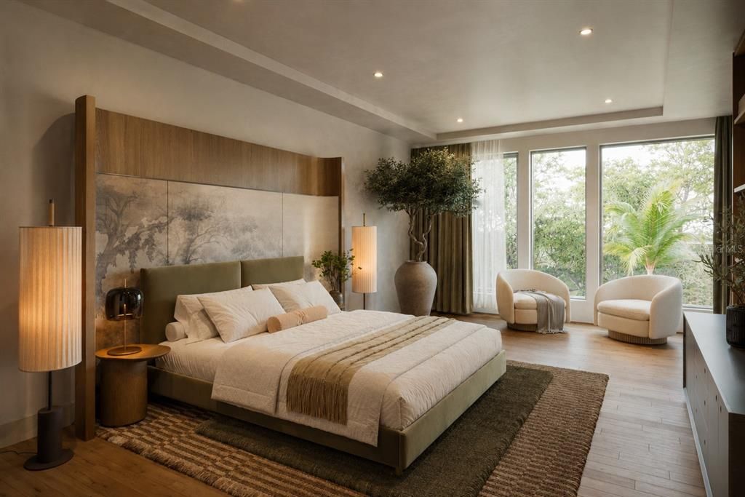
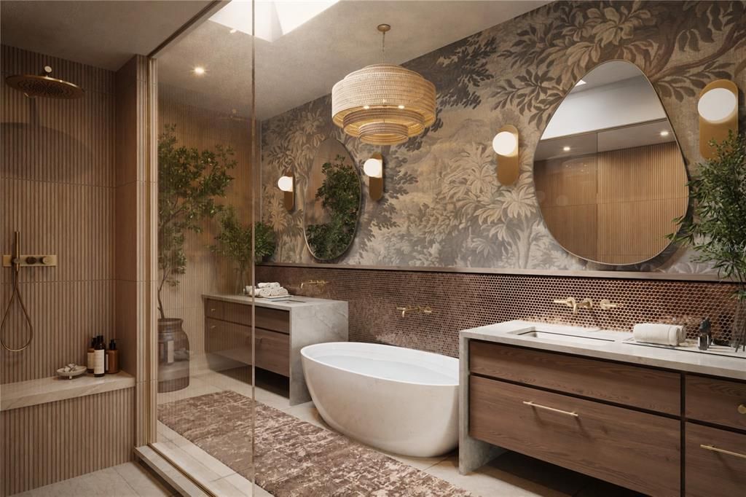
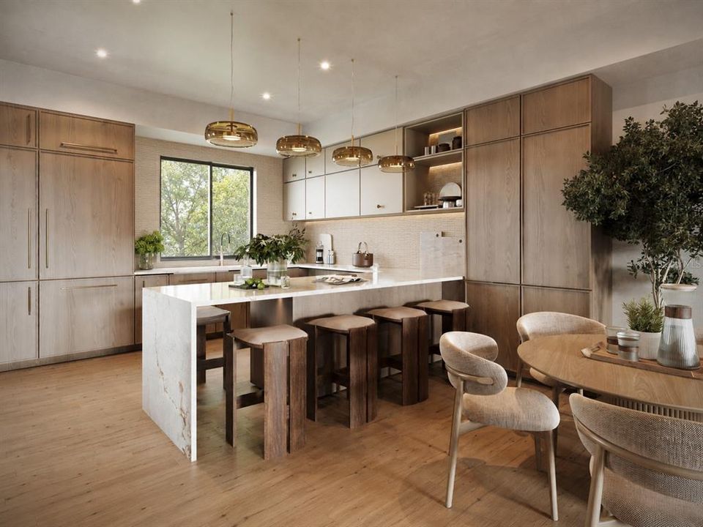
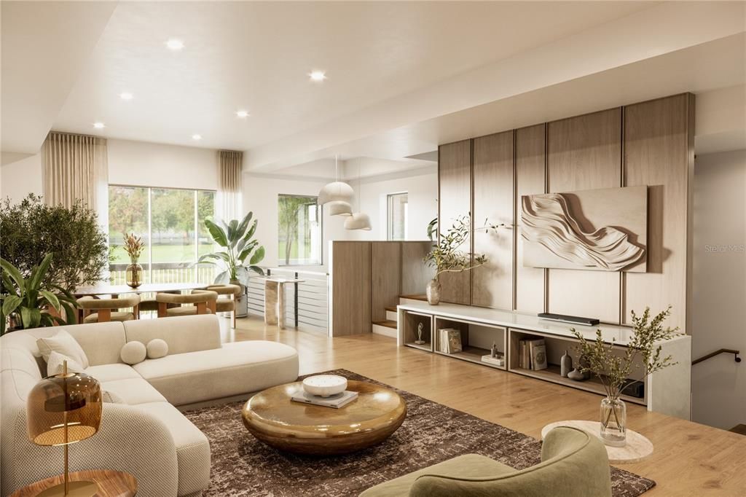
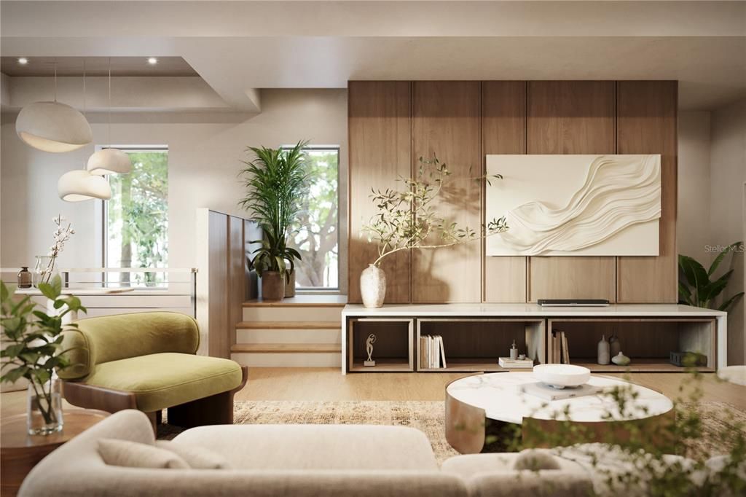
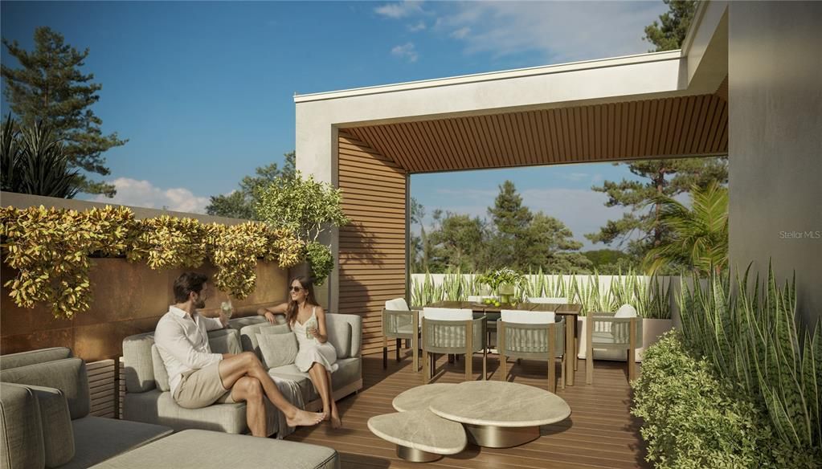
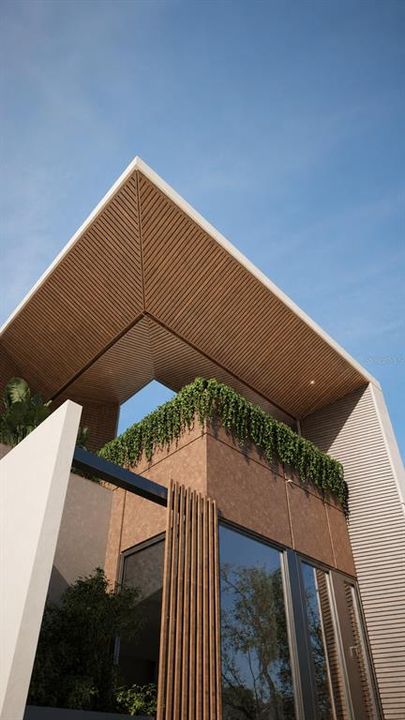
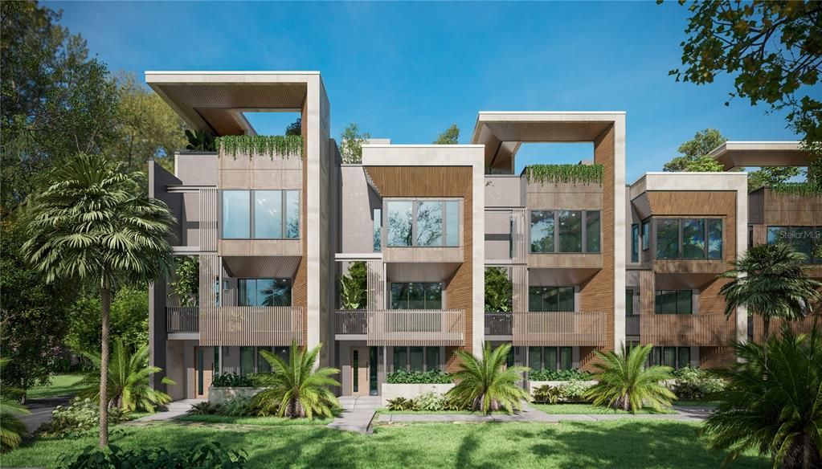
Under Construction. Welcome to Palm Park, an exclusive gated community of just 13 new-construction townhomes in South Tampa. Completion is anticipated between November 2026 and January 2027, with move-ins beginning November 2026. The frame of each townhome is built from Light Gauge Steel offering superior structural integrity, enhanced sound insulation, and exceptional energy efficiency. Each unit spans four levels, and features 3 bedrooms, 3.5 bathrooms, a two-car garage, balcony, front porch, and rooftop terrace. Interiors showcase Eurocraft cabinetry, quartz countertops, panel-ready Bosch appliances, and brushed-gold finishes. The primary suite includes a walk-in closet and spa-inspired bath with a freestanding tub, ceiling-mounted waterfall shower, and champagne-bronze fixtures. Residents also enjoy a community pool, deck, and grilling area. The property did not experience flooding during either hurricane in 2024. Ideally located approximately 5 minutes from Bayshore Boulevard, Ballast Point Park, and Tampa Yacht & Country Club, Palm Park is also just 10 minutes from Downtown Tampa and Water Street and approximately 25 minutes from Downtown St. Petersburg. Completion is anticipated between November 2026 and January 2027, with move-ins beginning November 2026. Schedule your private showing today to secure your preferred residence before completion.

Ubicación

Detalles

Tipo:
Residential
Estacionamiento:
Sin datos
Año de construcción:
2026
Lote:
0.02 Hectáreas
Calefacción:
Electric / Natural Gas
precio por sq. medidor:
$485
Enfriamiento:
Central Air
HOA:
Sin datos

Valuation

Our model vs. what's actually selling nearby.
Estimate
$799,999
$607K – $1.4M
Confidence Low
List vs. estimate
$525K above estimate
List $1,325,105 · +65.6%
Our model says this listing is priced above recent comparable activity. Room to negotiate.
Price per sq ft
$484
+115.6% vs. city median $224
Based on
25 MLS comparables
Median of recent comparable listings. Sold comps use closing price, active listings use list price.

Destacados

Annual tax
$20,000
2025
View
Pool
Garage
2 car garage
Pets
Allowed
Más hechos y características
  • Piso

    • Luxury Vinyl

    • Tile

    Calefacción

    • Electric

    • Natural Gas

    Enfriamiento

    • Central Air

    Accesorios

    • Bar Fridge

    • Convection Oven

    • Cooktop

    • Dishwasher

    • Disposal

    • Exhaust Fan

    • Freezer

    • Gas Water Heater

    • Microwave

    • Range

    • Range Hood

    • Refrigerator

    • Tankless Water Heater

    • Wine Refrigerator

    Otras características interiores

    • Built-in Features

    • Ceiling Fan(s)

    • Dry Bar

    • Eating Space In Kitchen

    • Elevator

    • High Ceilings

    • Kitchen/Family Room Combo

    • Living Room/Dining Room Combo

    • Open Floorplan

    • PrimaryBedroom Upstairs

    • Skylight(s)

    • Solid Surface Counters

    • Stone Counters

    • Thermostat

    • Tray Ceiling(s)

    • Walk-In Closet(s)

    Dormitorios y baños

    • Dormitorios: 3

    • Baños: 1

    • Baños completos: 3

  • Propiedad

    • Pisos: Three Or More

    • Características Exteriores: Balcony / Irrigation System / Lighting / Outdoor Grill / Permeable Paving / Rain Gutters / Sidewalk / Sliding Doors / Storage

    Lote

    • Lote: 0.02 Hectáreas

    Otra Información de Propiedad

    • Número de Parcela: A153018D80000000A0000.0

    • Zonificación: PD

  • Tipo y estilo

    • Tipo de propiedad: Residential

    • Subtipo de propiedad: Townhouse

  • Utilidad

    • Cable Connected

    • Electricity Connected

    • Natural Gas Connected

    • Public

    • Sewer Connected

  • Otra información financiera

    • Importe anual de impuestos: $20,000

  • Detalles de la fuente

    • MLS ID: TB8547384

    Otros hechos

    • Materiales de construcción: Metal Siding / Stucco

    • Detalles de la fundación: Slab

    • Características de lavandería: Gas Dryer Hookup / Inside / Laundry Room / Upper Level / Washer Hookup

    • Características del lote: Flood Insurance Required / FloodZone / City Lot / Landscaped / Near Golf Course / Sidewalk

    • Características del patio y el porche: Covered / Front Porch / Patio

    • Características de la ventana: Aluminum Frames / Double Pane Windows / ENERGY STAR Qualified Windows / Low-Emissivity Windows / Storm Window(s)

    • Caras de dirección: West

    • Estilo arquitectónico: Contemporary

    • Espacios de garaje: 2

    • Garaje adjunto: Si

    • Garaje: Si

    • Salón: 2734

    • Fuente de agua: Public

    • Nombre de subdivisión: D80 | PALM PARK SOUTH TOWNHOMES

Consulta privada
Habla con el asesor de este inmueble.
Planos, documentos del HOA, comparables off-market, agendar una visita privada — un solo mensaje directo al especialista local.

Más como esta

Nuevo
En Venta
$1,626,138
Adosados
4 camas · 3 baños · 3,176 sqft
D80 | PALM PARK SOUTH TOWNHOMES, TAMPA
6526 S MACDILL AVENUE UNIT 6
Nuevo
En Venta
$1,540,000
Casa
5 camas · 3 baños · 3,106 sqft
TROPICAL TERRACE UNIT 1, TAMPA
3207 W PAUL AVENUE
Nuevo
En Venta
$1,300,000
Casa
4 camas · 4 baños · 3,411 sqft
GANDY BLVD PARK, TAMPA
3311 W PAUL AVENUE
Nuevo
En Venta
$1,700,000
Adosados
3 camas · 3 baños · 2,807 sqft
SIXTY-TWO TWELVE BAYSHORE A CONDOMINIUM, TAMPA
6212 BAYSHORE BOULEVARD UNIT F
Nuevo
En Venta
$1,100,000
Adosados
3 camas · 4 baños · 2,575 sqft
ASBURY PARK, TAMPA
4907 PILGRIMS PATH WAY
Nuevo
En Venta
$1,297,000
Casa
5 camas · 3 baños · 3,163 sqft
KNIGHT'S RESUB, TAMPA
3605 W BAY AVENUE
En Venta
$1,330,000
Casa
5 camas · 4 baños · 3,375 sqft
GANDY GARDENS 2, TAMPA
4421 W LEILA AVENUE
En Venta
$1,000,000
Condo / Coop
3 camas · 3 baños · 2,296 sqft
BAYSHORE ON THE BLVD A CO, TAMPA
4950 BAYSHORE BOULEVARD UNIT 25D

Mercado cerca de esta dirección

Conteos en vivo en la misma zona.
Ver todo

The multiple listing information is provided by the Stellar MLS from a copyrighted compilation of listings. The compilation of listings and each individual listing are ©2026-present Stellar MLS. All Rights Reserved. The information provided is for consumers' personal, noncommercial use and may not be used for any purpose other than to identify prospective properties consumers may be interested in purchasing. All properties are subject to prior sale or withdrawal. All information provided is deemed reliable but is not guaranteed accurate, and should be independently verified. Listing courtesy of: SMITH & ASSOCIATES REAL ESTATE