Vender tu casa
Valoración gratuita de tu hogar
Contacto
Cuéntenos sobre sus necesidades
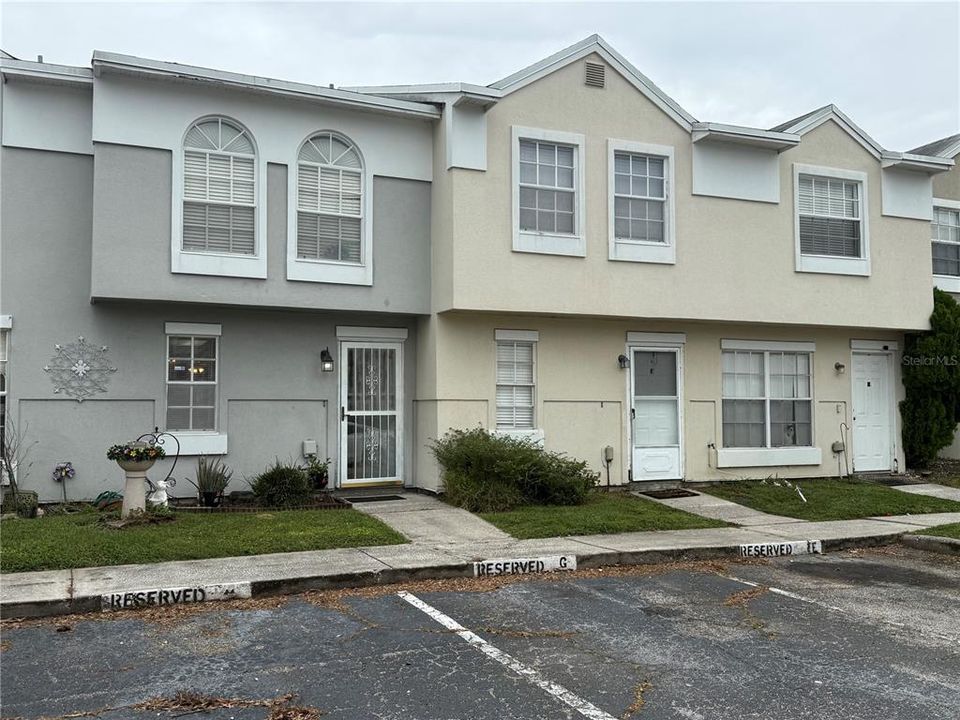
6681 121ST AVENUE UNIT G

Adosados Activo con contrato
$184,000

BTC: 2.40334378

ETH: 79.31034483

14 días
2 camas
2 baños
1,018 sqft

Visión general

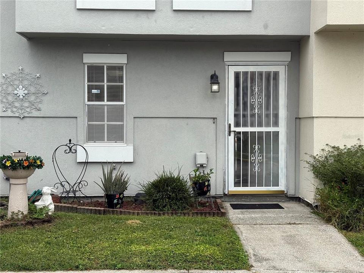
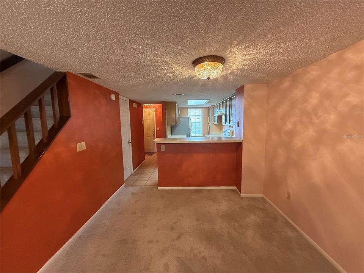
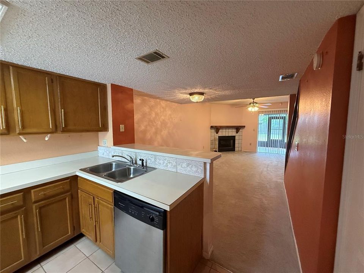
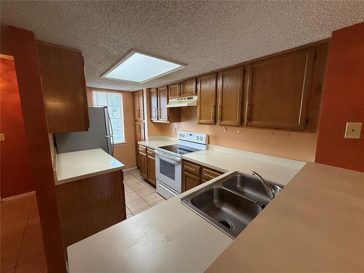
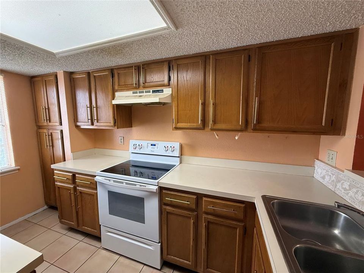
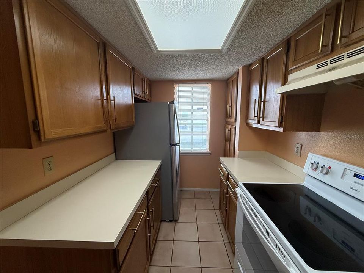
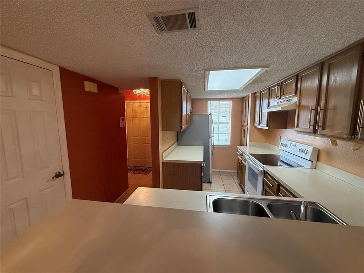
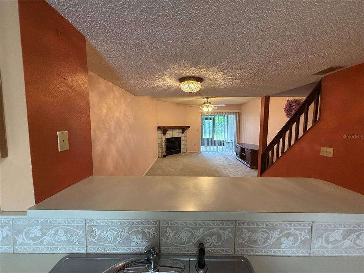
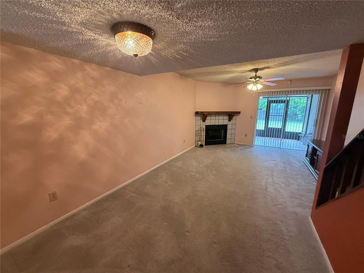
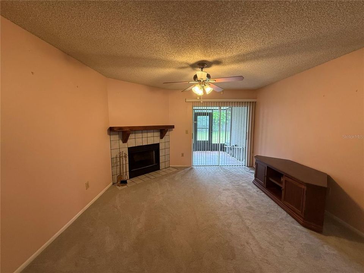
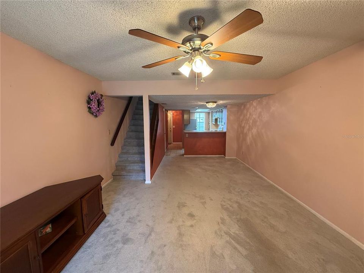
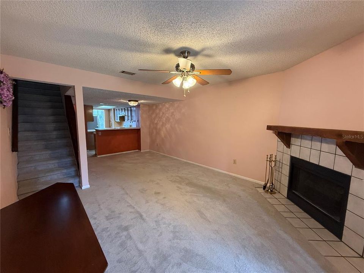
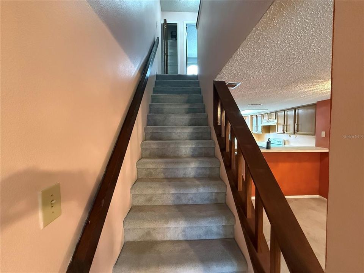
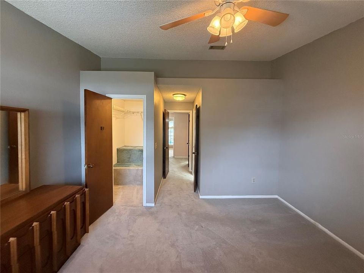
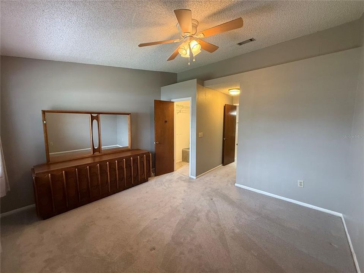
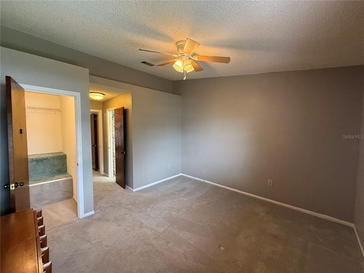
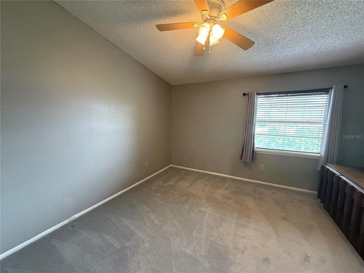
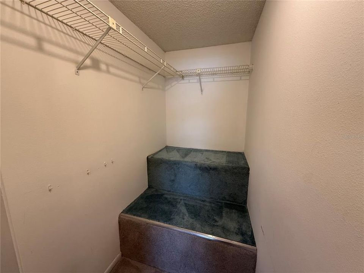
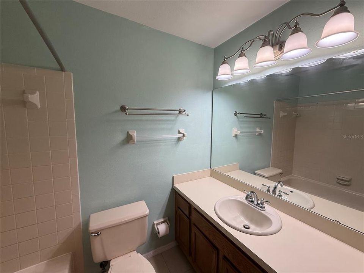
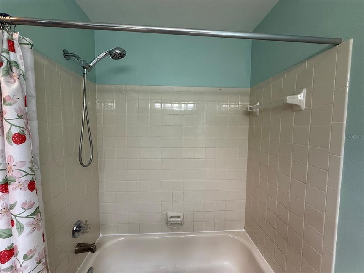
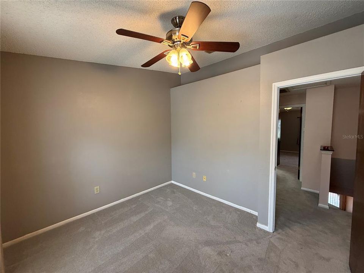
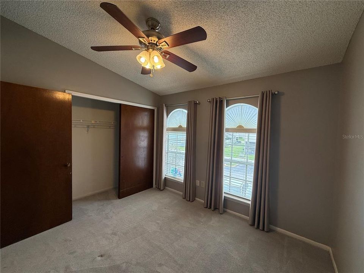
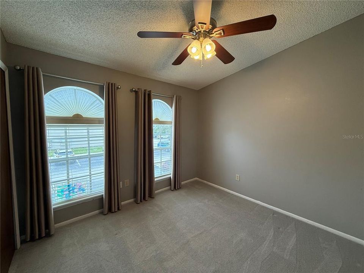
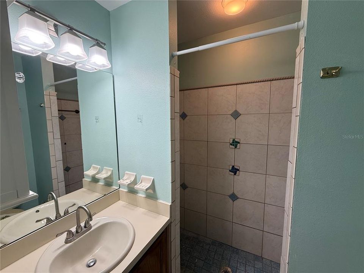
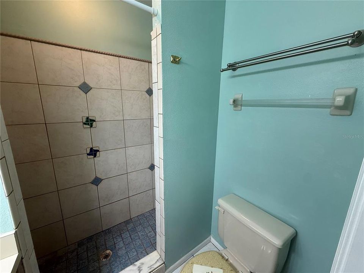
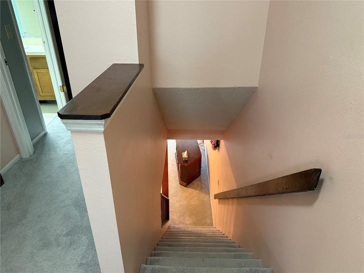
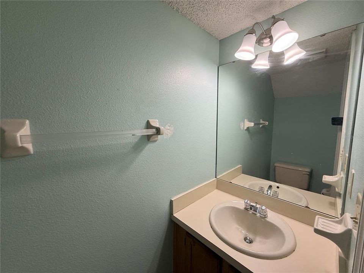
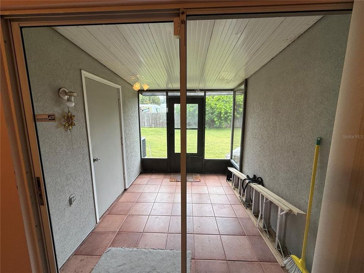
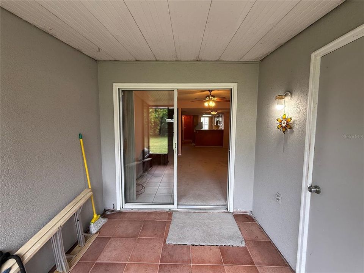
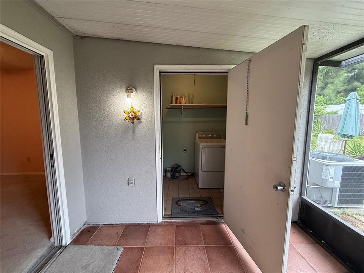
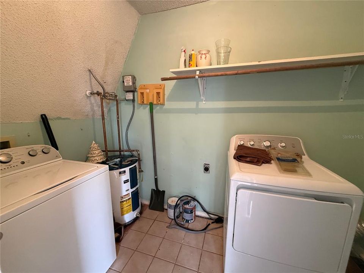
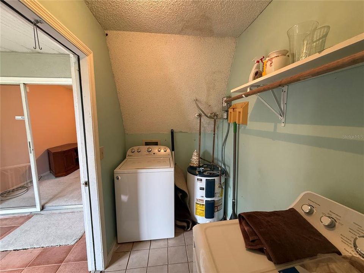
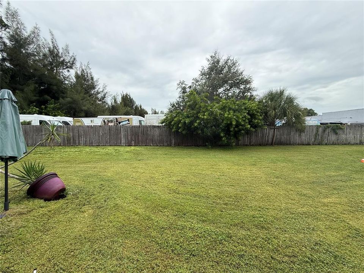
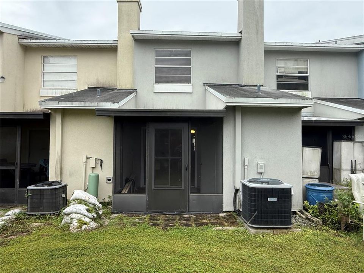
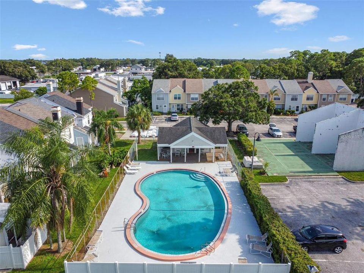
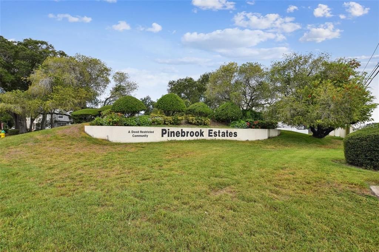
Under contract-accepting backup offers. Move in ready! This 2 bedroom, 2.5 bathroom townhouse in Pinebrook Estates is a great opportunity for a permanent residence, a vacation home, or an investment property, given its flexible 30-day minimum lease period! The same owner has well maintained this home for over 25 years and you can make it your very own! The first floor features the kitchen and a combined dining/living room, which includes a wood-burning fireplace. There is also a half bath and sliding doors that lead to a nice size covered lanai that is fully screened in, where the spacious laundry room is also located. The home includes a full size washer and dryer for your convenience. Upstairs are both good-sized bedrooms. The primary bedroom has an ensuite bathroom as well as a walk-in closet. The 2nd bedroom has a custom closet and 2 windows that will make the room bright and cheerful with lots of natural light. The low monthly HOA fee includes all exterior maintenance, roof replacement and exterior painting! You can also enjoy the community pool! Pinebrook Estates allows pets with no weight or breed restrictions for dogs plus this home is within walking distance of the Pinebrook Park & Dog Park! Conveniently located in the heart of Pinellas County, this central location can't be beat and is close to everything: shopping, restaurants, world-class beaches, sporting events, downtown St. Pete or Tampa, a short ride to the airports, interstates, parks, entertainment, and so much more!
Ubicación

Detalles

Tipo:
Residential
Estacionamiento:
Assigned
Año de construcción:
1986
Lote:
0.02 Hectáreas
Calefacción:
Central / Electric
precio por sq. medidor:
$181
Enfriamiento:
Central Air
HOA:
$400

Valuation

Our model vs. what's actually selling nearby.
Estimate
$209,990
$139K – $255K
Confidence Low
List vs. estimate
$25K below estimate
List $184,000 · -12.4%
Our model says this listing is priced below recent comparable activity. Expect competition.
Price per sq ft
$180
-12.0% vs. city median $205
Based on
67 MLS comparables
Median of recent comparable listings. Sold comps use closing price, active listings use list price.

Destacados

Annual tax
$543
2025
HOA
$400/mo
Common Area Taxes, Community Pool, Maintenance Structure
Pets
Allowed
Más hechos y características
  • Piso

    • Carpet

    • Ceramic Tile

    Calefacción

    • Central

    • Electric

    Enfriamiento

    • Central Air

    Accesorios

    • Dishwasher

    • Dryer

    • Range

    • Refrigerator

    • Washer

    Otras características interiores

    • Ceiling Fan(s)

    • Living Room/Dining Room Combo

    • Open Floorplan

    • PrimaryBedroom Upstairs

    • Solid Surface Counters

    • Solid Wood Cabinets

    • Split Bedroom

    • Walk-In Closet(s)

    • Window Treatments

    Dormitorios y baños

    • Dormitorios: 2

    • Baños: 1

    • Baños completos: 2

  • Estacionamiento

    • Assigned

    Propiedad

    • Pisos: Two

    • Características Exteriores: Sliding Doors

    Lote

    • Lote: 0.02 Hectáreas

    Otra Información de Propiedad

    • Número de Parcela: 073016690580000170

  • Tipo y estilo

    • Tipo de propiedad: Residential

    • Subtipo de propiedad: Townhouse

  • Utilidad

    • Cable Connected

    • Electricity Connected

    • Public

    • Water Connected

  • Otra información financiera

    • HOA: $400

    • Frecuencia HOA: Monthly

    • Importe anual de impuestos: $544

  • Detalles de la fuente

    • MLS ID: TB8557621

    Otros hechos

    • Materiales de construcción: Stucco / Wood Frame

    • Detalles de la fundación: Slab

    • Características de la chimenea: Family Room / Wood Burning

    • Características de lavandería: Laundry Closet

    • Características del patio y el porche: Covered / Enclosed / Screened

    • Características de la ventana: Blinds / Window Treatments

    • Caras de dirección: South

    • Hogar: Si

    • Salón: 1018

    • Fuente de agua: Public

    • Nombre de subdivisión: PINEBROOK ESTATES

Consulta privada
Habla con el asesor de este inmueble.
Planos, documentos del HOA, comparables off-market, agendar una visita privada — un solo mensaje directo al especialista local.

Más como esta

Nuevo
Activo con contrato
$235,000
Adosados
2 camas · 1 baños · 1,133 sqft
FOREST LAKES AT LARGO, LARGO
13710 FOREST LAKE DRIVE
Nuevo
Activo con contrato
$174,500
Condo / Coop
2 camas · 1 baños · 1,218 sqft
VIA VERDE CONDO, CLEARWATER
6262 142ND AVENUE N UNIT 709
Nuevo
Activo con contrato
$225,000
Condo / Coop
3 camas · 2 baños · 1,540 sqft
CHATEAUX DE BARDMOOR NO. 1, SEMINOLE
8408 ANNWOOD ROAD UNIT 8408
Activo con contrato
$165,000
Casa
2 camas · 2 baños · 1,128 sqft
FAIRWAY VILLAGE MOBILE HOME PARK UNREC, LARGO
1100 BELCHER ROAD S UNIT 245
Activo con contrato
$174,900
Casa
2 camas · 2 baños · 1,332 sqft
FAIRWAY VILLAGE MOBILE HOME PARK UNREC, LARGO
1100 BELCHER ROAD S UNIT 719
Activo con contrato
$233,000
Adosados
2 camas · 1 baños · 1,048 sqft
TALL PINES, LARGO
2871 S PINES DRIVE UNIT 32
Activo con contrato
$189,900
2 camas · 2 baños · 1,392 sqft
FAIRWAY VILLAGE MOBILE HOME PARK UNREC, LARGO
1100 BELCHER ROAD S UNIT 535
-$5K
Activo con contrato
$134,900
Condo / Coop
2 camas · 2 baños · 1,109 sqft
VENDOME VILLAGE, PINELLAS PARK
8447 AUSTIN N UNIT 8447

Mercado cerca de esta dirección

Conteos en vivo en la misma zona.
Ver todo

The multiple listing information is provided by the Stellar MLS from a copyrighted compilation of listings. The compilation of listings and each individual listing are ©2026-present Stellar MLS. All Rights Reserved. The information provided is for consumers' personal, noncommercial use and may not be used for any purpose other than to identify prospective properties consumers may be interested in purchasing. All properties are subject to prior sale or withdrawal. All information provided is deemed reliable but is not guaranteed accurate, and should be independently verified. Listing courtesy of: LIPPLY REAL ESTATE