Vender tu casa
Valoración gratuita de tu hogar
Contacto
Cuéntenos sobre sus necesidades
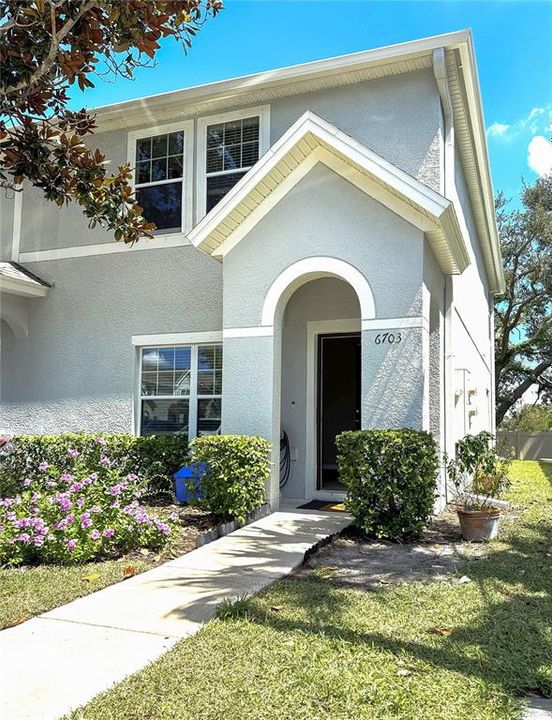
6703 46TH LANE N

Adosados En Venta
$344,900

BTC: 4.10595238

ETH: 130.15094340

1 días
3 camas
2 baños
1,610 sqft

Visión general

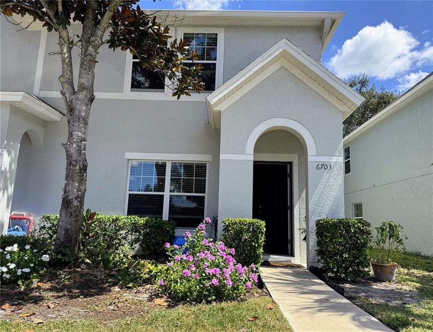
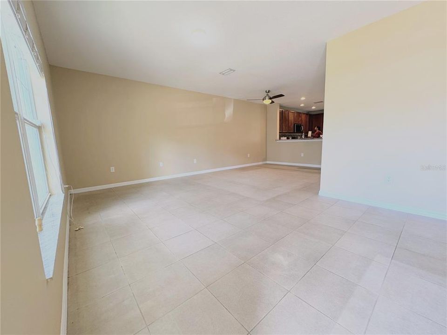
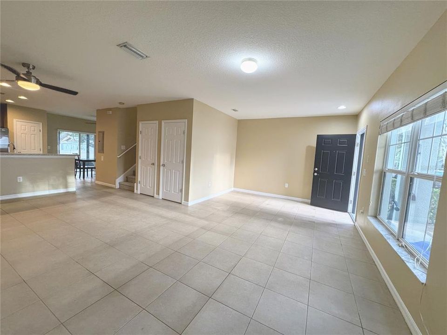
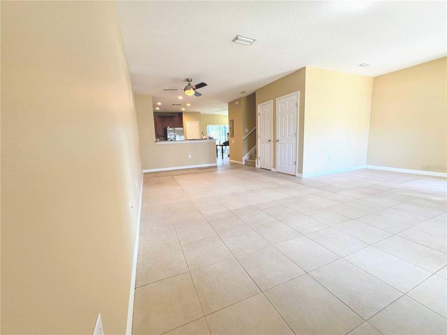
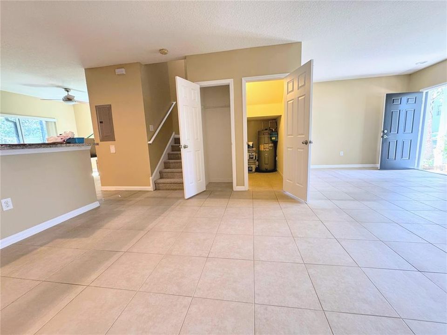
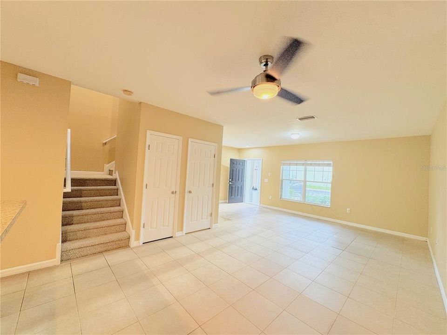
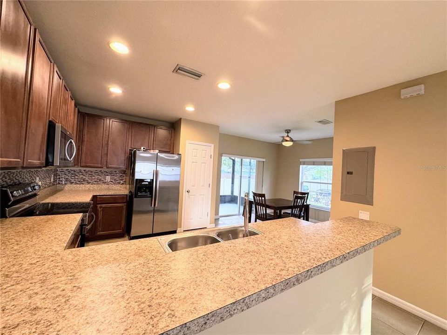
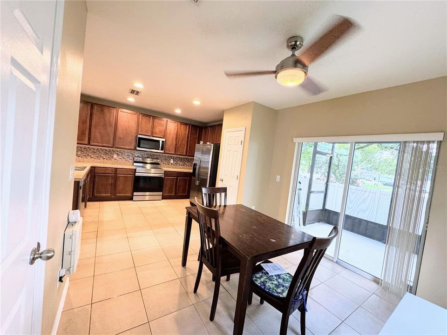
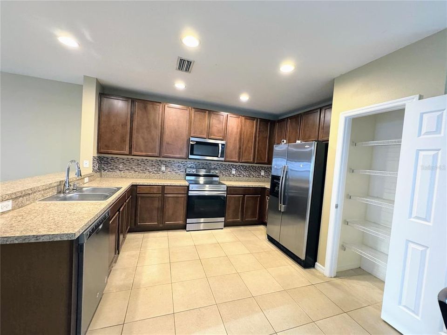
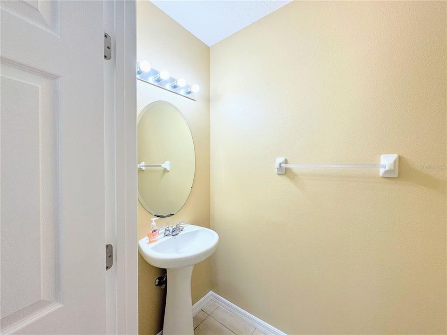
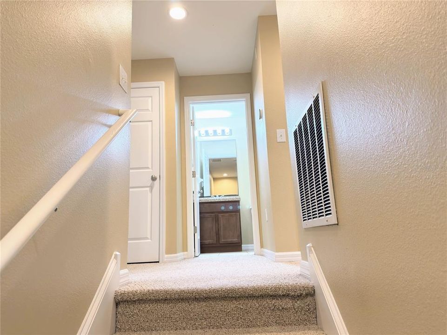
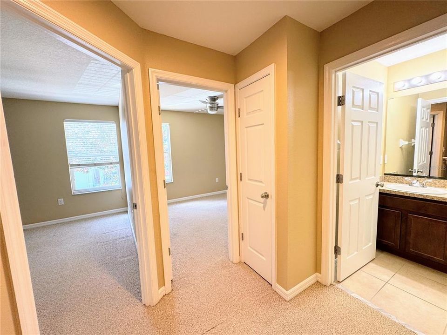
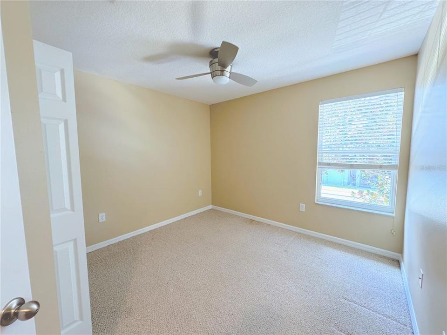
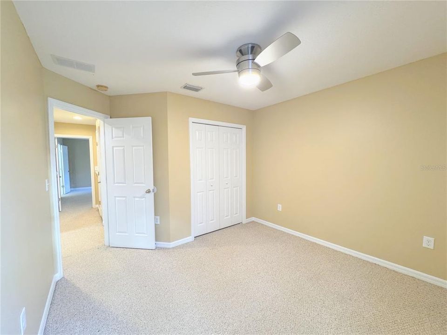
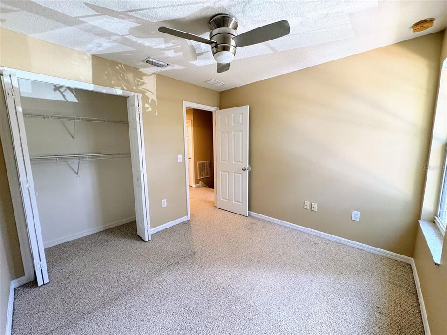
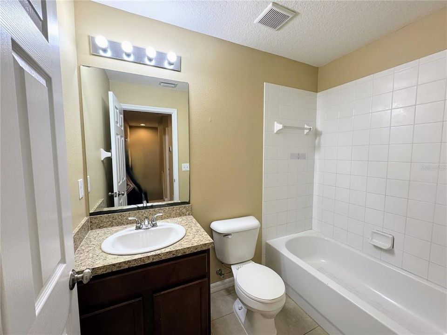
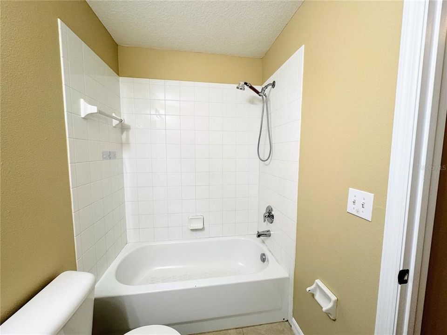
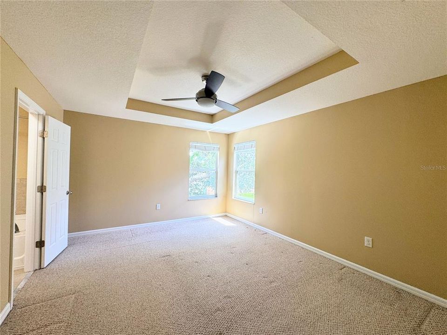
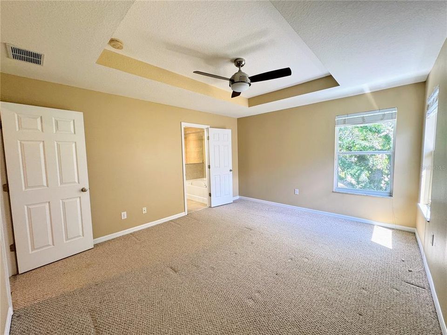
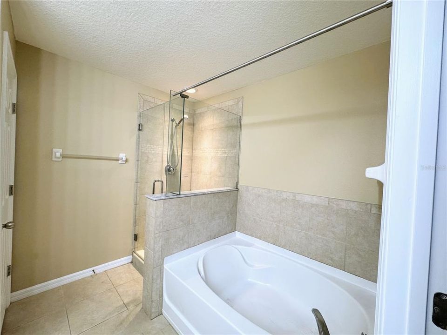
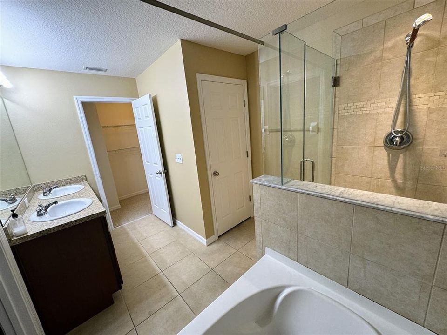
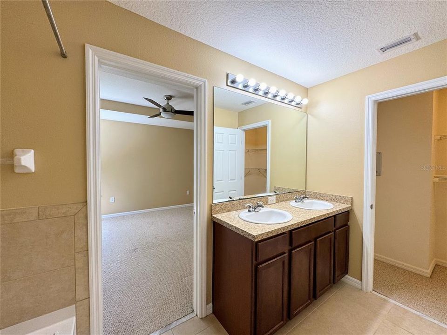
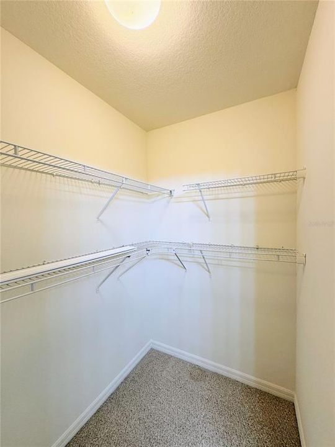
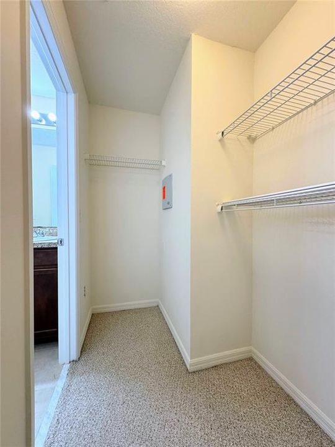
Beautifully maintained end unit townhome in Sawgrass Village — owner-occupied and never rented, this move-in ready home stands out with major recent improvements including a new roof (2026), new exterior paint (2026), new interior paint throughout (Sept 2026) — including all doors, trim, and baseboards — new patio screening (Sept 2026), and freshly resurfaced community roads (2026). These upgrades give the home and neighborhood a refreshed, modern look and exceptional long-term value. Inside, the bright open-concept living and dining area flows into a functional kitchen with wood cabinets and updated appliances including range, microwave, and dishwasher. The spacious primary suite features a walk-in closet and a private bath with an upgraded standing shower. All bedrooms, plus the living and dining areas, include ceiling fans with integrated lighting for added comfort. Step outside to a private covered patio overlooking a peaceful, tree-shaded backyard with no rear neighbors — perfect for morning coffee or evening unwinding. Sawgrass Village offers a community pool, dog park, sidewalks, and beautifully maintained grounds. Conveniently located near US-19, I-275, public transportation, shopping, dining, hospitals, and Gulf beaches, this home delivers excellent accessibility and long-term value. Buyers may contact the listing agent directly for showings. Agents must schedule through ShowingTime. Keypad access provided upon confirmation.

Ubicación

Detalles

Tipo:
Residential
Estacionamiento:
Assigned / Common / Guest / Reserved
Año de construcción:
2010
Lote:
0.04 Hectáreas
Calefacción:
Central / Electric
precio por sq. medidor:
$214
Enfriamiento:
Central Air
HOA:
$268

Valuation

Our model vs. what's actually selling nearby.
Estimate
$330,000
$226K – $356K
Confidence Low
List vs. estimate
$14K above estimate
List $344,900 · +4.5%
Our model says this listing is priced above recent comparable activity. Room to negotiate.
Price per sq ft
$214
-2.2% vs. city median $219
Based on
15 MLS comparables
Median of recent comparable listings. Sold comps use closing price, active listings use list price.

Destacados

Annual tax
$2,832
2025
HOA
$267/mo
Community Pool, Escrow Reserves Fund, Maintenance Structure
View
Trees/Woods
Pets
Allowed
Más hechos y características
  • Piso

    • Carpet

    • Ceramic Tile

    Calefacción

    • Central

    • Electric

    Enfriamiento

    • Central Air

    Accesorios

    • Dishwasher

    • Disposal

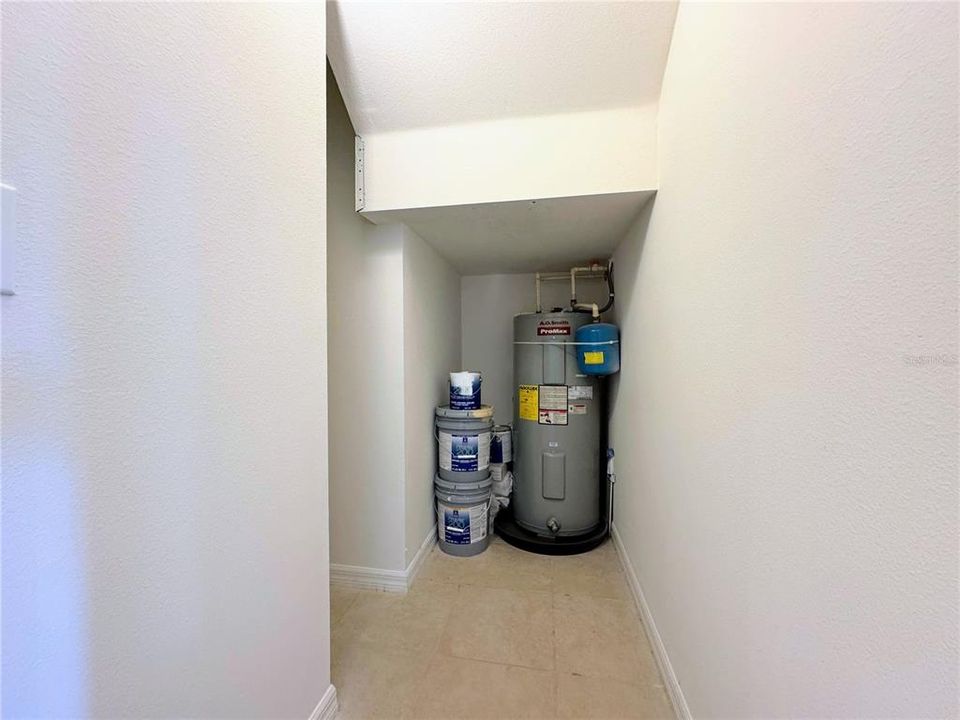
    • Electric Water Heater

    • Microwave

    • Range

    • Refrigerator

    Otras características interiores

    • Ceiling Fan(s)

    • Eating Space In Kitchen

    • Open Floorplan

    • PrimaryBedroom Upstairs

    • Solid Surface Counters

    • Thermostat

    • Tray Ceiling(s)

    • Walk-In Closet(s)

    Dormitorios y baños

    • Dormitorios: 3

    • Baños: 1

    • Baños completos: 2

  • Estacionamiento

    • Assigned

    • Common

    • Guest

    • Reserved

    Propiedad

    • Pisos: Two

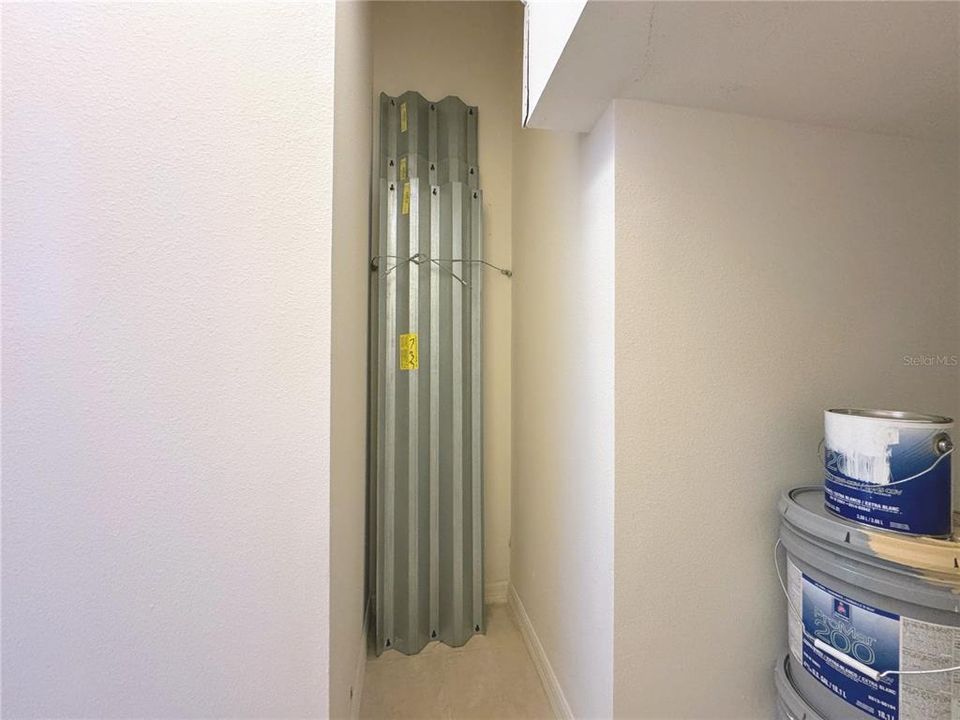
    • Características Exteriores: Hurricane Shutters / Lighting / Rain Gutters / Sidewalk

    Lote

    • Lote: 0.04 Hectáreas

    Otra Información de Propiedad

    • Número de Parcela: 333016787770002350

  • Tipo y estilo

    • Tipo de propiedad: Residential

    • Subtipo de propiedad: Townhouse

  • Utilidad

    • BB/HS Internet Available

    • Cable Available

    • Cable Connected

    • Electricity Available

    • Electricity Connected

    • Fiber Optics

    • Public

    • Sewer Connected

    • Street Lights

    • Underground Utilities

    • Water Connected

  • Otra información financiera

    • HOA: $268

    • Frecuencia HOA: Monthly

    • Importe anual de impuestos: $2,833

  • Detalles de la fuente

    • MLS ID: TB8553067

    Otros hechos

    • Materiales de construcción: Block / Stucco

    • Detalles de la fundación: Slab

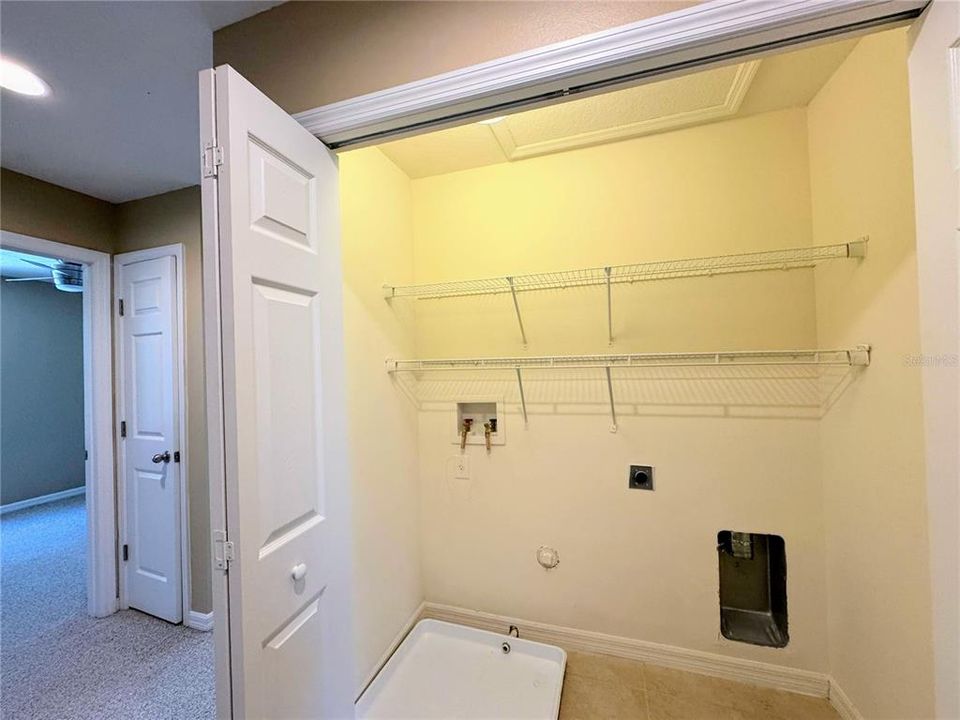
    • Características de lavandería: Electric Dryer Hookup / Inside / Laundry Closet / Washer Hookup

    • Características del lote: City Lot / Landscaped / Level / Near Public Transit / Sidewalk

    • Características del patio y el porche: Covered / Patio / Rear Porch / Screened

    • Características de la ventana: Blinds / Double Pane Windows / Shutters

    • Caras de dirección: West

    • Estilo arquitectónico: Florida / Traditional

    • Salón: 1610

    • Fuente de agua: Public

    • Nombre de subdivisión: SAWGRASS VILLAGE

Consulta privada
Habla con el asesor de este inmueble.
Planos, documentos del HOA, comparables off-market, agendar una visita privada — un solo mensaje directo al especialista local.

Más como esta

En Venta
$345,000
Casa
2 camas · 2 baños · 1,158 sqft
HOELDTKE GROVE SUB, ST PETERSBURG
5291 43RD AVENUE N
En Venta
$299,000
Casa
3 camas · 2 baños · 844 sqft
HOELDTKE HEIGHTS SUB, ST PETERSBURG
3910 56TH AVENUE N
Nuevo
En Venta
$249,500
Adosados
2 camas · 1 baños · 1,195 sqft
BARKWOOD SQUARE CONDO, ST PETERSBURG
6343 23RD STREET N
Nuevo
En Venta
$369,000
Casa
2 camas · 2 baños · 1,794 sqft
MAINLANDS OF TAMARAC BY THE GULF UNIT 6 CONDO, PINELLAS PARK
3552 91ST AVENUE N
Nuevo
En Venta
$365,000
Casa
2 camas · 1 baños · 1,080 sqft
KENNETH CITY, KENNETH CITY
4333 61ST LANE N
Nuevo
En Venta
$395,000
Casa
2 camas · 1 baños · 1,291 sqft
SHERYL MANOR UNIT 2 1ST ADD, ST PETERSBURG
6150 31ST AVENUE N
Nuevo
En Venta
$389,999
Casa
2 camas · 2 baños · 1,570 sqft
MAINLANDS OF TAMARAC BY THE GULF UNIT 5 PH 2 CONDO, PINELLAS PARK
9149 42ND LANE N
Nuevo
En Venta
$389,000
Casa
2 camas · 2 baños · 1,326 sqft
LAKES UNIT II PH 1 SEC III THE, CLEARWATER
4016 103RD AVENUE N

Mercado cerca de esta dirección

Conteos en vivo en la misma zona.
Ver todo

The multiple listing information is provided by the Stellar MLS from a copyrighted compilation of listings. The compilation of listings and each individual listing are ©2026-present Stellar MLS. All Rights Reserved. The information provided is for consumers' personal, noncommercial use and may not be used for any purpose other than to identify prospective properties consumers may be interested in purchasing. All properties are subject to prior sale or withdrawal. All information provided is deemed reliable but is not guaranteed accurate, and should be independently verified. Listing courtesy of: PEOPLE'S CHOICE REALTY SVC LLC