Vender tu casa
Valoración gratuita de tu hogar
Contacto
Cuéntenos sobre sus necesidades
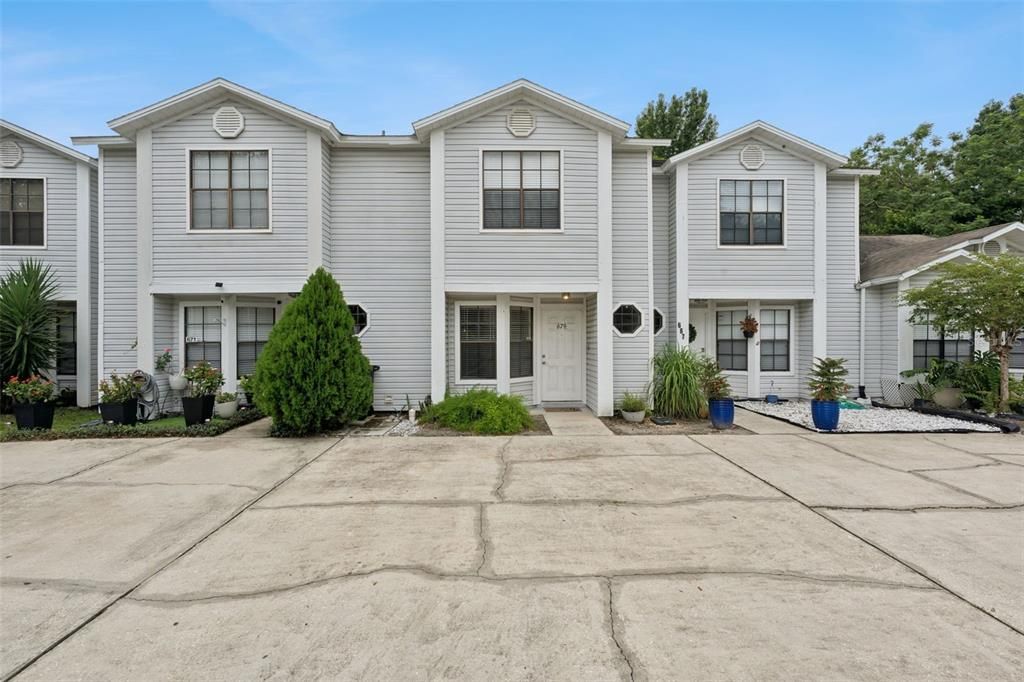
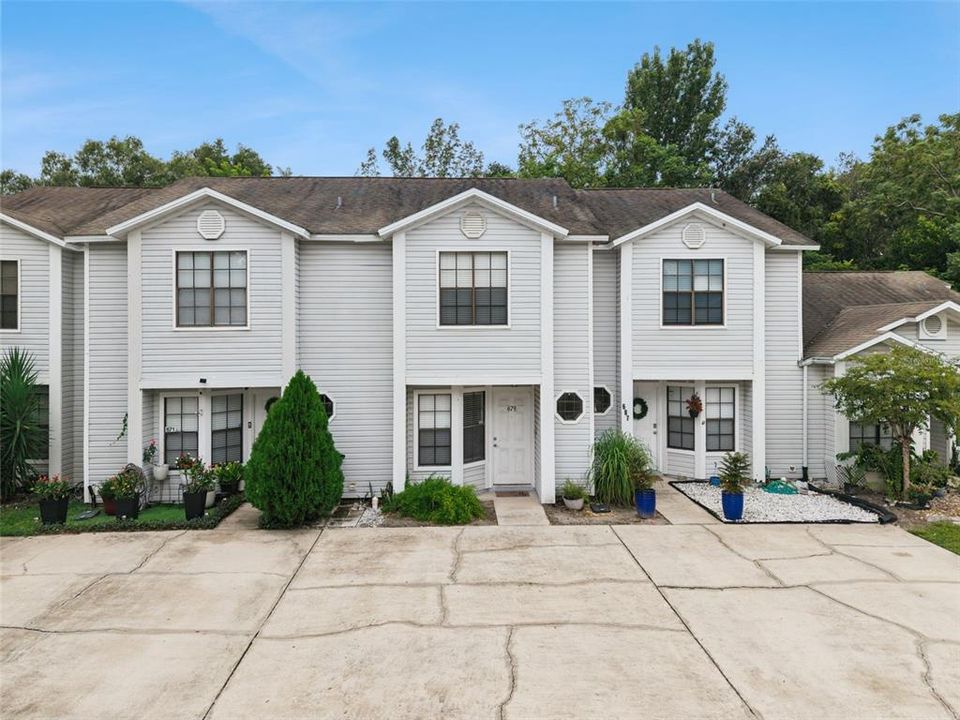
679 CLEMSON DRIVE

Adosados En Venta
$254,900

BTC: 3.14691358

ETH: 104.08329931

-$19K (2026/08/28)
31 días
Frente al mar
2 camas
2 baños
1,378 sqft

Visión general

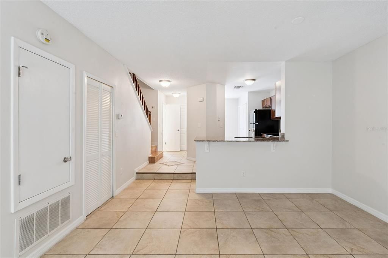
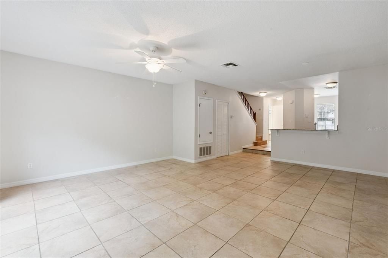
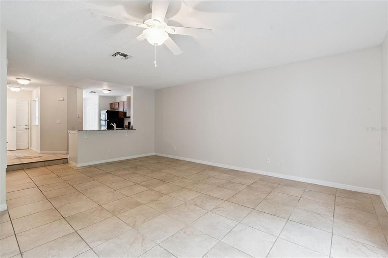
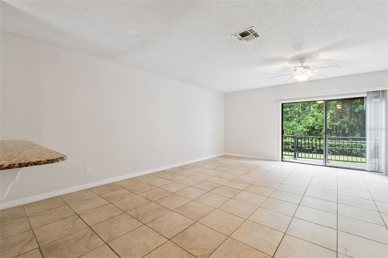
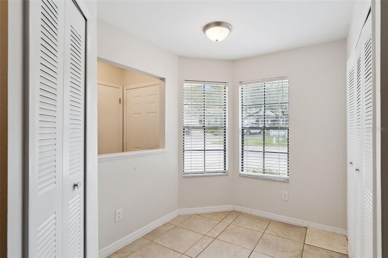
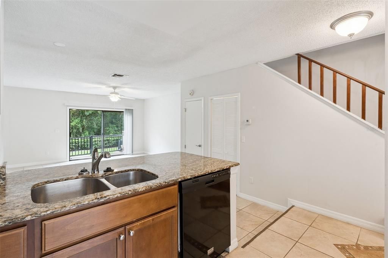
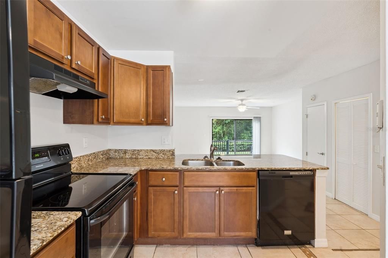
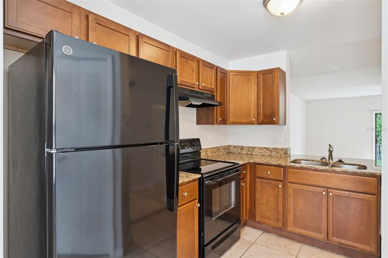
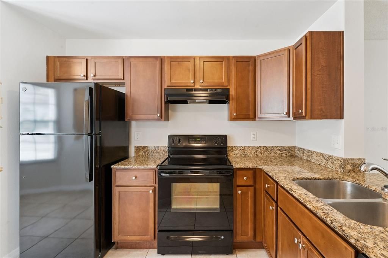
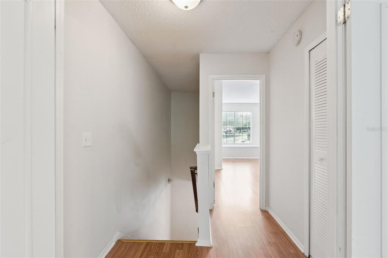
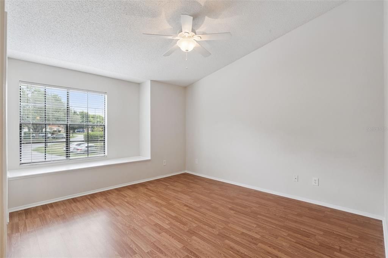
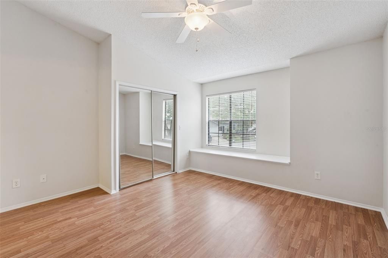
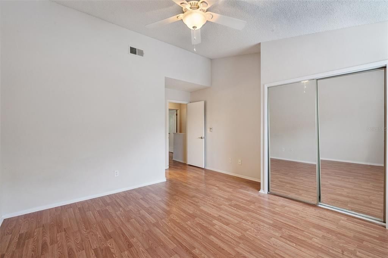
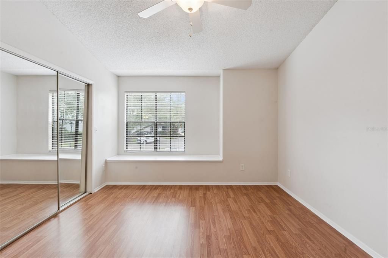
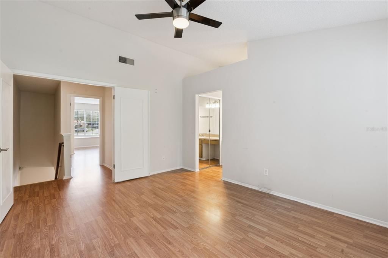
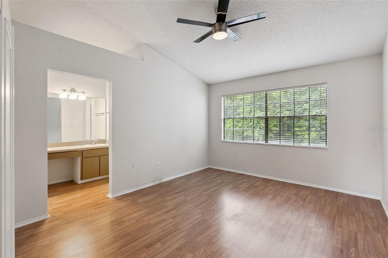
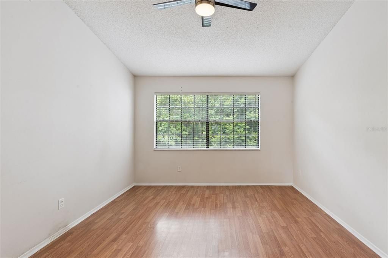
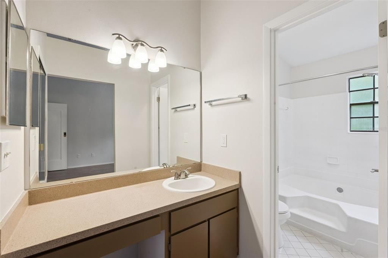
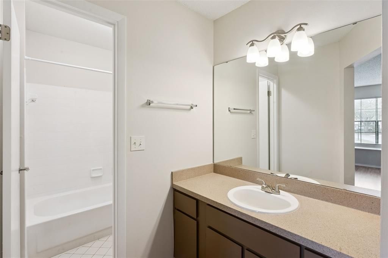
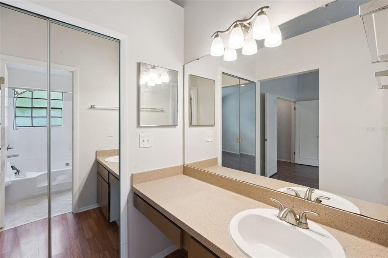
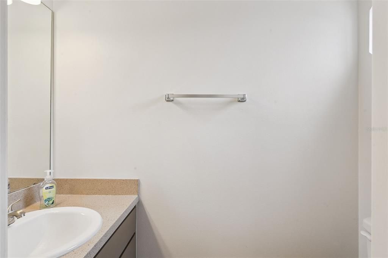
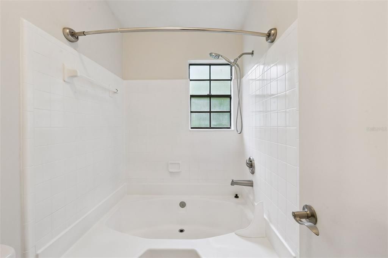
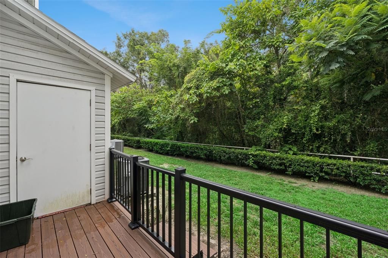
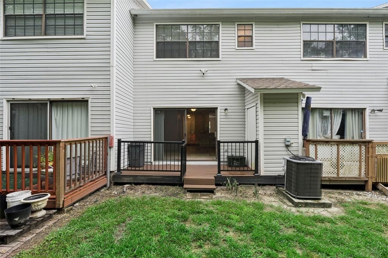
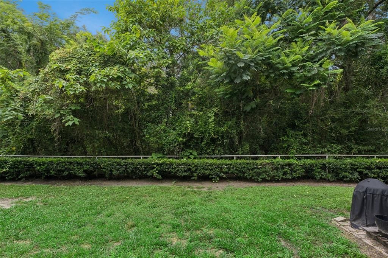
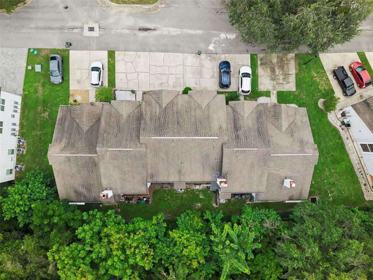
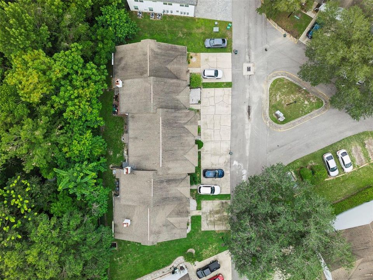
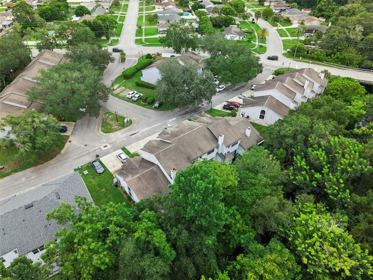
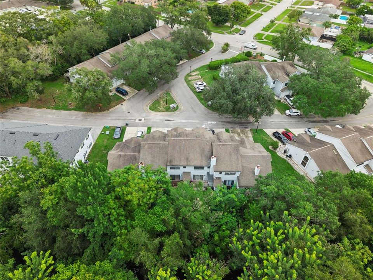
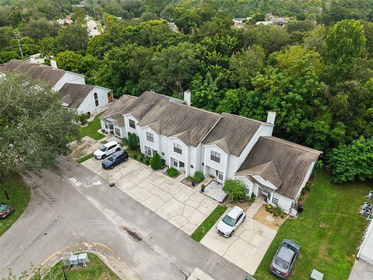
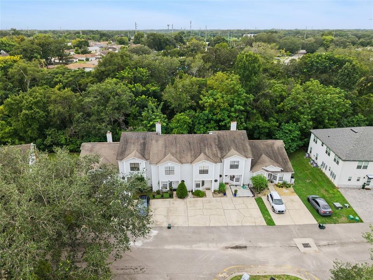
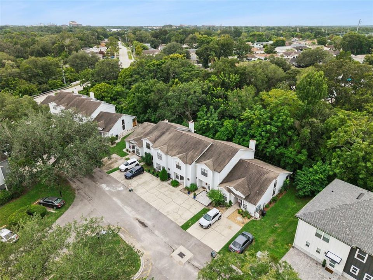
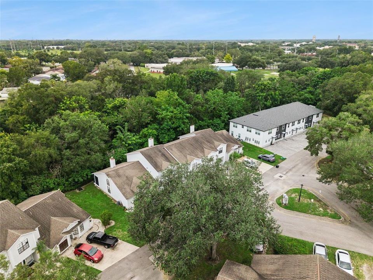
Situated on a Waterfront/Wooded setting overlooking the Little Wekiva River, This leads out to a deck and porch area, complete with an outdoor storage unit, offering tranquil views of the river and surrounding woods-perfect for relaxation and privacy. This charming townhouse features two bedrooms and two and a half baths, with a serene backdrop overlooking the Little Wekiva River. Upon entering, you'll discover a kitchen adorned with granite countertops and a breakfast bar that seamlessly flows into the open floor plan. This space leads out to a deck and porch area, complete with an outdoor storage unit, offering tranquil views of the river and surrounding woods—perfect for relaxation and privacy. Convenience is key, as the downstairs area includes an indoor laundry space and a half bathroom for guests. Upstairs, you'll find two spacious master suites, each boasting walk-in closets. The air conditioning unit was installed in 2023 and is maintained biannually. The refrigerator is new as of 2025, and a composite deck was added in February 2024. Additionally, the water heater was replaced in 2020, and the home benefits from updated wiring. A one year buyer warranty included! The HOA is pet-friendly and has lower fees compared to others in the area. Located near shopping centers, restaurants, grocery stores, and highways, this townhouse offers both comfort and convenience. Contact today to schedule an appointment.

Ubicación

Detalles

Tipo:
Residential
Estacionamiento:
None
Año de construcción:
1986
Lote:
0.03 Hectáreas
Calefacción:
Central / Electric
precio por sq. medidor:
$185
Enfriamiento:
Central Air
HOA:
$410

Valuation

Our model vs. what's actually selling nearby.
Estimate
$246,250
$189K – $279K
Confidence Low
List vs. estimate
$8K above estimate
List $254,900 · +3.5%
Our model says this listing is priced above recent comparable activity. Room to negotiate.
Price per sq ft
$184
-16.1% vs. city median $220
Based on
26 MLS comparables
Median of recent comparable listings. Sold comps use closing price, active listings use list price.

Destacados

Annual tax
$3,086
2025
HOA
$410/mo
Escrow Reserves Fund, Insurance, Maintenance Structure
View
Trees/Woods
Waterfront
River Front
Pets
Allowed
Más hechos y características
  • Piso

    • Ceramic Tile

    • Laminate

    Calefacción

    • Central

    • Electric

    Enfriamiento

    • Central Air

    Accesorios

    • Convection Oven

    • Cooktop

    • Dishwasher

    • Disposal

    • Electric Water Heater

    • Exhaust Fan

    • Range

    • Range Hood

    • Refrigerator

    Otras características interiores

    • Ceiling Fan(s)

    • Dry Bar

    • Eating Space In Kitchen

    • High Ceilings

    • Living Room/Dining Room Combo

    • Walk-In Closet(s)

    Dormitorios y baños

    • Dormitorios: 2

    • Baños: 1

    • Baños completos: 2

  • Estacionamiento

    • None

    Propiedad

    • Pisos: Two

    • Características Exteriores: Sliding Doors / Storage

    Lote

    • Lote: 0.03 Hectáreas

    Otra Información de Propiedad

    • Número de Parcela: 15212952700000160

    • Zonificación: RES

  • Tipo y estilo

    • Tipo de propiedad: Residential

    • Subtipo de propiedad: Townhouse

  • Utilidad

    • BB/HS Internet Available

    • Cable Available

    • Electricity Available

    • Public

  • Otra información financiera

    • HOA: $410

    • Frecuencia HOA: Monthly

    • Importe anual de impuestos: $3,086

  • Detalles de la fuente

    • MLS ID: O6431376

    Otros hechos

    • Materiales de construcción: Wood Frame

    • Detalles de la fundación: Slab

    • Características de lavandería: Inside / Laundry Closet

    • Características del lote: Level / Near Public Transit / Sidewalk

    • Características del patio y el porche: Deck / Patio / Porch / Rear Porch

    • Características de la ventana: Blinds

    • Caras de dirección: East

    • Frente al mar: Si

    • Nombre del cuerpo de agua: LITTLE WEIKIVA

    • Salón: 1378

    • Fuente de agua: Public

    • Nombre de subdivisión: RIVER RIDGE

Consulta privada
Habla con el asesor de este inmueble.
Planos, documentos del HOA, comparables off-market, agendar una visita privada — un solo mensaje directo al especialista local.

Más como esta

Nuevo
En Venta
$295,000
Casa
3 camas · 2 baños · 1,340 sqft
OAKLAND HILLS, ALTAMONTE SPRINGS
661 ENCINO WAY
Nuevo
En Venta
$309,900
Casa
3 camas · 2 baños · 1,158 sqft
OSPREY COVE, ORLANDO
5549 NEW CAMBRIDGE ROAD
Nuevo
En Venta
$230,000
Condo / Coop
2 camas · 2 baños · 1,339 sqft
ESCONDIDO SEC 7, ALTAMONTE SPRINGS
16 ESCONDIDO CIRCLE UNIT 221
Nuevo
En Venta
$315,000
Casa
4 camas · 2 baños · 1,577 sqft
CITRUS COVE, ORLANDO
6829 ALPERT DRIVE
Nuevo
En Venta
$329,000
Adosados
2 camas · 2 baños · 1,372 sqft
WOODBRIDGE AT COUNTRY CREEK, ALTAMONTE SPRINGS
640 ELM CREEK COURT
Nuevo
En Venta
$194,999
Condo / Coop
3 camas · 2 baños · 1,200 sqft
HIDDEN RIDGE CONDO, ALTAMONTE SPRINGS
725 NORTHLAKE BOULEVARD UNIT 18
Nuevo
En Venta
$184,900
Condo / Coop
2 camas · 2 baños · 1,339 sqft
ESCONDIDO SEC 5 PH 2, ALTAMONTE SPRINGS
5 ESCONDIDO CIRCLE UNIT 37
Nuevo
En Venta
$265,000
Condo / Coop
2 camas · 2 baños · 1,191 sqft
SAN MARCO VILLAS A CONDO, LONGWOOD
196 W SABAL PALM PLACE UNIT 196

Mercado cerca de esta dirección

Conteos en vivo en la misma zona.
Ver todo

The multiple listing information is provided by the Stellar MLS from a copyrighted compilation of listings. The compilation of listings and each individual listing are ©2026-present Stellar MLS. All Rights Reserved. The information provided is for consumers' personal, noncommercial use and may not be used for any purpose other than to identify prospective properties consumers may be interested in purchasing. All properties are subject to prior sale or withdrawal. All information provided is deemed reliable but is not guaranteed accurate, and should be independently verified. Listing courtesy of: RE/MAX ASSURED