
Vender tu casa
Valoración gratuita de tu hogar
Contacto
Cuéntenos sobre sus necesidades
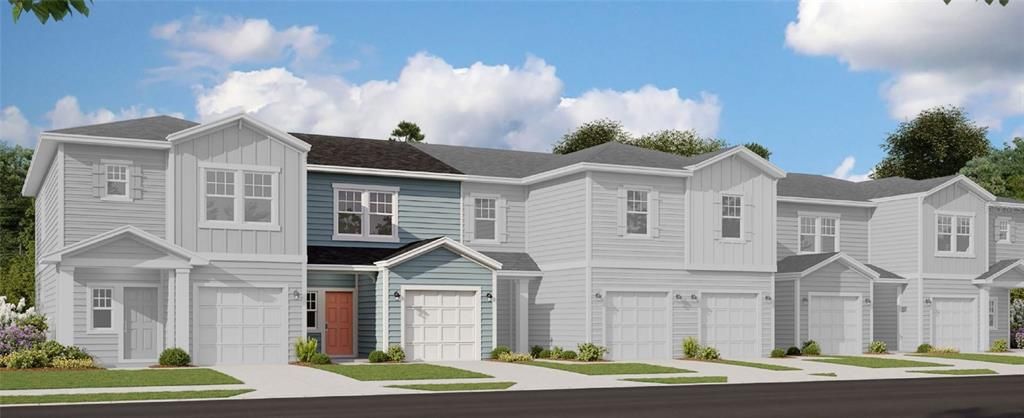
68 THURNHAM LANE

Adosados Vendido Recientemente
$382,720

BTC: 5.93594416

ETH: 201.15208342

Fecha de venta: 2023-03-20
Nuevo
3 camas
2 baños
1,443 sqft

Visión general

Under Construction. Welcome to new exiting townhome community by Dream Finders Homes. Located in a heart of Silverleaf community, just a few minutes from Resort style amenity Park. The EGRET model offers 3 bedrooms, 2 ½ bath townhome has it all for a picky family. Open floor plan with large kitchen with extra cabinets space and walk-in pantry. Free standing large island overlooking great room will help entertain family and guests. Tall Sliding glass door leading to a covered lanai. Did we mention that this unit also located on a beautiful pond? Upscale included features and design studio upgrades will make you appreciate it even more. SilverLeaf is the newest master-planned community to define a new chapter of the growing St. Johns County area. This 8,500-acre development is located along St. Johns Parkway just south of County Road 210. Silver Landing at SilverLeaf by Dream Finders Homes' is offering a variety of home sizes, from larger homes to brand new maintenance-free townhomes! SilverLeaf is a natural gas community. Amenities include Clubhouse, Dog Park, Multi-Lane Lap Pool, Resort-Style Lagoon Pool, Tennis, Tot Lot, Splash Park, Pickleball Court, Trails, Sport court, Picnic area and Event Pavilion. Shopping, entertainment and medical offices are right around the corner at Publix and Durbin Park Town Center. If golf is your thing, a short drive to World Golf Village, Slammer and Squire Golf Course and The Palencia Club to name a few. Don’t miss out on Resort style living.

Ubicación

Detalles

Tipo:
Residential
Estacionamiento:
Driveway / Garage Door Opener
Año de construcción:
2022
Lote:
0.04 Hectáreas
Calefacción:
Central / Heat Pump
precio por sq. medidor:
$262
Enfriamiento:
Central Air
HOA:
$266

Valuation

Our model vs. what's actually selling nearby.
Estimate
$334,990
$320K – $367K
Confidence Medium
List vs. estimate
$43K above estimate
List $377,990 · +12.8%
Our model says this listing is priced above recent comparable activity. Room to negotiate.
Price per sq ft
$261
+19.2% vs. city median $219
Based on
33 MLS comparables
Median of recent comparable listings. Sold comps use closing price, active listings use list price.

Destacados

HOA
$266/mo
Community Pool, Maintenance Grounds, Recreational Facilities
Pool
In Ground
Garage
1 car garage
Pets
Allowed
Más hechos y características
  • Piso

    • Carpet

    • Tile

    Calefacción

    • Central

    • Heat Pump

    Enfriamiento

    • Central Air

    Accesorios

    • Dishwasher

    • Disposal

    • Microwave

    • Range

    Otras características interiores

    • PrimaryBedroom Upstairs

    • Open Floorplan

    • Split Bedroom

    • Stone Counters

    • Thermostat

    • Walk-In Closet(s)

    Dormitorios y baños

    • Dormitorios: 3

    • Baños: 1

    • Baños completos: 2

  • Estacionamiento

    • Driveway

    • Garage Door Opener

    Propiedad

    • Pisos: Two

    • Características Exteriores: Irrigation System / Sidewalk

    Lote

    • Lote: 0.04 Hectáreas

    Otra Información de Propiedad

    • Número de Parcela: 386280279711400

    • Zonificación: PUD

  • Tipo y estilo

    • Tipo de propiedad: Residential

    • Subtipo de propiedad: Townhouse

  • Utilidad

    • BB/HS Internet Available

    • Cable Available

    • Electricity Available

    • Fiber Optics

    • Natural Gas Available

    • Public

    • Sewer Available

    • Street Lights

    • Underground Utilities

    • Water Available

  • Otra información financiera

    • HOA: $266

    • Frecuencia HOA: Monthly

  • Detalles de la fuente

    • MLS ID: G5059159

    Otros hechos

    • Materiales de construcción: Cement Siding / Wood Frame

    • Detalles de la fundación: Slab

    • Características de lavandería: Inside / Laundry Closet / Upper Level

    • Características del lote: Cleared / Level

    • Características del patio y el porche: Covered / Patio

    • Características de la piscina: In Ground

    • Caras de dirección: Southwest

    • Estilo arquitectónico: Traditional

    • Espacios de garaje: 1

    • Garaje adjunto: Si

    • Garaje: Si

    • Salón: 1443

    • Fuente de agua: Public

    • Tamaño de la parcela: 18 x 110

    • Nombre de subdivisión: SILVER LANDING

Consulta privada
Habla con el asesor de este inmueble.
Planos, documentos del HOA, comparables off-market, agendar una visita privada — un solo mensaje directo al especialista local.

Más como esta

Vendido Recientemente
$329,900
4 camas · 2 baños · 2,019 sqft
GLEN ST JOHNS PH 01, ST AUGUSTINE
139 E TEAGUE BAY DRIVE
Vendido Recientemente
$365,000
4 camas · 2 baños · 2,204 sqft
GLEN ST JOHNS PH 01, ST AUGUSTINE
146 E TEAGUE BAY DRIVE
Vendido Recientemente
$355,000
3 camas · 2 baños · 1,921 sqft
ARBOR MILL PH 1, ST AUGUSTINE
351 ATHENS DRIVE
Vendido Recientemente
$385,000
3 camas · 2 baños · 1,857 sqft
GLEN ST JOHNS PH 1A, ST AUGUSTINE
24 PETER ISLAND DRIVE
Vendido Recientemente
$335,000
Casa
3 camas · 2 baños · 1,520 sqft
SILVER MEADOWS, ST AUGUSTINE
417 HASLER AVENUE
Vendido Recientemente
$324,990
Adosados
3 camas · 2 baños · 1,504 sqft
WATERFORD LAKES PHASE 3, ST AUGUSTINE
61 BARLEY STREET
Vendido Recientemente
$324,990
Adosados
3 camas · 3 baños · 1,502 sqft
ST JOHNS, ST AUGUSTINE
70 JAVA LANE
Vendido Recientemente
$429,000
Casa
3 camas · 2 baños · 1,793 sqft
REVERIE AT SILVERLEAF, ST AUGUSTINE
160 DAY DREAM DRIVE

Mercado cerca de esta dirección

Conteos en vivo en la misma zona.
Ver todo

The multiple listing information is provided by the Stellar MLS from a copyrighted compilation of listings. The compilation of listings and each individual listing are ©2026-present Stellar MLS. All Rights Reserved. The information provided is for consumers' personal, noncommercial use and may not be used for any purpose other than to identify prospective properties consumers may be interested in purchasing. All properties are subject to prior sale or withdrawal. All information provided is deemed reliable but is not guaranteed accurate, and should be independently verified. Listing courtesy of: OLYMPUS EXECUTIVE REALTY INC