Vender tu casa
Valoración gratuita de tu hogar
Contacto
Cuéntenos sobre sus necesidades
6926 REVERIE PARK AVENUE

Adosados En Venta
$479,999

BTC: 7.36420681

ETH: 252.28051549

2 días
4 camas
3 baños
1,833 sqft

Visión general

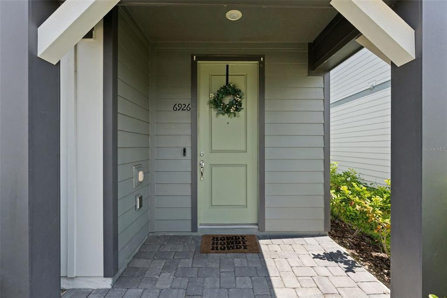
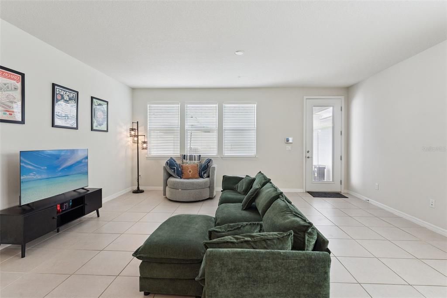
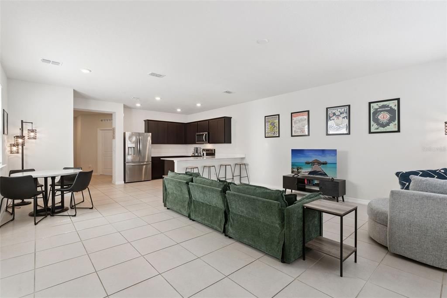
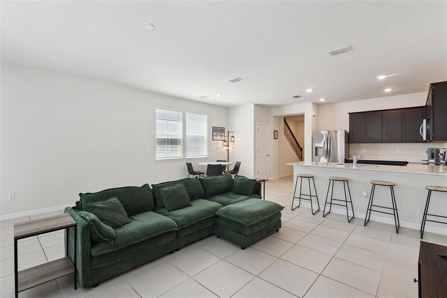
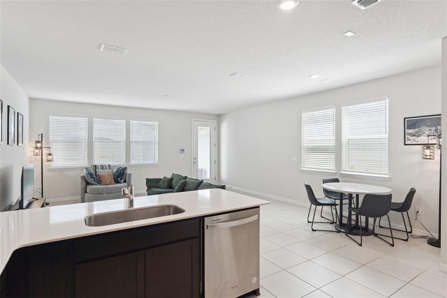
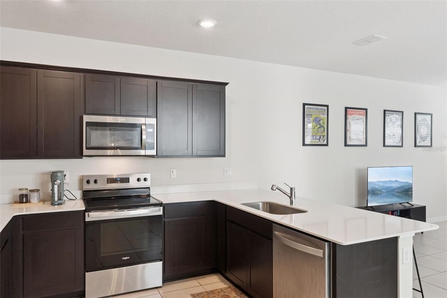
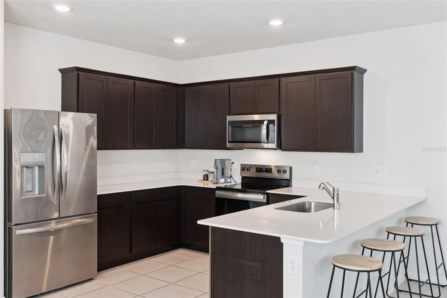
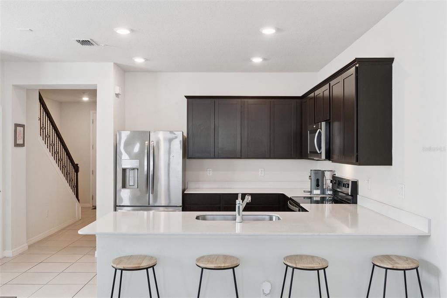
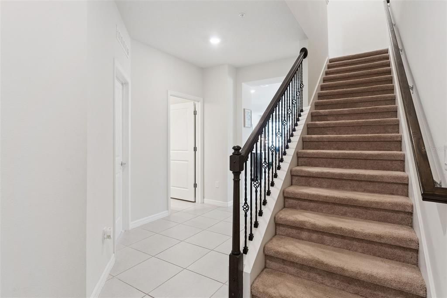
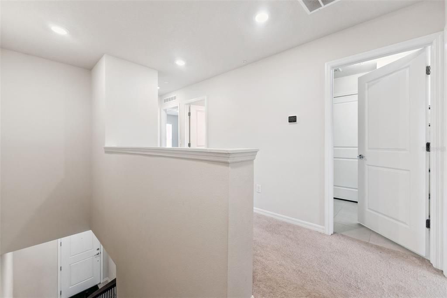
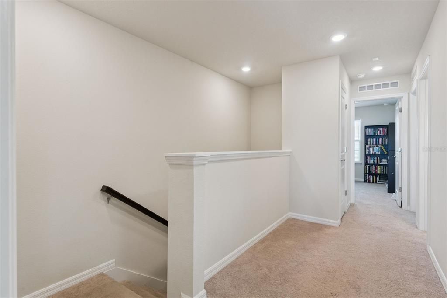
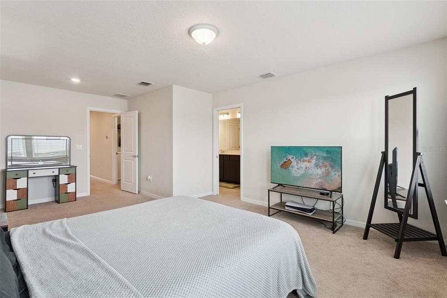
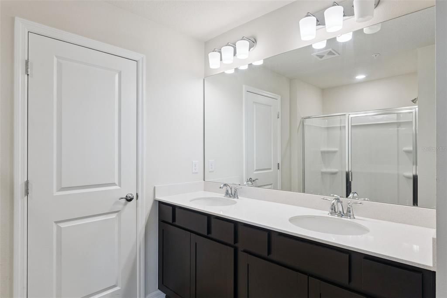
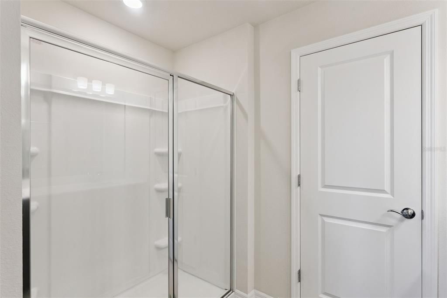
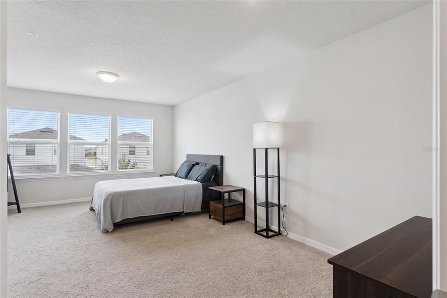
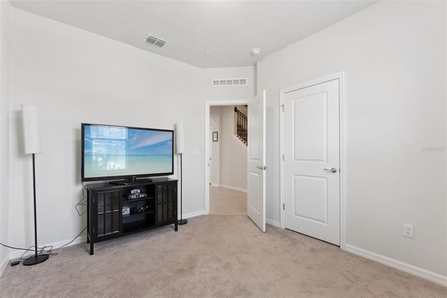
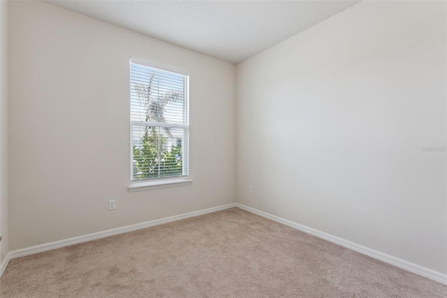
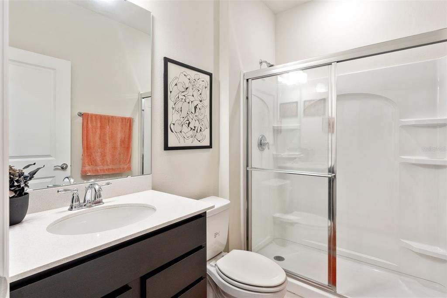
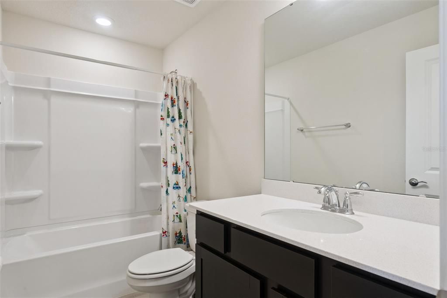
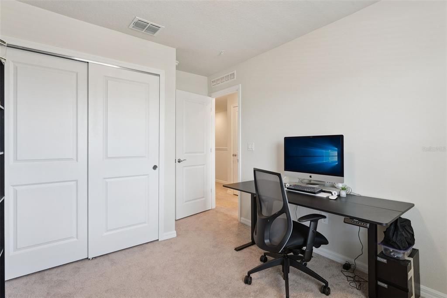
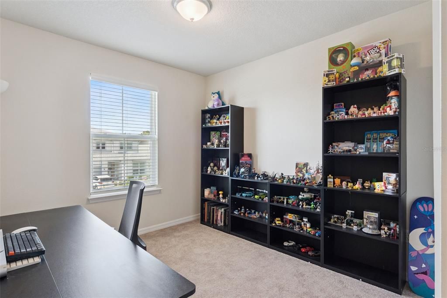
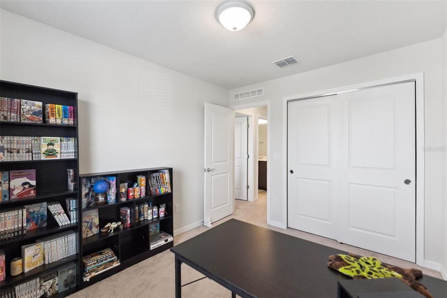
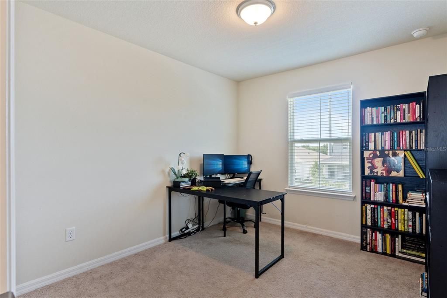
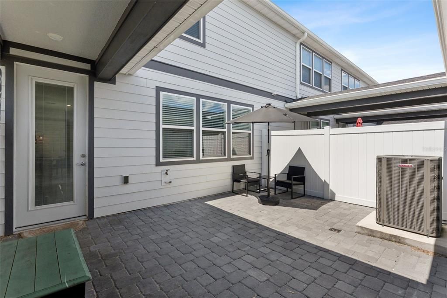
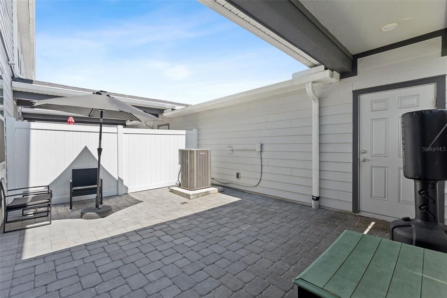
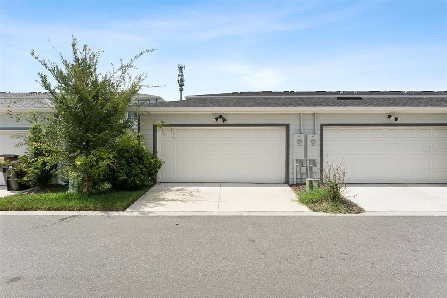
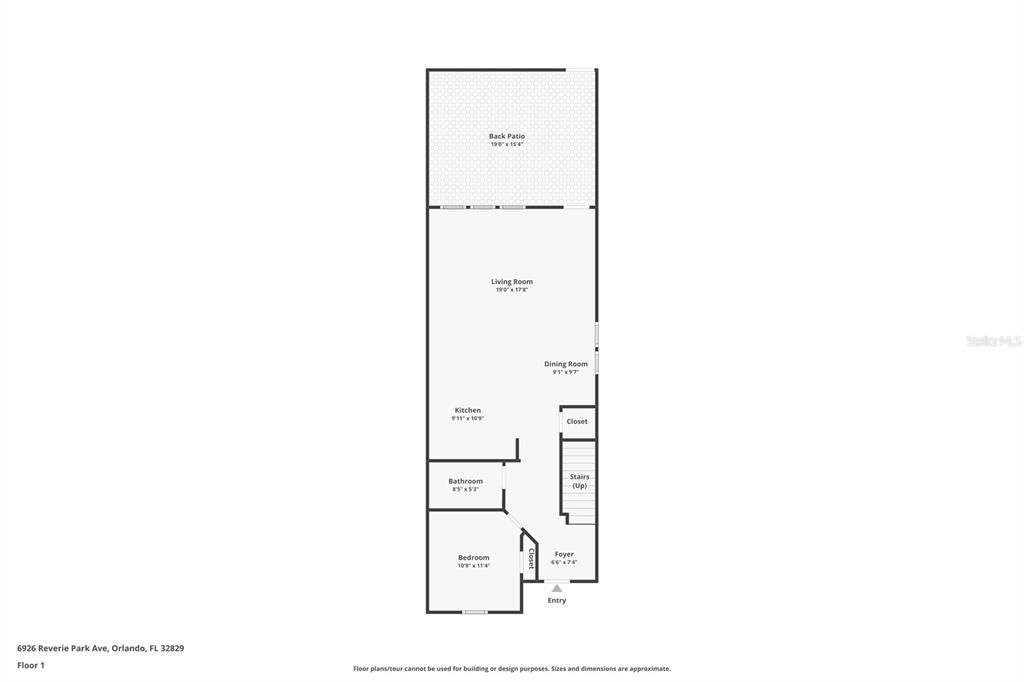
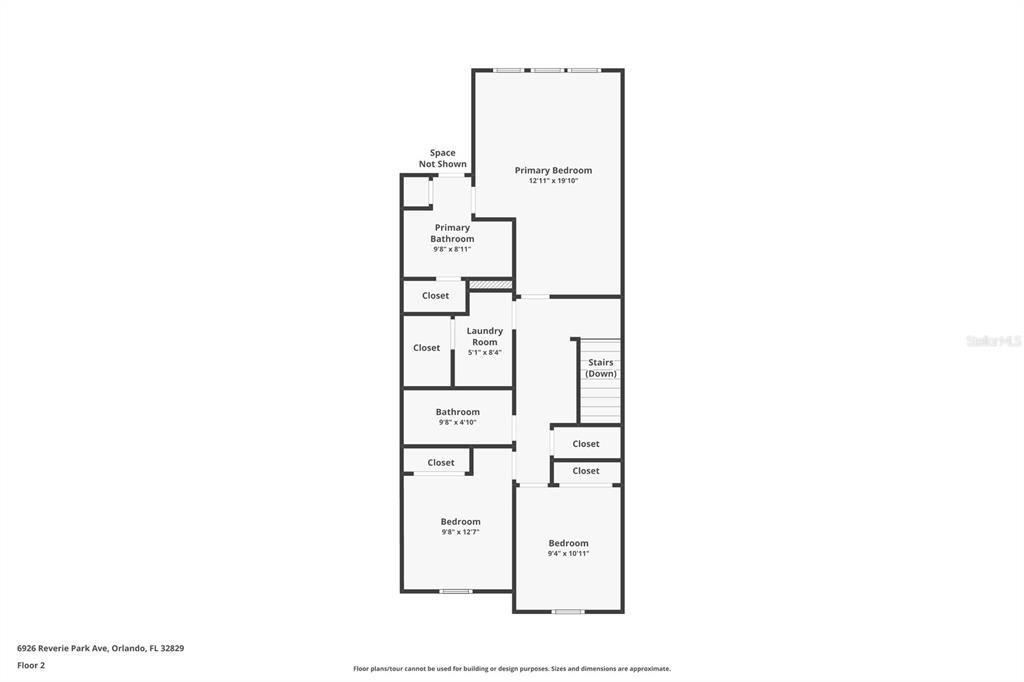
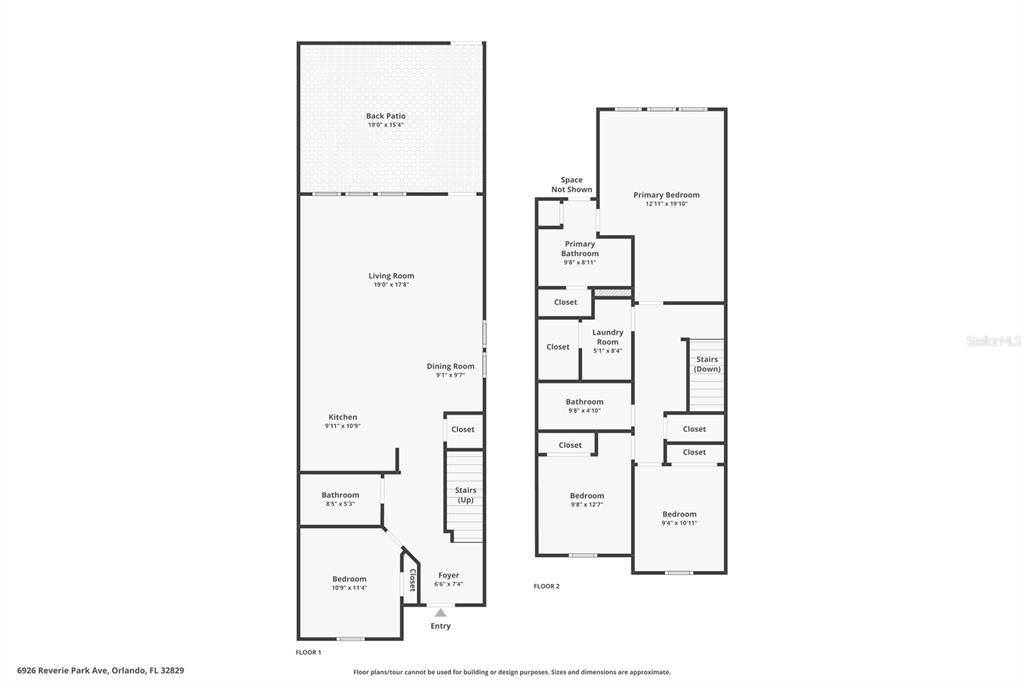
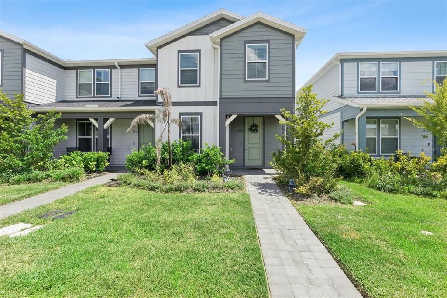
DON'T WAIT TO BUILD!!! Welcome to EverBe, Orlando's exciting new master-planned community offering resort-style amenities and an unbeatable location with quick access to SR 417 and SR 528. Enjoy miles of walking and biking trails, a state-of-the-art fitness center, resort-style pool, clubhouse, waterfront spaces, and a future town center. This beautifully designed Trailwood townhome features 4 bedrooms, 3 full bathrooms, a private courtyard, and a rear-entry 2-car garage. The open floor plan is perfect for entertaining, with a gourmet kitchen showcasing quartz countertops, stainless steel appliances, ample cabinetry, plus the refrigerator, washer, and dryer are all included. The first floor offers a bedroom and full bath, making it ideal for guests, a home office, or multigenerational living. Upstairs, the spacious owner's suite features a walk-in closet and a beautifully finished ensuite with dual vanities and a frameless glass shower. Two additional bedrooms, another full bath, and an upstairs laundry room complete the second floor. Additional upgrades include tile flooring throughout the main living areas, a whole-house water softener, and a location just a short walk from EverBe's incredible amenities. If you're looking for low-maintenance living in one of Orlando's newest communities, this home is a must-see. Schedule your private showing today!

Ubicación

Detalles

Tipo:
Residential
Estacionamiento:
Sin datos
Año de construcción:
2024
Lote:
0.06 Hectáreas
Calefacción:
Central / Heat Pump
precio por sq. medidor:
$262
Enfriamiento:
Central Air
HOA:
$235

Valuation

Our model vs. what's actually selling nearby.
Estimate
$425,370
$393K – $482K
Confidence Medium
List vs. estimate
$54K above estimate
List $479,999 · +12.8%
Our model says this listing is priced above recent comparable activity. Room to negotiate.
Price per sq ft
$261
+10.0% vs. city median $237
Based on
35 MLS comparables
Median of recent comparable listings. Sold comps use closing price, active listings use list price.

Destacados

Annual tax
$8,439
2025
HOA
$235/mo
Maintenance Structure
Garage
2 car garage
Pets
Allowed
Más hechos y características
  • Piso

    • Carpet

    • Ceramic Tile

    Calefacción

    • Central

    • Heat Pump

    Enfriamiento

    • Central Air

    Accesorios

    • Dishwasher

    • Electric Water Heater

    • Microwave

    • Range

    • Refrigerator

    Otras características interiores

    • Ceiling Fan(s)

    • Eating Space In Kitchen

    • Kitchen/Family Room Combo

    • Open Floorplan

    • PrimaryBedroom Upstairs

    • Solid Wood Cabinets

    • Stone Counters

    • Thermostat

    • Walk-In Closet(s)

    • Window Treatments

    Dormitorios y baños

    • Dormitorios: 4

    • Baños completos: 3

  • Propiedad

    • Pisos: Two

    • Características Exteriores: Irrigation System / Rain Gutters / Sidewalk

    Lote

    • Lote: 0.06 Hectáreas

    Otra Información de Propiedad

    • Número de Parcela: 202331192600960

    • Zonificación: PD/AN

  • Tipo y estilo

    • Tipo de propiedad: Residential

    • Subtipo de propiedad: Townhouse

  • Utilidad

    • BB/HS Internet Available

    • Cable Available

    • Electricity Available

  • Otra información financiera

    • HOA: $235

    • Frecuencia HOA: Monthly

    • Importe anual de impuestos: $8,439

  • Detalles de la fuente

    • MLS ID: O6429057

    Otros hechos

    • Materiales de construcción: Block / Wood Frame

    • Detalles de la fundación: Slab

    • Características de lavandería: Inside

    • Características del patio y el porche: Front Porch / Patio

    • Características de la ventana: Blinds

    • Caras de dirección: North

    • Estilo arquitectónico: Craftsman

    • Espacios de garaje: 2

    • Garaje adjunto: Si

    • Garaje: Si

    • Salón: 1833

    • Fuente de agua: Public

    • Nombre de subdivisión: EVERBE

Consulta privada
Habla con el asesor de este inmueble.
Planos, documentos del HOA, comparables off-market, agendar una visita privada — un solo mensaje directo al especialista local.

Más como esta

Nuevo
En Venta
$425,000
Casa
4 camas · 2 baños · 1,941 sqft
CHICKASAW OAKS PH 04, ORLANDO
4613 FLATWOOD LANE
Nuevo
En Venta
$436,500
Casa
4 camas · 2 baños · 2,176 sqft
CYPRESS SPGS VILLAGE S 43/124, ORLANDO
2445 CYPRESS TRACE CIRCLE
Nuevo
En Venta
$419,999
Casa
3 camas · 2 baños · 1,824 sqft
ANDOVER LAKES PH 01C, ORLANDO
2902 AFTON CIRCLE
Nuevo
En Venta
$400,000
Adosados
3 camas · 2 baños · 1,620 sqft
PINEWOOD RESERVE PH 1, ORLANDO
5133 SAPLING SPROUT DRIVE
Nuevo
En Venta
$465,000
Casa
3 camas · 2 baños · 1,926 sqft
VICTORIA LNDGS, ORLANDO
3918 WATERSEND DRIVE
En Venta
$530,000
Casa
4 camas · 2 baños · 2,366 sqft
CHICKASAW TRAILS, ORLANDO
3920 RUNNING WATER DRIVE
En Venta
$389,900
Adosados
3 camas · 2 baños · 1,491 sqft
STARWOOD PH N-1B NORTH, ORLANDO
11574 BUOY POINT PLACE
-$30K
En Venta
$550,000
Casa
3 camas · 2 baños · 1,908 sqft
EVERBE PH 1A, ORLANDO
10922 FELICITY ALLEY

Mercado cerca de esta dirección

Conteos en vivo en la misma zona.
Ver todo

The multiple listing information is provided by the Stellar MLS from a copyrighted compilation of listings. The compilation of listings and each individual listing are ©2026-present Stellar MLS. All Rights Reserved. The information provided is for consumers' personal, noncommercial use and may not be used for any purpose other than to identify prospective properties consumers may be interested in purchasing. All properties are subject to prior sale or withdrawal. All information provided is deemed reliable but is not guaranteed accurate, and should be independently verified. Listing courtesy of: EXP REALTY LLC