Vender tu casa
Valoración gratuita de tu hogar
Contacto
Cuéntenos sobre sus necesidades

6959 SORRENTO STREET

Adosados Activo con contrato
$523,000

BTC: 6.69225848

ETH: 213.55655370

-$10K (2026/08/11)
104 días
3 camas
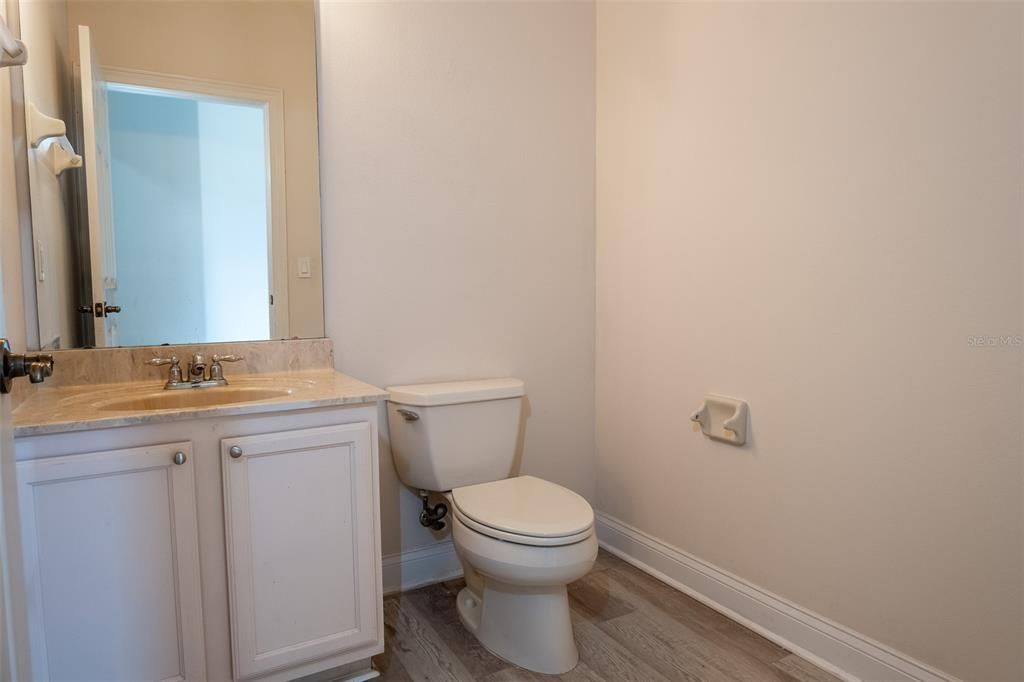
2 baños
2,104 sqft

Visión general

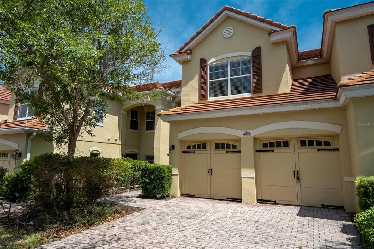
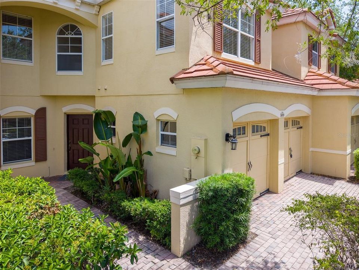
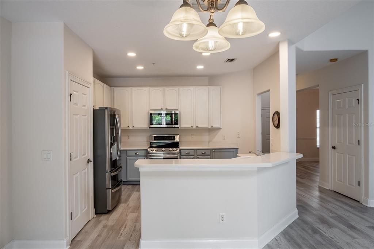
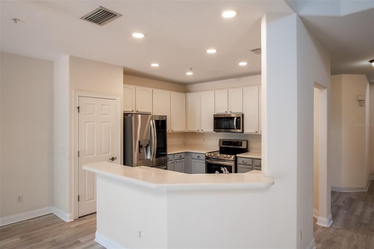
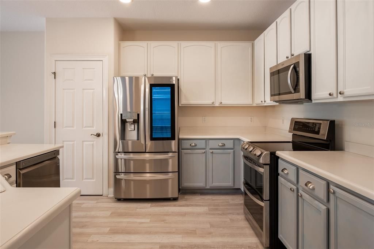
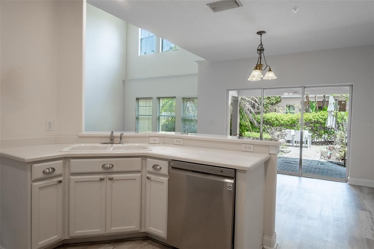
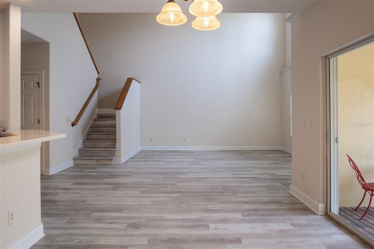
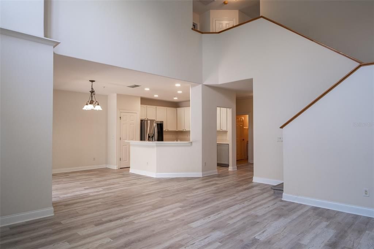
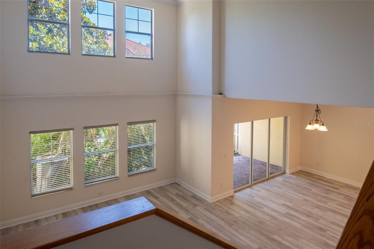
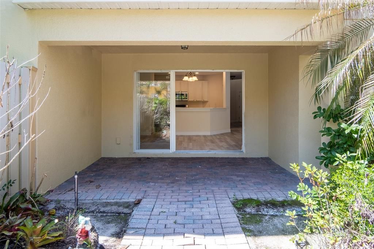
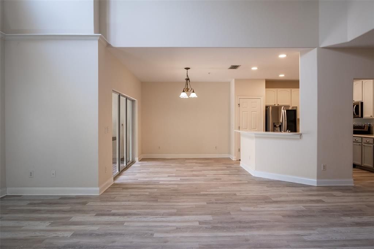
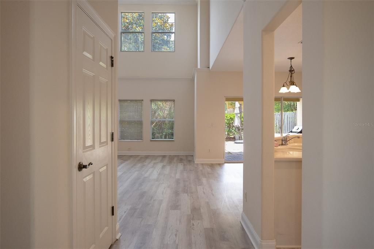
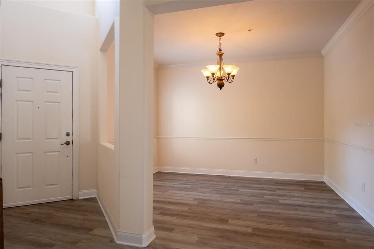
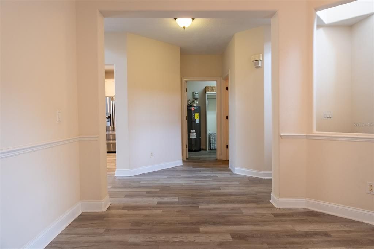
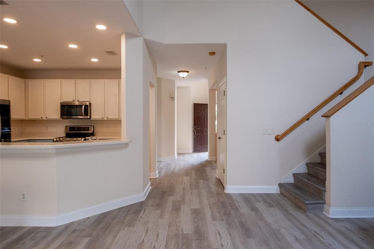
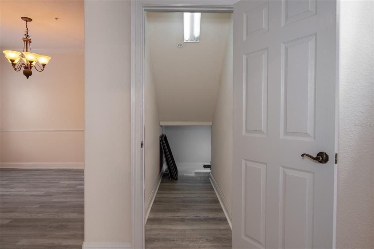
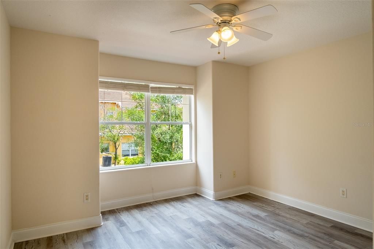
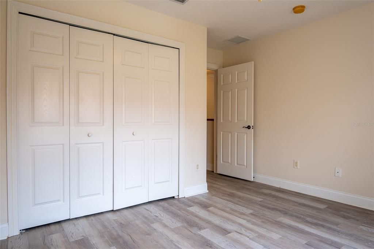
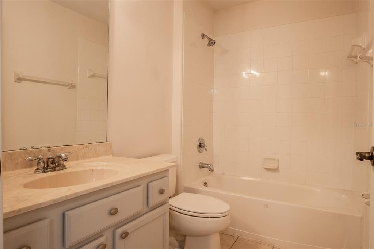
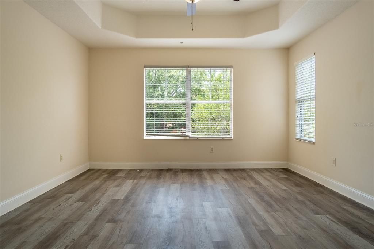
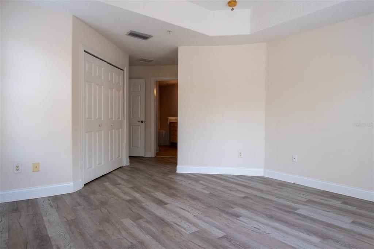
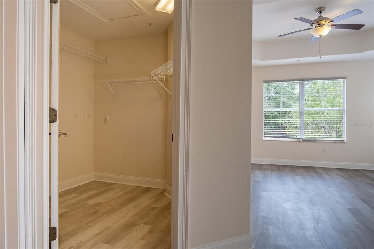
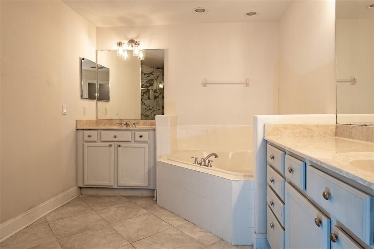
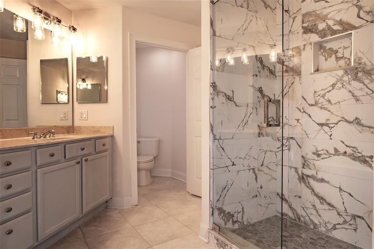
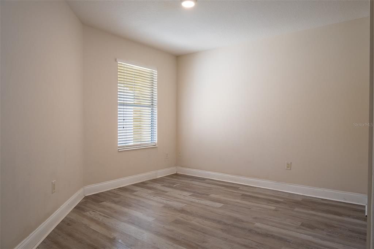
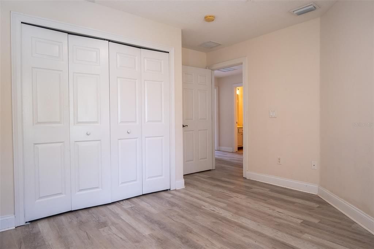
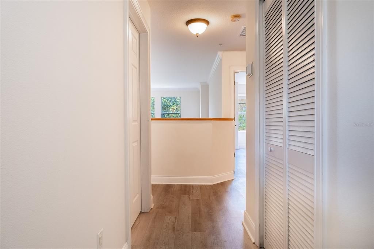
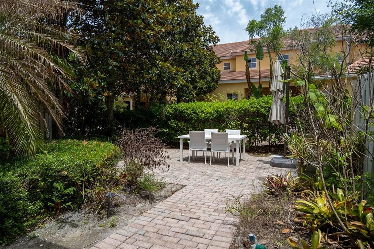
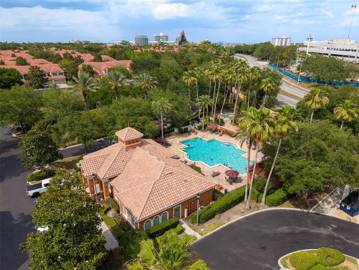
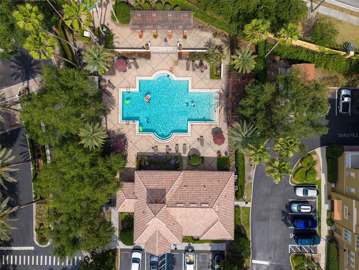
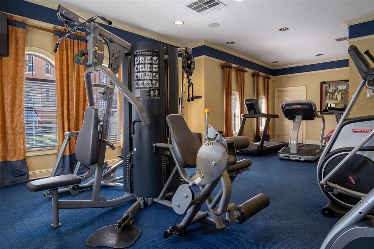
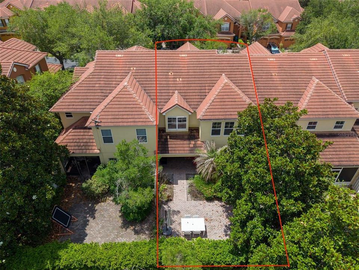
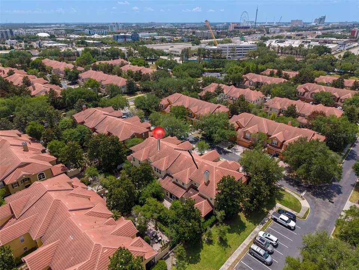
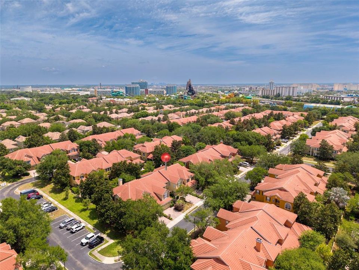
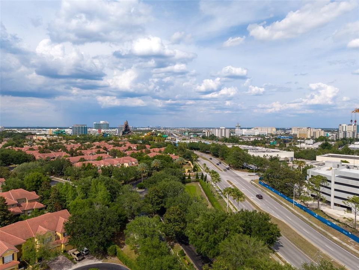
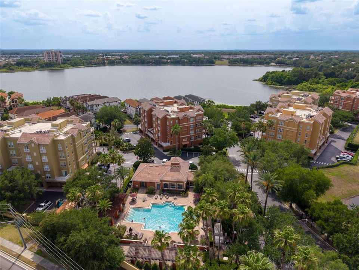
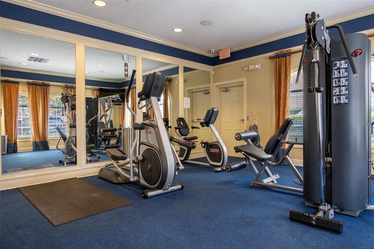
Under contract-accepting backup offers. Welcome to Toscana, one of Dr. Phillips' most sought-after gated communities, where comfort, convenience, and lifestyle come together. This beautifully maintained 3-bedroom, 2.5-bath townhome offers over 2,100 square feet of thoughtfully designed living space filled with natural light, soaring ceilings, and an open-concept layout that creates a warm and inviting atmosphere from the moment you step inside. The spacious kitchen overlooks the main living and dining areas, making it the perfect place to entertain guests or enjoy everyday moments with family. Featuring stainless steel appliances, ample cabinetry, and generous counter space, it is both functional and stylish. Upstairs, the private primary suite offers a peaceful retreat with a walk-in closet, dual vanities, a soaking tub, and a separate shower. Two additional bedrooms provide flexibility for family, guests, or a home office. Enjoy your private outdoor space or take advantage of the community's resort-style amenities, including a pool, fitness center, and clubhouse. Ideally located in the heart of Dr. Phillips, you'll be just minutes from Restaurant Row, Universal Orlando, Walt Disney World, premier shopping, top-rated schools, major highways, and everyday conveniences. Whether you're searching for your primary residence, a second home, or an investment opportunity, this move-in-ready home offers the lifestyle you've been looking for. Don't miss this opportunity to own this beautiful home. Schedule your private showing today.

Ubicación

Detalles

Tipo:
Residential
Estacionamiento:
Driveway / Garage Door Opener
Año de construcción:
2005
Lote:
0.08 Hectáreas
Calefacción:
Central / Electric
precio por sq. medidor:
$249
Enfriamiento:
Central Air
HOA:
$1,407

Valuation

Our model vs. what's actually selling nearby.
Estimate
$487,500
$359K – $561K
Confidence Low
List vs. estimate
$35K above estimate
List $523,000 · +7.3%
Our model says this listing is priced above recent comparable activity. Room to negotiate.
Price per sq ft
$248
+6.1% vs. city median $234
Based on
26 MLS comparables
Median of recent comparable listings. Sold comps use closing price, active listings use list price.

Destacados

Annual tax
$7,995
2025
HOA
$1,407/qtr
Maintenance Grounds, Private Road
Garage
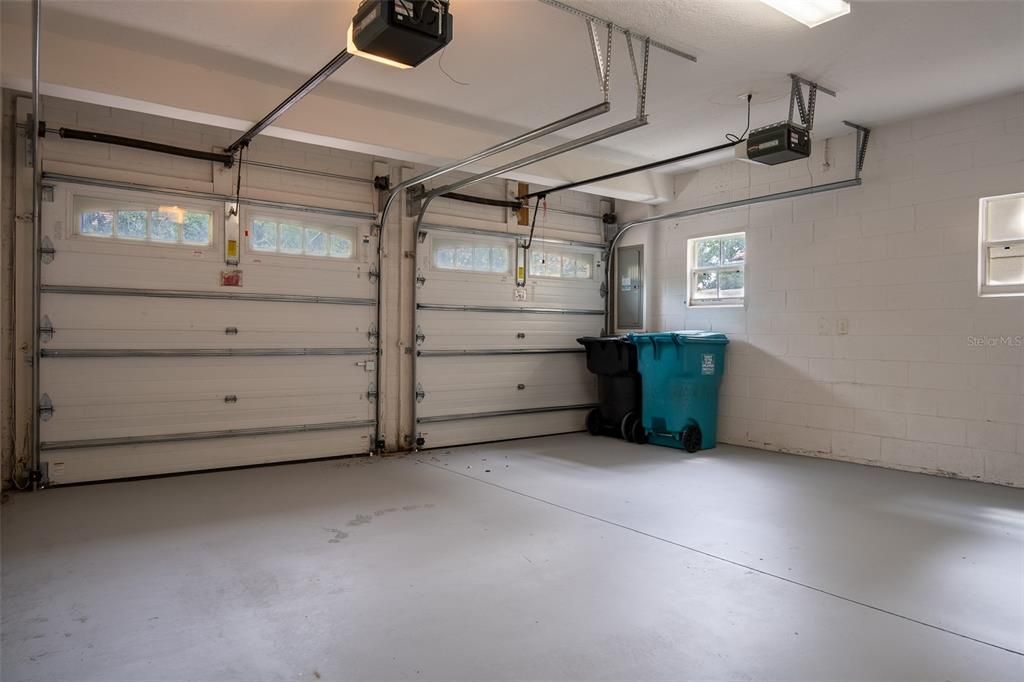
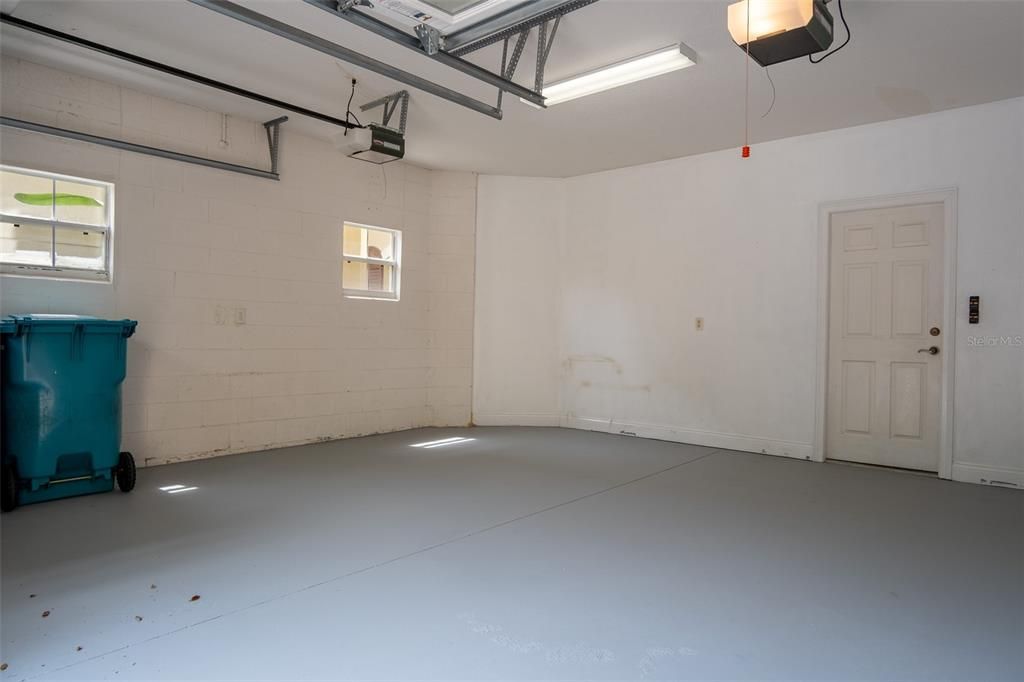
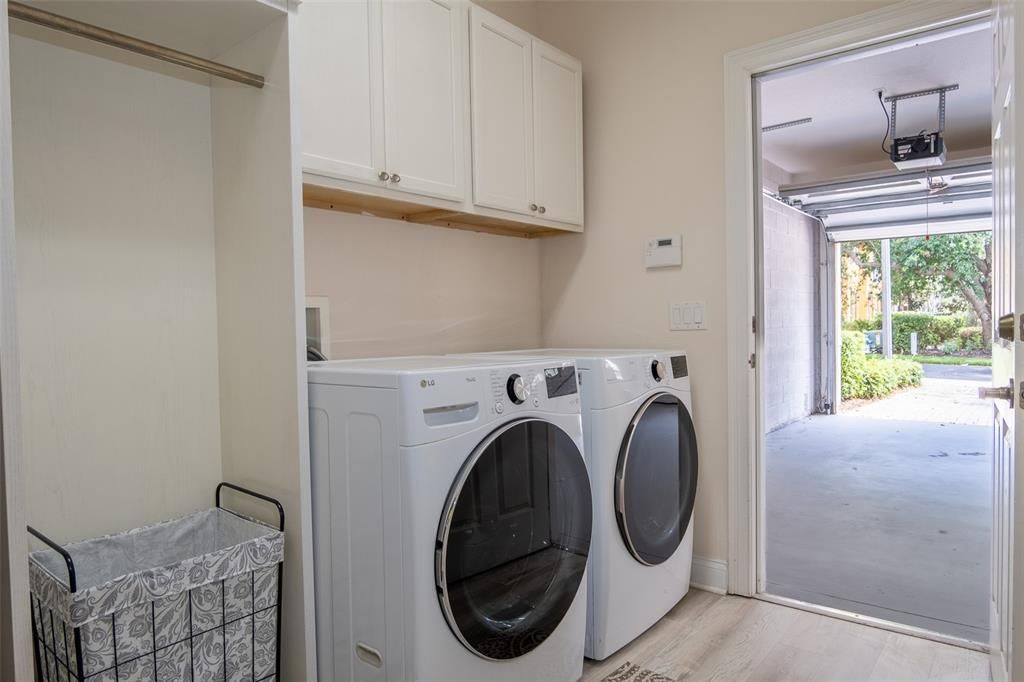
2 car garage
Pets
Allowed
Más hechos y características
  • Piso

    • Laminate

    • Tile

    Calefacción

    • Central

    • Electric

    Enfriamiento

    • Central Air

    Accesorios

    • Dishwasher

    • Disposal

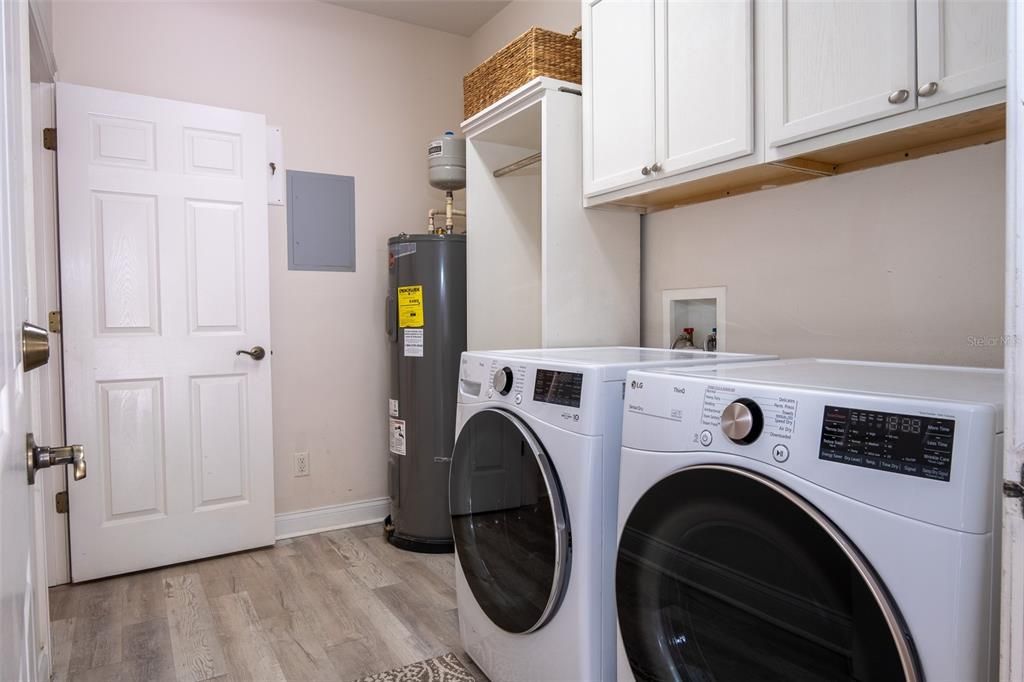
    • Electric Water Heater

    • Microwave

    • Range

    • Refrigerator

    • Washer

    Otras características interiores

    • Cathedral Ceiling(s)

    • Ceiling Fan(s)

    • Eating Space In Kitchen

    • High Ceilings

    • Kitchen/Family Room Combo

    • Open Floorplan

    • Solid Surface Counters

    • Solid Wood Cabinets

    • Walk-In Closet(s)

    • Window Treatments

    Dormitorios y baños

    • Dormitorios: 3

    • Baños: 1

    • Baños completos: 2

  • Estacionamiento

    • Driveway

    • Garage Door Opener

    Propiedad

    • Pisos: Two

    • Características Exteriores: Lighting / Rain Gutters / Sidewalk / Sliding Doors

    Lote

    • Lote: 0.08 Hectáreas

    Otra Información de Propiedad

    • Número de Parcela: 282326820300830

    • Zonificación: PD

  • Tipo y estilo

    • Tipo de propiedad: Residential

    • Subtipo de propiedad: Townhouse

  • Utilidad

    • Cable Available

    • Electricity Connected

  • Otra información financiera

    • HOA: $1,407

    • Frecuencia HOA: Quarterly

    • Importe anual de impuestos: $7,995

  • Detalles de la fuente

    • MLS ID: S5149907

    Otros hechos

    • Materiales de construcción: Block / Stucco

    • Detalles de la fundación: Slab

    • Características de lavandería: Inside / Laundry Room

    • Características del lote: Sidewalk

    • Características del patio y el porche: Covered / Patio / Rear Porch

    • Caras de dirección: North

    • Estilo arquitectónico: Mediterranean

    • Espacios de garaje: 2

    • Garaje adjunto: Si

    • Garaje: Si

    • Salón: 2104

    • Fuente de agua: Public

    • Nombre de subdivisión: TOSCANA UNIT 1 55/77 LOT 83

Consulta privada
Habla con el asesor de este inmueble.
Planos, documentos del HOA, comparables off-market, agendar una visita privada — un solo mensaje directo al especialista local.

Más como esta

Activo con contrato
$475,000
Casa
3 camas · 2 baños · 1,523 sqft
CLUBHOUSE ESTATES, ORLANDO
7808 CLUBHOUSE ESTATES DRIVE
Nuevo
Activo con contrato
$550,000
Condo / Coop
3 camas · 3 baños · 1,741 sqft
BAYSHORE AT VISTA CAY AT HARBOR SQUARE CONDO PH 12, ORLANDO
Nuevo
Activo con contrato
$560,000
Casa
3 camas · 2 baños · 1,766 sqft
SAND LAKE HILLS SEC 07A, ORLANDO
8614 SANDBERRY BLVD
Nuevo
Activo con contrato
$560,000
Adosados
3 camas · 2 baños · 1,789 sqft
SAND LAKE SOUND, ORLANDO
7248 CARRICKBEND LANE
Activo con contrato
$494,500
Casa
3 camas · 2 baños · 1,812 sqft
MILLENNIA PARK PH 4, ORLANDO
5066 DOVE TREE STREET
Activo con contrato
$649,800
Casa
4 camas · 2 baños · 2,847 sqft
HIDDEN ESTATES, ORLANDO
5410 RUSTIC PINE COURT
Activo con contrato
$529,900
Casa
3 camas · 2 baños · 1,687 sqft
BAY RIDGE LAND CONDO, ORLANDO
8444 FOXWORTH CIRCLE UNIT 48
Activo con contrato
$649,000
Condo / Coop
3 camas · 2 baños · 2,097 sqft
VISTA CAY/HARBOR SQUARE PH 08, ORLANDO
5049 SHOREWAY LOOP UNIT 407

Mercado cerca de esta dirección

Conteos en vivo en la misma zona.
Ver todo

The multiple listing information is provided by the Stellar MLS from a copyrighted compilation of listings. The compilation of listings and each individual listing are ©2026-present Stellar MLS. All Rights Reserved. The information provided is for consumers' personal, noncommercial use and may not be used for any purpose other than to identify prospective properties consumers may be interested in purchasing. All properties are subject to prior sale or withdrawal. All information provided is deemed reliable but is not guaranteed accurate, and should be independently verified. Listing courtesy of: MY REALTY GROUP, LLC.