Vender tu casa
Valoración gratuita de tu hogar
Contacto
Cuéntenos sobre sus necesidades
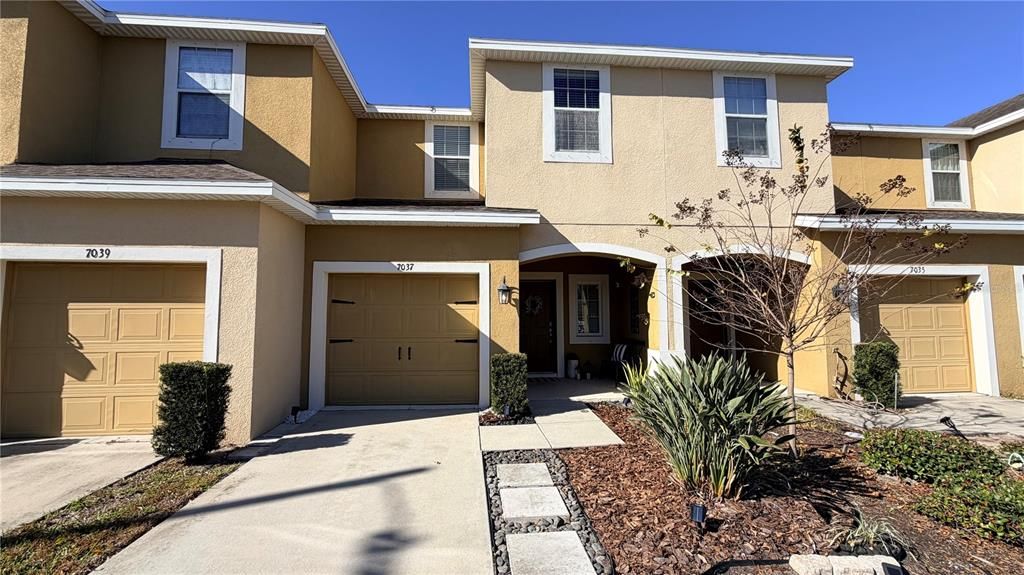
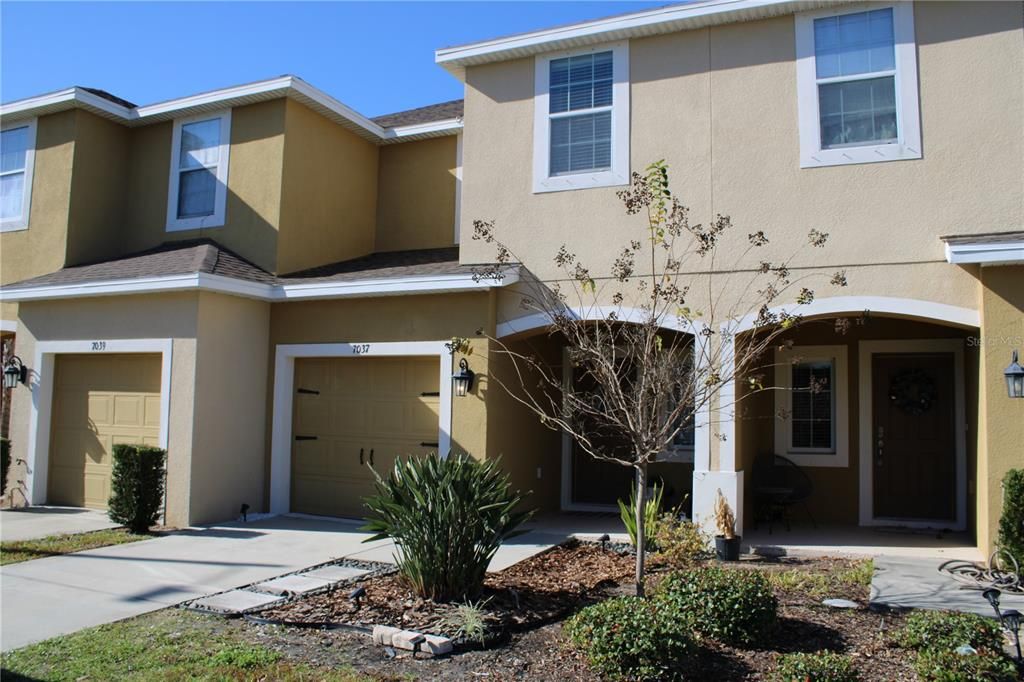
7037 WOODCHASE GLEN DRIVE

Adosados En Venta
$235,000

BTC: 2.75821596

ETH: 88.67924528

-$22K (2026/09/04)
280 días
3 camas
2 baños
1,400 sqft

Visión general

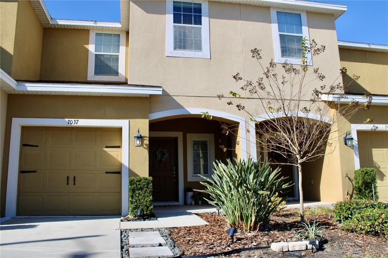
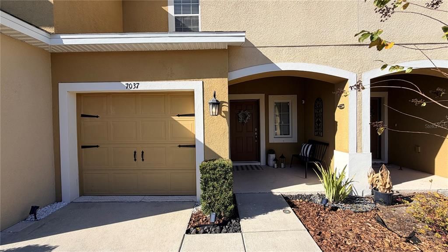
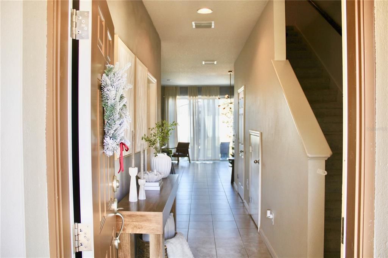
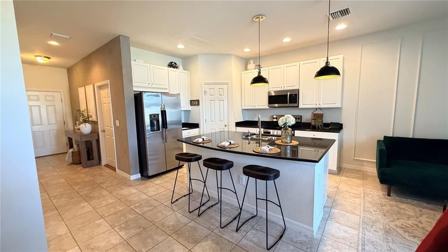
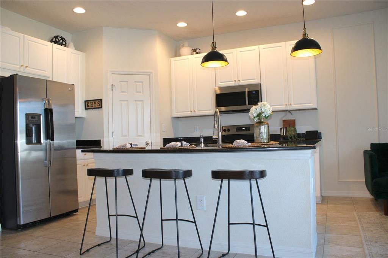
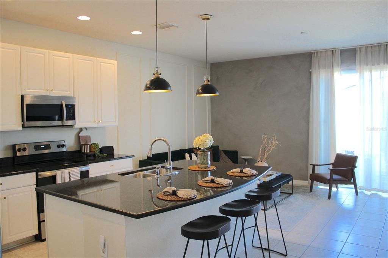
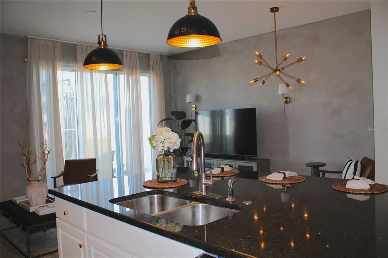
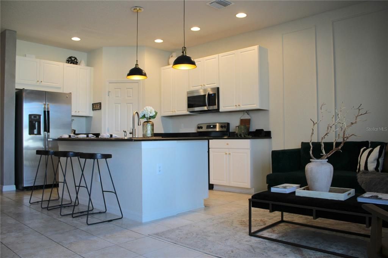
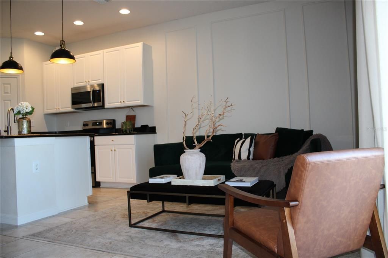
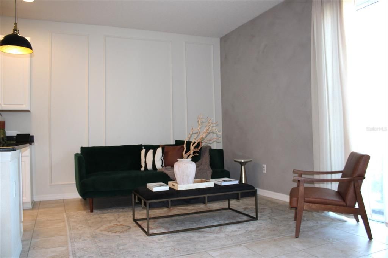
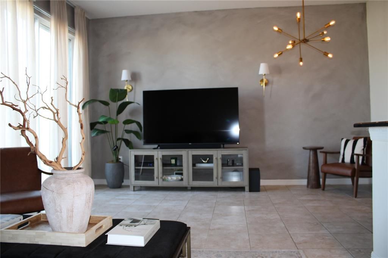
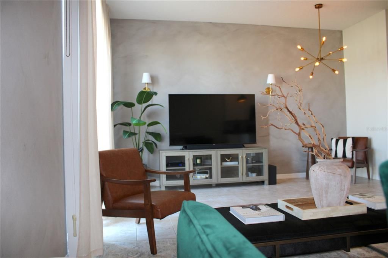
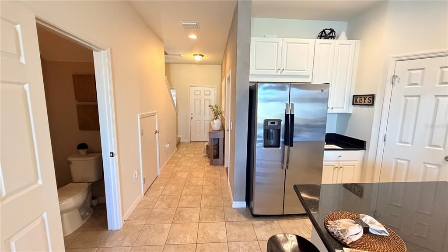
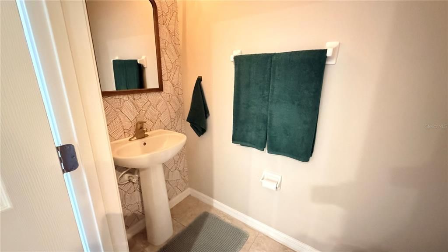
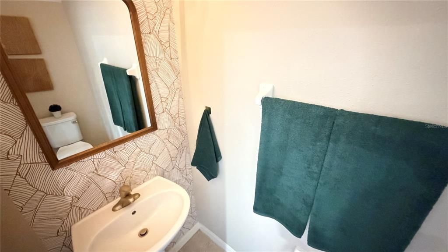
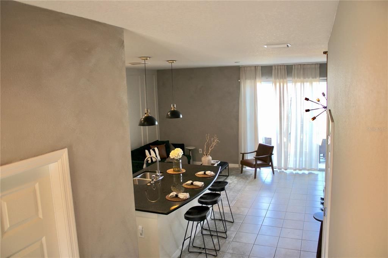
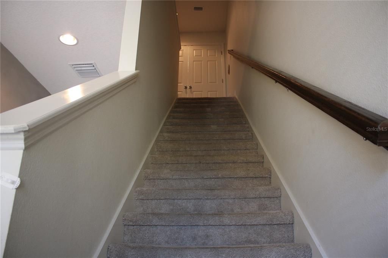
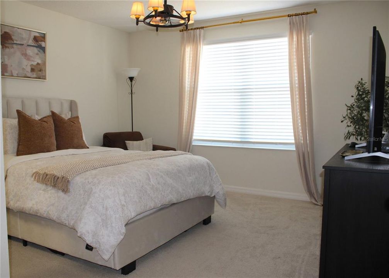
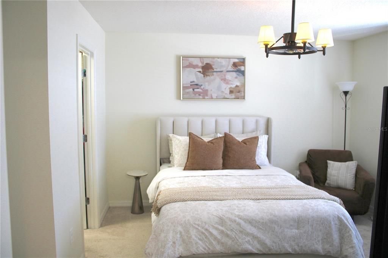
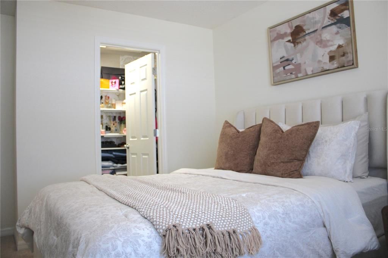
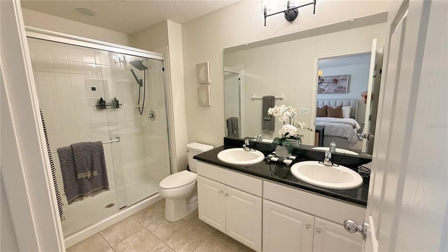
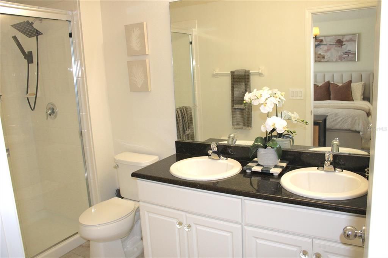
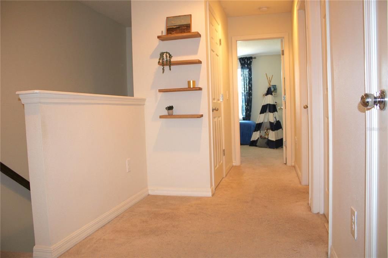
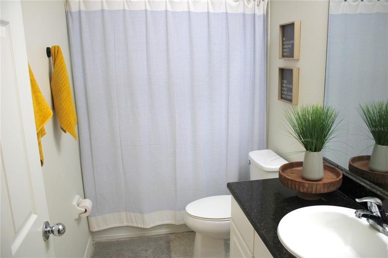
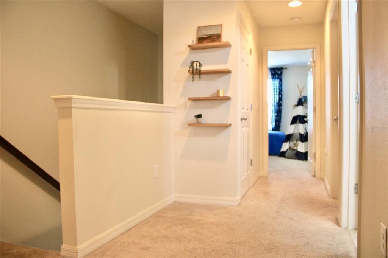
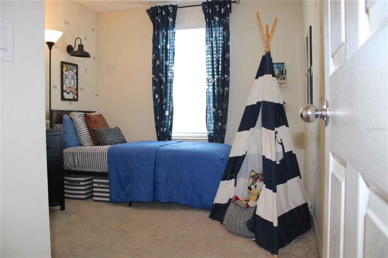
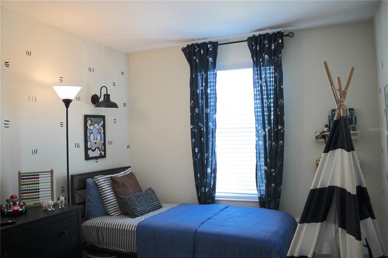
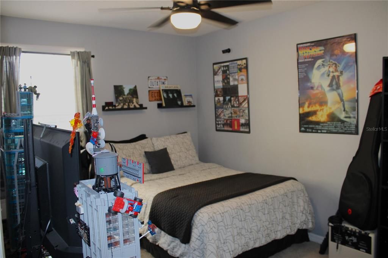
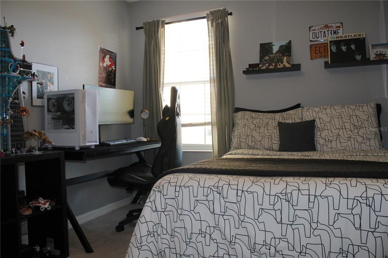
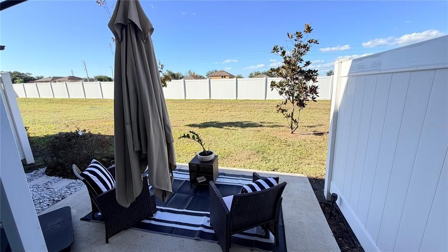
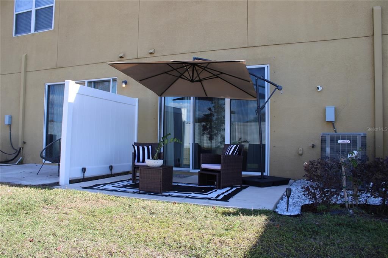
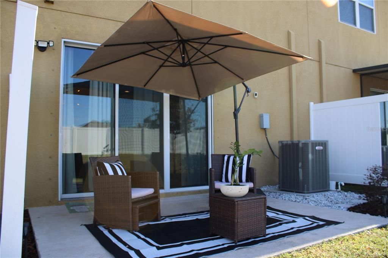
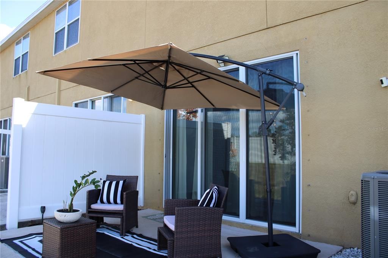
PRICE IMPROVEMENT!!! This beautiful townhouse just became an even better opportunity! The motivated Seller is ready to consider reasonable offers... Discover this stunning, well-maintained property featuring 3 bedrooms and 2.5 baths. The home boasts beautiful granite countertops throughout the kitchen and bathrooms. The open and spacious Kitchen has a large island, double sink, stainless steel appliances, walk-in pantry, pendant lights and plenty cabinets for your conform of storage. The open floor plan has Living room and dining room space, this area leads to a private open patio with a peaceful view and no back neighbors. Includes a 1-car garage and an unbeatable location! Enjoy easy access to I-75, making it a short drive to Downtown Tampa, Brandon Mall, medical facilities, shopping and more. The Oak Creek Community offers cable wih streeming channels such as HBO, Disney Plus, Hulu and more, internet, water, outside and ground maintenance, fitness center, two pool, playground and more. Exceptional maintenance and a great location make this a must-see!
Ubicación

Detalles
Tipo:
Residential
Estacionamiento:
Driveway
Año de construcción:
2017
Lote:
0.05 Hectáreas
Calefacción:
Central / Electric
precio por sq. medidor:
$168
Enfriamiento:
Central Air
HOA:
$331

Valuation

Our model vs. what's actually selling nearby.
Estimate
$201,870
$182K – $265K
Confidence Low
List vs. estimate
$33K above estimate
List $235,000 · +16.4%
Our model says this listing is priced above recent comparable activity. Room to negotiate.
Price per sq ft
$167
+3.3% vs. city median $162
Based on
30 MLS comparables
Median of recent comparable listings. Sold comps use closing price, active listings use list price.

Destacados

Annual tax
$3,788
2025
HOA
$330/mo
Cable TV, Community Pool, Internet
Garage
1 car garage
Pets
Allowed
Más hechos y características
  • Piso

    • Carpet

    • Ceramic Tile

    Calefacción

    • Central

    • Electric

    Enfriamiento

    • Central Air

    Accesorios

    • Dishwasher

    • Disposal

    • Dryer

    • Electric Water Heater

    • Microwave

    • Range

    • Refrigerator

    • Washer

    Otras características interiores

    • Ceiling Fan(s)

    • Open Floorplan

    • PrimaryBedroom Upstairs

    • Solid Surface Counters

    • Solid Wood Cabinets

    • Stone Counters

    • Thermostat

    • Walk-In Closet(s)

    Dormitorios y baños

    • Dormitorios: 3

    • Baños: 1

    • Baños completos: 2

  • Estacionamiento

    • Driveway

    Propiedad

    • Pisos: Two

    • Características Exteriores: Hurricane Shutters / Lighting / Sidewalk / Sliding Doors

    Lote

    • Lote: 0.05 Hectáreas

    Otra Información de Propiedad

    • Número de Parcela: U1330199BT00000600002.0

    • Zonificación: PD

  • Tipo y estilo

    • Tipo de propiedad: Residential

    • Subtipo de propiedad: Townhouse

  • Utilidad

    • Cable Connected

    • Electricity Available

    • Public

    • Sewer Connected

    • Sprinkler Meter

    • Street Lights

    • Water Connected

    Energía verde

    • Appliances

    • Construction

    • Lighting

    • Thermostat

  • Otra información financiera

    • HOA: $331

    • Frecuencia HOA: Monthly

    • Importe anual de impuestos: $3,788

  • Detalles de la fuente

    • MLS ID: TB8458282

    Otros hechos

    • Materiales de construcción: Block

    • Detalles de la fundación: Slab

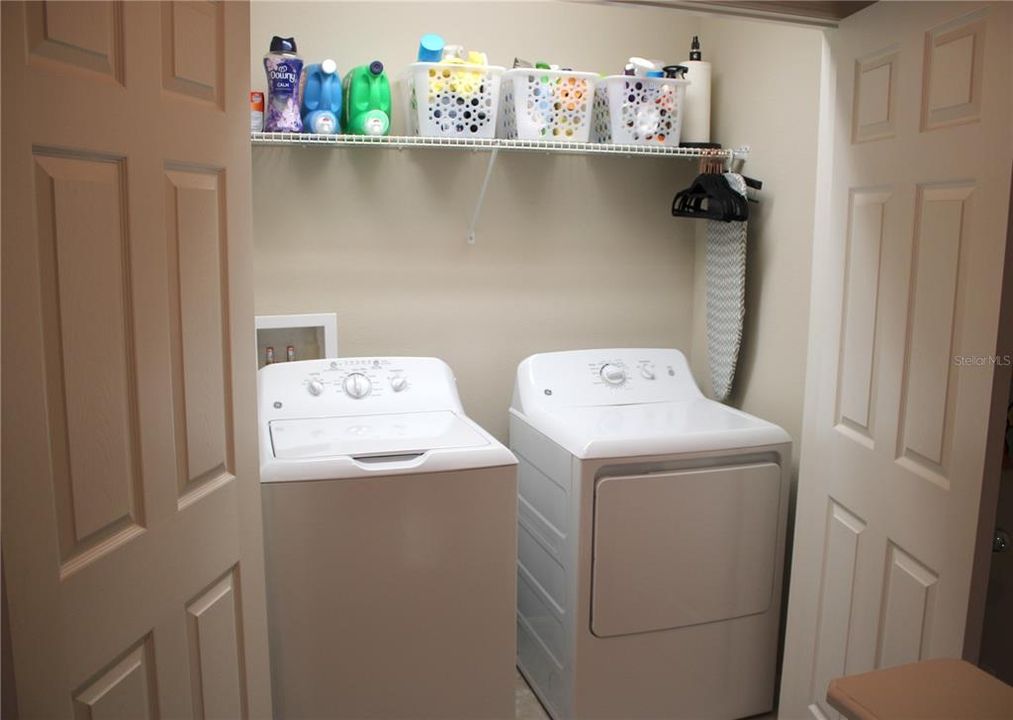
    • Características de lavandería: Laundry Room

    • Características del lote: Sidewalk

    • Características del patio y el porche: Covered / Front Porch / Porch

    • Características de la ventana: Blinds

    • Caras de dirección: East

    • Estilo arquitectónico: Contemporary

    • Espacios de garaje: 1

    • Garaje adjunto: Si

    • Garaje: Si

    • Salón: 1400

    • Fuente de agua: Public

    • Nombre de subdivisión: OAK CREEK PRCL 3

Consulta privada
Habla con el asesor de este inmueble.
Planos, documentos del HOA, comparables off-market, agendar una visita privada — un solo mensaje directo al especialista local.

Más como esta

En Venta
$289,900
Casa
3 camas · 1 baños · 1,005 sqft
PROGRESS VILLAGE UNIT 1, TAMPA
7919 CROTON AVENUE
En Venta
$297,700
Casa
3 camas · 1 baños · 890 sqft
PROGRESS VILLAGE UNIT 2, TAMPA
5205 S 82ND STREET
En Venta
$225,000
Adosados
3 camas · 3 baños · 1,412 sqft
OSPREY RUN TOWNHOMES PHASE 2, RIVERVIEW
10429 HERON LAKE DRIVE
Nuevo
En Venta
$199,000
Adosados
2 camas · 2 baños · 1,035 sqft
OSPREY RUN TWNHMS PH 2, RIVERVIEW
6254 OSPREY LAKE CIRCLE
Nuevo
En Venta
$215,000
Adosados
2 camas · 2 baños · 1,018 sqft
EAGLE PALM PH II, RIVERVIEW
9006 MOONLIT MEADOWS LOOP
Nuevo
En Venta
$265,000
Adosados
3 camas · 2 baños · 1,860 sqft
MADISON VILLAGE TWNHMS, TAMPA
5421 COMPANION LANE
Nuevo
En Venta
$239,900
Adosados
2 camas · 2 baños · 1,592 sqft
HARVEST CREEK VILLAGE, TAMPA
4935 WHITE SANDERLING COURT
Nuevo
En Venta
$200,000
Adosados
2 camas · 2 baños · 1,386 sqft
ST CHARLES PLACE PH 3, RIVERVIEW
10810 JOHANNA AVENUE

Mercado cerca de esta dirección

Conteos en vivo en la misma zona.
Ver todo

The multiple listing information is provided by the Stellar MLS from a copyrighted compilation of listings. The compilation of listings and each individual listing are ©2026-present Stellar MLS. All Rights Reserved. The information provided is for consumers' personal, noncommercial use and may not be used for any purpose other than to identify prospective properties consumers may be interested in purchasing. All properties are subject to prior sale or withdrawal. All information provided is deemed reliable but is not guaranteed accurate, and should be independently verified. Listing courtesy of: RE/MAX REALTY UNLIMITED