Vender tu casa
Valoración gratuita de tu hogar
Contacto
Cuéntenos sobre sus necesidades
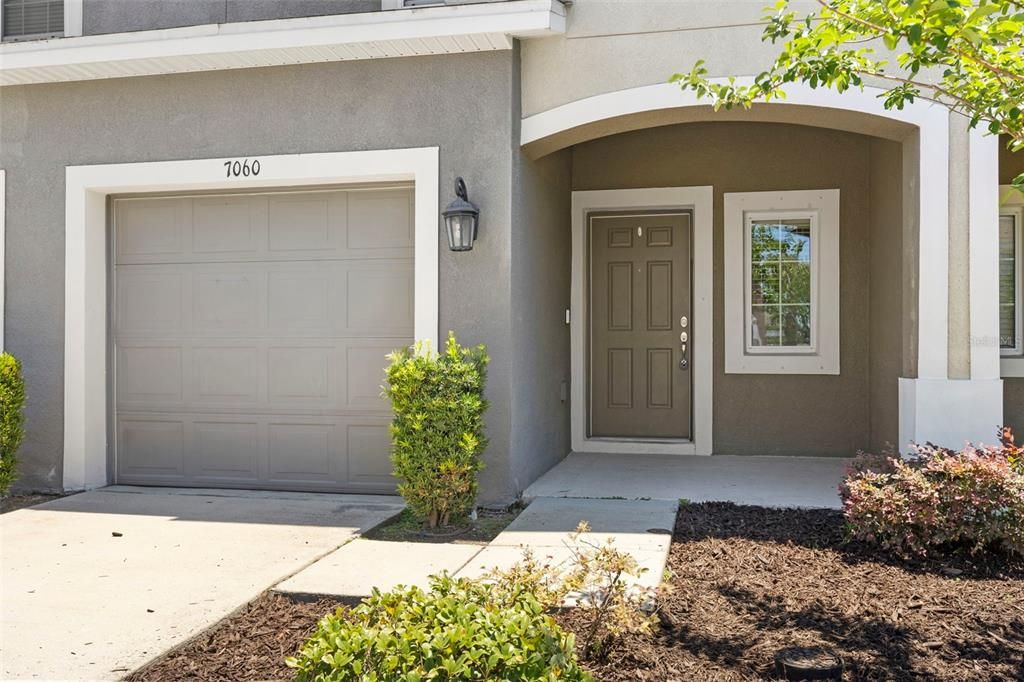
7060 WOODCHASE GLEN DRIVE

Adosados En Venta
$239,000

BTC: 3.66676895

ETH: 125.61493504

-$21K (2026/07/14)
85 días
3 camas
2 baños
1,400 sqft

Visión general

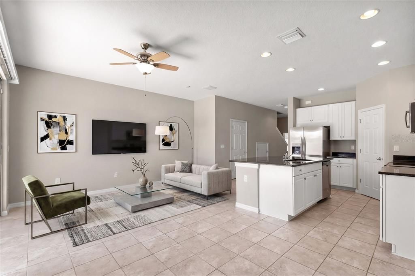
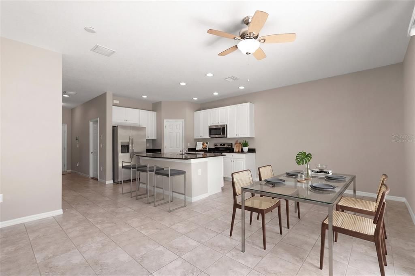
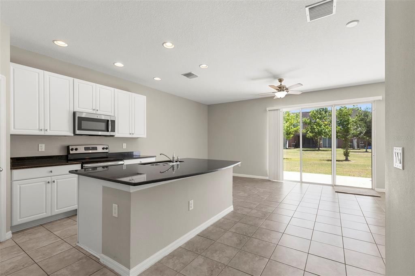
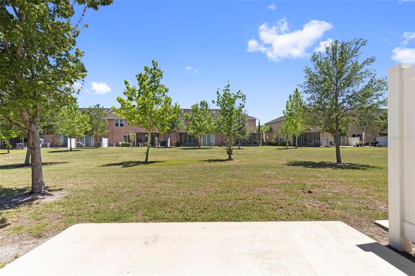
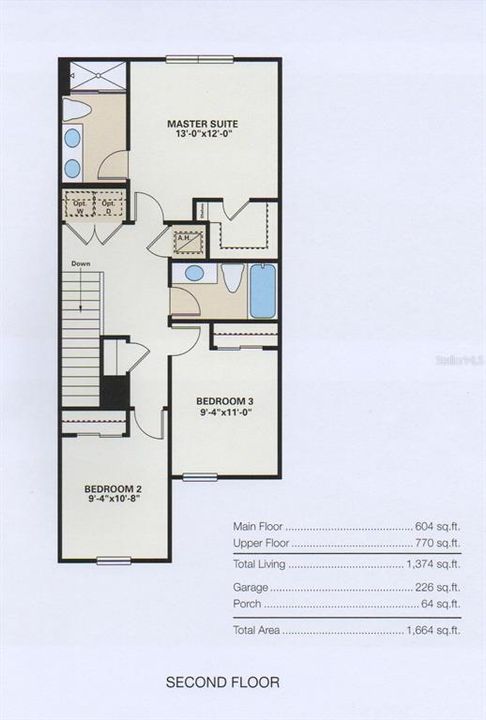
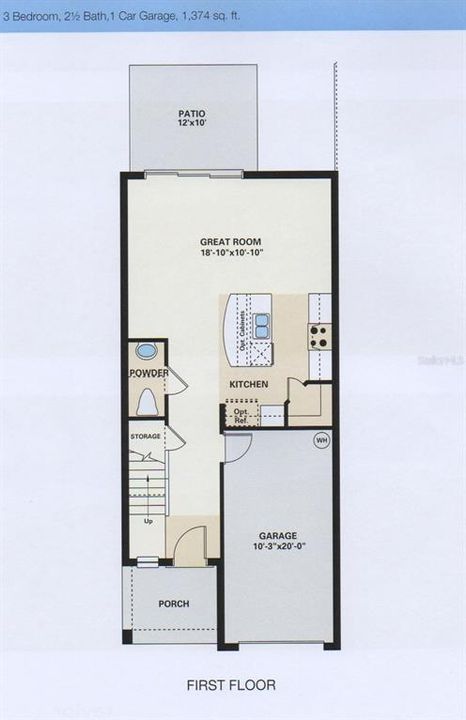
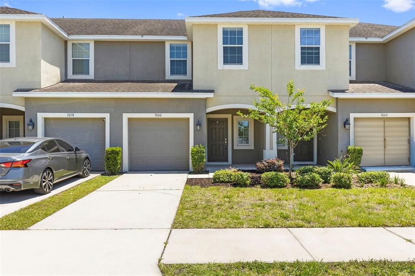
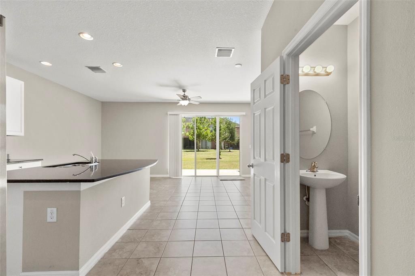
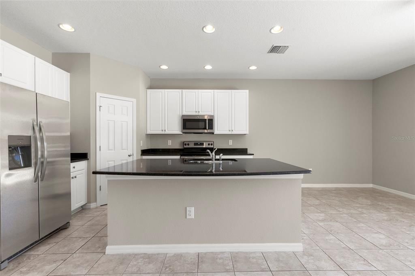
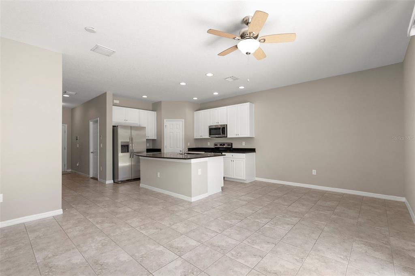
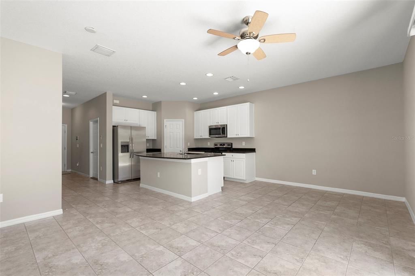
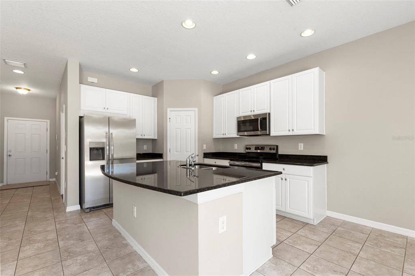
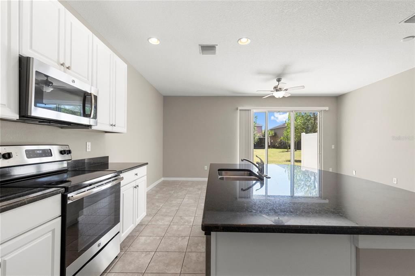
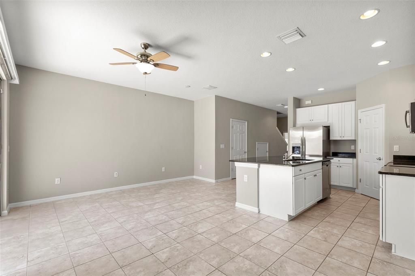
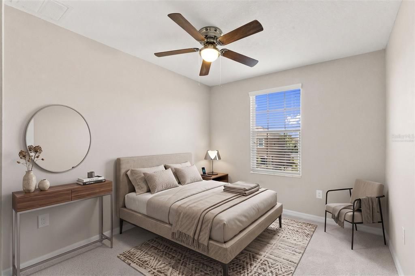
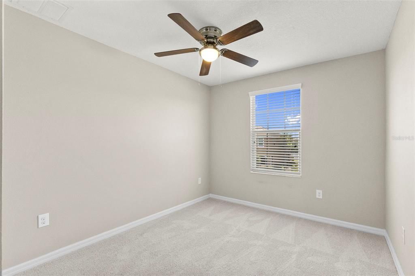
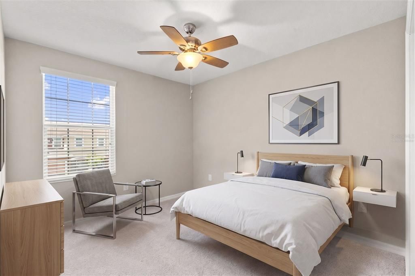
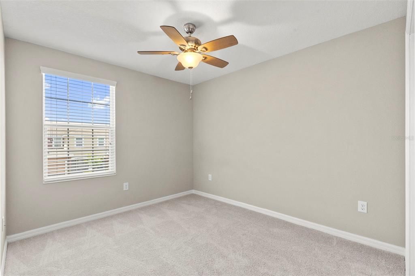
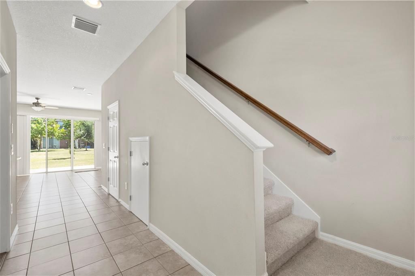
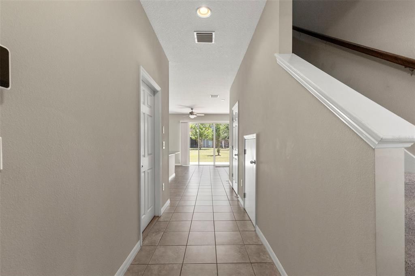
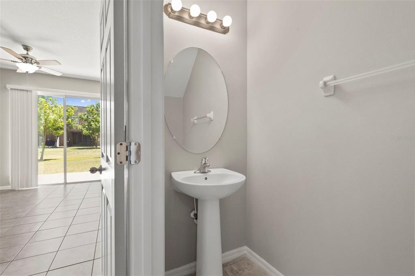
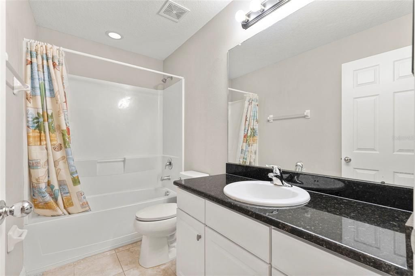
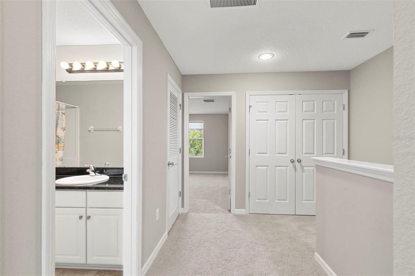
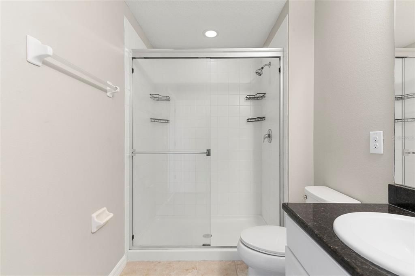
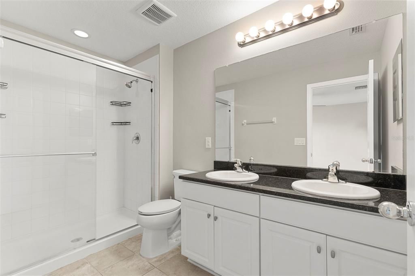
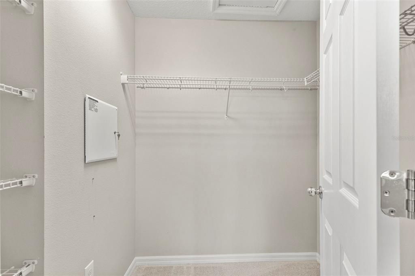
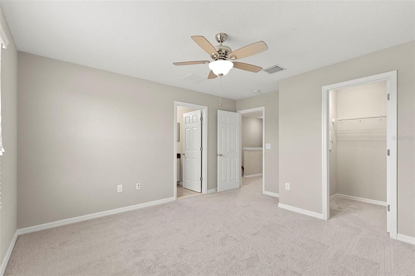
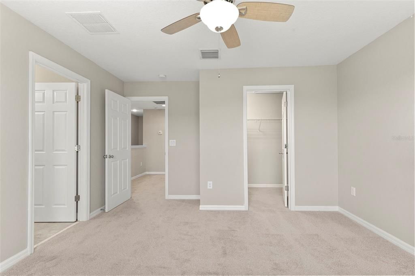
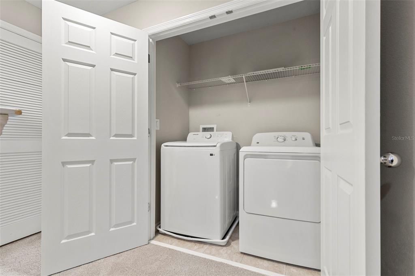
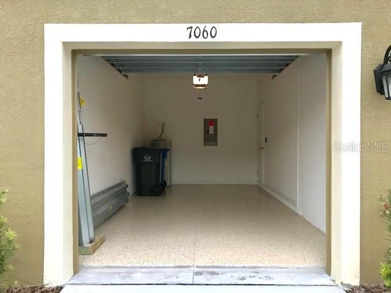
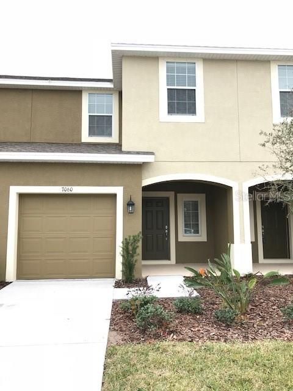
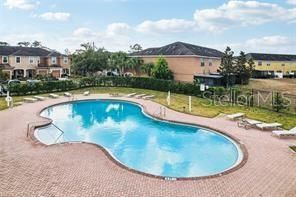
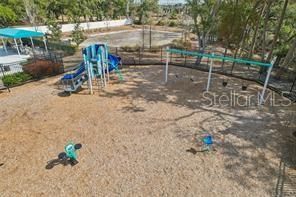
One or more photo(s) has been virtually staged. Incredible Price Reduction! Possible assistance with some closing cost! This is the one! Undoubtedly, this property presents itself as an exceptional opportunity. Boasting brand new, never-before-walked-on carpet and has been meticulously gone through for this residence to be indeed move-in-ready. Are you in need of immediate accommodation? If so, you can take occupancy as soon as the earliest closing is available. The home is slotted for exterior painting this fall, so this home will look almost new inside and out! The kitchen features a brand-new, never-used stainless-steel double-door refrigerator. Enjoy the convenience of the washer and dryer combo, with the washer recently replaced. Notably, this is one of the newest units in the neighborhood. Given the price and the fact that everything looks brand new, purchasing is straightforward. Welcome to this exquisite 3-bedroom, 2.5-bathroom property, offering the perfect blend of style, comfort, and functionality. The home features white cabinets and modern white quartz countertops, full modern tile throughout the bottom floor. A convenient center island is ideal for meal preparation and casual dining. The luxurious principal suite features a bathroom designed for both comfort and convenience with a larger walk-in closet. The spacious and open back patio is perfect for entertaining, and the backyard is very suitable for children, pets, or anyone who wants to stretch out. This property also includes a 1-car garage, providing secure parking and additional storage. Even the garage is near perfect with acrylic floor and garage door opener. The driveway can accommodate an additional vehicle. HOA includes internet, cable, water, community pool, clubhouse, front and backyard mowing, and building exterior. I look forward to hearing from you, and scheduling an appointment is easy. Tax structure may be less as this was not homestead tax exemption.

Ubicación

Detalles

Tipo:
Residential
Estacionamiento:
Sin datos
Año de construcción:
2017
Lote:
0.04 Hectáreas
Calefacción:
Central
precio por sq. medidor:
$171
Enfriamiento:
Central Air
HOA:
$330

Valuation

Our model vs. what's actually selling nearby.
Estimate
$256,900
$179K – $300K
Confidence Low
List vs. estimate
$17K below estimate
List $239,000 · -7.0%
Our model says this listing is priced below recent comparable activity. Expect competition.
Price per sq ft
$170
+1.6% vs. city median $167
Based on
241 MLS comparables
Median of recent comparable listings. Sold comps use closing price, active listings use list price.

Destacados

Annual tax
$5,628
2025
HOA
$330/mo
Community Pool, Maintenance Grounds
Garage
1 car garage
Pets
Allowed
Más hechos y características
  • Piso

    • Carpet

    • Tile

    Calefacción

    • Central

    Enfriamiento

    • Central Air

    Accesorios

    • Dishwasher

    • Microwave

    • Range

    • Refrigerator

    Otras características interiores

    • Ceiling Fan(s)

    • Eating Space In Kitchen

    • High Ceilings

    • Kitchen/Family Room Combo

    • Living Room/Dining Room Combo

    • Open Floorplan

    Dormitorios y baños

    • Dormitorios: 3

    • Baños: 1

    • Baños completos: 2

  • Propiedad

    • Pisos: Two

    • Características Exteriores: Sidewalk

    Lote

    • Lote: 0.04 Hectáreas

    Otra Información de Propiedad

    • Número de Parcela: U1330199BT00001100006.0

    • Zonificación: PD

  • Tipo y estilo

    • Tipo de propiedad: Residential

    • Subtipo de propiedad: Townhouse

  • Utilidad

    • Electricity Connected

    • Public

    • Sewer Connected

    • Water Connected

  • Otra información financiera

    • HOA: $330

    • Frecuencia HOA: Monthly

    • Importe anual de impuestos: $5,628

  • Detalles de la fuente

    • MLS ID: TB8506642

    Otros hechos

    • Materiales de construcción: Block / Stucco

    • Detalles de la fundación: Slab

    • Características de lavandería: Inside

    • Caras de dirección: Northwest

    • Espacios de garaje: 1

    • Garaje adjunto: Si

    • Garaje: Si

    • Salón: 1400

    • Fuente de agua: Public

    • Nombre de subdivisión: OAK CREEK PRCL 3

Consulta privada
Habla con el asesor de este inmueble.
Planos, documentos del HOA, comparables off-market, agendar una visita privada — un solo mensaje directo al especialista local.

Más como esta

Nuevo
En Venta
$275,000
Adosados
3 camas · 2 baños · 1,708 sqft
VILLAGES OF BLOOMINGDALE PH, RIVERVIEW
6105 OLIVEDALE DRIVE
Nuevo
En Venta
$195,000
Casa
3 camas · 2 baños · 1,101 sqft
DEFAUT SUB, GIBSONTON
6115 CLIFF AVENUE
Nuevo
En Venta
$285,000
Adosados
3 camas · 2 baños · 1,764 sqft
LANDINGS AT ALAFIA, RIVERVIEW
10421 RIVERCREST DRIVE
Nuevo
En Venta
$299,900
Adosados
3 camas · 2 baños · 1,644 sqft
VALHALLA PH 1-2, RIVERVIEW
4879 POND RIDGE DRIVE
Nuevo
En Venta
$215,000
Adosados
2 camas · 2 baños · 1,320 sqft
MAGNOLIA PARK NORTHEAST E, RIVERVIEW
9335 AMERICAN HICKORY LANE
Nuevo
En Venta
$260,000
Adosados
3 camas · 2 baños · 1,707 sqft
OSPREY LAKES/EAGLE PALM PH 3A, RIVERVIEW
8771 FALLING BLUE PLACE
Nuevo
En Venta
$275,000
Adosados
3 camas · 2 baños · 1,663 sqft
TOUCHSTONE PH 2, TAMPA
7627 FRENCH MARIGOLD AVENUE
Nuevo
En Venta
$275,000
Adosados
2 camas · 2 baños · 1,541 sqft
TOUCHSTONE, TAMPA
7617 GINGER LILY COURT

Mercado cerca de esta dirección

Conteos en vivo en la misma zona.
Ver todo

The multiple listing information is provided by the Stellar MLS from a copyrighted compilation of listings. The compilation of listings and each individual listing are ©2026-present Stellar MLS. All Rights Reserved. The information provided is for consumers' personal, noncommercial use and may not be used for any purpose other than to identify prospective properties consumers may be interested in purchasing. All properties are subject to prior sale or withdrawal. All information provided is deemed reliable but is not guaranteed accurate, and should be independently verified. Listing courtesy of: RE/MAX CHAMPIONS