
Vender tu casa
Valoración gratuita de tu hogar
Contacto
Cuéntenos sobre sus necesidades
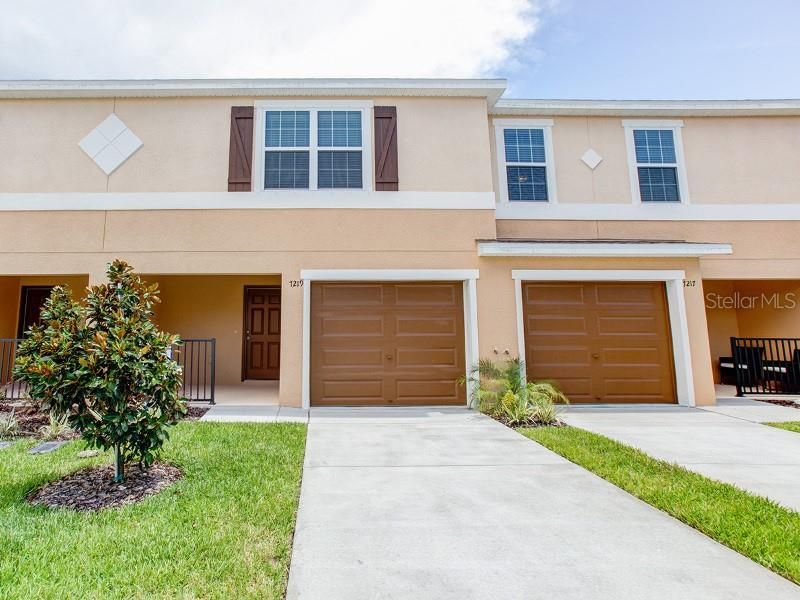
7114 MERLOT SIENNA AVENUE

Adosados Vendido Recientemente
$189,910

BTC: 2.28421939

ETH: 71.66415094

Fecha de venta: 2020-02-24
21 días
3 camas
2 baños
1,734 sqft

Visión general

Under Construction. Brand-new 3-bedroom townhome for sale in Gibsonton! The Riesling features an open layout along with outdoor living space on the front porch & covered lanai with storage closet. Upstairs, the large master suite includes a walk-in closet & en-suite bathroom with dual vanities, decorative tiled shower with glass enclosure & linen cabinet. Two large secondary bedrooms share a hall bath & hallway linen closet. Includes luxurious finishes & move-in ready features like a gourmet kitchen with granite countertops, white painted soft-close cabinets with crown moulding & decorative knobs/pulls, stainless steel undermount sink, pull-down faucet, stainless steel appliances, energy-efficient LED recessed lighting & convenient pantry with tight-mesh shelving. 18” x 18” ceramic floor tile in kitchen, foyer, laundry room & bathrooms. Mohawk stain-resistant carpet in the great room, bedrooms & stairway. Downstairs powder room for guests, custom-fit 2" faux wood window blinds, full-size washer & dryer and more! Also includes ceiling fan & cable pre-wires throughout, 1-car garage with opener, two-car wide driveway for extra parking space, architectural shingles with limited-lifetime warranty & St. Augustine sod and Florida-friendly landscaping with irrigation system with lawn maintenance provided by the HOA! Save on utilities with energy efficient R-30 ceiling insulation, foam injected block insulation, double-pane Low-E windows & programmable thermostat. For more info on how to own this beautiful new home, contact us today!

Ubicación

Detalles

Tipo:
Residential
Estacionamiento:
Sin datos
Año de construcción:
2019
Lote:
0.04 Hectáreas
Calefacción:
Central
precio por sq. medidor:
$109
Enfriamiento:
Central Air
HOA:
$200

Valuation

Our model vs. what's actually selling nearby.
Estimate
$178,990
$169K – $212K
Confidence Medium
List vs. estimate
$9K above estimate
List $188,900 · +5.5%
Our model says this listing is priced above recent comparable activity. Room to negotiate.
Price per sq ft
$108
Based on
25 MLS comparables
Median of recent comparable listings. Sold comps use closing price, active listings use list price.

Destacados

Annual tax
$307
2018
HOA
$199/mo
Cable TV, Community Pool, Maintenance Structure
Garage
1 car garage
Pets
Allowed
Más hechos y características
  • Piso

    • Carpet

    • Ceramic Tile

    Calefacción

    • Central

    Enfriamiento

    • Central Air

    Accesorios

    • Dishwasher

    • Disposal

    • Dryer

    • Electric Water Heater

    • Microwave

    • Range

    • Refrigerator

    • Washer

    Otras características interiores

    • In Wall Pest System

    • Other

    • Walk-In Closet(s)

    Dormitorios y baños

    • Dormitorios: 3

    • Baños: 1

    • Baños completos: 2

  • Propiedad

    • Pisos: Two

    • Características Exteriores: Other

    Lote

    • Lote: 0.04 Hectáreas

    Otra Información de Propiedad

    • Número de Parcela: U113119A7X00001200005.0

    • Zonificación: PD

  • Tipo y estilo

    • Tipo de propiedad: Residential

    • Subtipo de propiedad: Townhouse

  • Utilidad

    • BB/HS Internet Available

    • Cable Available

    • Public

  • Otra información financiera

    • HOA: $200

    • Frecuencia HOA: Monthly

    • Importe anual de impuestos: $307

  • Detalles de la fuente

    • MLS ID: L4909437

    Otros hechos

    • Materiales de construcción: Block / Stucco / Wood Frame

    • Detalles de la fundación: Slab

    • Caras de dirección: South

    • Espacios de garaje: 1

    • Garaje adjunto: Si

    • Garaje: Si

    • Salón: 1734

    • Fuente de agua: Public

    • Nombre de subdivisión: TUSCANY BAY WEST

Consulta privada
Habla con el asesor de este inmueble.
Planos, documentos del HOA, comparables off-market, agendar una visita privada — un solo mensaje directo al especialista local.

Más como esta

Vendido Recientemente
$240,000
Adosados
4 camas · 3 baños · 1,576 sqft
KINGS LAKE TOWNHOMES, GIBSONTON
12901 KINGS CROSSING DRIVE
Nuevo
Vendido Recientemente
$195,000
Adosados
2 camas · 2 baños · 1,248 sqft
PANTHER TRACE PH 1 TOWNHOME, RIVERVIEW
12375 FOXMOOR PEAK DRIVE
Vendido Recientemente
$229,690
Casa
4 camas · 2 baños · 1,936 sqft
TWIN CREEKS, RIVERVIEW
12609 LEMON PEPPER DRIVE
Vendido Recientemente
$232,090
Casa
4 camas · 2 baños · 1,936 sqft
BELMONT NORTH PH 2C, RUSKIN
9603 SAGE CREEK DRIVE
Vendido Recientemente
$199,475
Adosados
3 camas · 2 baños · 1,778 sqft
TUSCANY BAY WEST, GIBSONTON
7219 STERLING POINT COURT
Vendido Recientemente
$175,000
4 camas · 2 baños · 1,560 sqft
FLORIDA GARDEN LANDS REV M, GIBSONTON
6205 OHIO STREET
Vendido Recientemente
$184,500
Casa
3 camas · 2 baños · 1,641 sqft
COVINGTON PARK PH 2A UNIT 1, APOLLO BEACH
7620 WILTSHIRE PARK PLACE
Vendido Recientemente
$222,390
Casa
4 camas · 2 baños · 1,817 sqft
TIMBER CREEK, RIVERVIEW
11816 MIRACLE MILE DRIVE

Mercado cerca de esta dirección

Conteos en vivo en la misma zona.
Ver todo

The multiple listing information is provided by the Stellar MLS from a copyrighted compilation of listings. The compilation of listings and each individual listing are ©2026-present Stellar MLS. All Rights Reserved. The information provided is for consumers' personal, noncommercial use and may not be used for any purpose other than to identify prospective properties consumers may be interested in purchasing. All properties are subject to prior sale or withdrawal. All information provided is deemed reliable but is not guaranteed accurate, and should be independently verified. Listing courtesy of: CAMBRIDGE REALTY OF CENTRAL FL