Vender tu casa
Valoración gratuita de tu hogar
Contacto
Cuéntenos sobre sus necesidades
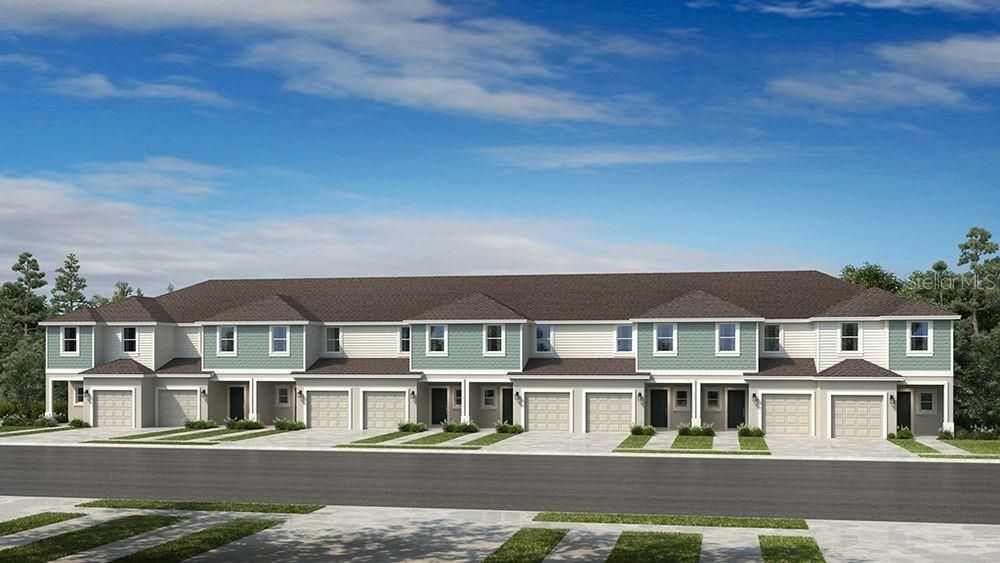
7155 GRAND FOREST WAY

Adosados En Venta
$289,379

BTC: 4.50395331

ETH: 152.09340706

-$11K (2026/07/24)
152 días
3 camas
2 baños
1,404 sqft

Visión general

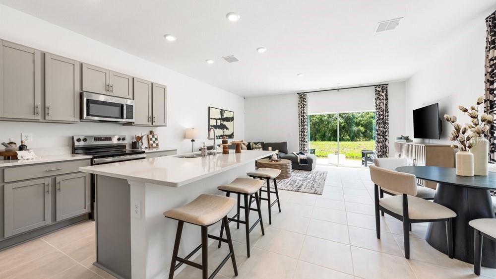
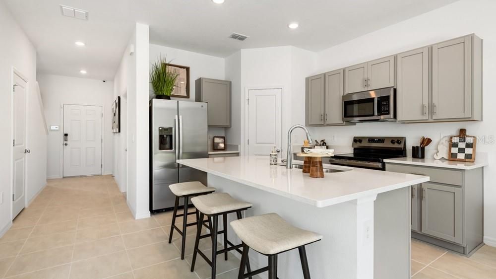
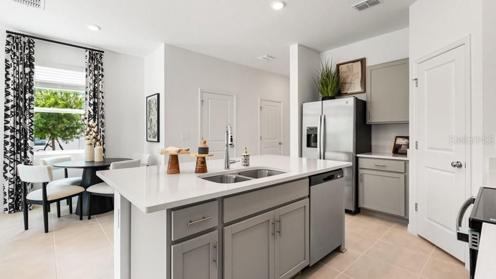
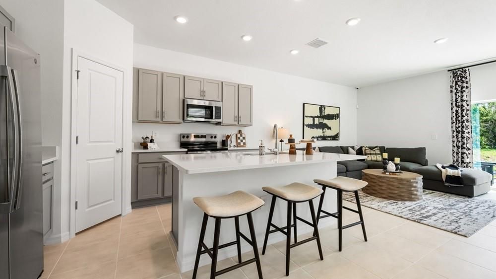
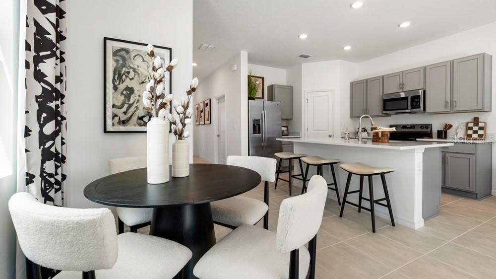
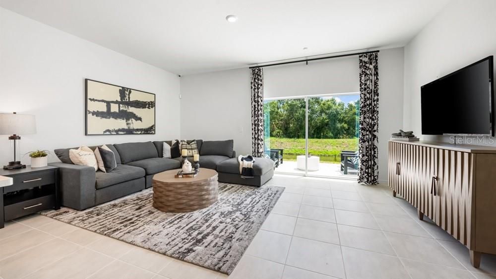
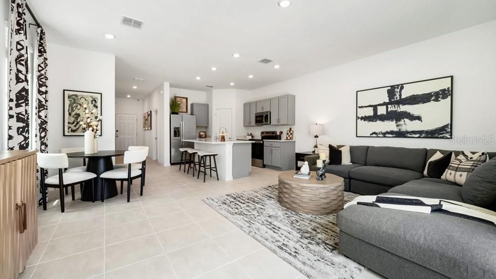
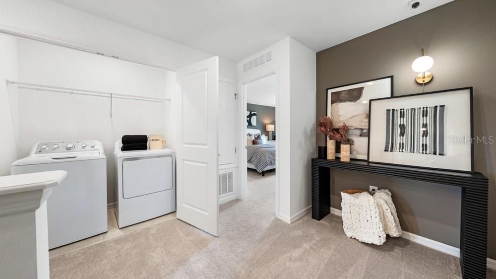
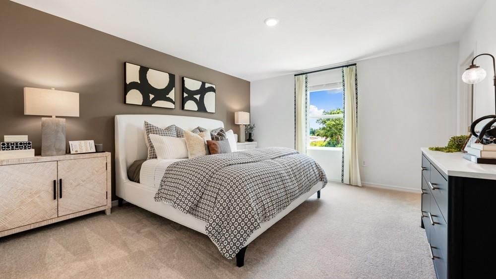
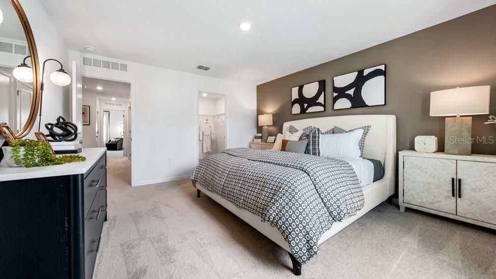
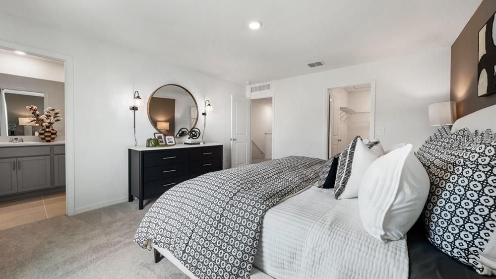
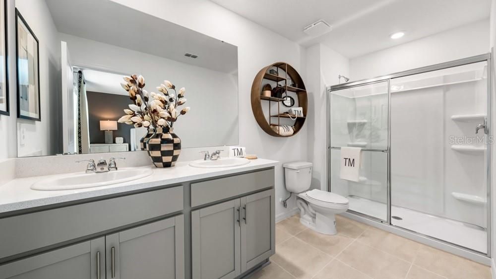
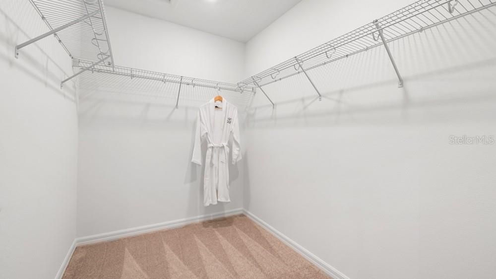
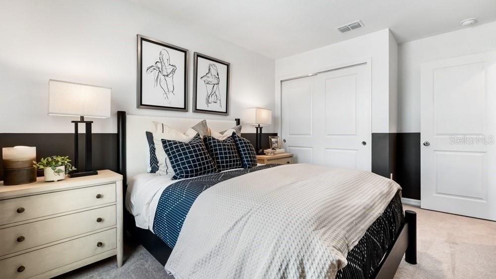
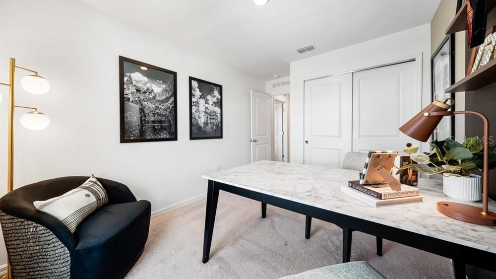
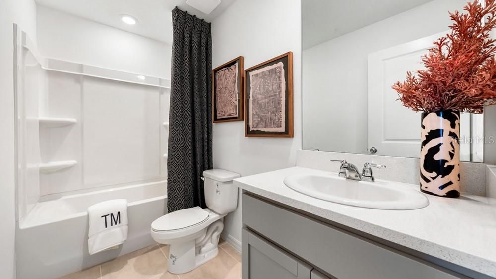
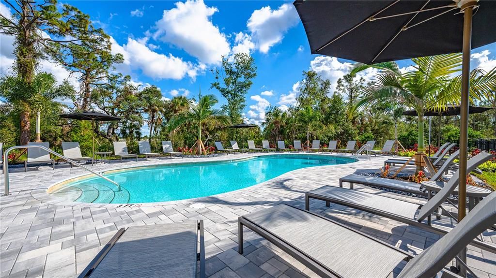
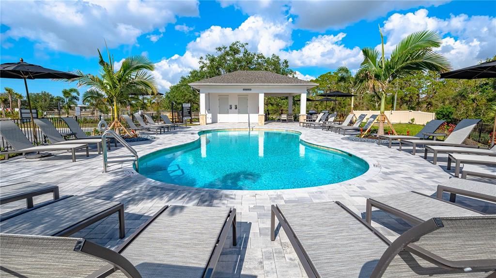
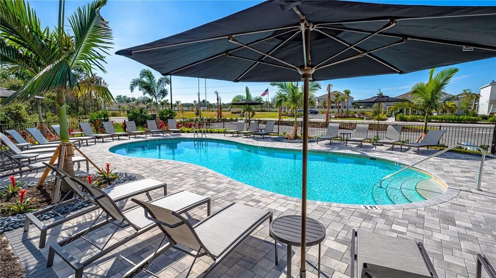
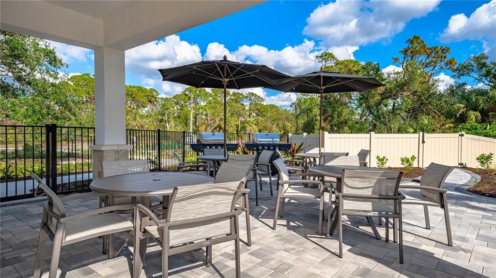
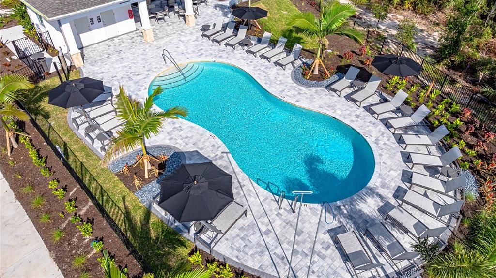
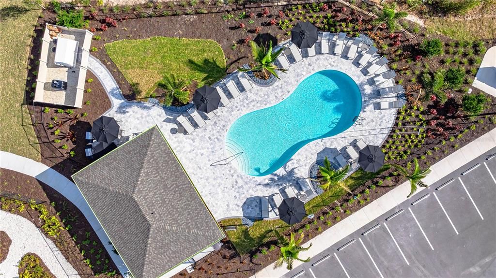
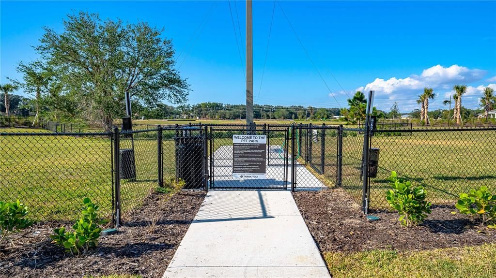
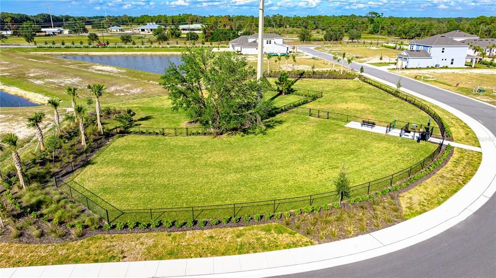
What's Special: Pond View | Preserve View | Close to Amenities | Large Kitchen Island | Understairs Storage. New Construction - Ready Now! Welcome to the Jasmine at 7155 Grand Forest Way in The Towns at Tiburon! Step inside from the front porch and discover a charming new townhome where the great room and open kitchen with a large island come together beautifully for everyday meals and easy entertaining. From the great room, you can step out to the outdoor patio for a breath of fresh air. The first level also includes a half bath and a one-car garage. Upstairs, two secondary bedrooms share a full bathroom, while the spacious primary suite features a walk-in closet and a double-vanity en-suite bathroom. The laundry area is conveniently located upstairs, and thoughtful storage spaces include under-stair storage, a large pantry, and a linen closet. The Towns at Tiburon is a welcoming new community in a convenient Sarasota location off Honore Avenue with easy access to I-75. This CDD-free neighborhood offers completed amenities, including a pool and cabana, dog park, butterfly garden, and playground. You’ll enjoy close proximity to highly rated schools, Gulf Coast beaches, medical facilities, shopping, dining, and cultural attractions. Outdoor favorites like Nokomis Beach, Casey Key, Siesta Key, Oscar Scherer State Park, and Myakka River Park are just minutes away, offering the perfect setting for relaxing by the Gulf or enjoying activities like fishing, kayaking, and boating. Additional Highlights Include: GE refrigerator, washer and dryer, whole house blinds, and extended tile flooring at main level. Photos are for representative purposes only. MLS#A4684497

Ubicación

Detalles

Tipo:
Residential
Estacionamiento:
Driveway / Garage Door Opener
Año de construcción:
2026
Lote:
Sin datos
Calefacción:
Central
precio por sq. medidor:
$206
Enfriamiento:
Central Air
HOA:
$258

Valuation

Our model vs. what's actually selling nearby.
Estimate
$305,579
$274K – $325K
Confidence Medium
List vs. estimate
$16K below estimate
List $289,379 · -5.3%
Our model says this listing is priced below recent comparable activity. Expect competition.
Price per sq ft
$206
-5.1% vs. city median $217
Based on
43 MLS comparables
Median of recent comparable listings. Sold comps use closing price, active listings use list price.

Destacados

Annual tax
$3,300
2026
HOA
$258/mo
Recreational Facilities
View
Water
Garage
1 car garage
Pets
Allowed
Más hechos y características
  • Piso

    • Carpet

    • Luxury Vinyl

    Calefacción

    • Central

    Enfriamiento

    • Central Air

    Accesorios

    • Dishwasher

    • Disposal

    • Dryer

    • Electric Water Heater

    • Exhaust Fan

    • Microwave

    • Range

    • Refrigerator

    • Washer

    Otras características interiores

    • PrimaryBedroom Upstairs

    Dormitorios y baños

    • Dormitorios: 3

    • Baños: 1

    • Baños completos: 2

  • Estacionamiento

    • Driveway

    • Garage Door Opener

    Propiedad

    • Pisos: Two

    • Características Exteriores: Hurricane Shutters / Irrigation System / Sliding Doors

    Otra Información de Propiedad

    • Número de Parcela: 0362040086

    • Zonificación: RES

  • Tipo y estilo

    • Tipo de propiedad: Residential

    • Subtipo de propiedad: Townhouse

  • Utilidad

    • Cable Available

    • Electricity Available

    • Phone Available

    • Sprinkler Recycled

    • Underground Utilities

  • Otra información financiera

    • HOA: $258

    • Frecuencia HOA: Monthly

    • Importe anual de impuestos: $3,300

  • Detalles de la fuente

    • MLS ID: A4684497

    Otros hechos

    • Materiales de construcción: Block / Vinyl Siding / Wood Frame

    • Detalles de la fundación: Slab

    • Características de lavandería: Inside / Laundry Closet / Upper Level

    • Características del patio y el porche: Patio

    • Caras de dirección: East

    • Estilo arquitectónico: Craftsman

    • Espacios de garaje: 1

    • Garaje adjunto: Si

    • Garaje: Si

    • Salón: 1404

    • Fuente de agua: Public

    • Nombre de subdivisión: TOWNS AT TIBURON

Consulta privada
Habla con el asesor de este inmueble.
Planos, documentos del HOA, comparables off-market, agendar una visita privada — un solo mensaje directo al especialista local.

Más como esta

Nuevo
En Venta
$350,000
Casa
2 camas · 2 baños · 1,464 sqft
SPOONBILL HAMMOCK, NOKOMIS
1700 SPOONBILL DRIVE
Nuevo
En Venta
$375,000
Casa
2 camas · 2 baños · 1,497 sqft
SORRENTO EAST UNIT 4, NOKOMIS
427 RUBENS DRIVE
En Venta
$297,479
Adosados
3 camas · 2 baños · 1,404 sqft
TOWNS AT TIBURON, NOKOMIS
7199 GRAND FOREST WAY
En Venta
$346,084
Adosados
3 camas · 2 baños · 1,558 sqft
TOWNS AT TIBURON, NOKOMIS
7211 GRAND FOREST WAY
En Venta
$297,879
Adosados
3 camas · 2 baños · 1,404 sqft
TOWNS AT TIBURON, NOKOMIS
7203 GRAND FOREST WAY
En Venta
$297,979
Adosados
3 camas · 2 baños · 1,404 sqft
TOWNS AT TIBURON, NOKOMIS
7195 GRAND FOREST WAY
En Venta
$297,379
Adosados
3 camas · 2 baños · 1,404 sqft
TOWNS AT TIBURON, NOKOMIS
7187 GRAND FOREST WAY
En Venta
$370,000
Casa
4 camas · 2 baños · 1,607 sqft
MAGNOLIA BAY NORTH PH 1, NOKOMIS
320 LAZY SHORE DRIVE

Mercado cerca de esta dirección

Conteos en vivo en la misma zona.
Ver todo

The multiple listing information is provided by the Stellar MLS from a copyrighted compilation of listings. The compilation of listings and each individual listing are ©2026-present Stellar MLS. All Rights Reserved. The information provided is for consumers' personal, noncommercial use and may not be used for any purpose other than to identify prospective properties consumers may be interested in purchasing. All properties are subject to prior sale or withdrawal. All information provided is deemed reliable but is not guaranteed accurate, and should be independently verified. Listing courtesy of: TAYLOR MORRISON RLTY OF FLA