Vender tu casa
Valoración gratuita de tu hogar
Contacto
Cuéntenos sobre sus necesidades
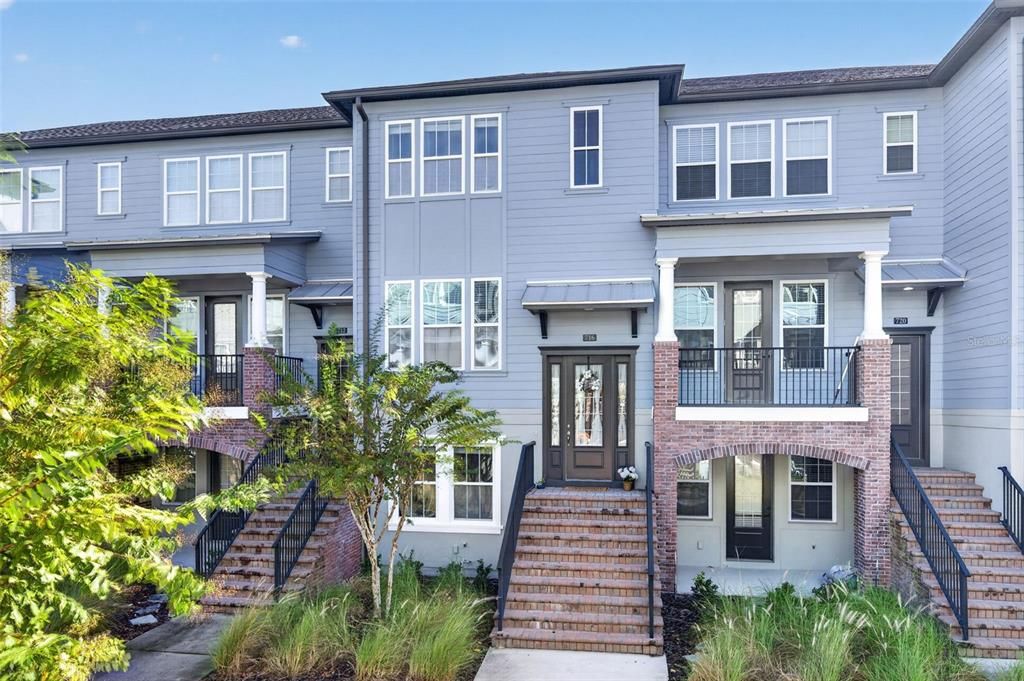
716 GRADO POINT

Adosados En Venta
$479,900

BTC: 6.20827943

ETH: 206.85344828

4 días
3 camas
3 baños
1,901 sqft

Visión general

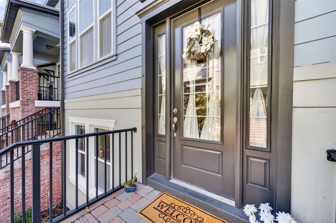
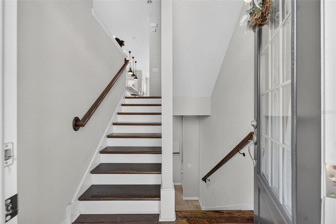
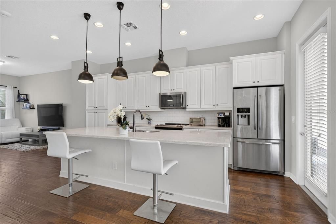
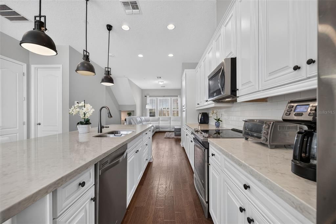
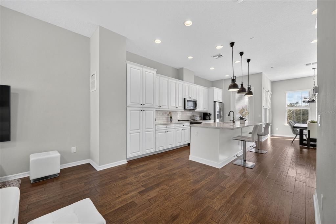
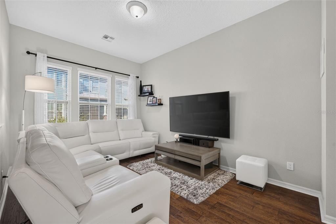
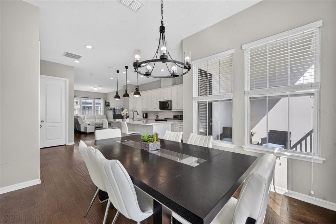
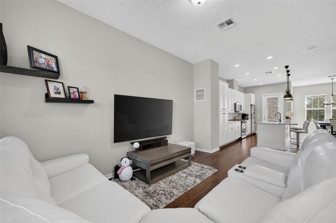
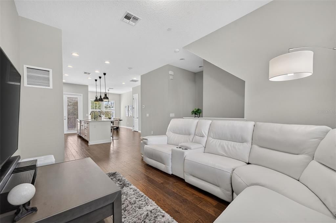
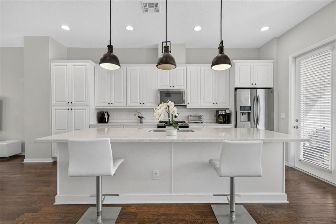
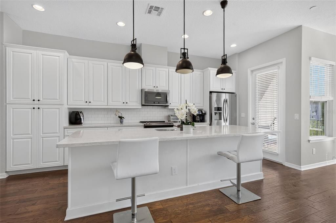
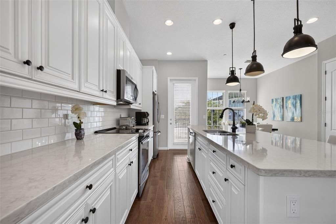
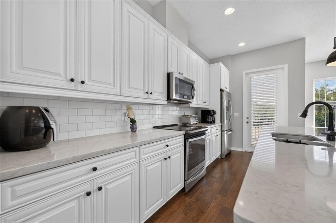
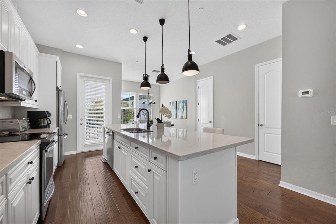
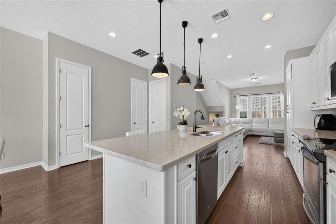
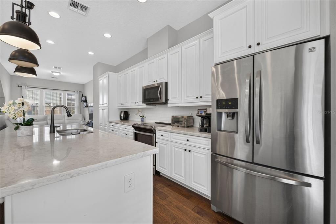
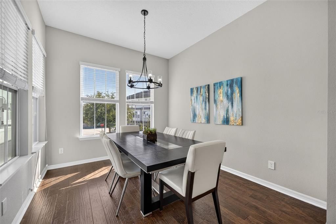
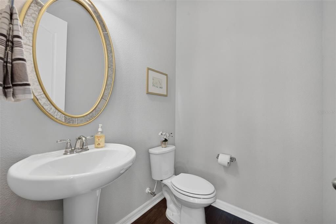
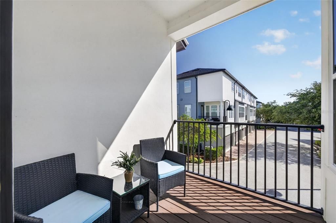
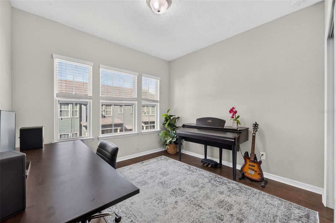
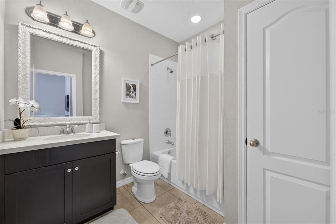
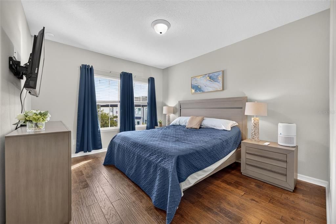
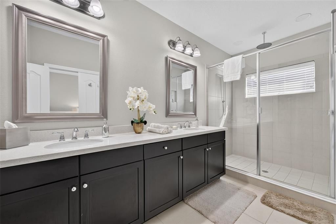
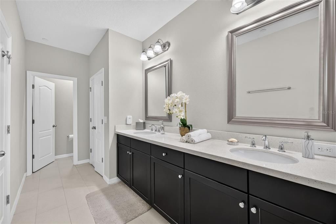
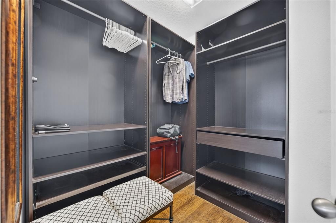
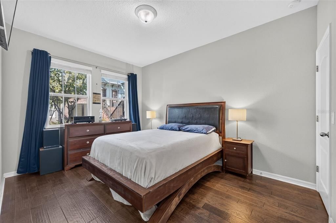
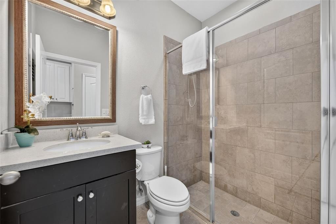
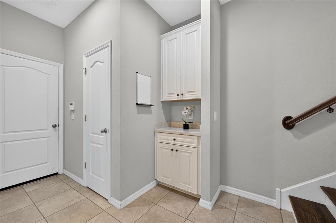
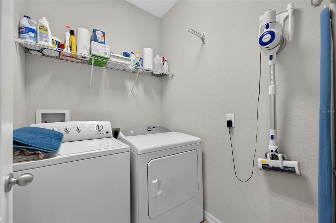
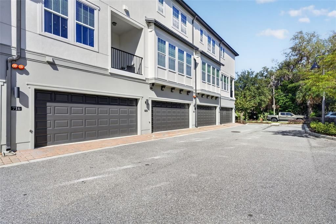
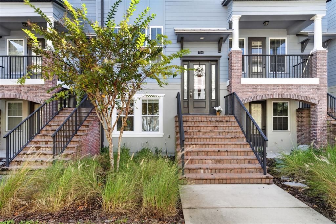
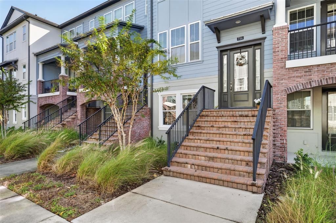
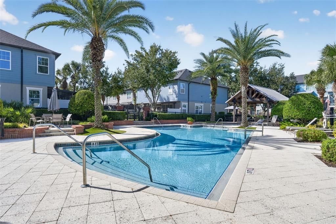
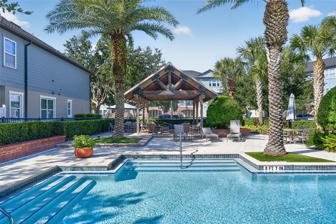
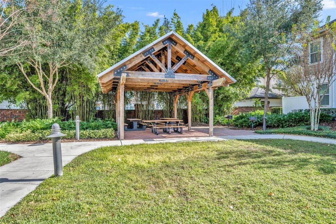
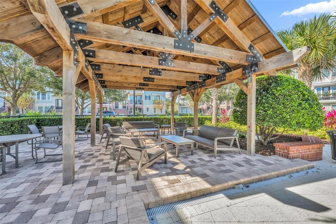
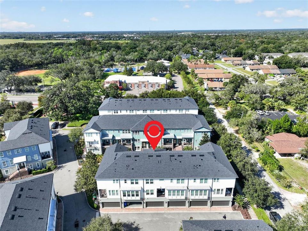
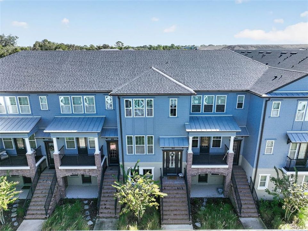
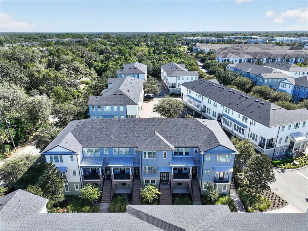
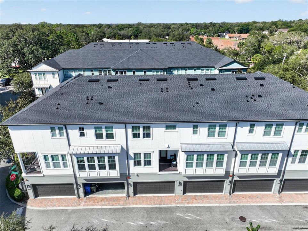
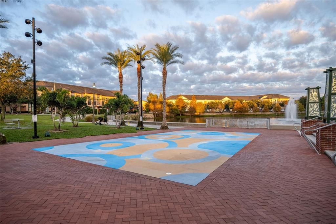
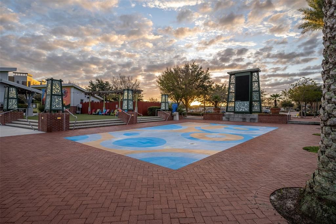
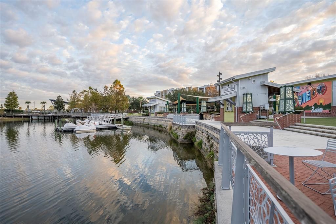
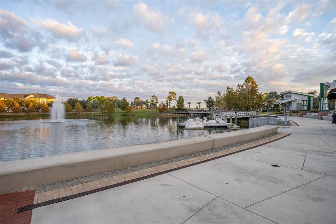
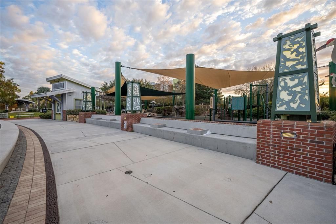
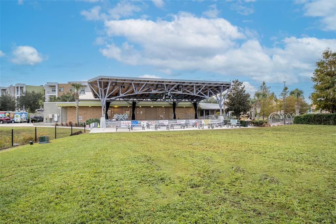
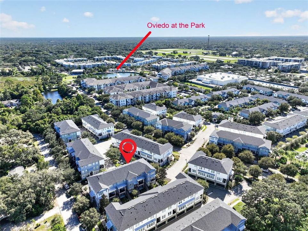
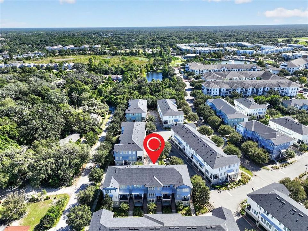
GORGEOUS, UPGRADED NEWER 3 Bedroom, 3-1/2 Bath, 2-Car Garage Colonial-Style Townhome with a NEW ROOF (2025) AND NEW A/C SYSTEM (2025) in the heart of ‘Oviedo on the Park!’ Zoned for TOP-RATED SCHOOLS – Evans Elementary, Jackson Heights Middle and Oviedo High! This 3-story home has TONS OF UPGRADES with HARDWOOD FLOORS and TOP-OF-THE-LINE WOOD LAMINATE FLOORS THROUGHOUT Living areas and Bedrooms (No carpeting), as well as GRANITE & STONE COUNTER TOPS in the Kitchen and Baths. This Stunning Townhome features VOLUME CEILINGS on all floors and has been meticulously maintained and also offers a FIRST FLOOR BEDROOM & Full Bath. An impressive red brick staircase w/ a wrought iron handrail and front porch lead to the lovely and inviting GLASS-PANELED front door. Once inside, you will be amazed at the spacious and open floor plan in the main living area (Level 2), with tons of natural light streaming through the large front and rear windows. The heart of the home is the enormous open kitchen, featuring WHITE GRANITE COUNTERS, an expansive Work ISLAND w/ a sink AND a counter-height, built-in breakfast bar; top-of-the-line raised hearth WHITE CABINETRY w/ CROWN MOLDING; Stainless Steel Appliances; subway tile backsplash; TWO pantries; and pendant and recessed lighting! The adjacent Dining Room area is big enough for lots of guests to join around the table ang your guests will appreciate the convenient Half-bath on the main level. A French door off the kitchen leads out to the private balcony. In addition to the Bedroom & Full Bath, the first floor also features a huge under-stairs storage area, another closet and a ‘Drop Zone’ with additional cabinetry. On the third floor, you will find the spacious primary suite with a private en-suite bathroom featuring a dual sink, stone countertops & a large glass-enclosed walk-in shower with a rain shower head as well as a second shower head & a walk-in closet with custom organizers. There’s also another bedroom & full bath down the hall, as well as a laundry room w/ a full-size Washer & Dryer included. The 2-car garage features tall ceilings and plenty of shelving for storage. The home also features the TAEXX system of 'Tubes in the Walls' for easy pest control with no technicians ever coming in your home. The Hamptons community has a community pool & a BBQ grill area/pavillion for your relaxation & enjoyment and is within walking distance to numerous restaurants & Center Lake Park (comprised of beautiful pond, a large amphitheater, an outdoor stage, a playground, a splash pad, a dog park and a Veterans memorial tribute). All this is within a 15-minute drive to UCF or Seminole State, the Research Park & Siemens, 20 minutes to the Sanford Int’l airport and 30 minutes to OIA & Downtown and just minutes to the 417 & SR’s 426 & 434. Also, it’s across the street from Boston Hill Park and just minutes to the Oviedo Hospital and the Oviedo Mall as well as a plethora of other shops & amenities. Don’t miss your opportunity to enjoy carefree living in a spacious & upgraded luxury townhome in the heart of Oviedo!
Ubicación

Detalles

Tipo:
Residential
Estacionamiento:
Covered / Garage Door Opener / Garage Faces Rear / Ground Level / Guest
Año de construcción:
2017
Lote:
0.03 Hectáreas
Calefacción:
Central / Electric / Zoned
precio por sq. medidor:
$252
Enfriamiento:
Central Air / Zoned
HOA:
$309

Valuation

Our model vs. what's actually selling nearby.
Estimate
$399,000
$350K – $465K
Confidence Low
List vs. estimate
$80K above estimate
List $479,900 · +20.3%
Our model says this listing is priced above recent comparable activity. Room to negotiate.
Price per sq ft
$252
+15.1% vs. city median $219
Based on
55 MLS comparables
Median of recent comparable listings. Sold comps use closing price, active listings use list price.

Destacados

Annual tax
$6,050
2025
HOA
$308/mo
Common Area Taxes, Community Pool, Escrow Reserves Fund
Garage
2 car garage
Pets
Breed Restrictions, Number Limit
Más hechos y características
  • Piso

    • Laminate

    • Porcelain Tile

    • Hardwood

    Calefacción

    • Central

    • Electric

    • Zoned

    Enfriamiento

    • Central Air

    • Zoned

    Accesorios

    • Dishwasher

    • Disposal

    • Dryer

    • Electric Water Heater

    • Microwave

    • Range

    • Refrigerator

    • Washer

    Otras características interiores

    • Eating Space In Kitchen

    • In Wall Pest System

    • Kitchen/Family Room Combo

    • L Dining

    • Open Floorplan

    • PrimaryBedroom Upstairs

    • Solid Surface Counters

    • Split Bedroom

    • Stone Counters

    • Thermostat

    • Walk-In Closet(s)

    • Window Treatments

    Dormitorios y baños

    • Dormitorios: 3

    • Baños: 1

    • Baños completos: 3

  • Estacionamiento

    • Covered

    • Garage Door Opener

    • Garage Faces Rear

    • Ground Level

    • Guest

    Propiedad

    • Pisos: Three Or More

    • Características Exteriores: Balcony / Irrigation System / Private Entrance / Sidewalk

    Lote

    • Lote: 0.03 Hectáreas

    Otra Información de Propiedad

    • Número de Parcela: 15213152900000200

    • Zonificación: RES

  • Tipo y estilo

    • Tipo de propiedad: Residential

    • Subtipo de propiedad: Townhouse

  • Utilidad

    • BB/HS Internet Available

    • Cable Available

    • Electricity Connected

    • Phone Available

    • Public

    • Sewer Connected

    • Water Connected

  • Otra información financiera

    • HOA: $309

    • Frecuencia HOA: Monthly

    • Importe anual de impuestos: $6,050

  • Detalles de la fuente

    • MLS ID: O6453557

    Otros hechos

    • Materiales de construcción: Block / Stucco / Wood Frame

    • Detalles de la fundación: Slab

    • Características de lavandería: Inside / Laundry Room / Upper Level / Washer Hookup

    • Características del patio y el porche: Covered

    • Características de la ventana: Window Treatments

    • Caras de dirección: West

    • Estilo arquitectónico: Colonial

    • Espacios de garaje: 2

    • Garaje adjunto: Si

    • Garaje: Si

    • Salón: 1901

    • Fuente de agua: Public

    • Tamaño de la parcela: 60 x 19

    • Nombre de subdivisión: HAMPTONS - SECOND REP

Consulta privada
Habla con el asesor de este inmueble.
Planos, documentos del HOA, comparables off-market, agendar una visita privada — un solo mensaje directo al especialista local.

Más como esta

Nuevo
En Venta
$349,000
Adosados
3 camas · 2 baños · 1,656 sqft
OVIEDO PARK TWNHMS, OVIEDO
31 CANTERBURY BELL DRIVE
Nuevo
En Venta
$459,000
Casa
3 camas · 2 baños · 2,023 sqft
CASSA-VILLA HEIGHTS, OVIEDO
1025 CASS AVE
Nuevo
En Venta
$474,900
Casa
3 camas · 2 baños · 1,698 sqft
ALAFAYA WOODS, OVIEDO
1063 GOULD PLACE
Nuevo
En Venta
$450,000
Casa
4 camas · 2 baños · 1,679 sqft
KINGSBRIDGE EAST VILLAGE UNIT 2B, OVIEDO
1149 BISHOP AVENUE
Nuevo
En Venta
$459,000
Casa
4 camas · 2 baños · 2,181 sqft
ALAFAYA WOODS PH 22, OVIEDO
1009 CORKWOOD DRIVE
Nuevo
En Venta
$579,990
Casa
4 camas · 2 baños · 2,111 sqft
OVIEDO TERRACE, OVIEDO
665 CITRUS AVENUE
Nuevo
En Venta
$345,000
Casa
3 camas · 2 baños · 1,216 sqft
SANS SOUCI, OVIEDO
283 W CELERY CIRCLE
En Venta
$359,000
Adosados
3 camas · 2 baños · 1,569 sqft
HAMPTONS - SECOND REP, OVIEDO
1083 TARAMUNDI DRIVE

Mercado cerca de esta dirección

Conteos en vivo en la misma zona.
Ver todo

The multiple listing information is provided by the Stellar MLS from a copyrighted compilation of listings. The compilation of listings and each individual listing are ©2026-present Stellar MLS. All Rights Reserved. The information provided is for consumers' personal, noncommercial use and may not be used for any purpose other than to identify prospective properties consumers may be interested in purchasing. All properties are subject to prior sale or withdrawal. All information provided is deemed reliable but is not guaranteed accurate, and should be independently verified. Listing courtesy of: KELLER WILLIAMS ADVANTAGE REALTY